**BRAND NEW PULTE HOME IN PARKSIDE TRAILS – BEAUTIFUL GREENSPACE VIEWS AND AN EXCEPTIONAL LOCATION!**
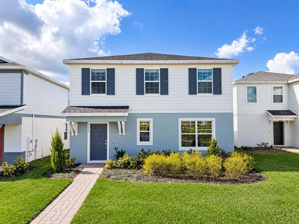
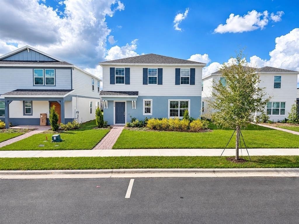
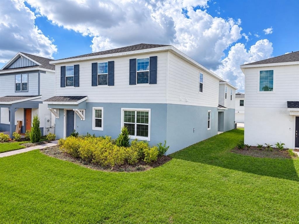
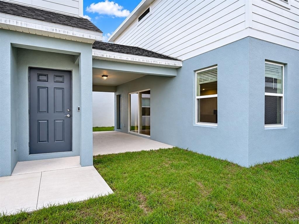
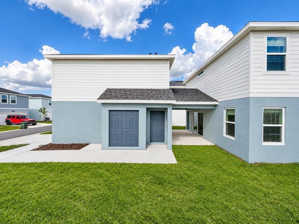
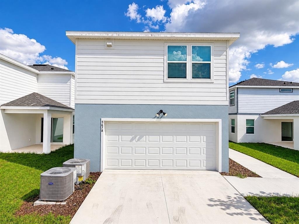
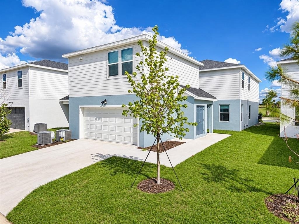
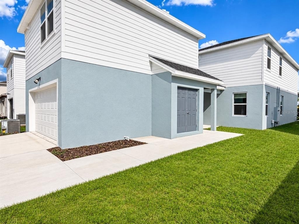
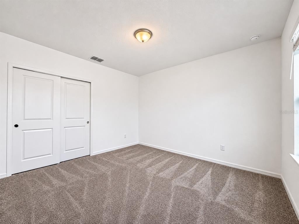
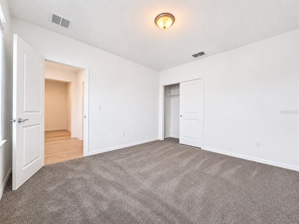
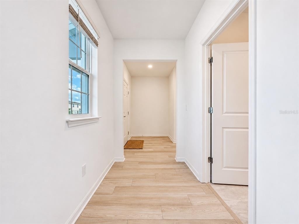
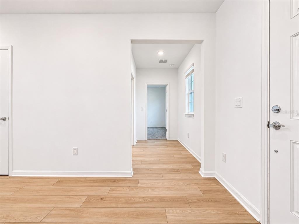
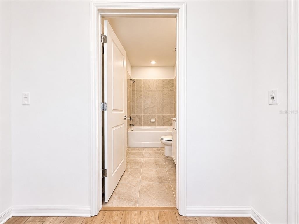
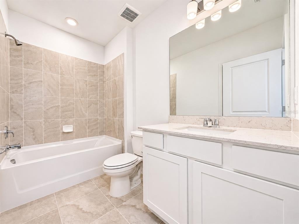
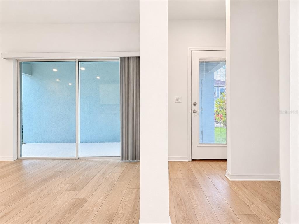
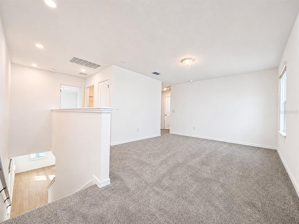
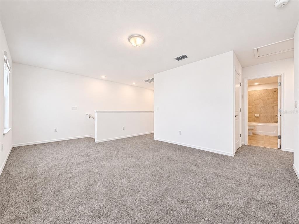
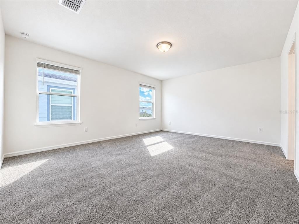
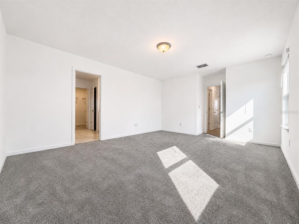
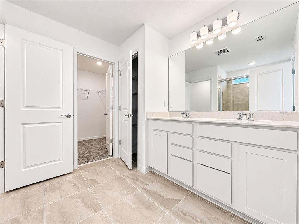
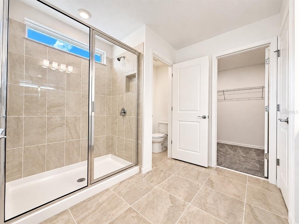
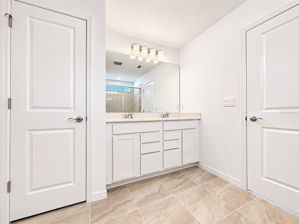
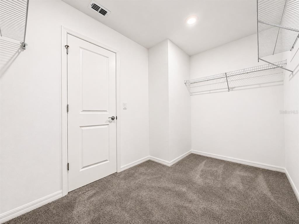
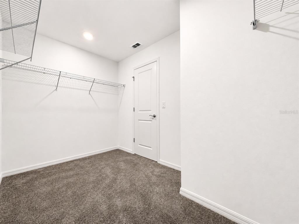
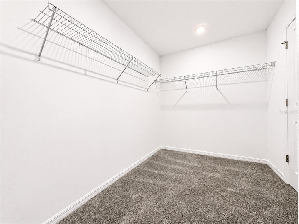
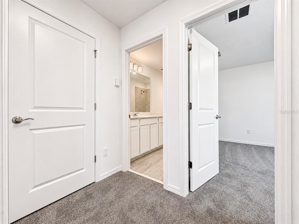
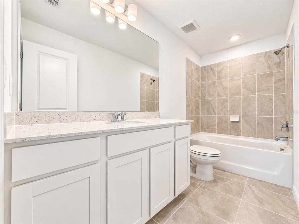
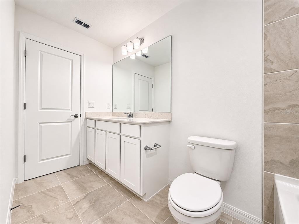
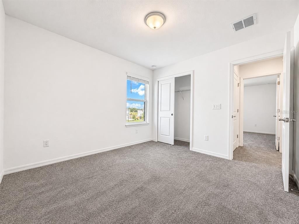
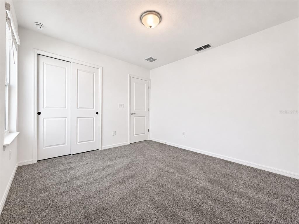
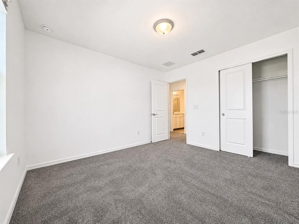
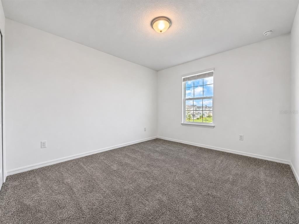
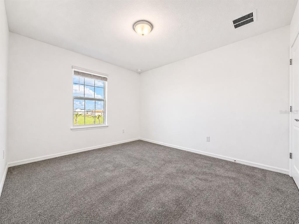
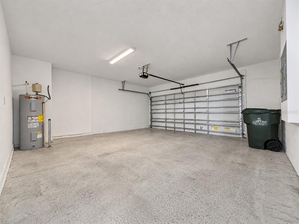
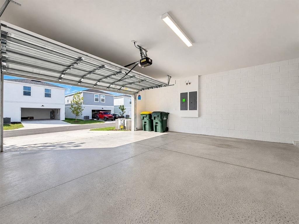
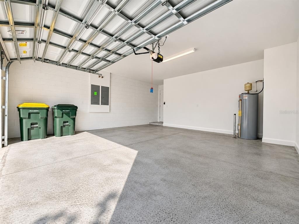
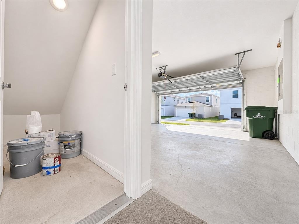
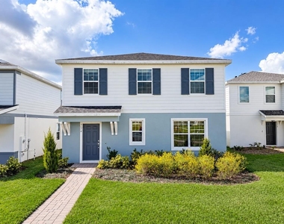
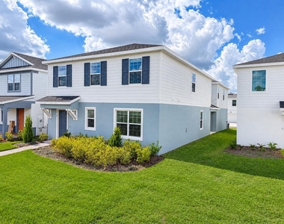
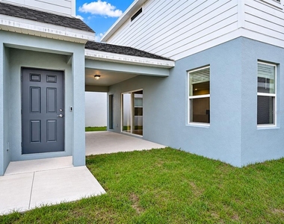
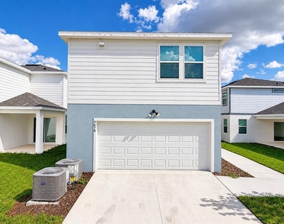
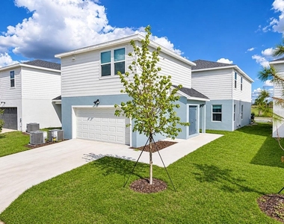
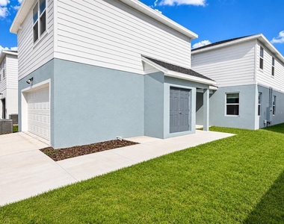
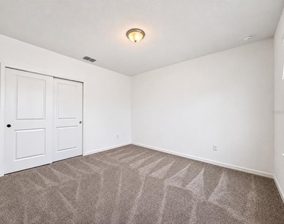
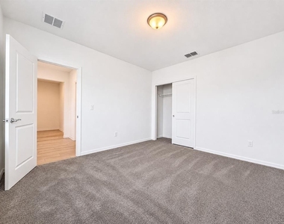
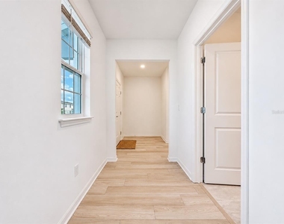
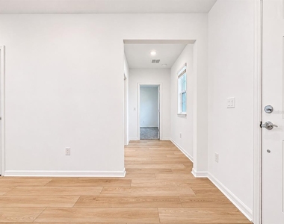
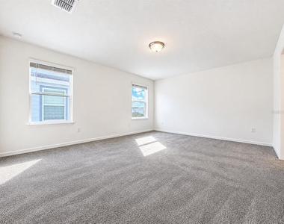
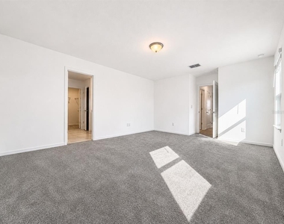
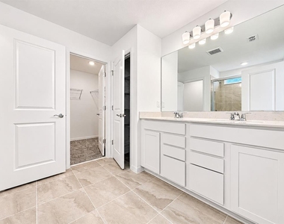
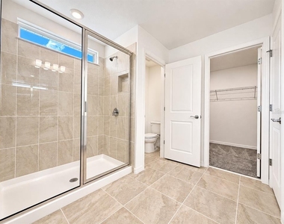
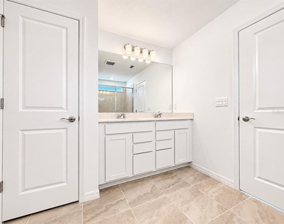
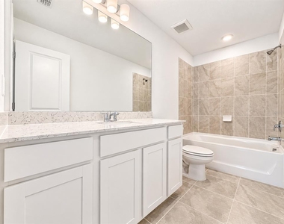
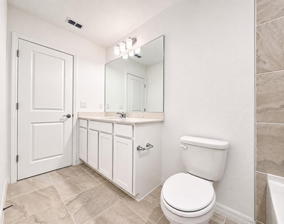
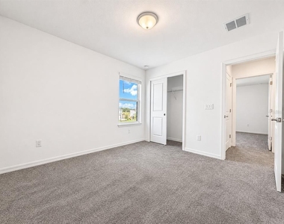
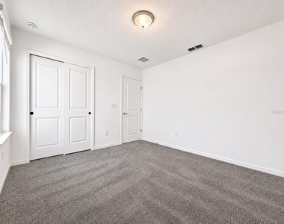
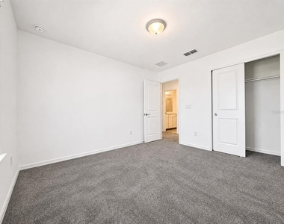
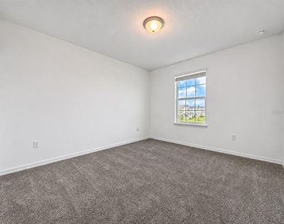
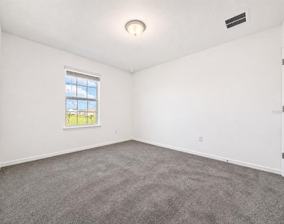
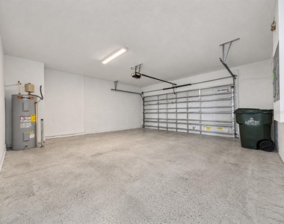
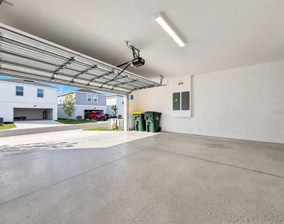
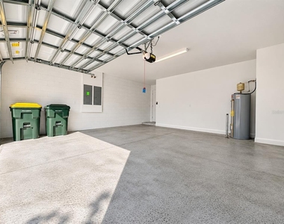
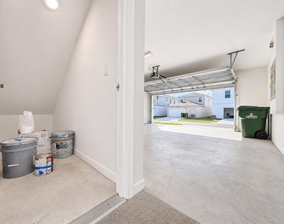
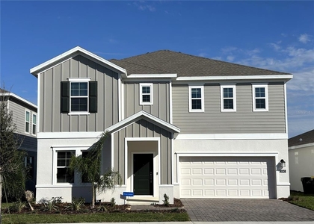
Be the first to call this beautiful Mabel floor plan by Pulte Homes your home! Located in the desirable Parkside Trails community in Clermont, this thoughtfully designed two-story residence offers 4 bedrooms, 3 full bathrooms, a 2-car garage, and a wonderful combination of modern elegance, comfort, and functionality.
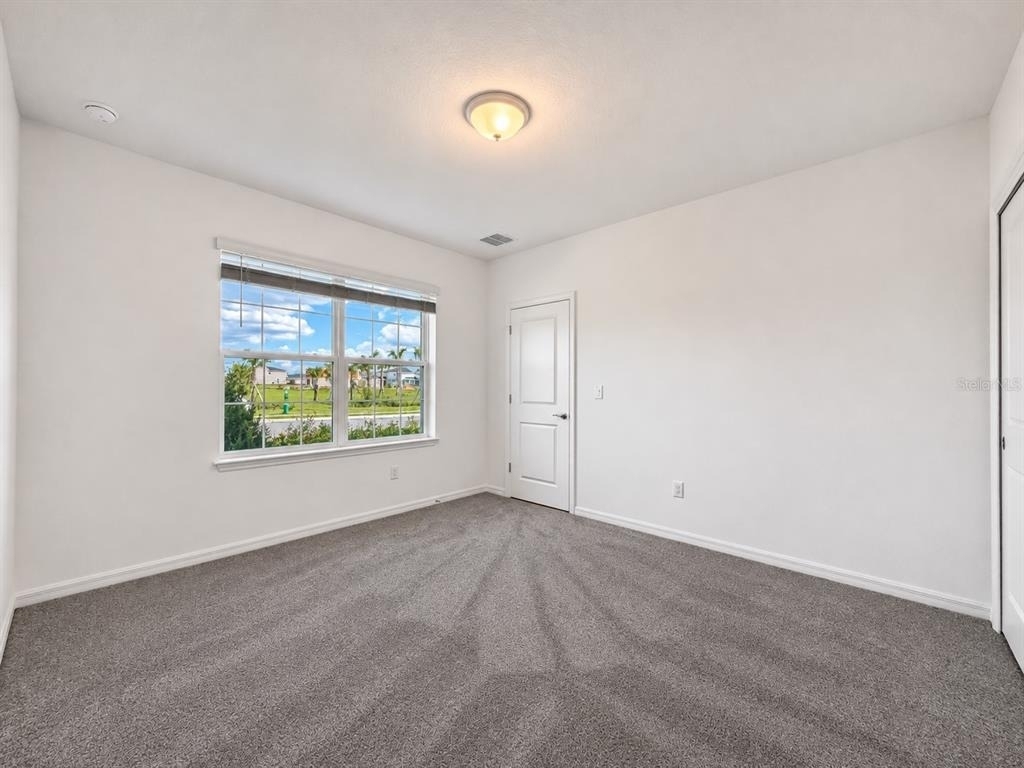
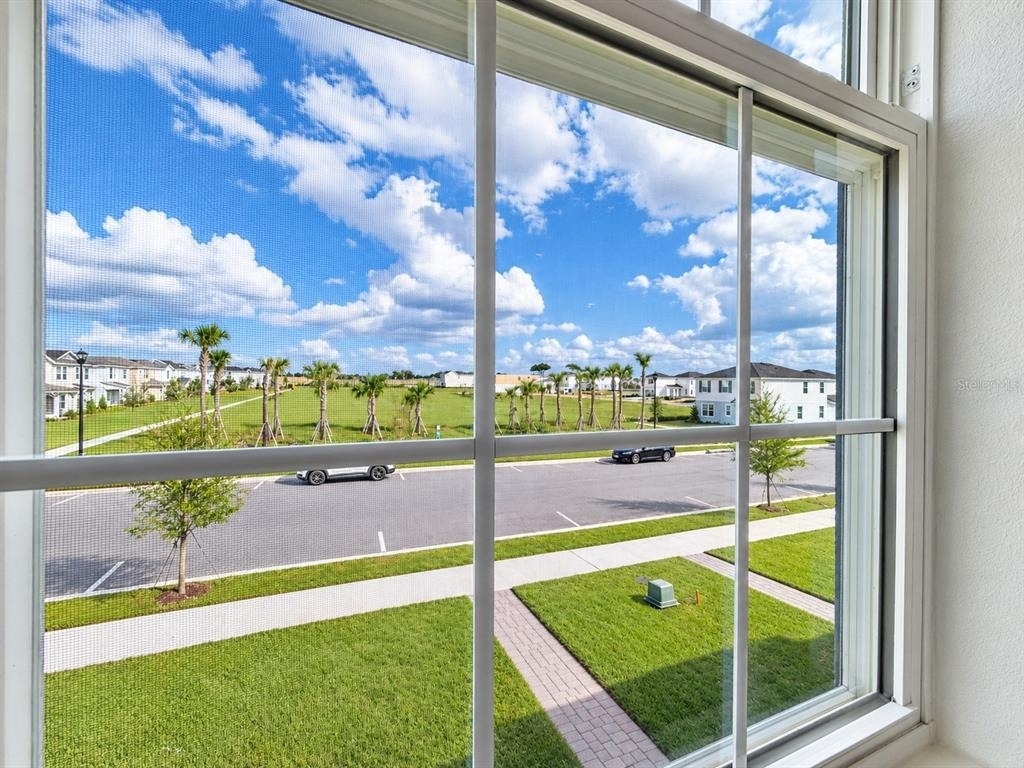
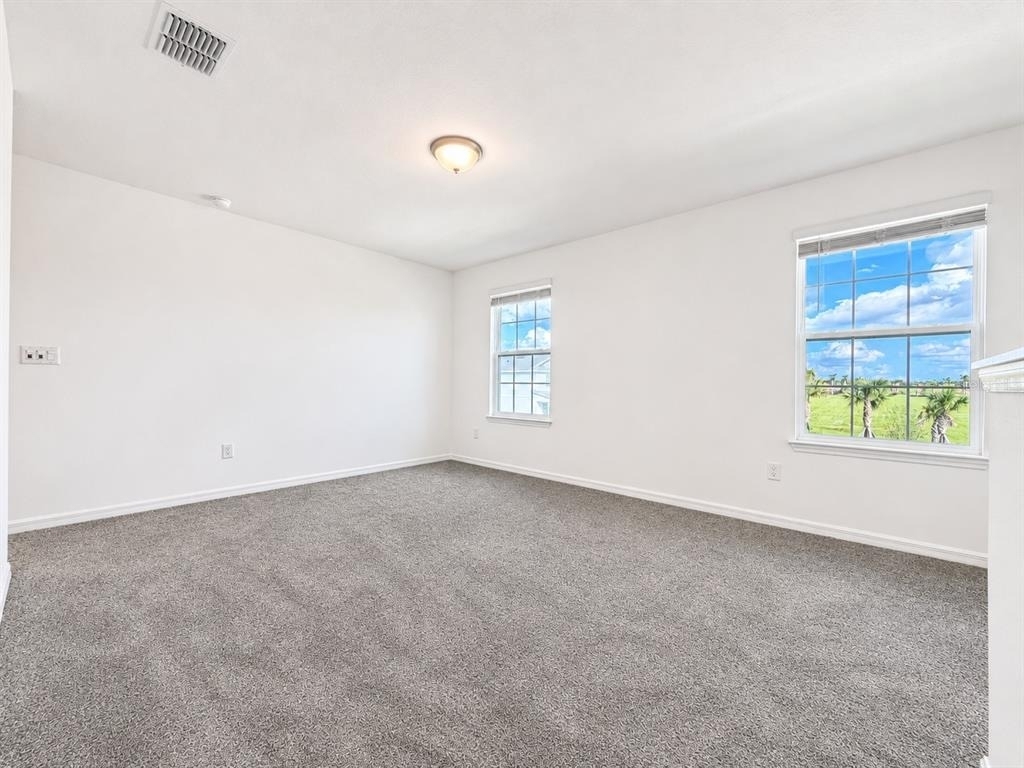
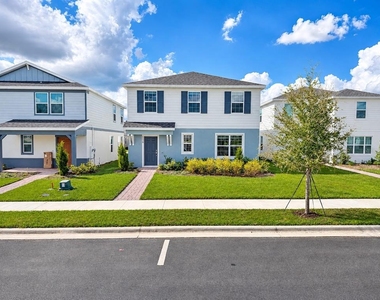
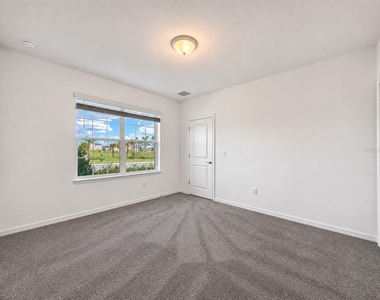
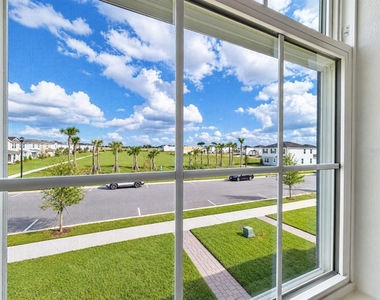
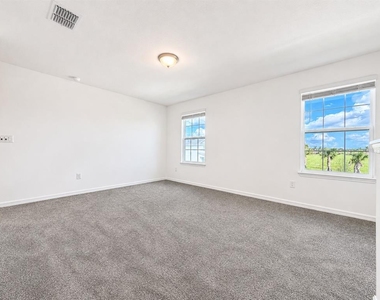
One of the home's most charming features is its location directly across from a peaceful community greenspace, offering beautiful open views and no homes directly across the street.
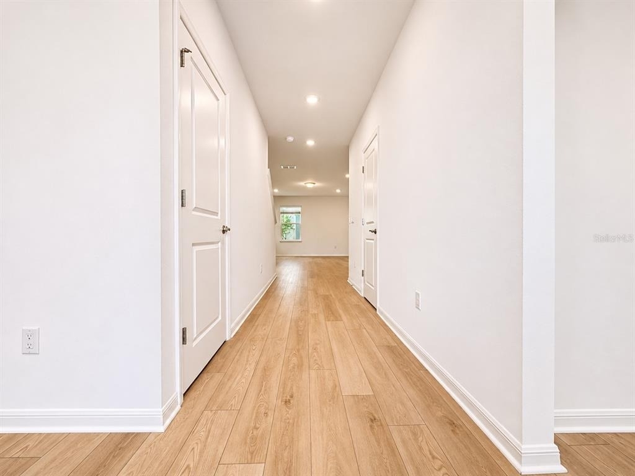
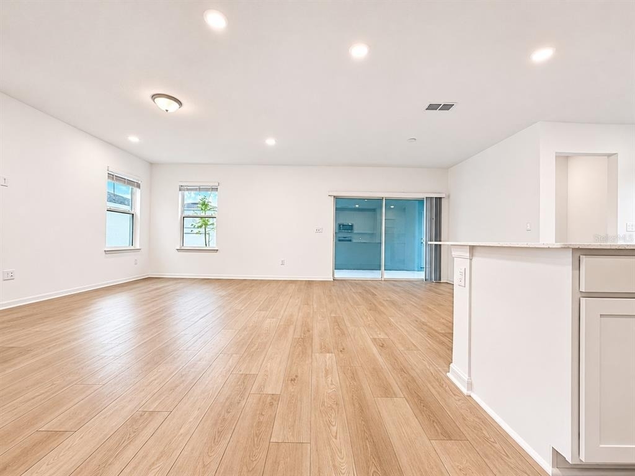
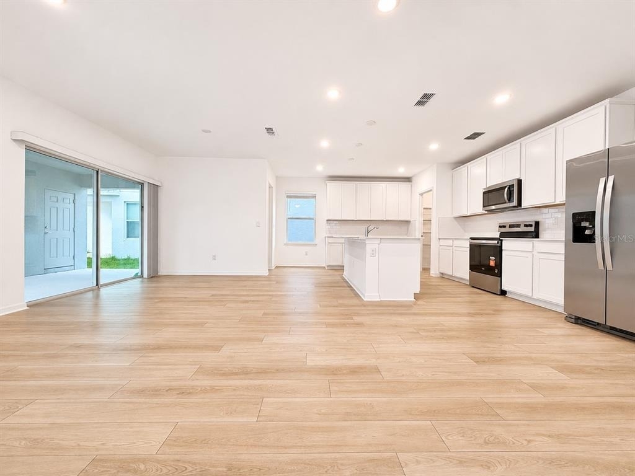
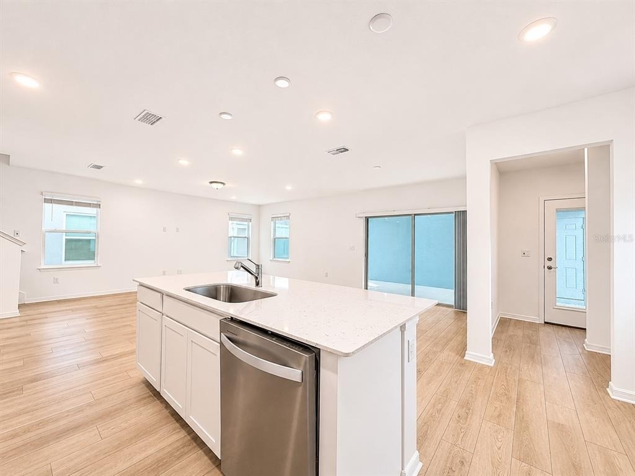
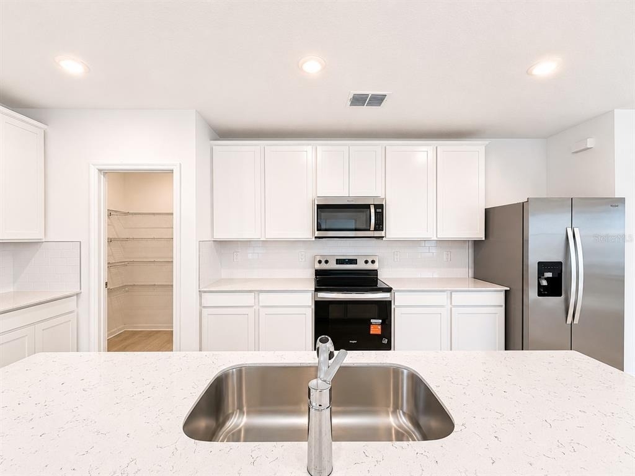
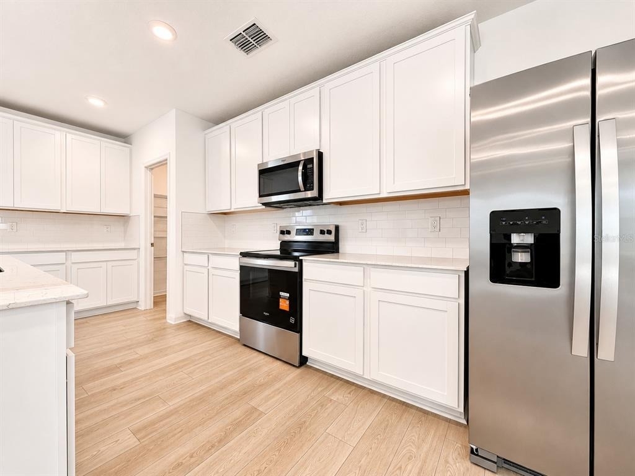
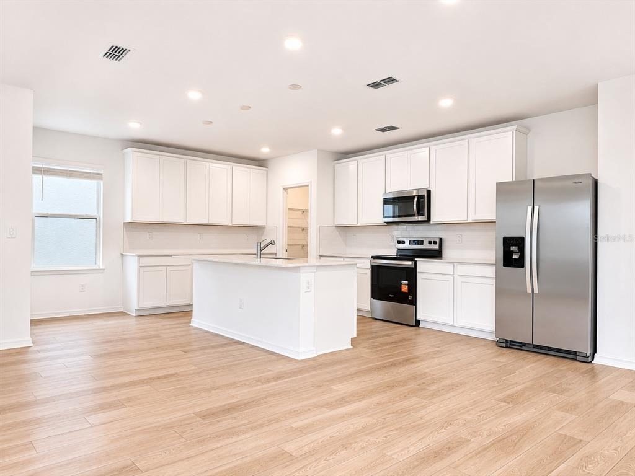
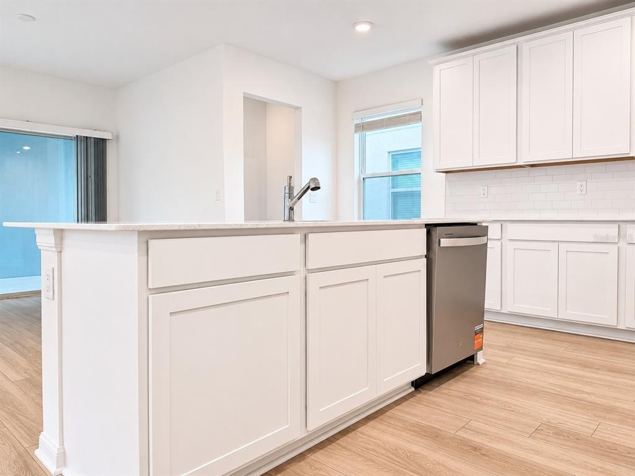
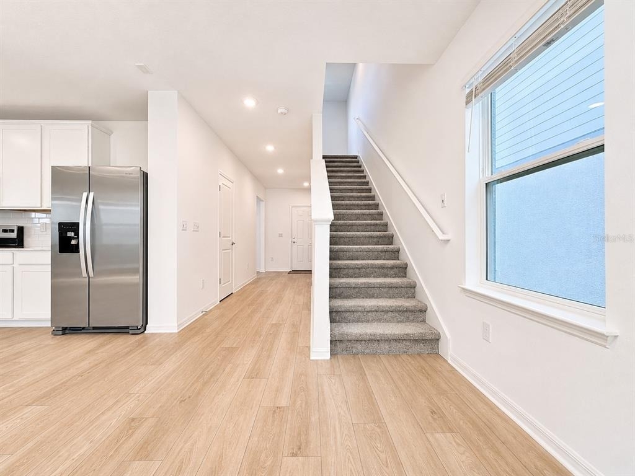
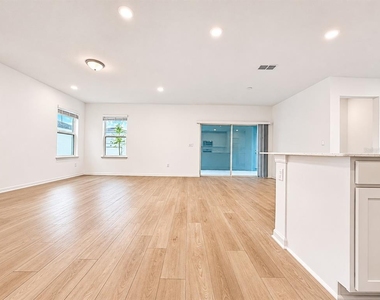
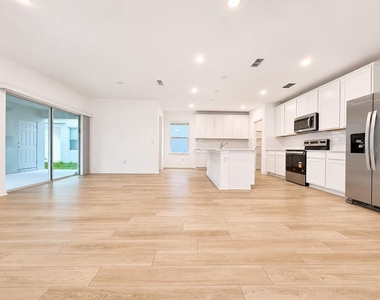
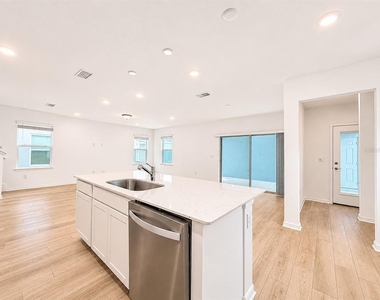
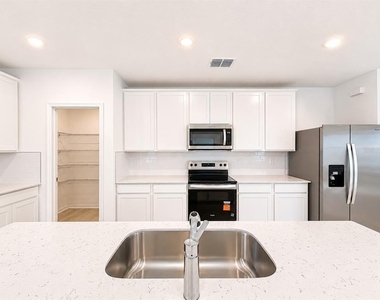
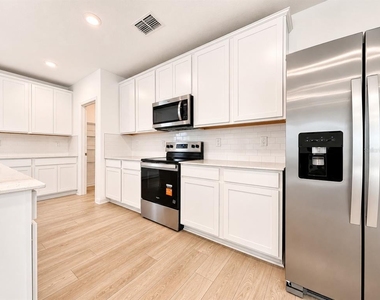
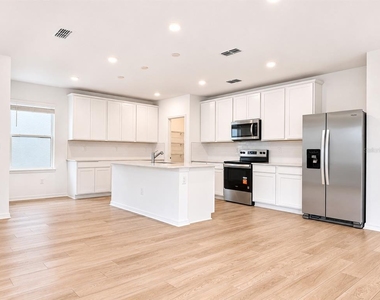
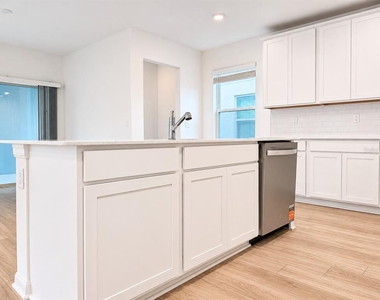
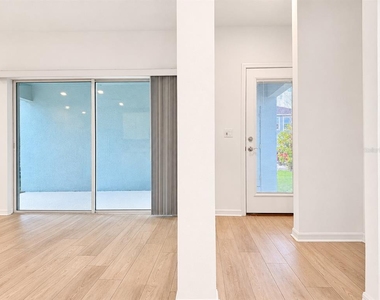
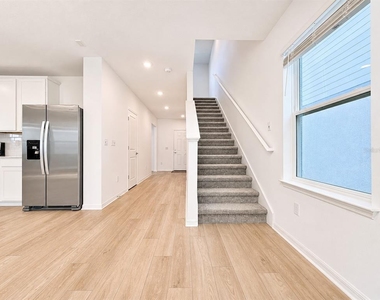
Step inside to discover a bright and inviting open-concept living area, perfect for everyday living and entertaining. The beautiful all-white kitchen features elegant light quartz countertops, creating a fresh, timeless atmosphere that blends seamlessly with the main living spaces.
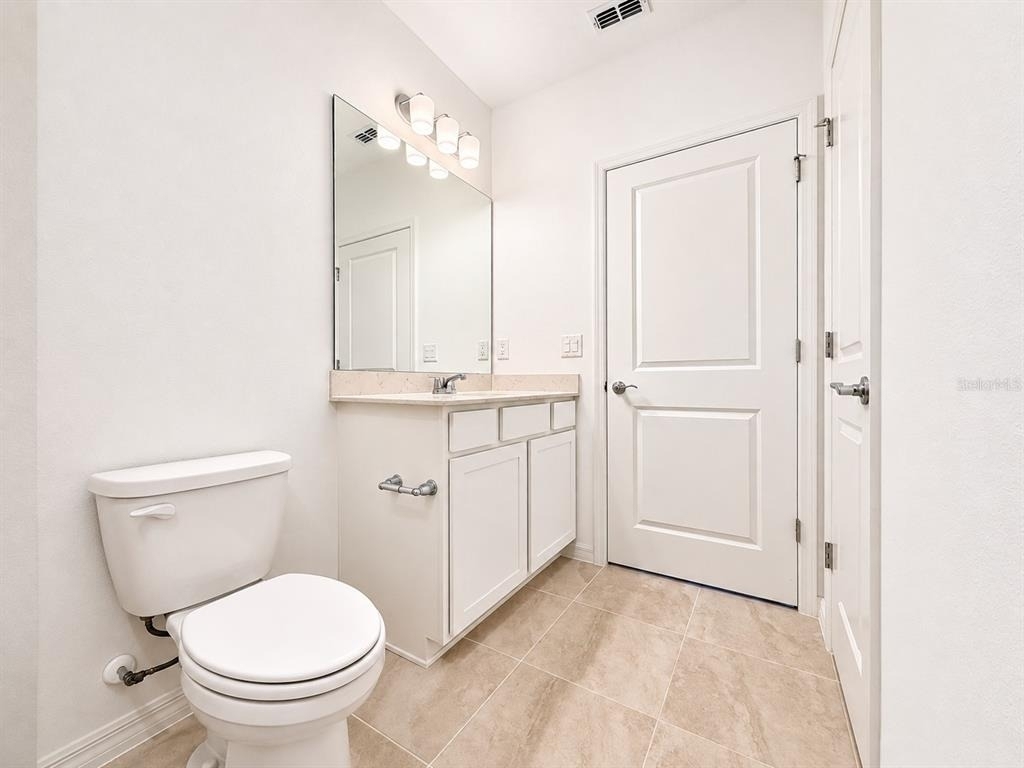
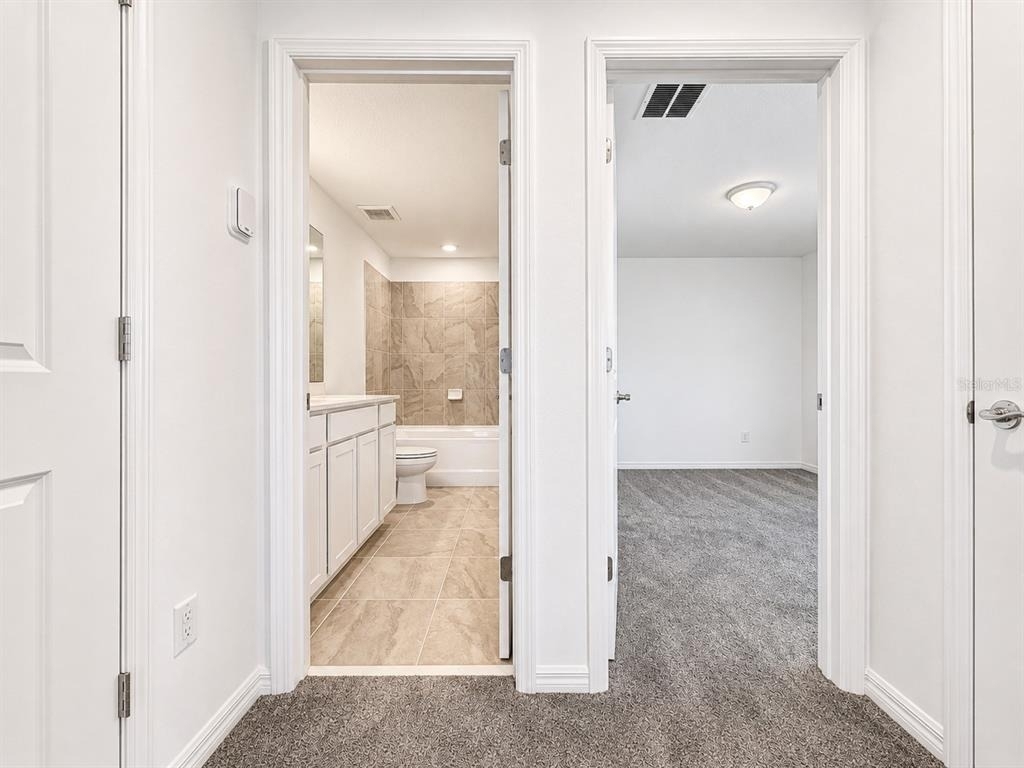
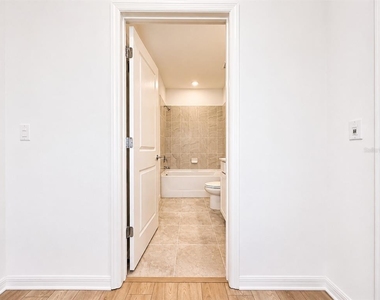
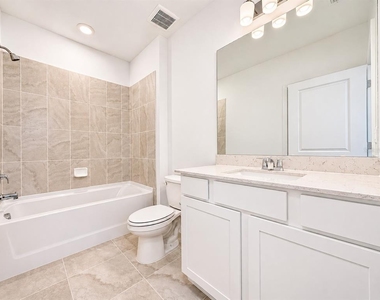
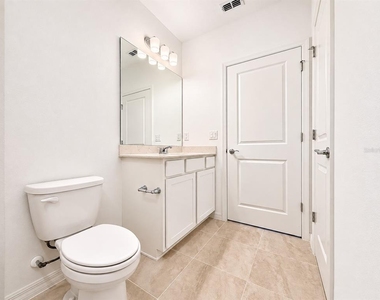
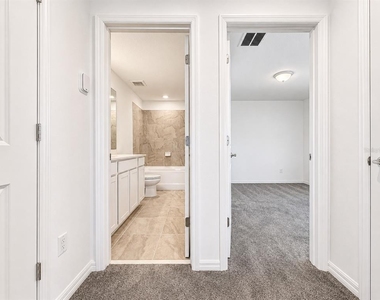
The first floor also features a bedroom and full bathroom, providing an ideal space for overnight guests, visiting family members, or a private home office.
Enjoy the convenience of included internet service and lawn maintenance, allowing you to spend more time enjoying your home and less time worrying about everyday upkeep.
Parkside Trails is designed for an active and connected lifestyle, with a future clubhouse and resort-style amenities anticipated for completion in early 2027, including a swimming pool, fitness center, tennis courts, soccer field, walking trails, and a community garden. Amenity availability and completion dates are subject to change.
Ideally located in Clermont, just minutes from the vibrant Hamlin area of Winter Garden, residents will enjoy convenient access to shopping, dining, entertainment, and everyday essentials.
**A beautiful new home, peaceful surroundings, and an exciting community lifestyle - all waiting for you at Parkside Trails!**
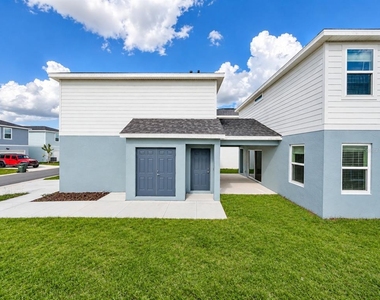
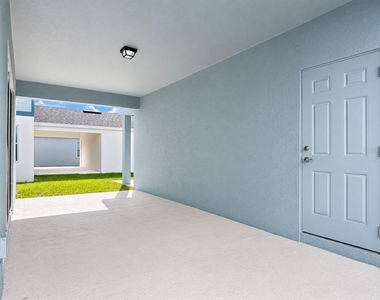
**PLEASE NOTE:** The garage apartment (ADU) is excluded from the rental.
The manager has not yet mailed us a photo copy of his or her government identification and proof or property ownership.
▼
Manager has not logged in recently
▼
Manager does not yet have user reviews
RENTHOP DESCRIPTION
The apartment is a unit offered at a monthly price of $2,999. Everything is still in great condition as the building only recently completed construction. The person posting the listing did not specify that any pets were allowed. It may be the case that pets are ok and the manager simply has not yet filled out all the details. The kitchen conveniently includes a dishwasher.
We have 56 photos of this particular unit, building, and surrounding areas.
Last Updated: 7 hours ago
Data Source: Stellar MLS
MLS# O6456304
List Agent Name: Ane Rodrigues
List Office Name: WRA BUSINESS & REAL ESTATE
IDX information is provided exclusively for personal, non-commercial use, and may not be used for any purpose other than to identify prospective properties consumers may be interested in purchasing. Information is deemed reliable but not guaranteed. The listing broker’s offer of compensation is made only to participants of the MLS where the listing is filed.
Courtesy of RH Advisors, Inc. and RHP Realty NJ, Inc.
By selecting Check Availability, you agree that RentHop and real estate professionals may call or text you about your inquiry. Message/data rates may apply. Terms & Privacy. California Privacy Notice
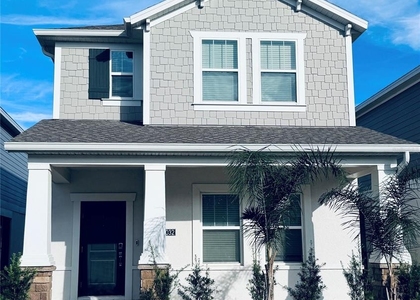
We found some very similar listings nearby
Select those you'd like to message
Your messages have been sent!
Check Availability
By selecting Check Availability, you agree that RentHop and real estate professionals may call or text you about your inquiry. Message/data rates may apply. Terms & Privacy. California Privacy Notice







 Your Privacy Choices
