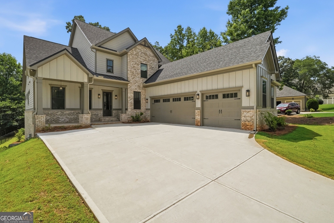
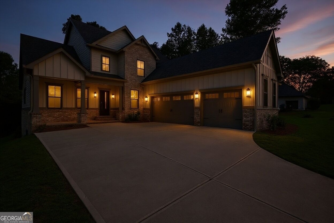
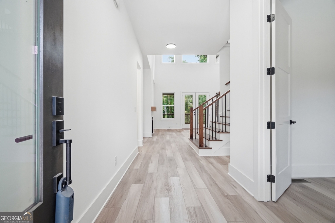
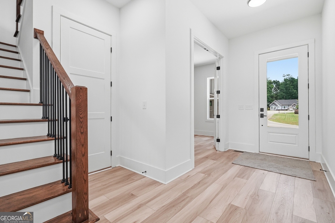
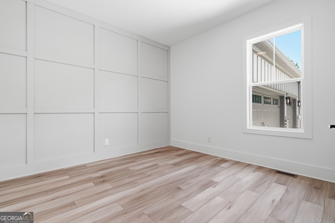
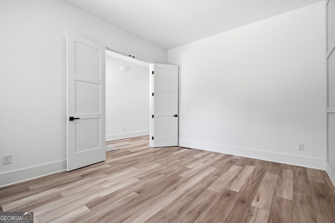
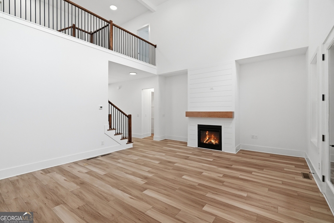
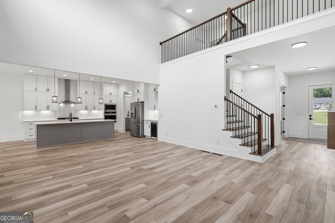
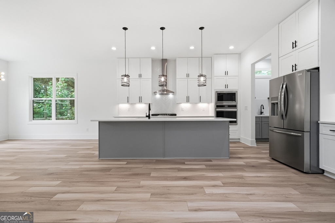
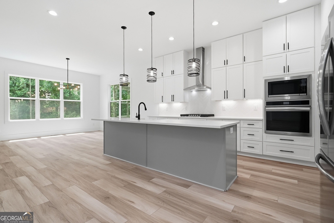
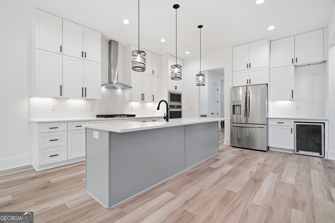
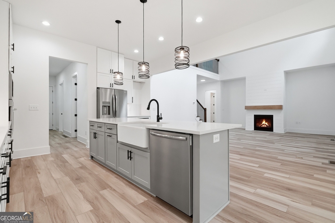
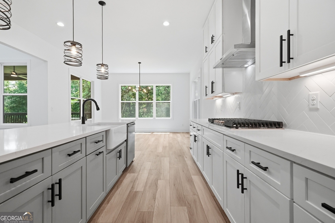
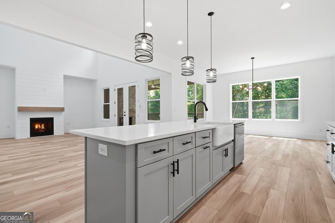
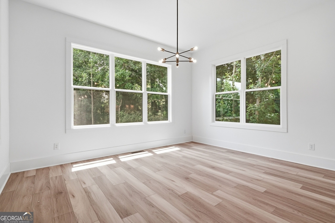
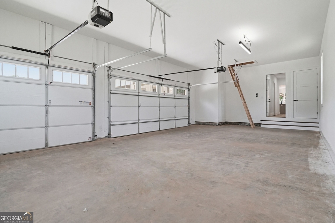
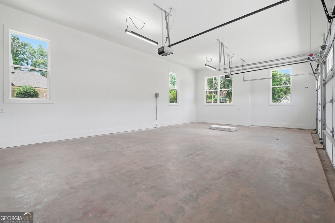
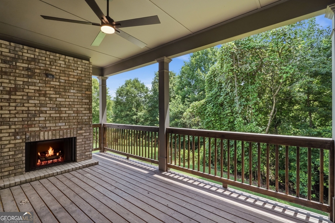
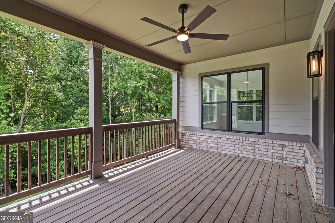
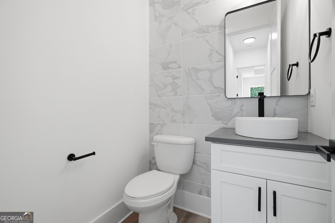
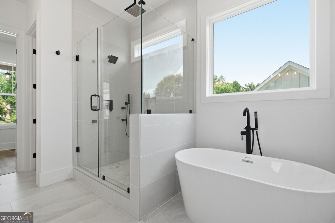
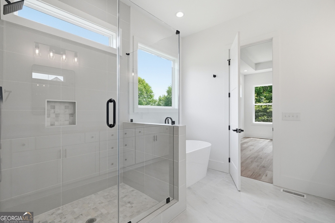
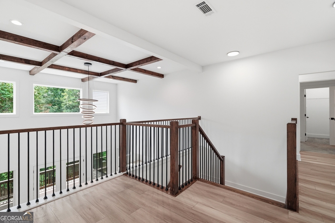
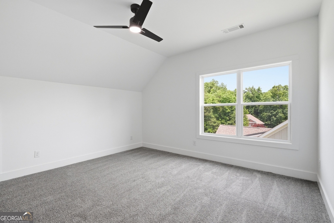
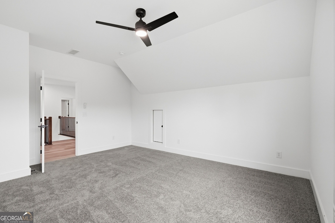
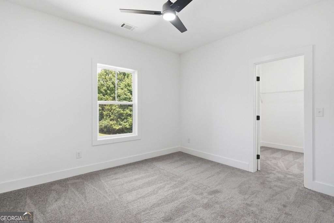
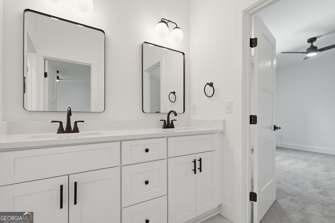
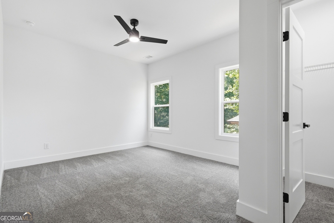
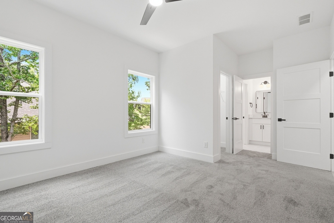
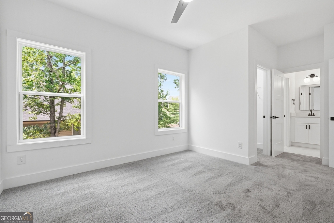
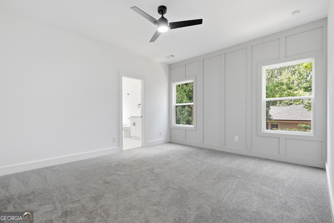
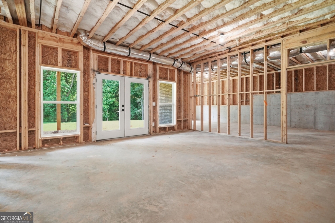
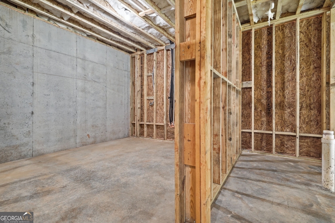
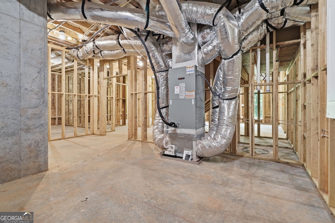
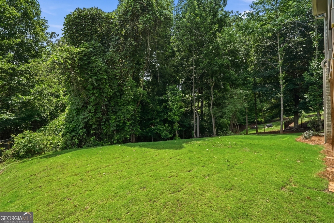
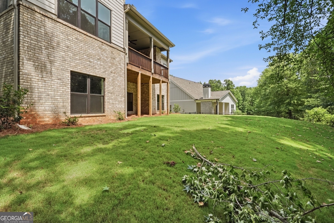
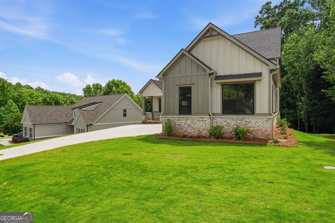
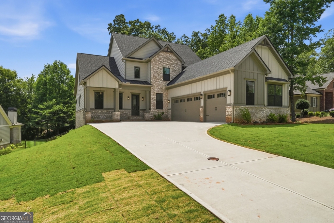
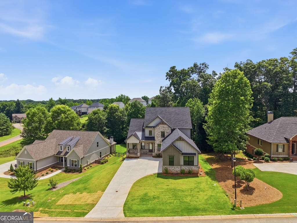
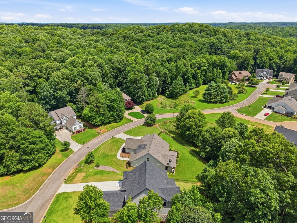
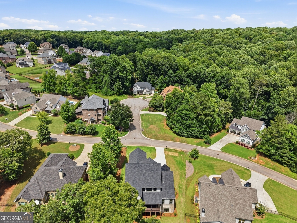
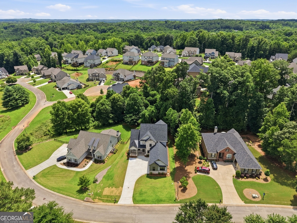
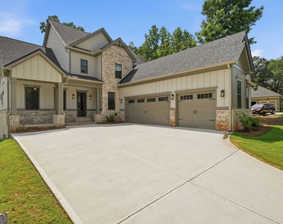
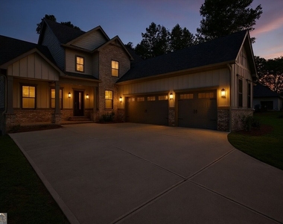
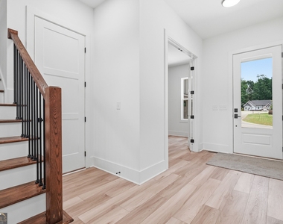
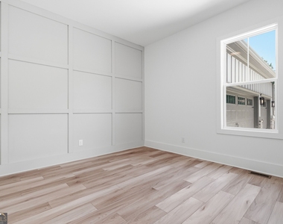
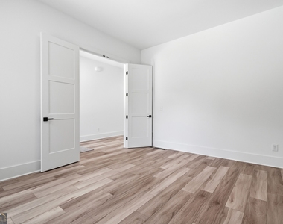
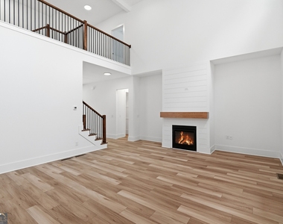
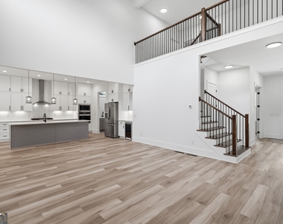
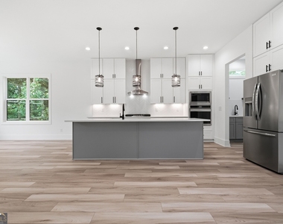
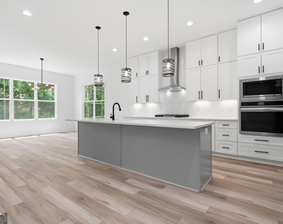
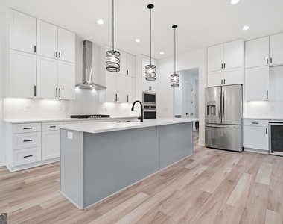
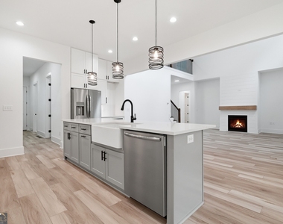
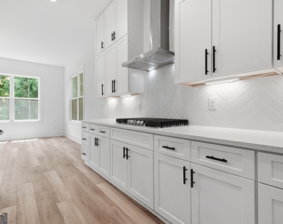
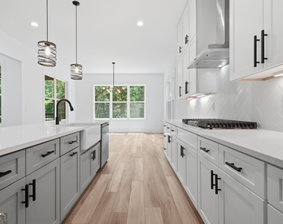
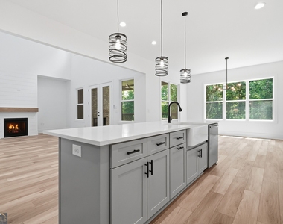
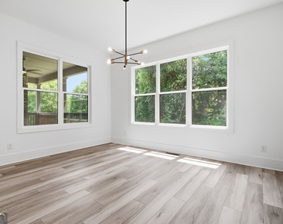
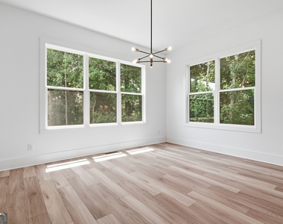
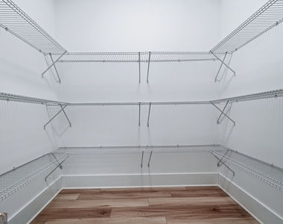
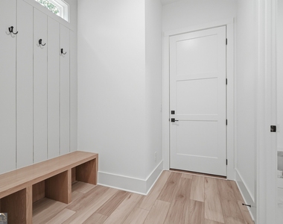
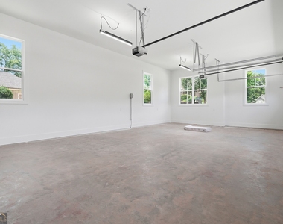
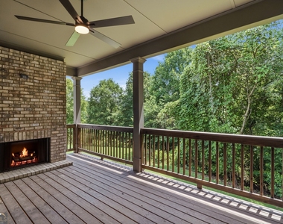
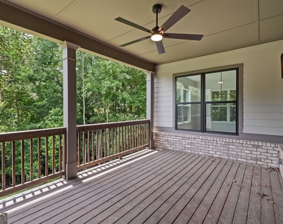
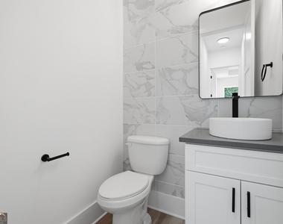
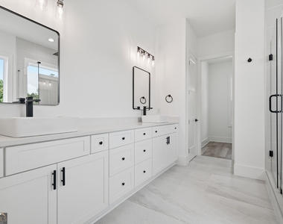
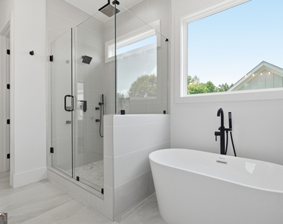
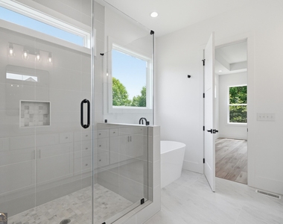
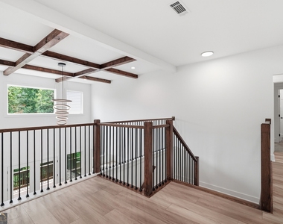
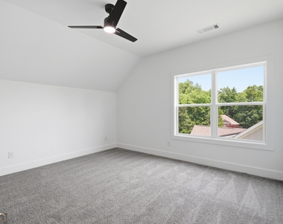
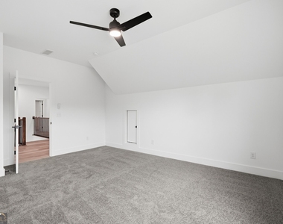
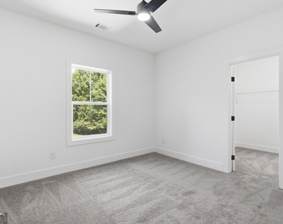
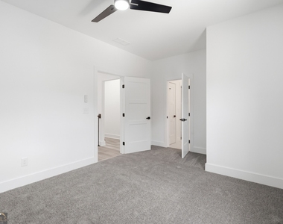
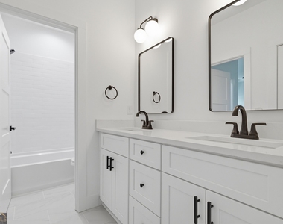
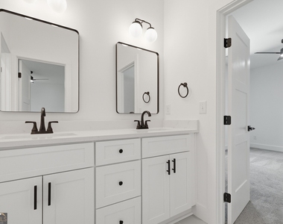
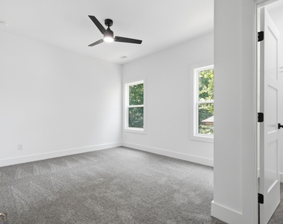
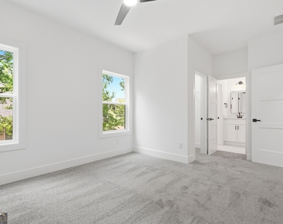
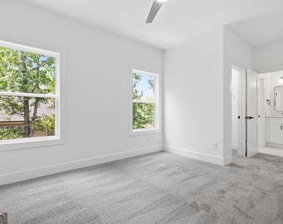
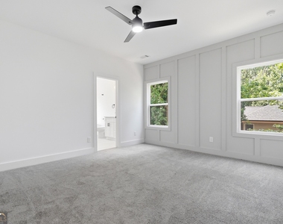
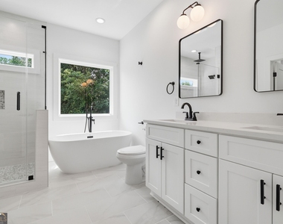
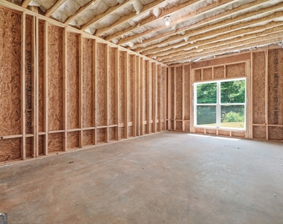
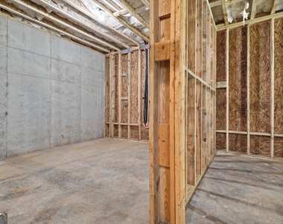
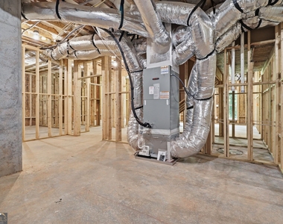
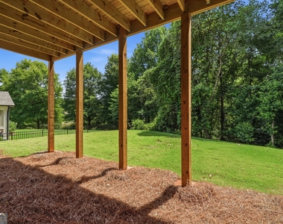
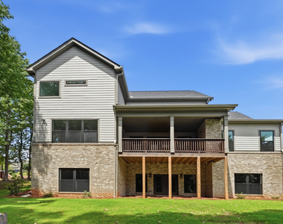
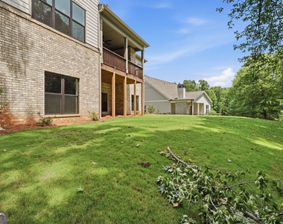
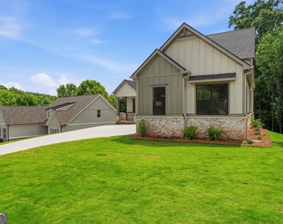
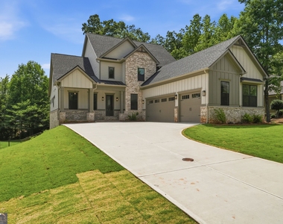
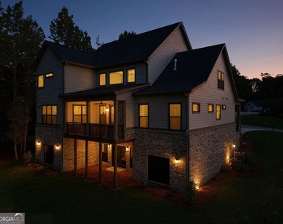
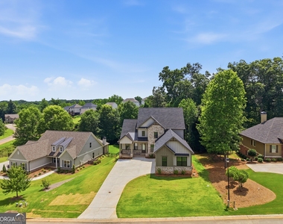
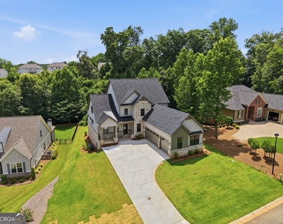
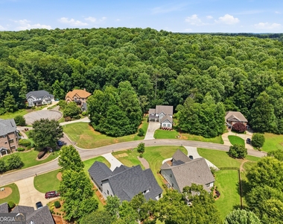
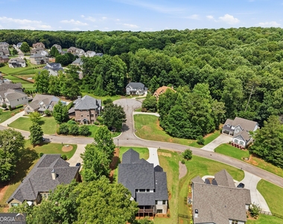
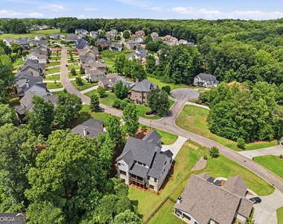
Welcome to this exceptional home in Traditions of Braselton, offering over 3,500 square feet of finished living space plus a 2,134 square foot unfinished basement, providing outstanding storage and additional flexible space. This thoughtfully designed floor plan features two primary suites, including one on the main level with LVP flooring and a spa-inspired bath, plus a second primary suite upstairs. This layout offers exceptional flexibility for multi-generational living, growing families, long-term guests, or anyone seeking the convenience of a main-level primary suite. As you enter, you are welcomed by soaring ceilings, abundant natural light, and a unique double-height living area that creates an impressive sense of openness. A versatile flex room on the main level provides the perfect space for a private office, study, playroom, or formal sitting area. The kitchen is a true centerpiece, featuring ceiling-height cabinetry, modern finishes, a built-in wine rack with chiller, and a wet bar / coffee bar area ideal for everyday living and entertaining. Custom wall treatments, stylish fixtures, and warm wood accents add character and a refined designer feel throughout the home. The main living area is anchored by an interior fireplace, while the generous outdoor living space features an exterior fireplace, creating an ideal setting for gatherings, quiet evenings, or year-round entertaining. Upstairs, spacious secondary bedrooms are complemented by beautifully finished bathrooms, while both primary suites offer shower and tub combinations designed for comfort and relaxation. The home also includes a three-car garage with high ceilings, providing excellent storage and utility space. The unfinished basement offers substantial additional space for storage, a home gym, recreation area, or other flexible uses. Combining modern design, generous living space, and a highly functional floor plan, this home offers an exceptional rental opportunity in Traditions of Braselton. Tenant is responsible for all utilities. Grounds maintenance will be coordinated and handled by the owner, with the tenant responsible for a monthly grounds maintenance fee. Schedule your private showing today.
AMENITIES
Fireplace
Private Outdoor Space
Dishwasher
Parking Space
ADDITIONAL INFORMATION
Interior
Bathroom Information
Half Bathrooms: 1
Full Bathrooms: 3
Interior Information
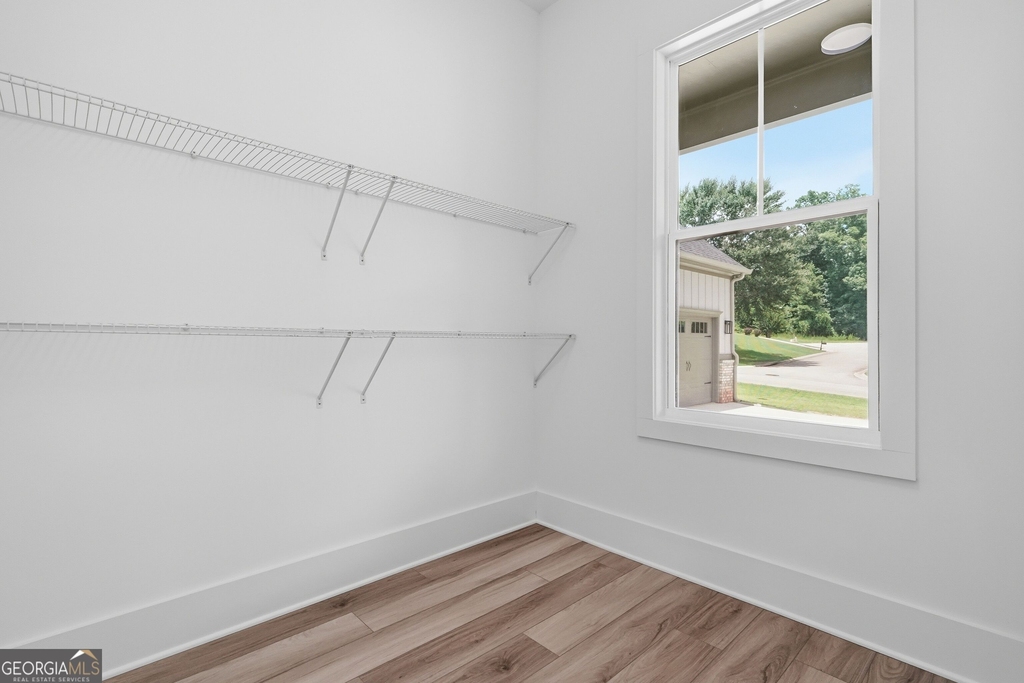
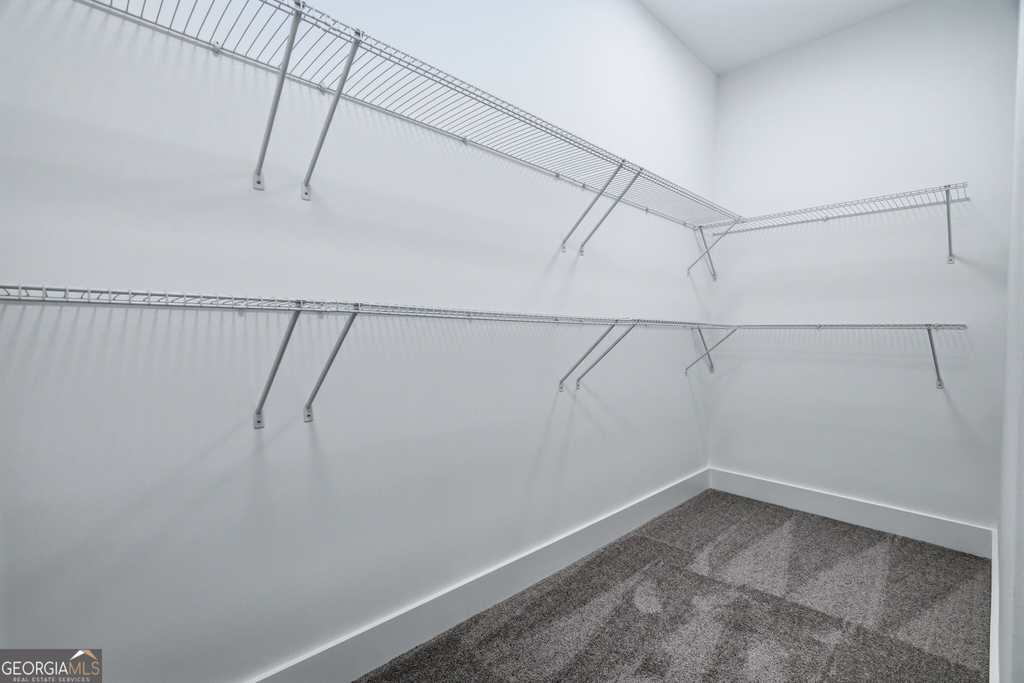
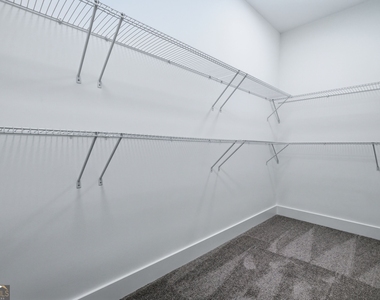
Interior Features: Double Vanity, High Ceilings, Vaulted Ceiling(s), Walk-In Closet(s), Master On Main Level, Tile Bath
Appliances: Cooktop, Dishwasher, Disposal, Double Oven, Electric Water Heater, Refrigerator, Stainless Steel Appliance(s)
The manager has not yet mailed us a photo copy of his or her government identification and proof or property ownership.
▼
Manager has not logged in recently
▼
Manager does not yet have user reviews
RENTHOP DESCRIPTION
The apartment is a unit offered at a monthly price of $3,999. The person posting the listing did not specify that any pets were allowed. It may be the case that pets are ok and the manager simply has not yet filled out all the details. The kitchen conveniently includes a dishwasher.
We have 78 photos of this particular unit, building, and surrounding areas.
MLS# 10853185
List Office Name: Maximum One Realty Greater Atlanta
IDX information is provided exclusively for personal, non-commercial use, and may not be used for any purpose other than to identify prospective properties consumers may be interested in purchasing. Information is deemed reliable but not guaranteed. The listing broker’s offer of compensation is made only to participants of the MLS where the listing is filed.
Courtesy of RH Advisors, Inc. and RHP Realty NJ, Inc.
By selecting Check Availability, you agree that RentHop and real estate professionals may call or text you about your inquiry. Message/data rates may apply. Terms & Privacy. California Privacy Notice
We found some very similar listings nearby
Select those you'd like to message
Your messages have been sent!
Check Availability
By selecting Check Availability, you agree that RentHop and real estate professionals may call or text you about your inquiry. Message/data rates may apply. Terms & Privacy. California Privacy Notice





















































 Your Privacy Choices
