Check Availability

5668 Gosling Drive

Centreville, Fairfax, 20124
$2,600
Posted 22 hours ago, Oct 9 Move-In
bedrooms
2 Bed
bathrooms
4 Bath
square feet
2,051 Sqft
Listing by Kathy A O'Neal, RE/MAX Premier
Save Listing

DESCRIPTION
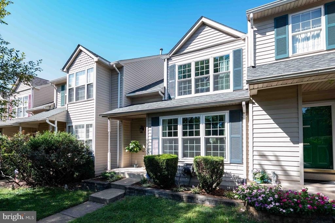
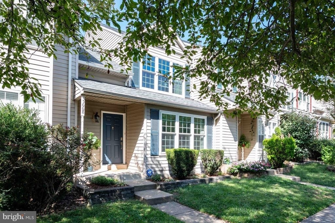
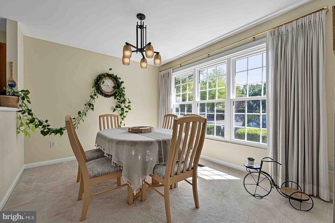
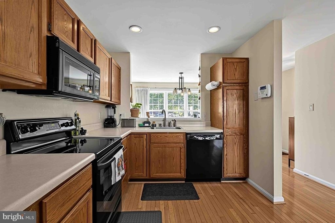
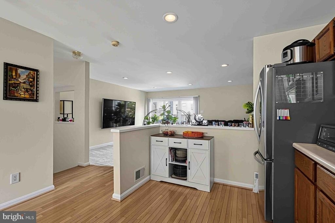
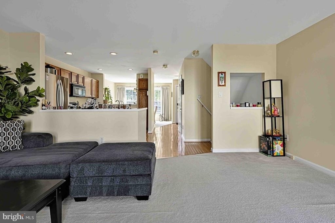
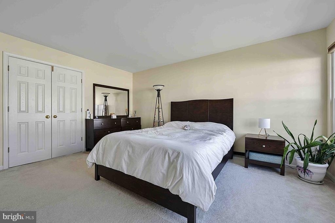
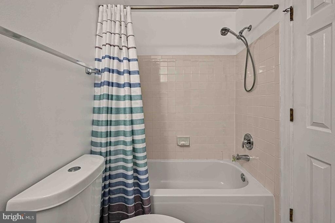
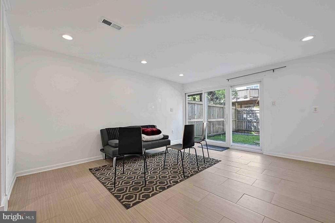
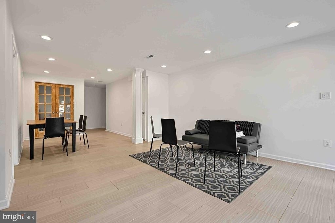
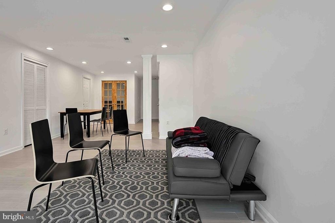
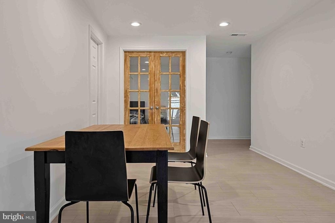
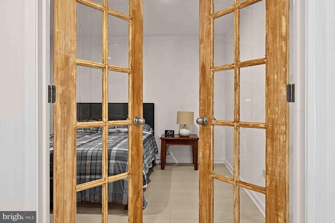
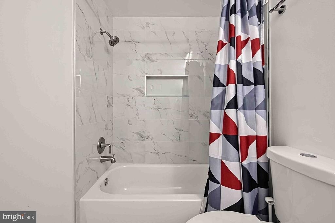
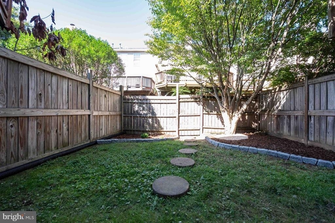
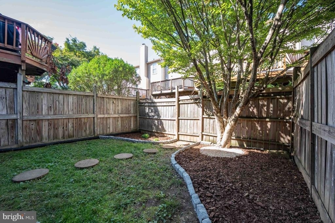
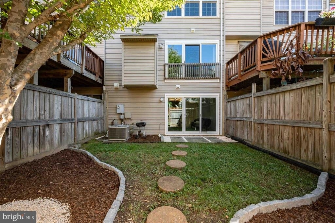
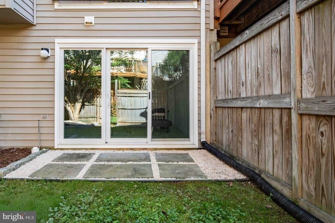
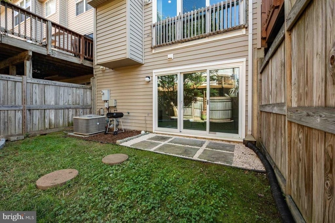
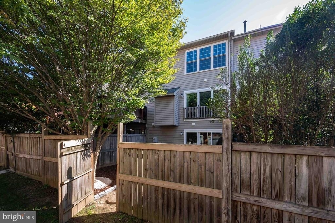
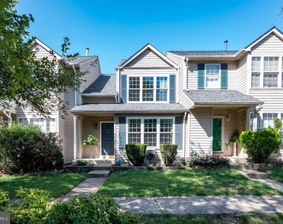
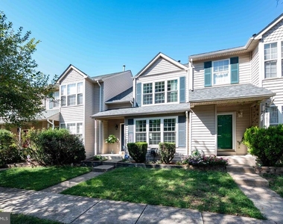
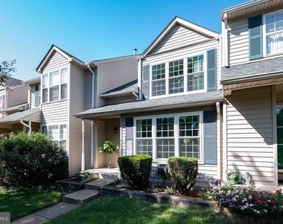
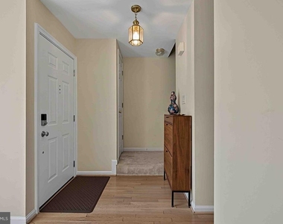
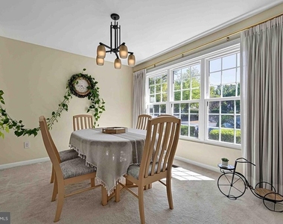
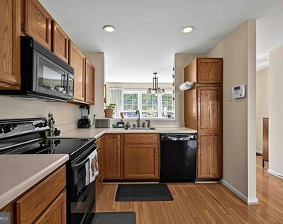
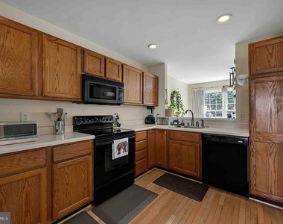
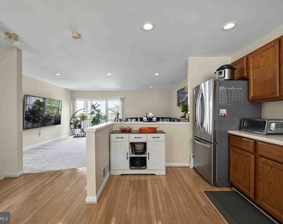
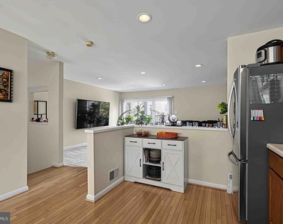
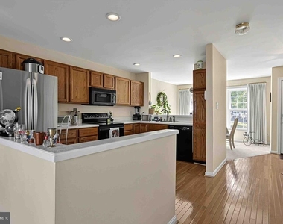
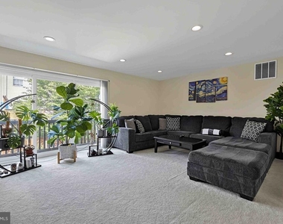
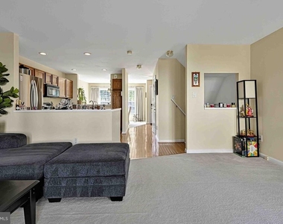
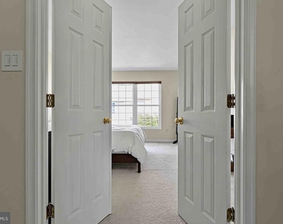
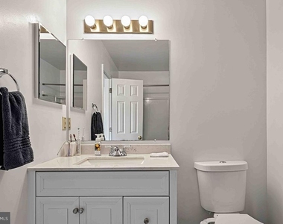
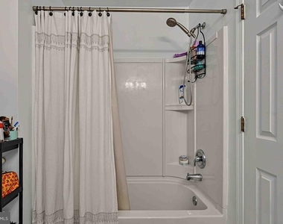
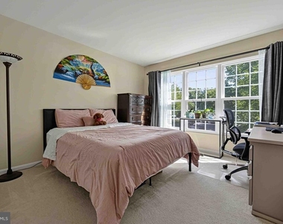
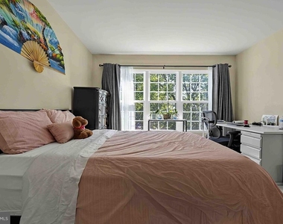
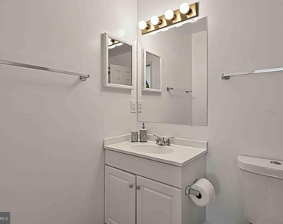
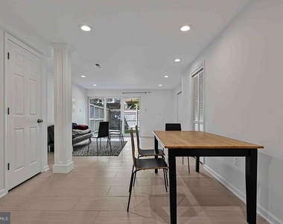
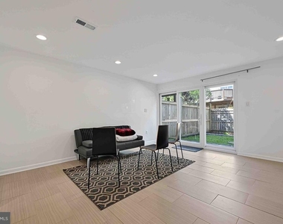
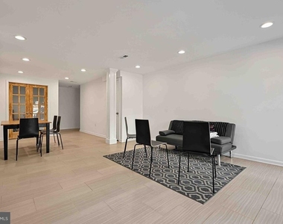
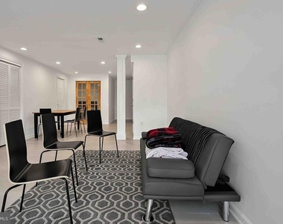
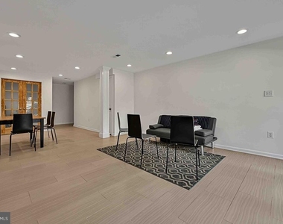
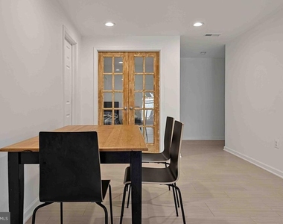
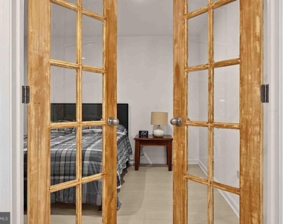
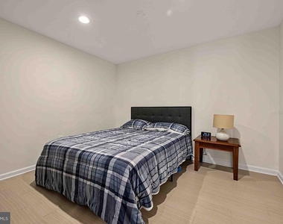
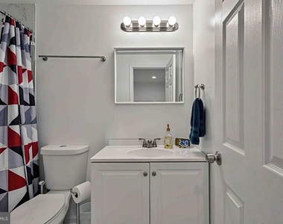
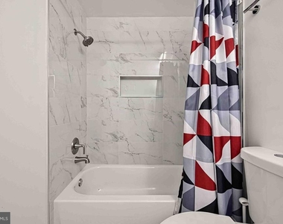
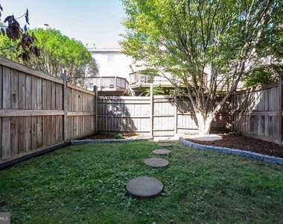
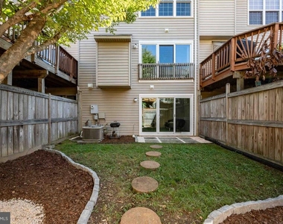
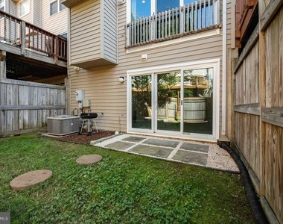
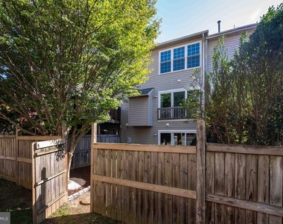
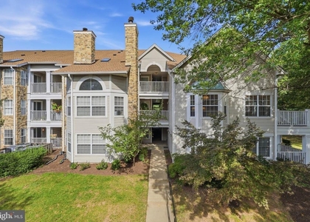
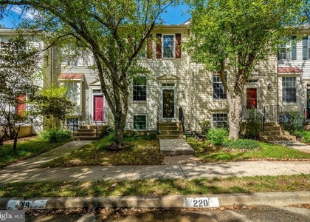
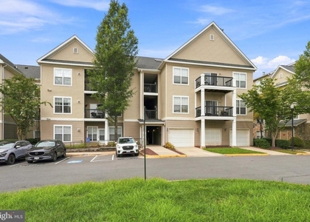
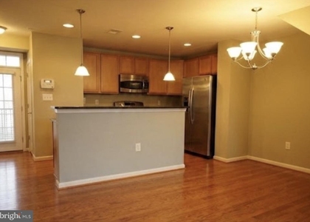
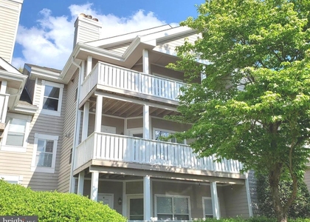
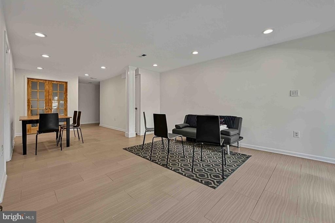
Light and bright townhome.  Large windows!   Two large bedrooms plus two full baths on upper level.  Open kitchen and large living room plus separate dining room on main level. Airy finished walk out basement features family room, full bath and den.  FENCED YARD Two assigned parking spaces (#34s) and one visitor hang tag (first come first serve)

AMENITIES
Dishwasher

ADDITIONAL INFORMATION
Interior

    Bathroom Information

  • Full Bathrooms: 4

    Interior Information

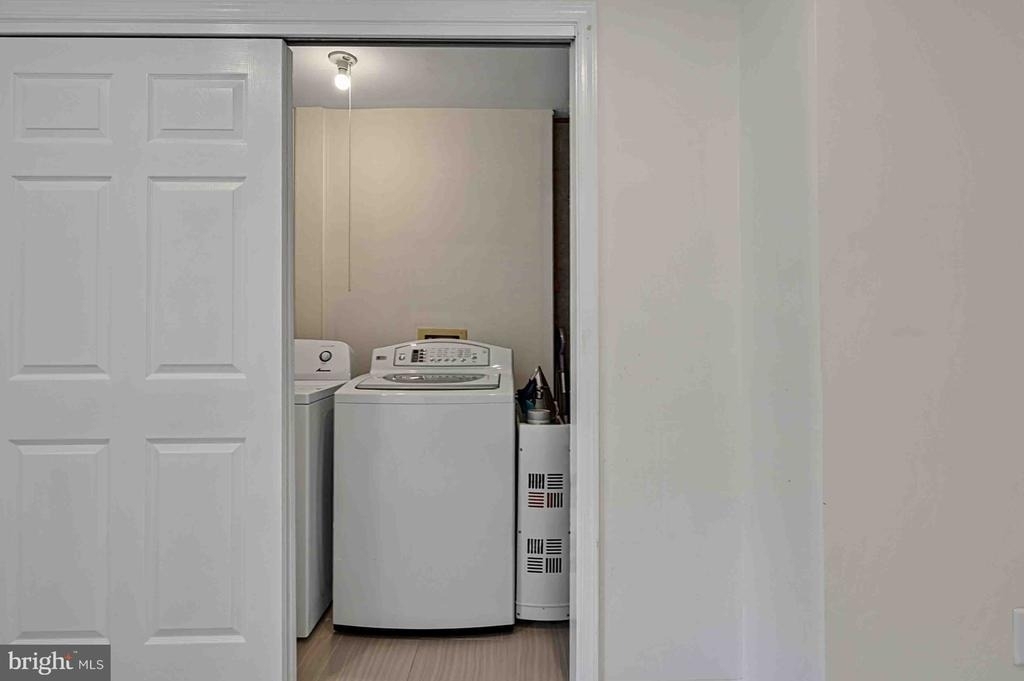
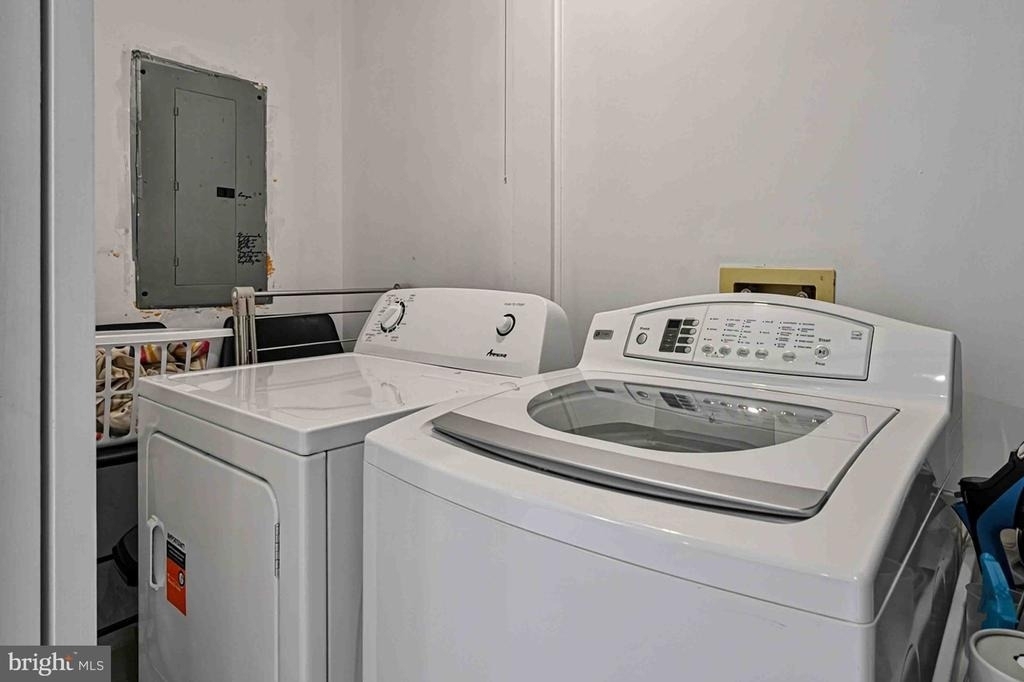
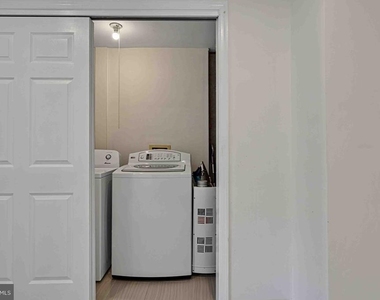
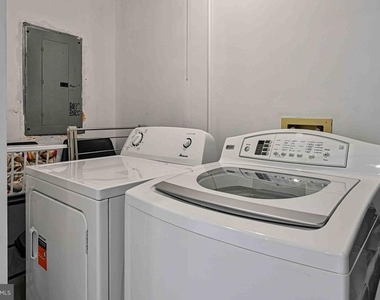
  • Appliances: Microwave, Dishwasher, Disposal, Dryer, Refrigerator, Washer, Stove

    Basement Information

  • Basement: Daylight, Full, Finished
Exterior

    Property Information

  • Has Property Attached
  • Square Footage: 2,051
  • Square Footage Source: $0
  • Property Condition: Excellent
  • Architectural Style: Colonial
  • Year Built Source: Assessor
  • Year Built: 1993

    Building Information

  • Levels: 3
  • Other Structures: Above Grade, Below Grade
  • Construction Materials: Vinyl Siding

    Lot Information

  • Lot Size Area: 1500
  • Lot Size Units: Square Feet
  • Lot Size Acres: 0.03
  • Square Footage: 1,500

    Land Information

  • Water Source: Public
Utilities

    Utilities Information

  • Cooling Type: Central Air
  • Heating Type: Forced Air
  • Sewer : Private Sewer
Parking

    Parking Information

  • Parking Features: Assigned, Parking Lot
Location

    HOA Information

  • HOA Fee Frequency: Monthly
Financial

    Tax Information

  • Tax Assessed Value: $551,280

MAP


CENTREVILLE

PRICE COMPARISON
This apartment's rent is 8.33% more expensive than the median rent of $2,400 for a 2-bedroom apartment in Centreville, VA.
The median is solely based on the area and the number of bedrooms. Listing-specific characteristics such as the number of bathrooms and the amenities will also impact the price.

LISTING QUALITY
▲ Features and amenities are properly noted
▲ RentHop has data for this building
▼ The manager has not yet mailed us a photo copy of his or her government identification and proof or property ownership.
▼ Manager has not logged in recently
▼ Manager does not yet have user reviews

RENTHOP DESCRIPTION
The apartment is a unit offered at a monthly price of $2,600. The person posting the listing did not specify that any pets were allowed. It may be the case that pets are ok and the manager simply has not yet filled out all the details. The kitchen conveniently includes a dishwasher.

We have 56 photos of this particular unit, building, and surrounding areas.
See available units at 5668 Gosling Drive.

SIMILAR NEARBY LISTINGS
5629 Willoughby Newton Drive, ...
Centreville, Fairfax
20120
$2,275
By Melissa Teran, 18 hours ago
bedrooms
2 Bed
|
bathrooms
2 Bath
|
square feet
1,119 Sqft
13945 Big Yankee Lane
Centreville, Fairfax
20121
$2,500
By Vivian Li-Verdino, 1 day ago
bedrooms
2 Bed
|
bathrooms
2 Bath
|
square feet
1,460 Sqft
6114 Jenlar Drive
Centreville, Fairfax
20121
$2,690
By Gyeshil Kim, 19 hours ago
bedrooms
2 Bed
|
bathrooms
2 Bath
|
square feet
1,309 Sqft
6586 Skylemar Trail
Centreville, Fairfax
20121
$2,600
By George Torres, 18 hours ago
bedrooms
2 Bed
|
bathrooms
2 Bath
|
square feet
1,500 Sqft
5124 Brittney Elyse Circle, Ap...
Centreville, Fairfax
20120
$2,500
By Ki S Yoon, 15 hours ago
bedrooms
2 Bed
|
bathrooms
2 Bath
|
square feet
1,102 Sqft
14235 Saint Germain Drive, Apt...
Centreville, Fairfax
20121
$2,350
By Shohina Touraeva, 1 day ago
bedrooms
2 Bed
|
bathrooms
2 Bath
|
square feet
1,232 Sqft
13803 Laura Ratcliff Court
Centreville, Fairfax
20121
$2,900
By Harjot Singh, 16 hours ago
bedrooms
2 Bed
|
bathrooms
3 Bath
|
square feet
1,764 Sqft
6005 Rosebud Lane, Apt 301
Centreville, Fairfax
20121
$2,400
By Yun H Martin, 16 hours ago
bedrooms
2 Bed
|
bathrooms
2 Bath
|
square feet
1,038 Sqft

Does something look off?

Bright MLS

Last Updated: 13 hours ago
Data Source: Bright MLS
MLS# VAFX2341920
List Agent Name: Kathy A O'Neal
List Office Name: RE/MAX Executives
IDX information is provided exclusively for personal, non-commercial use, and may not be used for any purpose other than to identify prospective properties consumers may be interested in purchasing. Information is deemed reliable but not guaranteed. The listing broker’s offer of compensation is made only to participants of the MLS where the listing is filed.
Courtesy of RH Advisors, Inc. and RHP Realty NJ, Inc.