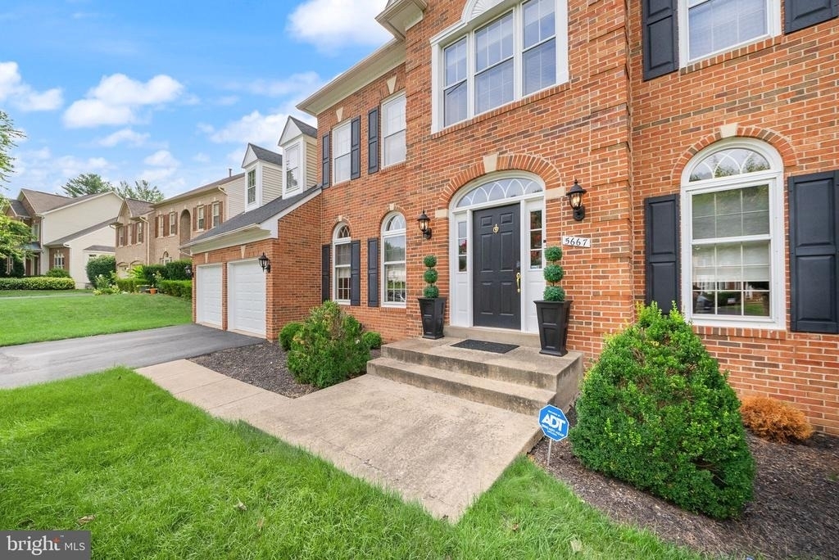
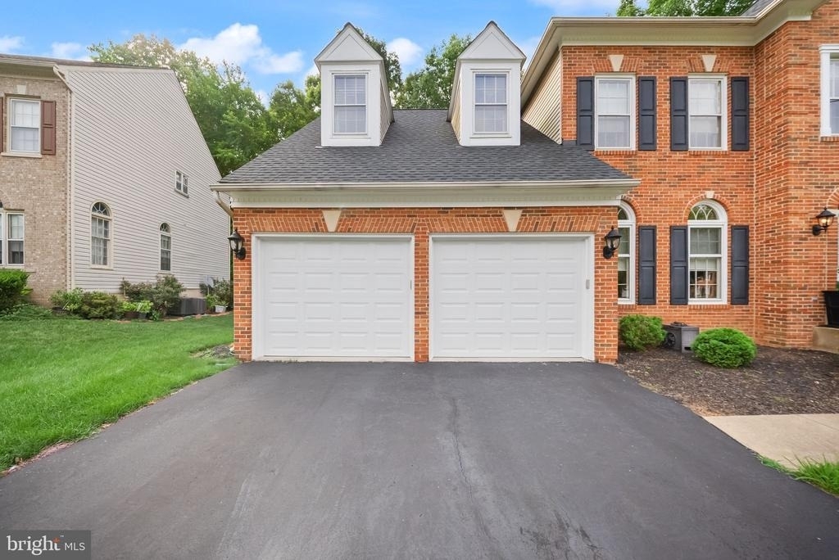
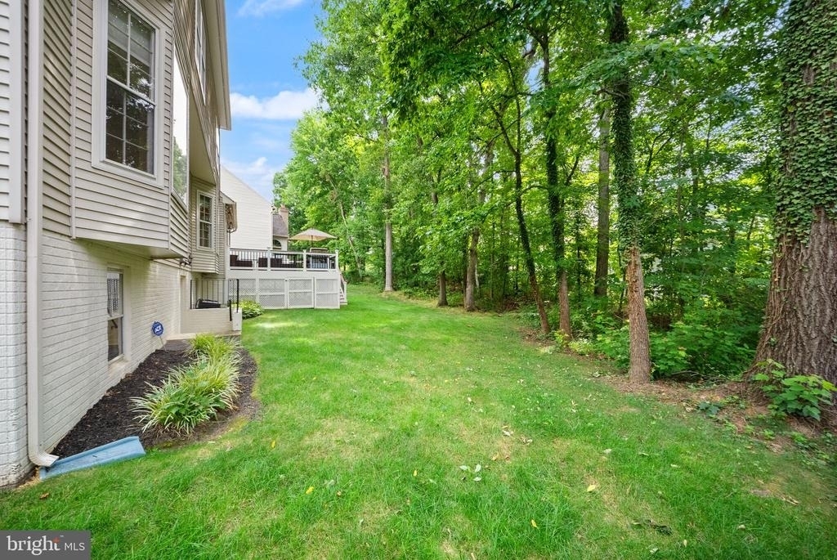
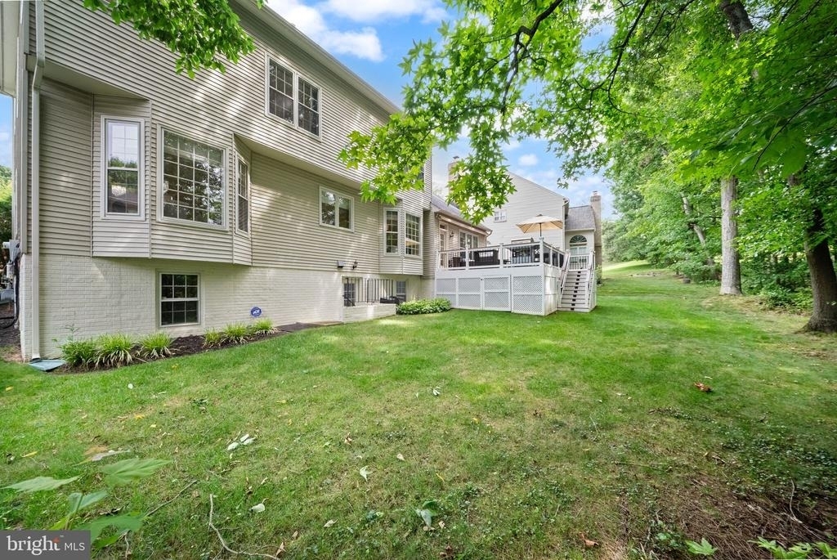
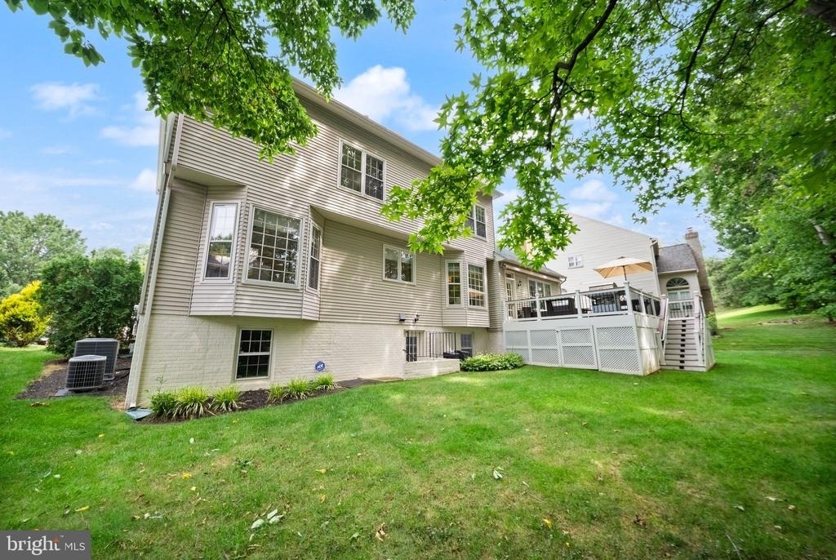
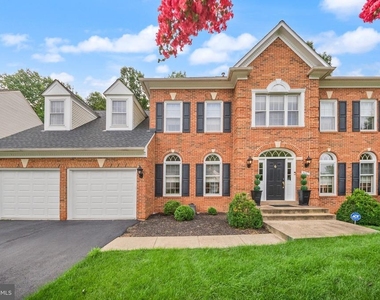
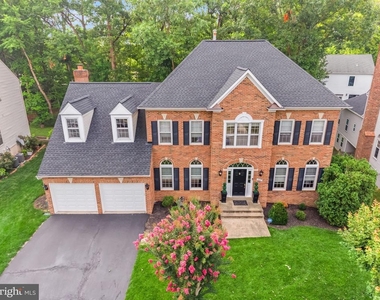
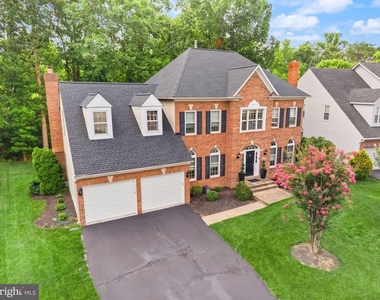
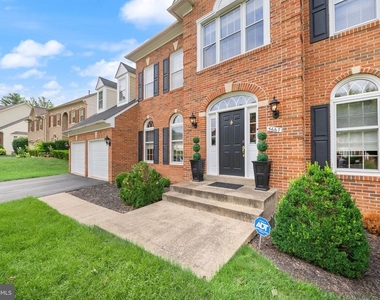
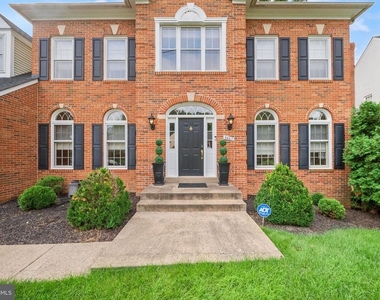
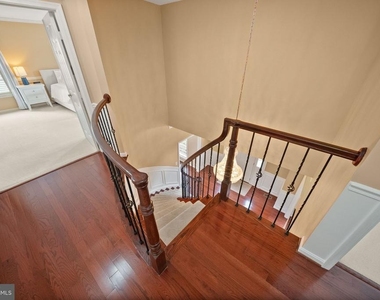
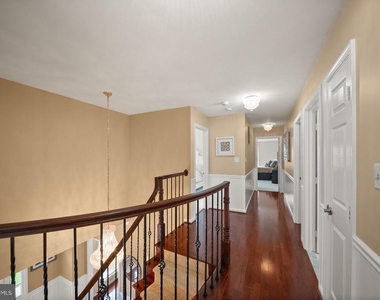
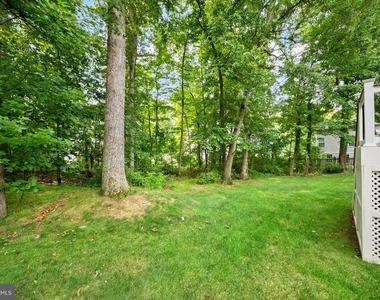
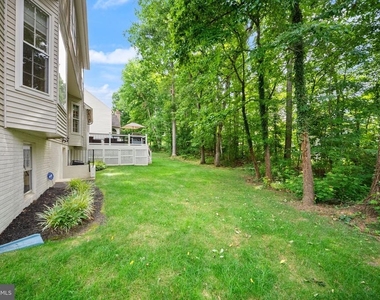
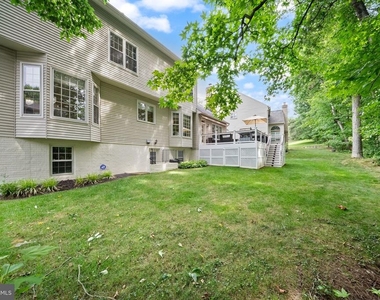
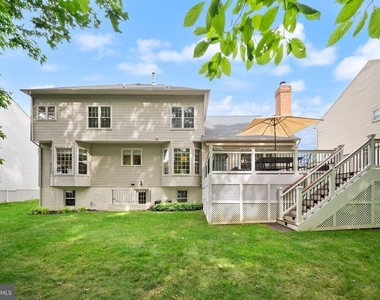
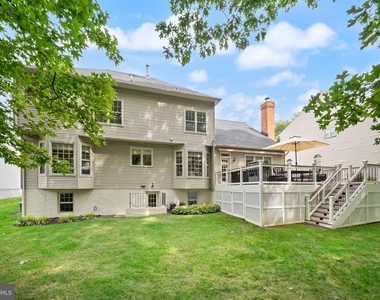
Experience the ultimate in convenience with this OPTION to be FULLY FURNISHED 4-bedroom, 2.5-bath home, privately nestled on a picturesque, tree-lined lot in sought-after Clifton.
Designed for a truly turnkey lifestyle, this exceptional residence allows you to skip the time, expense, and stress of furnishing a home-simply bring your personal belongings and settle right in. To make everyday living even more effortless, professional lawn and landscaping maintenance, along with a monthly maid cleaning service, are included in the rent, giving you more time to enjoy everything this beautiful home and its surroundings have to offer. Offering exceptional privacy while remaining just minutes from historic downtown Clifton, major commuter routes, shopping, dining, and everyday essentials, this home delivers the perfect balance of tranquility and accessibility.
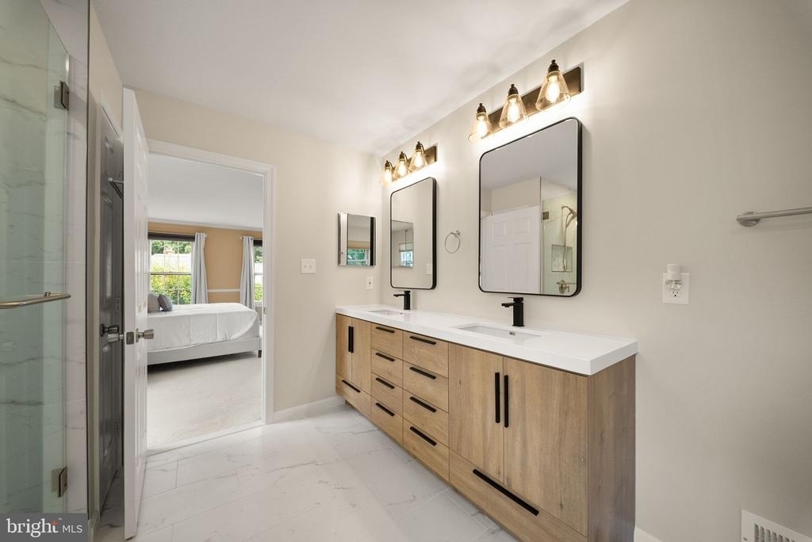
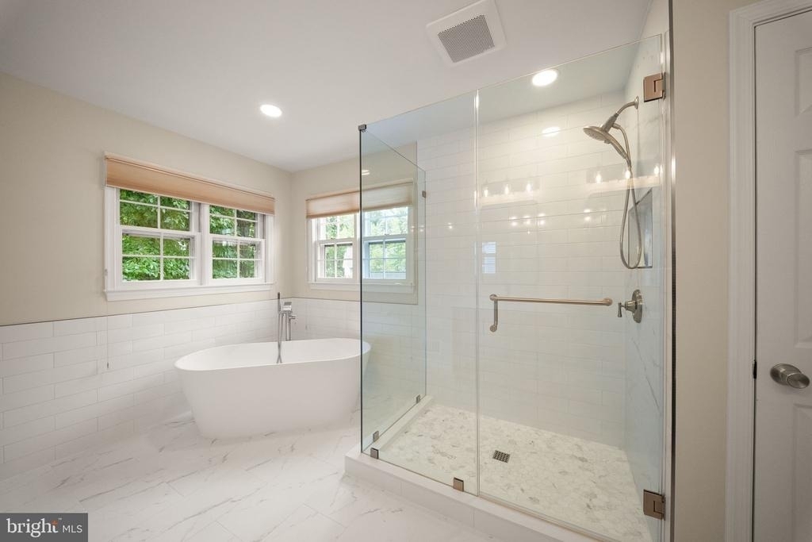
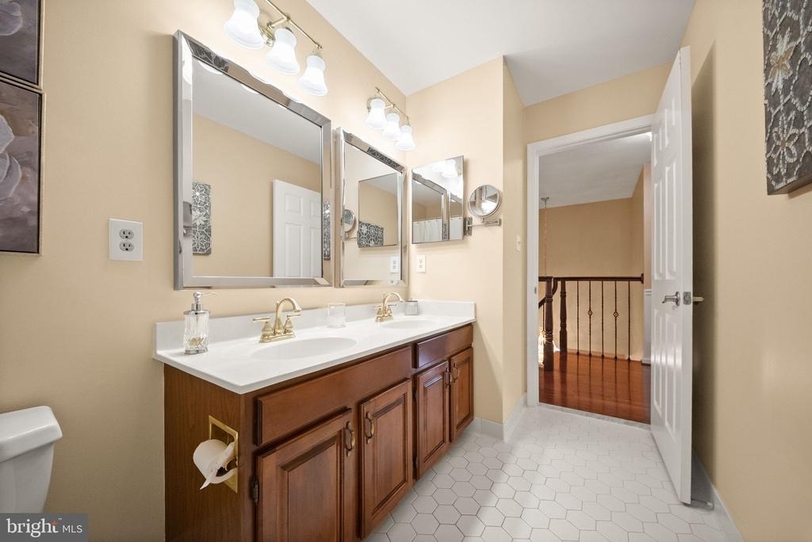
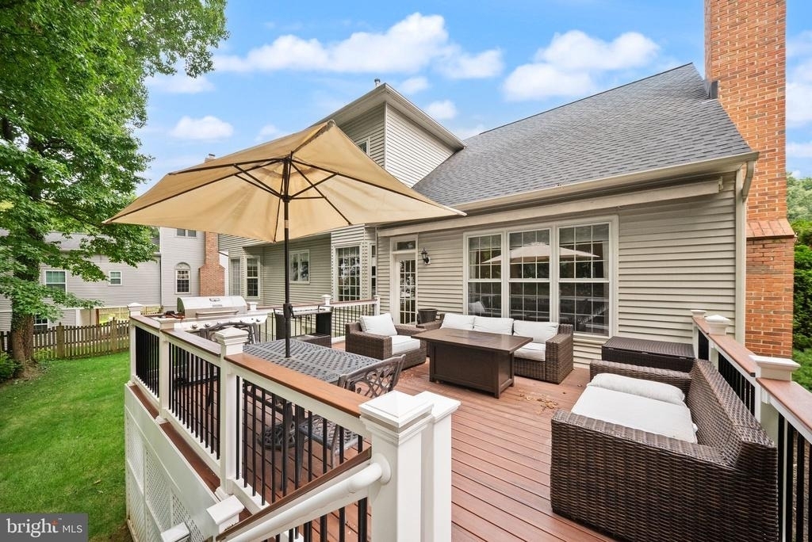
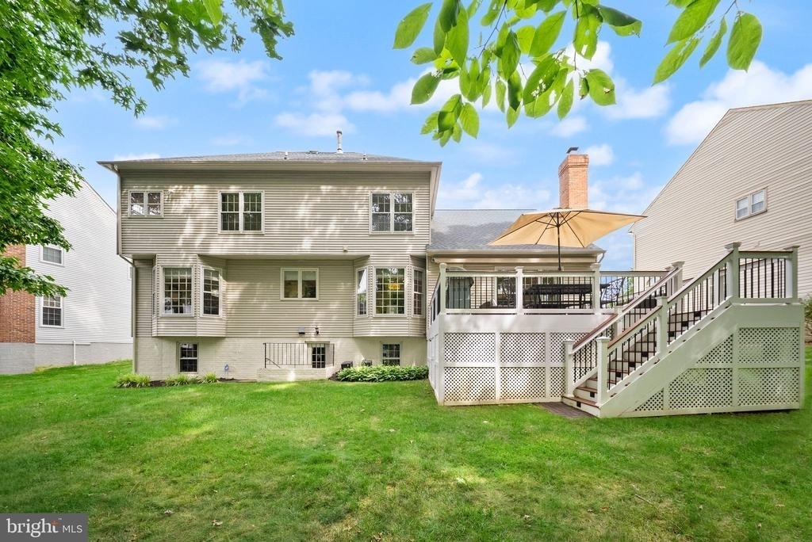
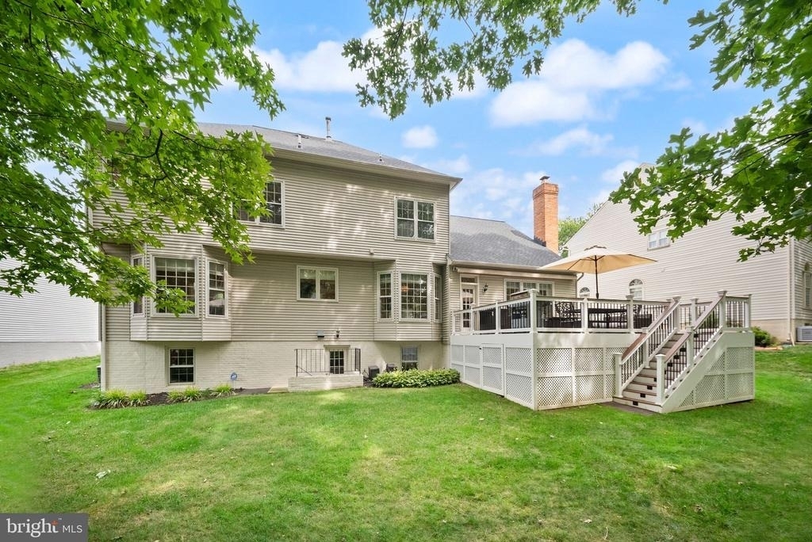
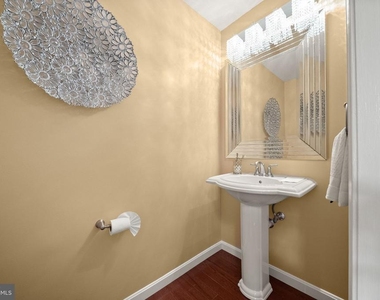
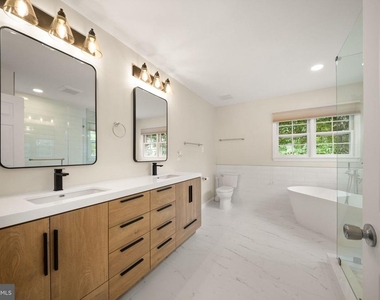
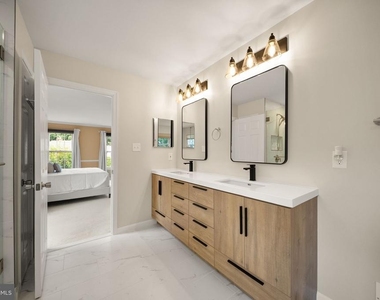
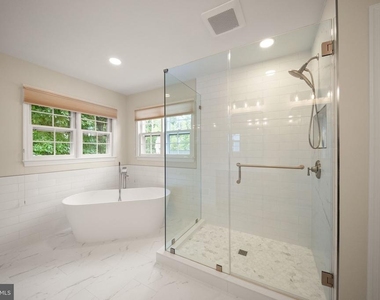
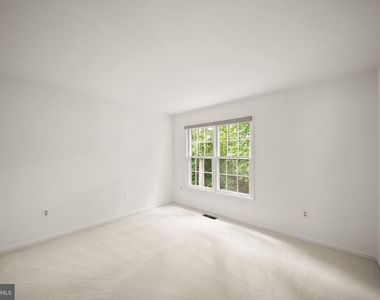
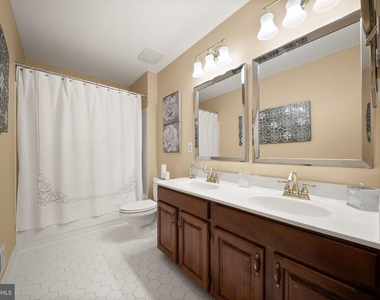
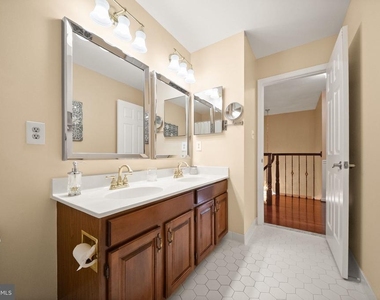
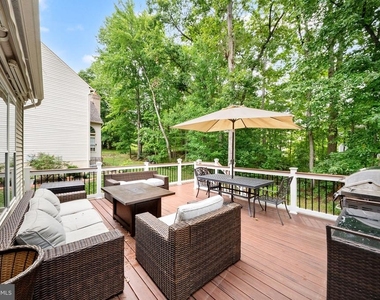
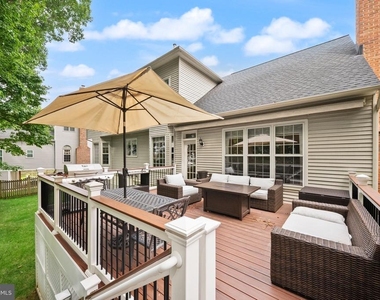
Beautifully updated with renovated bathrooms and a brand-new deck, the home is thoughtfully designed for comfortable everyday living and effortless entertaining. Expansive windows fill the interior with natural light, creating warm, inviting spaces throughout. Step outside to your private backyard retreat, where the spacious deck and automatic retractable awning provide the perfect setting for morning coffee, al fresco dining, weekend barbecues, or peaceful evenings surrounded by mature trees.
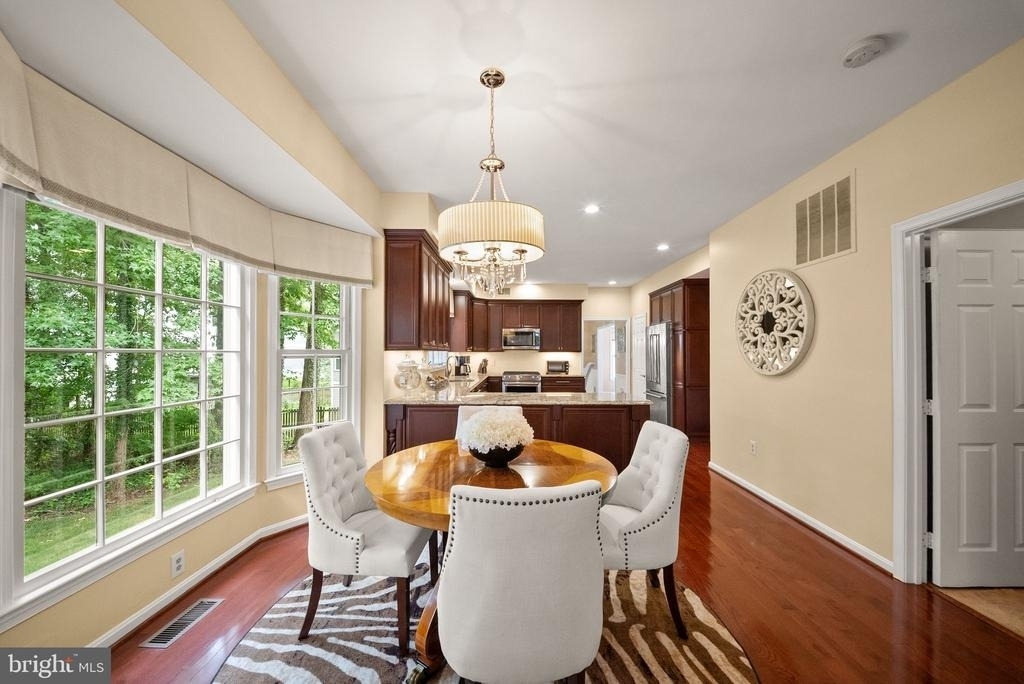
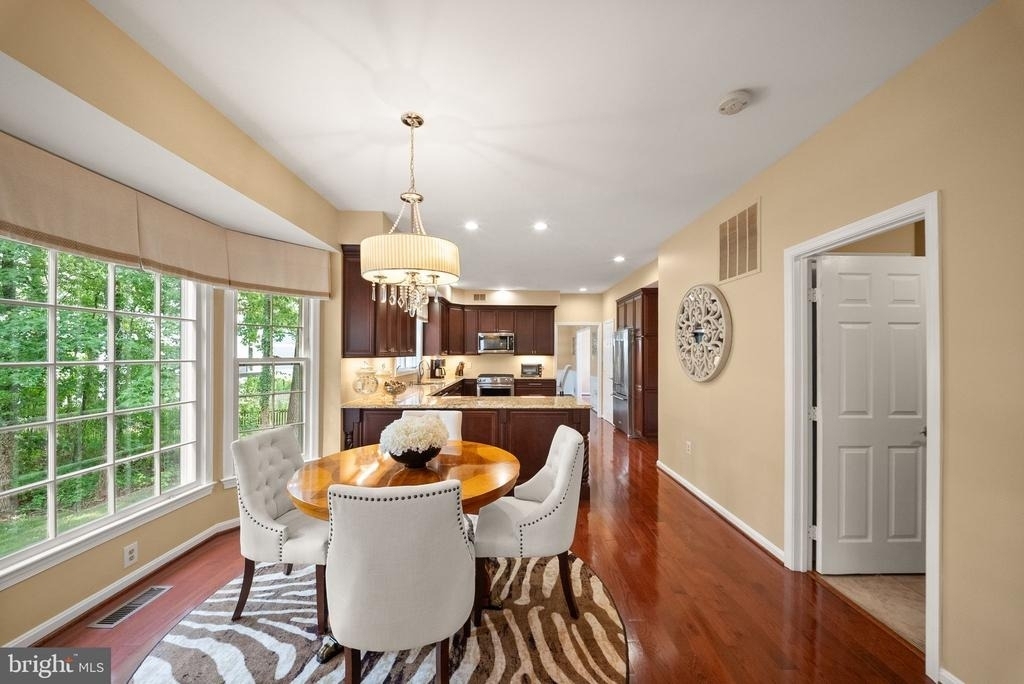
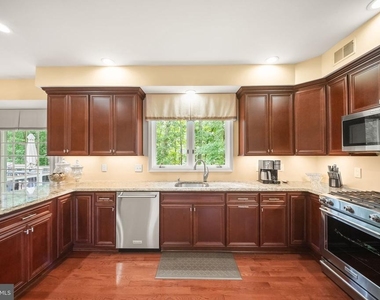
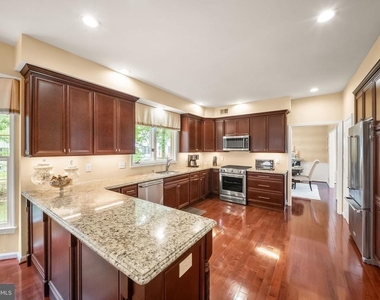
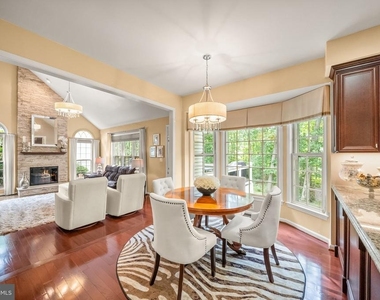
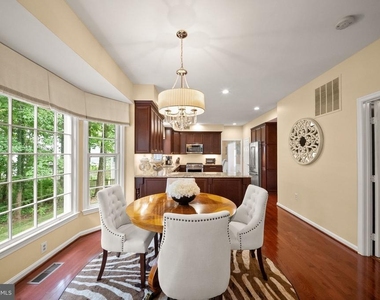
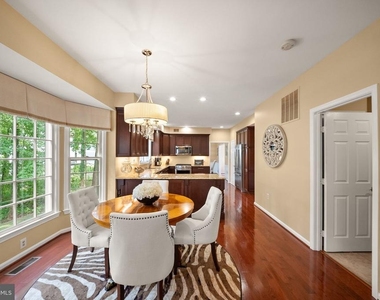
At the heart of the home is a generously sized kitchen with an adjoining breakfast area, offering abundant space for meal preparation, casual dining, and gathering with family and friends. Whether you're preparing a quick breakfast before work or hosting a holiday dinner, this welcoming space is both functional and inviting.
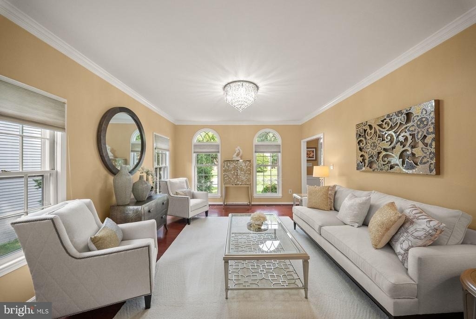
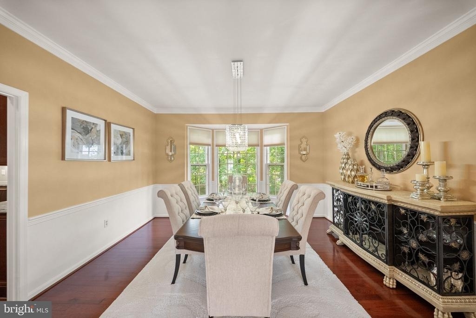
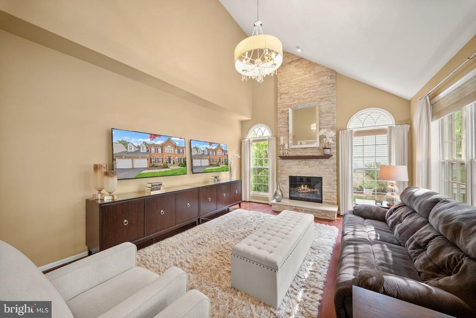
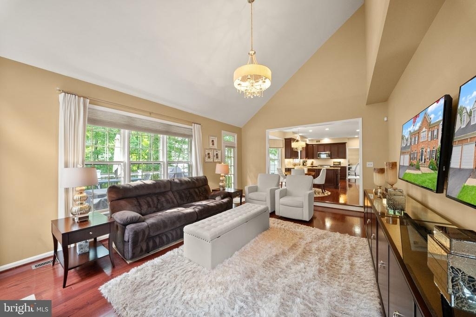
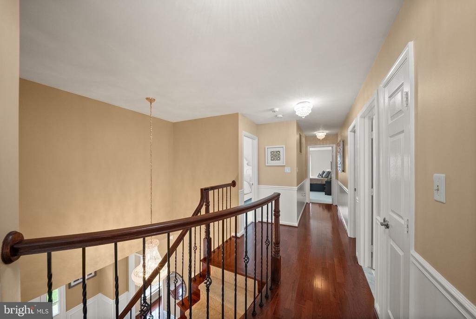
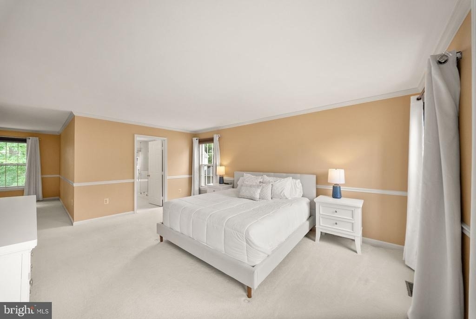
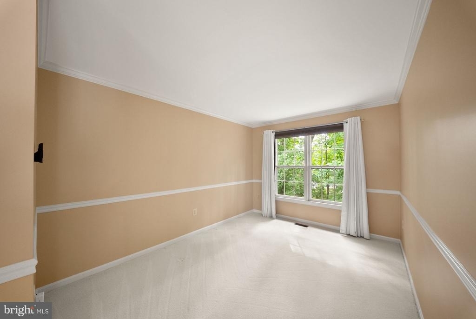
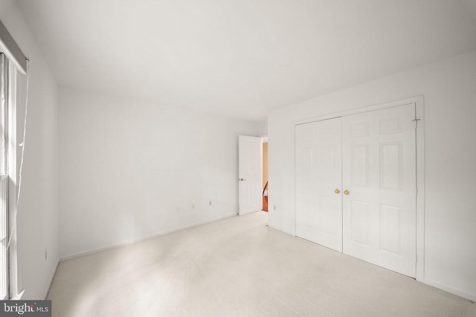
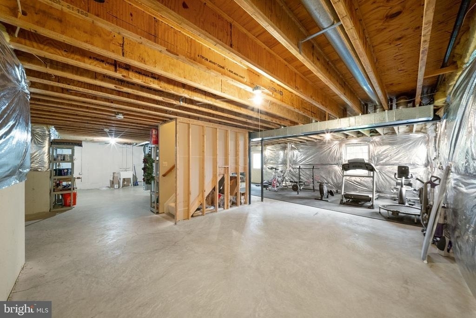
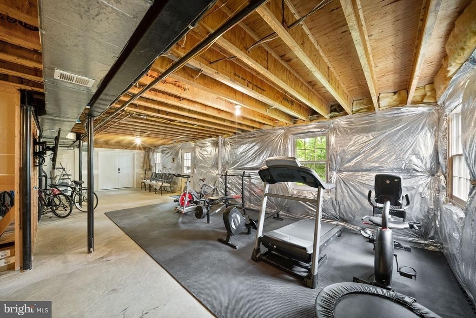
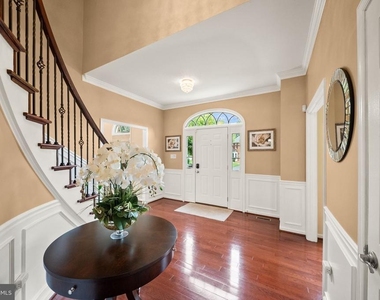
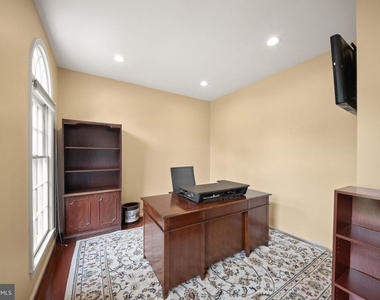
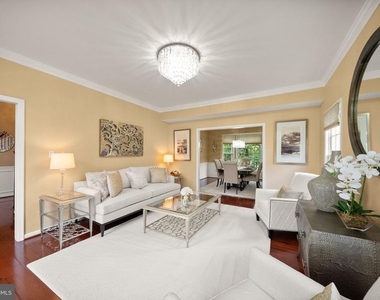
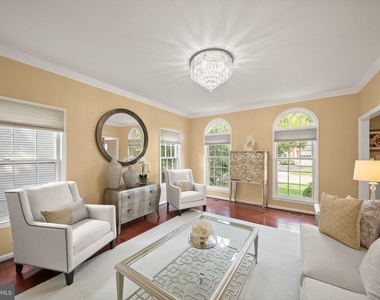
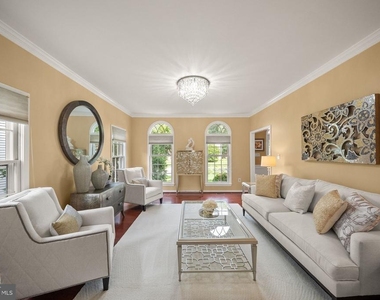
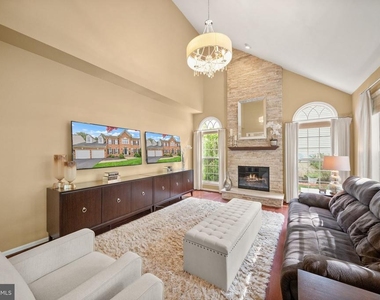
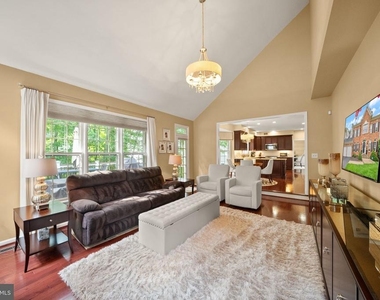
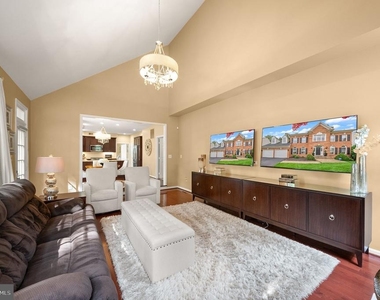
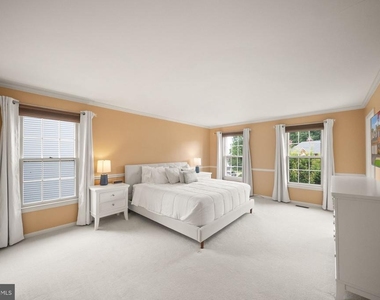
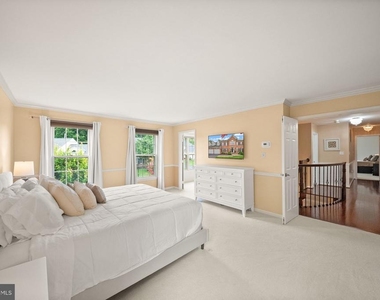
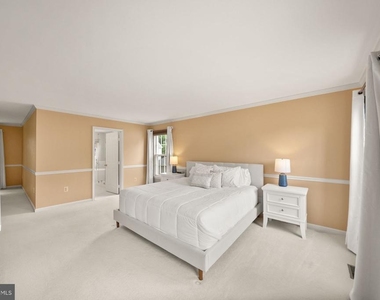
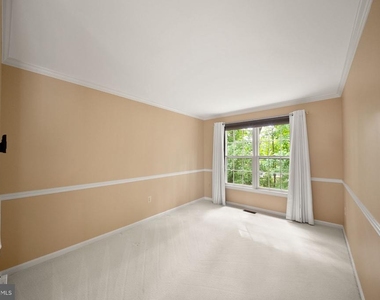
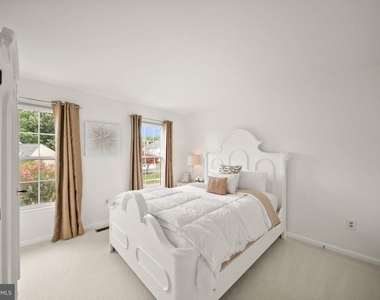
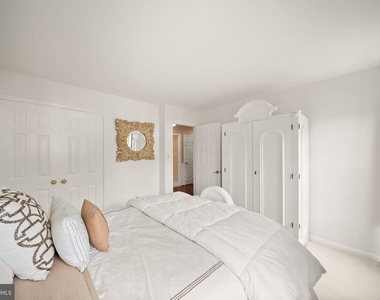
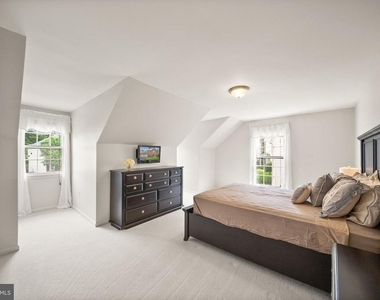
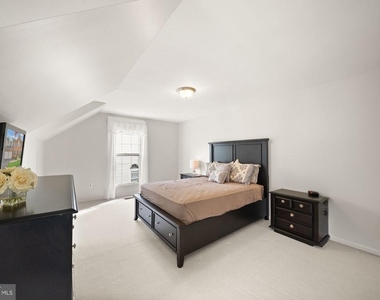
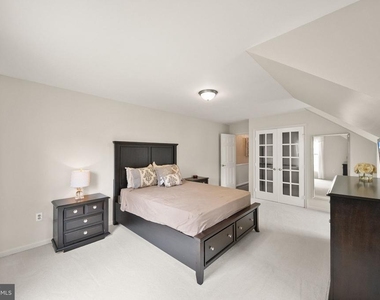
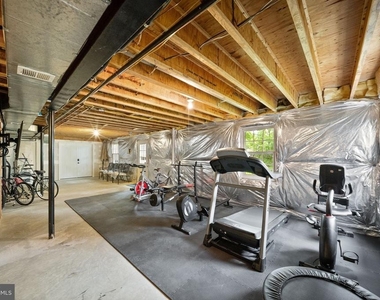
Every major living area has been thoughtfully furnished with quality furniture and tasteful decor to create a seamless move-in experience. Furnished spaces include the formal living room, formal dining room, family room, kitchen and breakfast area, home office, primary bedroom, bedrooms two and three, and a basement equipped with exercise equipment. The brand-new deck also features a grill, extending your living space outdoors for effortless entertaining and relaxation. The kitchen is fully equipped with dishware, cookware, pots and pans, utensils, glassware, and small appliances, allowing you to prepare meals from the moment you arrive.
The location is equally impressive. Walk to Union Mill Shopping Centre for grocery shopping, restaurants, cafes, and everyday services. Just minutes away, historic Clifton offers charming locally owned restaurants, boutiques, wineries, seasonal festivals, and a welcoming small-town atmosphere. Outdoor enthusiasts will appreciate nearby parks, nature preserves, and miles of scenic hiking and biking trails, including Hemlock Overlook Regional Park and the Bull Run-Occoquan Trail. With shopping, recreation, dining, and major commuter routes all within easy reach, this home offers an exceptional combination of privacy, comfort, and turnkey living in one of Northern Virginia's most desirable communities.
AMENITIES
Fireplace
Private Outdoor Space
Dishwasher
Parking Space
Home Office
ADDITIONAL INFORMATION
Interior
Bathroom Information
Half Bathrooms: 1
Full Bathrooms: 2
Interior Information
Interior Features: Breakfast Bar, Crown Molding, Chair Railings, Dining Area, Family Room Off Kitchen, Kitchen - Gourmet, Primary Bath(s), Window Treatments, Wood Floors
The median is solely based on the area and the number of bedrooms.
Listing-specific characteristics such as the number of bathrooms and the amenities will also impact the price.
LISTING QUALITY
▲
Features and amenities are properly noted
▲
RentHop has data for this building
▼
The manager has not yet mailed us a photo copy of his or her government identification and proof or property ownership.
▼
Manager has not logged in recently
▼
Manager does not yet have user reviews
RENTHOP DESCRIPTION
The apartment is a unit offered at a monthly price of $4,800. The person posting the listing did not specify that any pets were allowed. It may be the case that pets are ok and the manager simply has not yet filled out all the details. The kitchen conveniently includes a dishwasher.
We have 84 photos of this particular unit, building, and surrounding areas.
We found some very similar listings nearby
Select those you'd like to message
Your messages have been sent!
Check Availability
By selecting Check Availability, you agree that RentHop and real estate professionals may call or text you about your inquiry. Message/data rates may apply. Terms & Privacy. California Privacy Notice




























































 Your Privacy Choices
