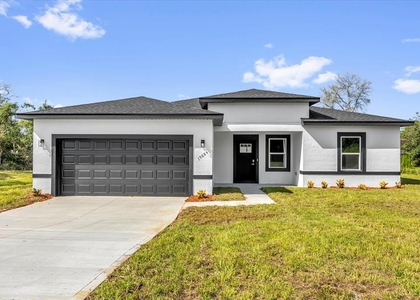
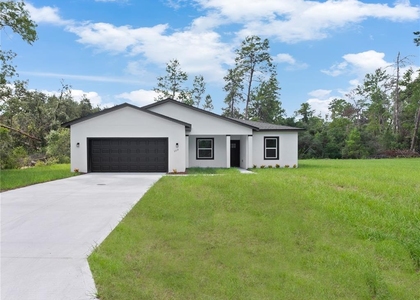
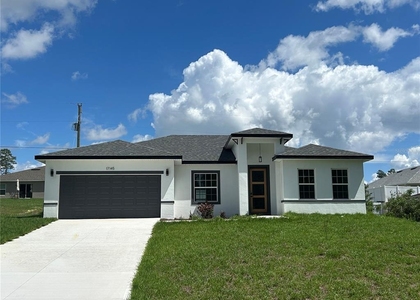
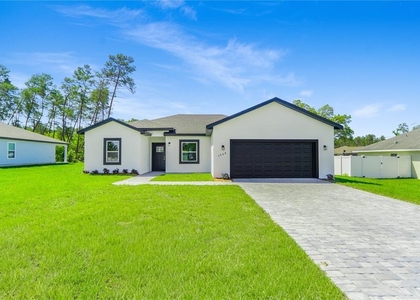
$2,100
LEASED / EXPIRED
Posted 18 weeks ago, Immediate Move-In
bedrooms
4 Bed
bathrooms
2 Bath
square feet
1,796 Sqft
Listing by Felix Vizcaino
Save Listing

SIMILAR NEARBY LISTINGS
15684 Sw 37th Circle
Belleview
34473
$1,900
By Lorraine da Silva Andrade, 15 hours ago
bedrooms
4 Bed
|
bathrooms
3 Bath
|
square feet
1,865 Sqft
$1,995
By Julia Ferreira, 16 hours ago
bedrooms
4 Bed
|
bathrooms
2 Bath
|
square feet
1,578 Sqft
$2,250
By Janelly Calderon, 12 hours ago
bedrooms
4 Bed
|
bathrooms
3 Bath
|
square feet
1,949 Sqft
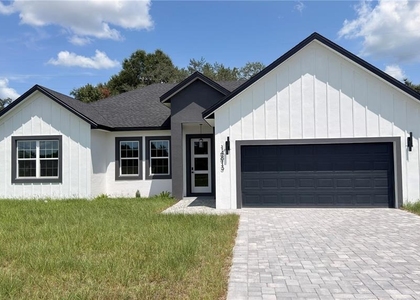
14813 Sw 47 Court
Belleview
34473
$2,100
By Fabiana Ferreira, 19 hours ago
bedrooms
4 Bed
|
bathrooms
3 Bath
|
square feet
1,896 Sqft
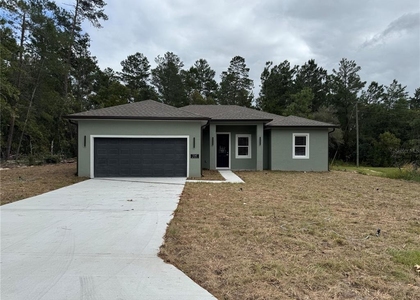
5160 Sw 165th Place
Belleview
34473
$2,100
By Victor Kubrusly, 14 hours ago
bedrooms
4 Bed
|
bathrooms
2 Bath
|
square feet
1,820 Sqft
17145 Sw 44th Circle
Belleview
34473
$1,950
By Newton Hieda, PA, 16 hours ago
bedrooms
4 Bed
|
bathrooms
2 Bath
|
square feet
1,792 Sqft
$2,250
By Otavio Gusson Zambelli, 12 hours ago
bedrooms
4 Bed
|
bathrooms
3 Bath
|
square feet
1,802 Sqft
3908 Sw 171st Lane
Belleview
34473
$2,150
By Adriana Pereira, LLC, 21 hours ago
bedrooms
4 Bed
|
bathrooms
3 Bath
|
square feet
1,952 Sqft

DESCRIPTION
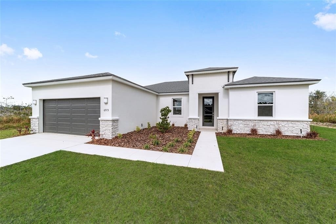
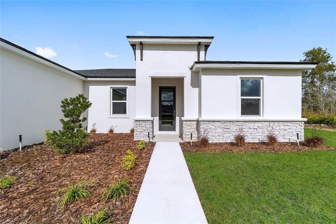
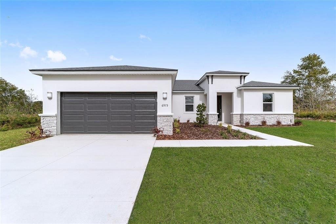
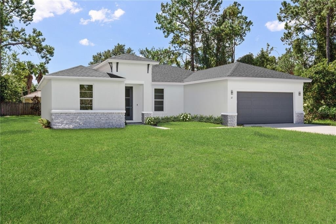
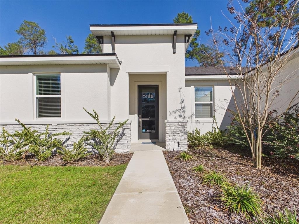
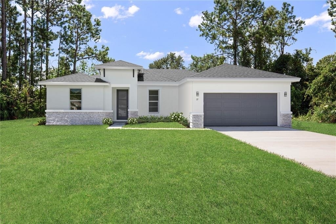
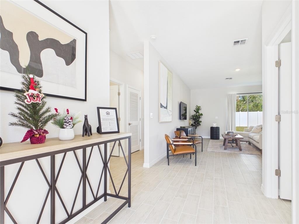
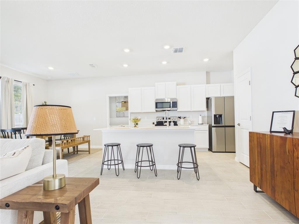
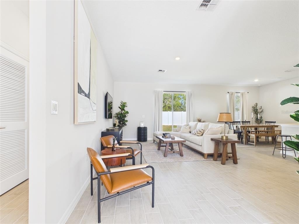
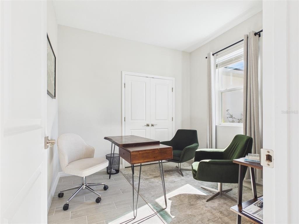
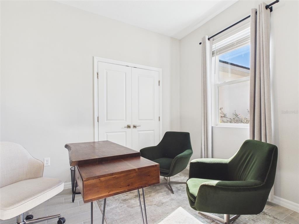
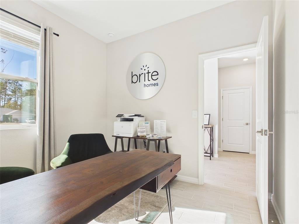
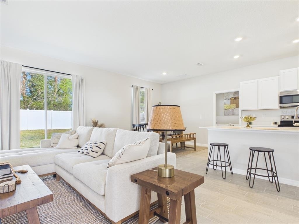
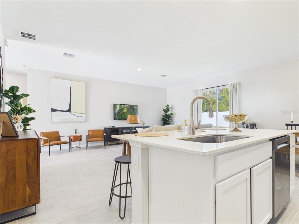
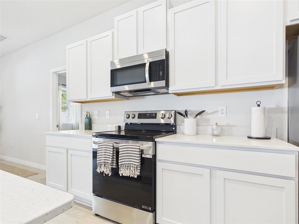
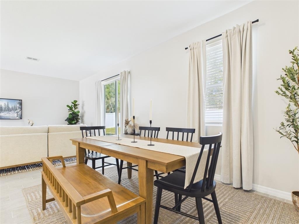
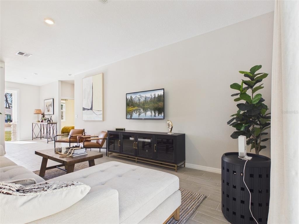
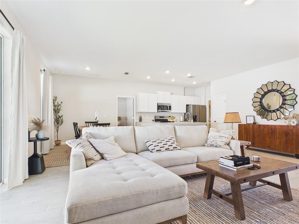
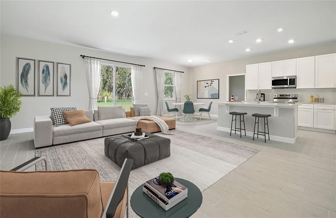
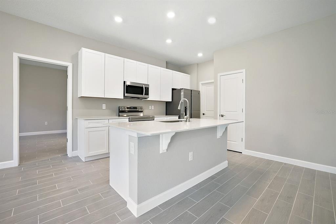
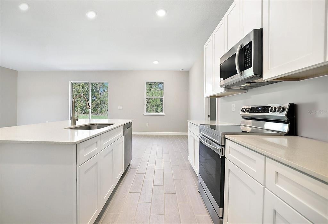
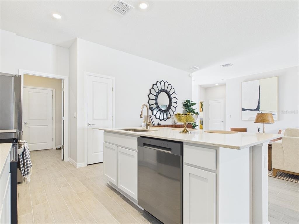
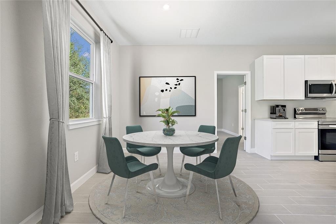
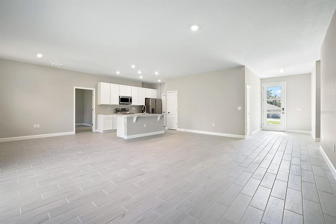
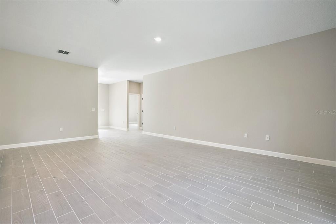
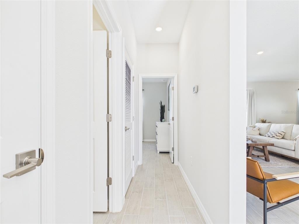
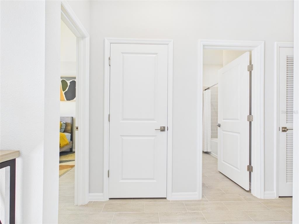
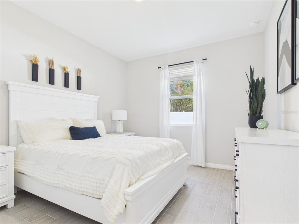
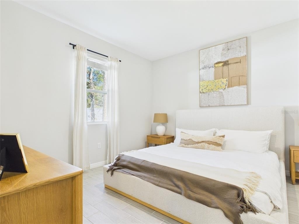
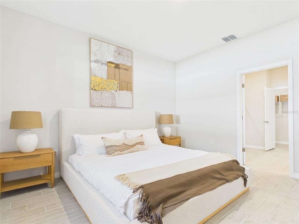
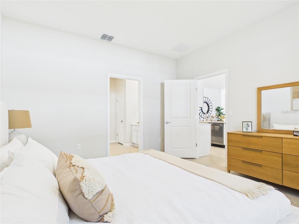
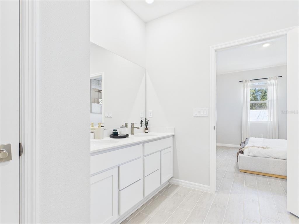
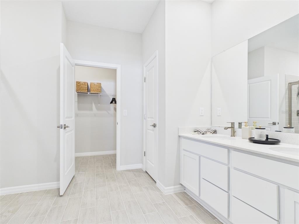
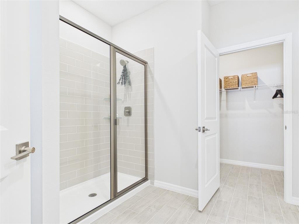
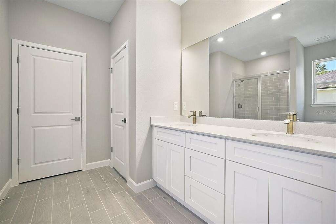
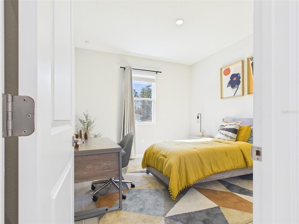
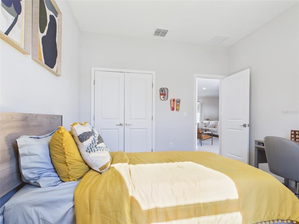
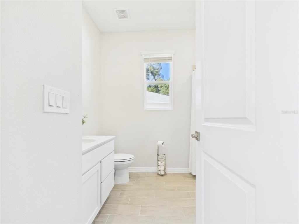
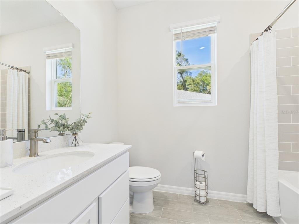
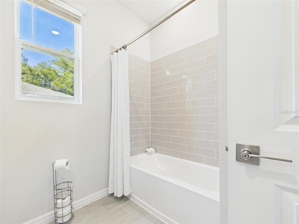
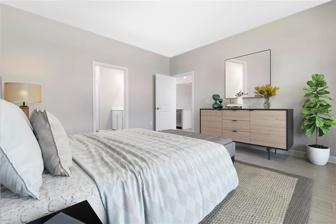
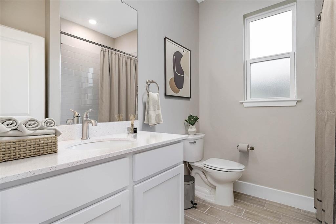
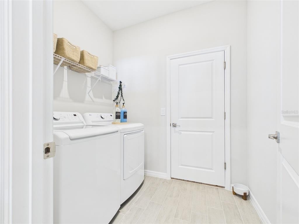
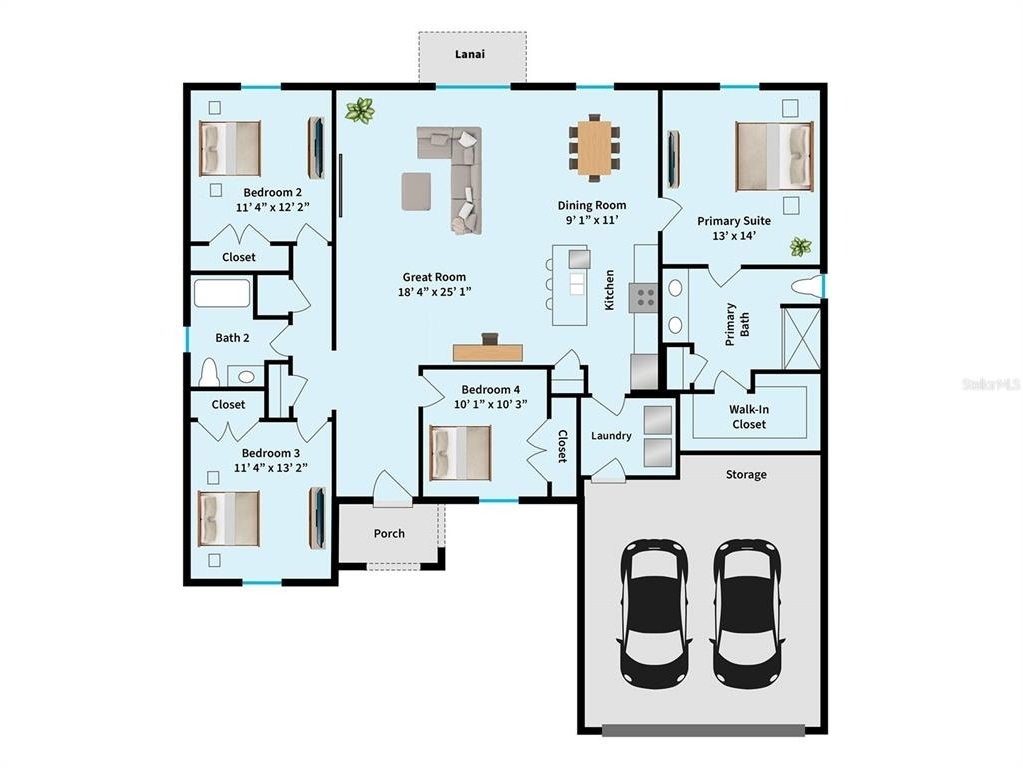
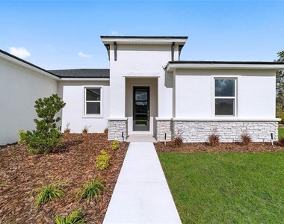
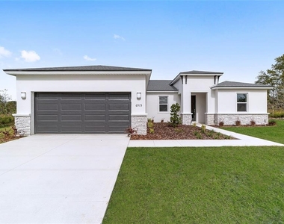
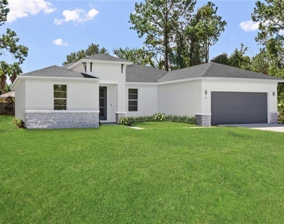
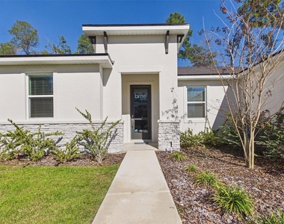
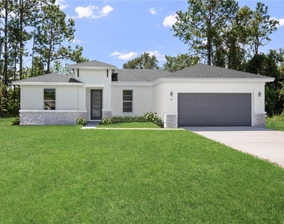
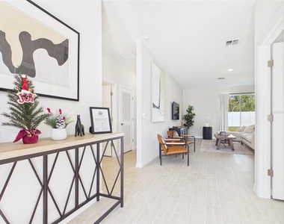
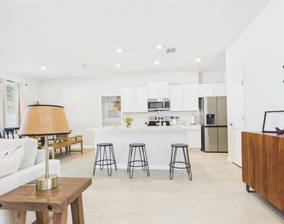
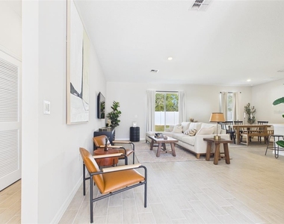
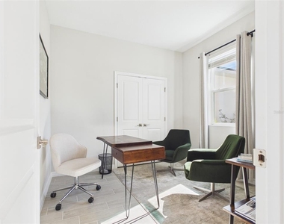
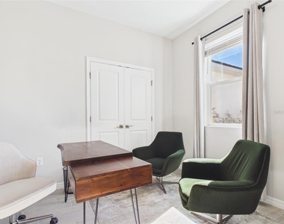
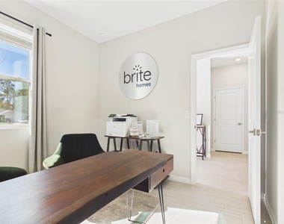
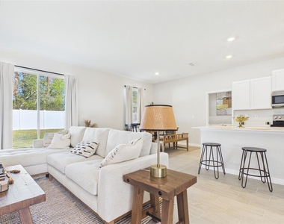
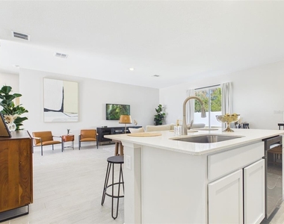
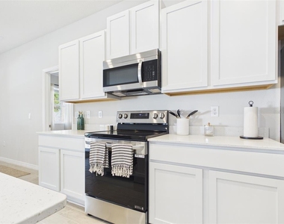
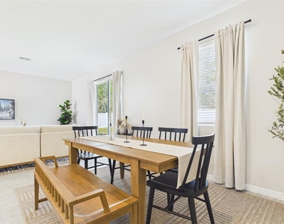
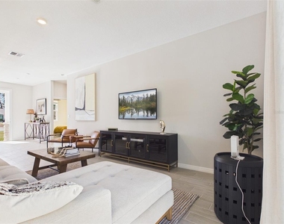
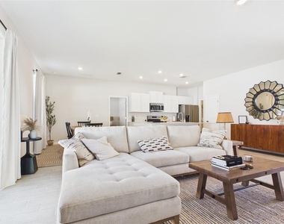
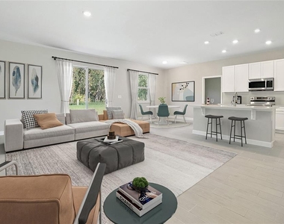
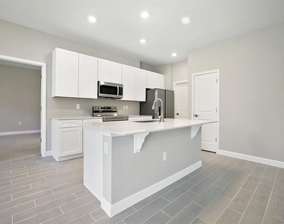
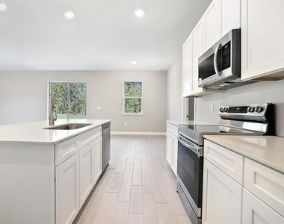
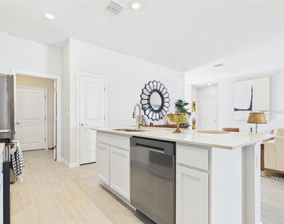
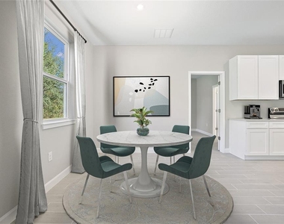
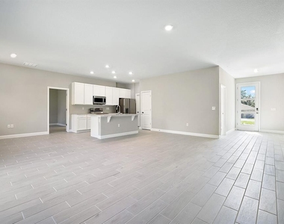
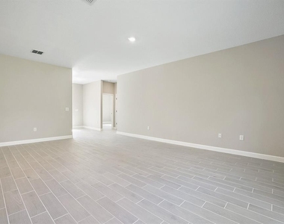
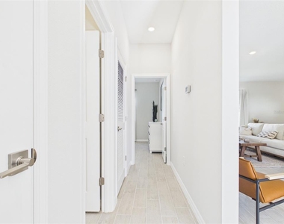
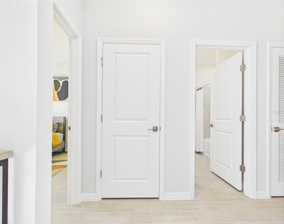
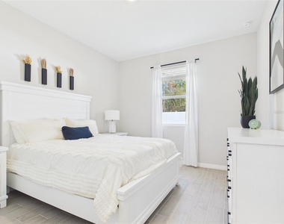
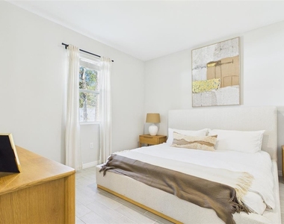
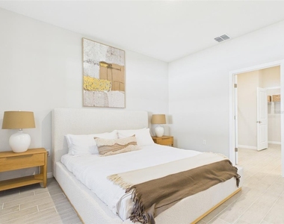
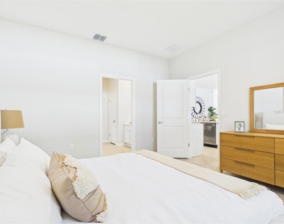
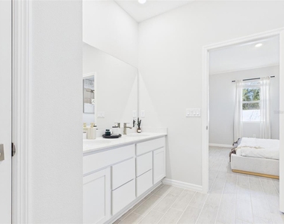
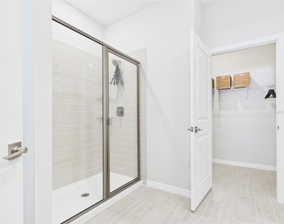
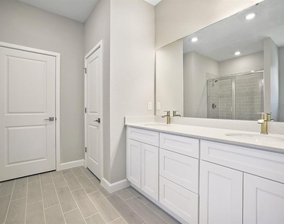
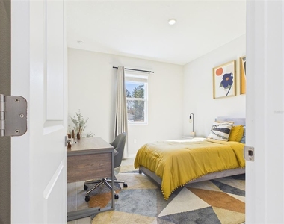
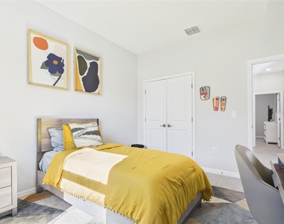
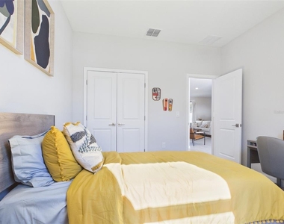
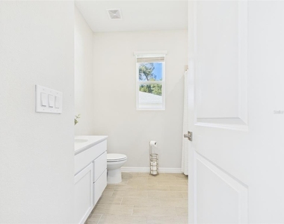
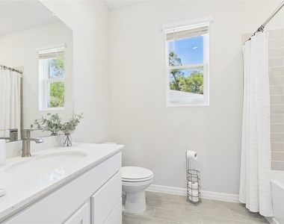
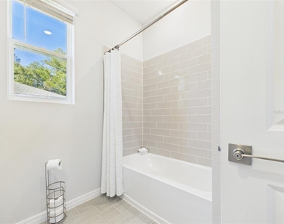
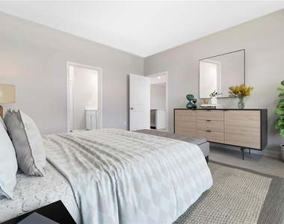
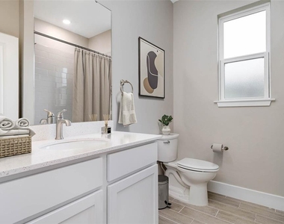
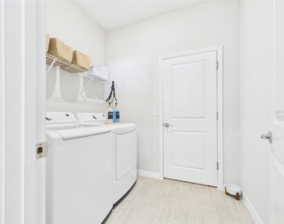
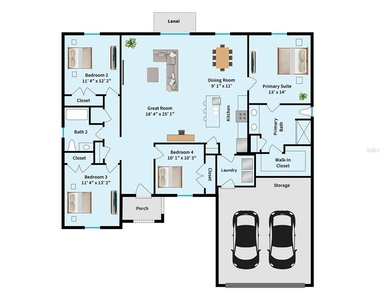
One or more photo(s) has been virtually staged. This well-crafted, fully furnished 4-bedroom, 2-bath home offers a thoughtfully designed layout with high-quality finishes throughout. The open-concept living area feels bright and inviting, highlighted by 9'4" ceilings and elegant tile flooring that flows seamlessly through every room. The modern kitchen is equipped with 36" real wood cabinets, sleek quartz countertops, and stainless steel appliances, making it perfect for both everyday living and entertaining.

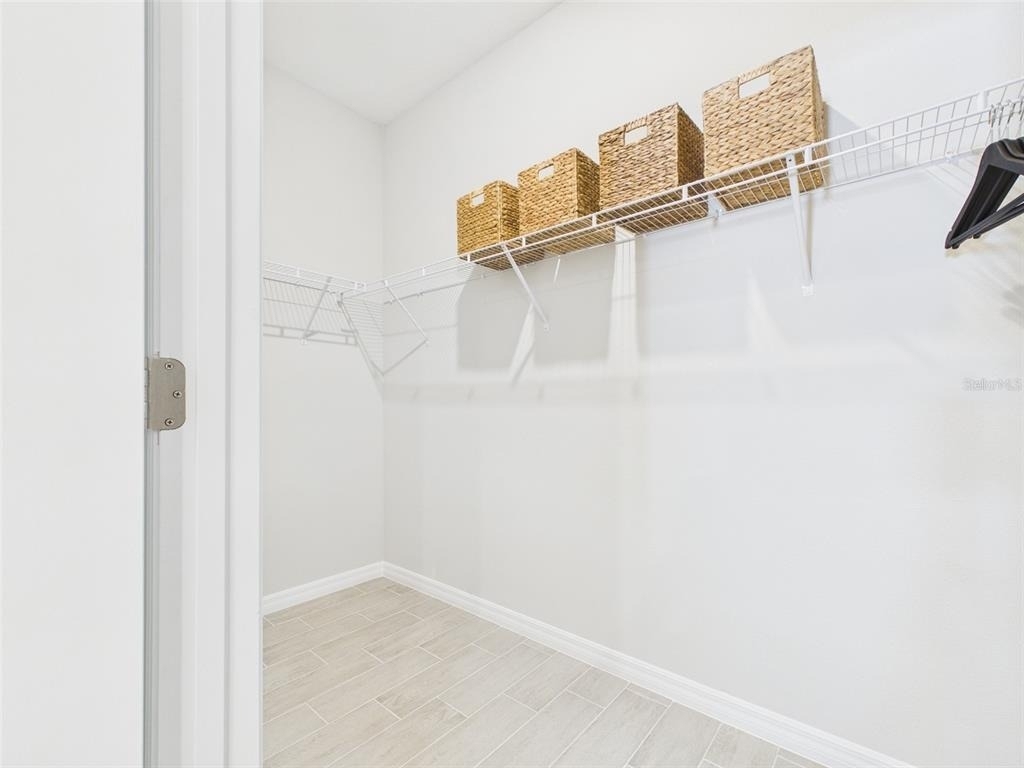
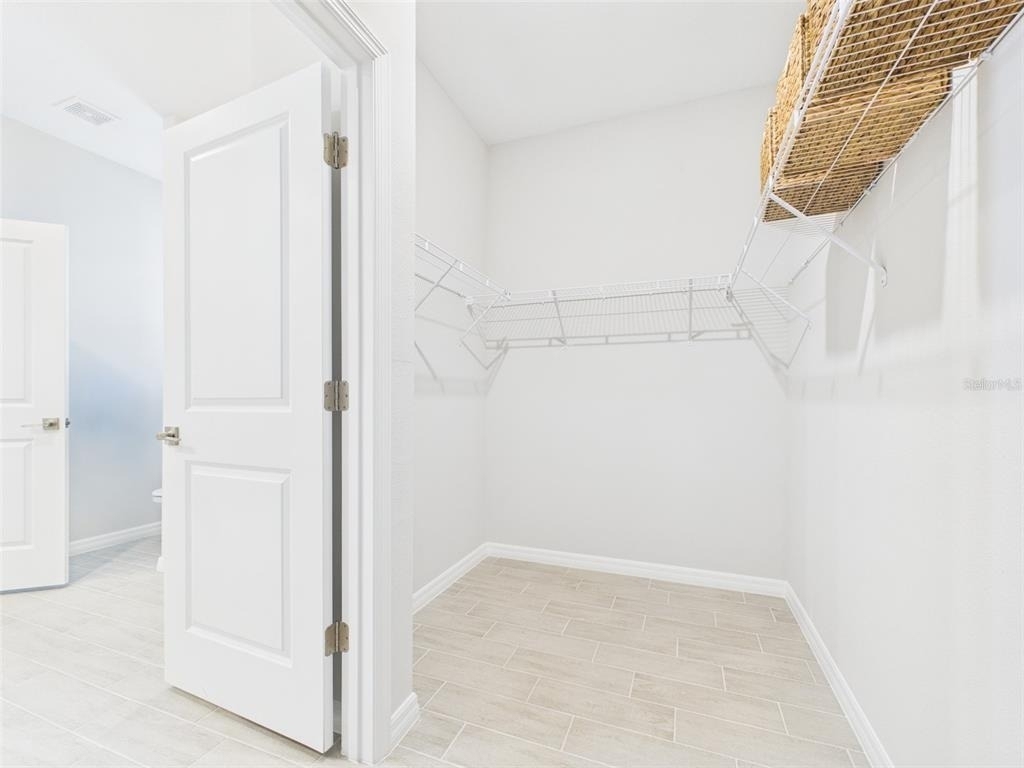
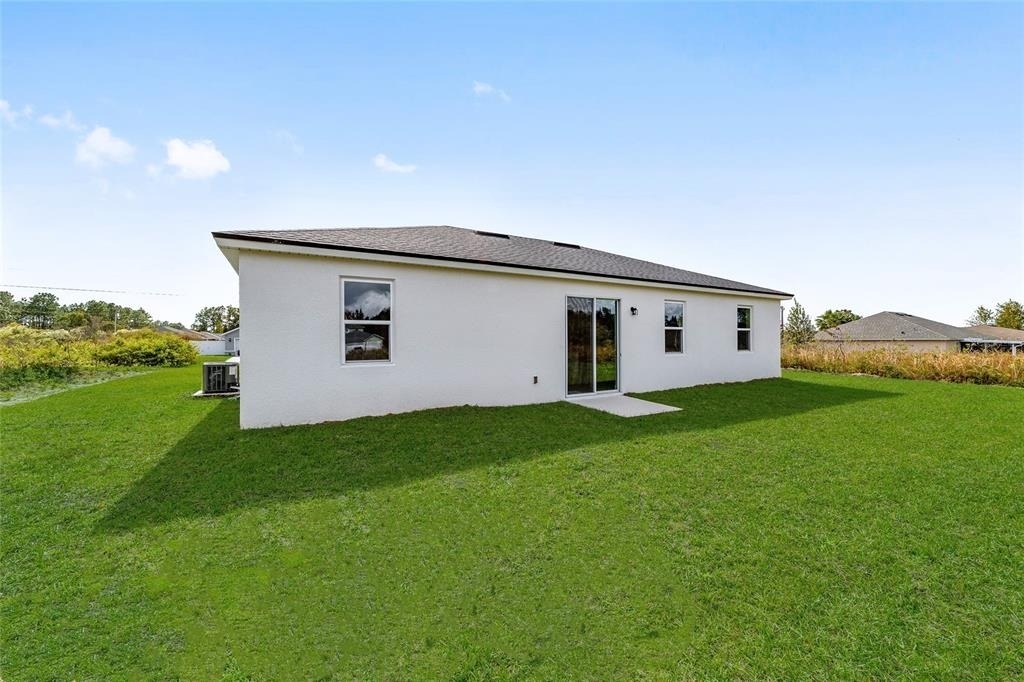
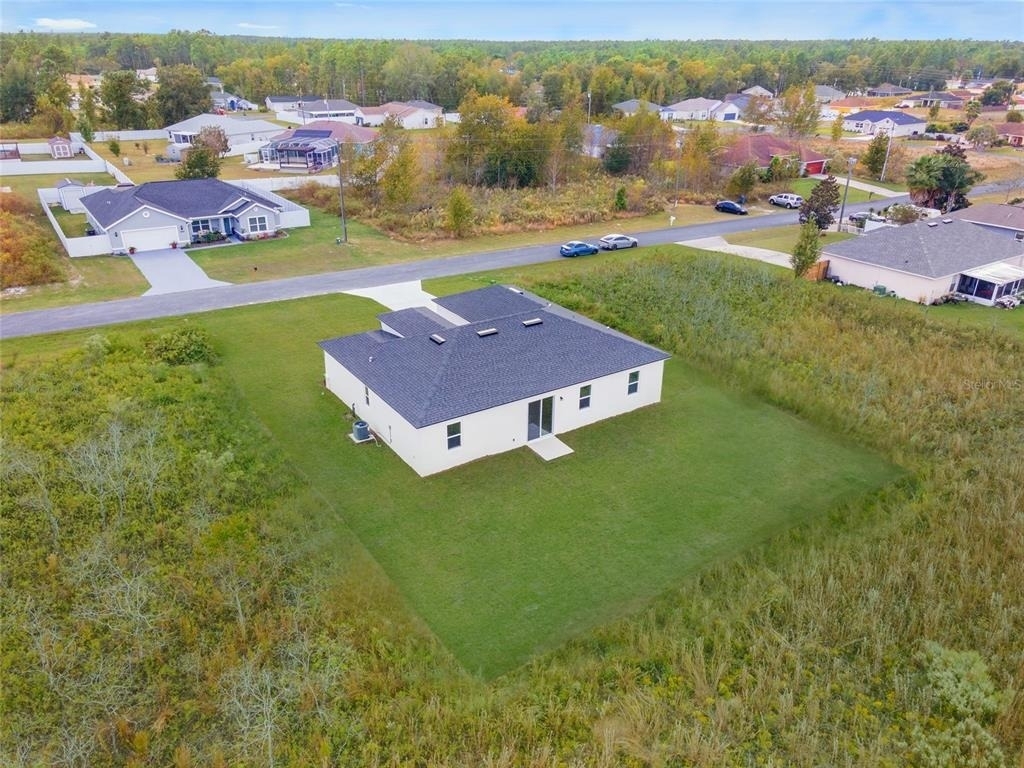
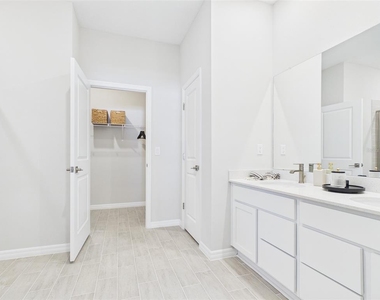
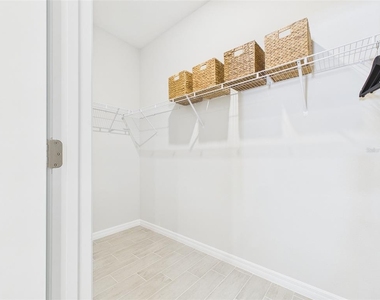
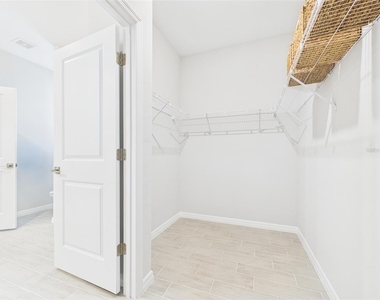
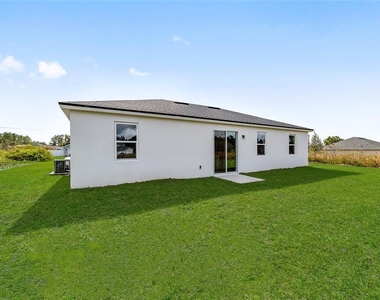
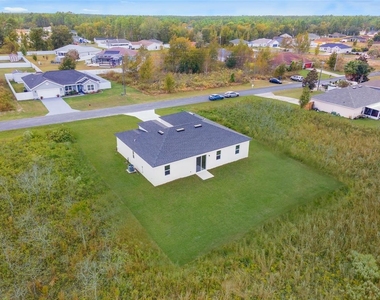
The home also features spacious walk-in closets, double-pane low-emissivity windows, energy-efficient LED lighting, and a high-performance 16 SEER HVAC system to ensure year-round comfort. Step outside to enjoy beautifully maintained landscaping with a full irrigation system and a generous backyard-ideal for relaxing, hosting gatherings, or creating your own outdoor retreat.

Backed by a structural warranty from Maverick, this home delivers the perfect blend of style, efficiency, and lasting quality-move-in ready and fully furnished for your convenience.

AMENITIES
Attached Garage
Dishwasher
Furnished
Parking Space

ADDITIONAL INFORMATION
Interior

    Bathroom Information

  • Full Bathrooms: 2

    Interior Information

  • Interior Features: High Ceilings, Open Floorplan, Stone Counters
  • Appliances: Dishwasher, Electric Water Heater, Microwave, Range, Refrigerator
  • Laundry Features: Washer Hookup

    Room Information

  • Rooms: 5
Exterior

    Property Information

  • Square Footage: 1,796
  • Property Condition: Completed
  • Year Built: 2024

    Building Information

  • Building Area Total: 2187
  • Levels: One
  • Building Area Units: Square Feet

    Lot Information

  • Lot Size Area: 10454
  • Lot Size Units: Square Feet
  • Lot Size Acres: 0.24
  • Square Footage: 10,454
  • Lot Size Dimensions: 81 x 128
Utilities

    Utilities Information

  • Cooling Type: Central Air
  • Heating Type: Central
Parking

    Parking Information

  • Has Garage
  • Attached Garage
  • Garage Spaces: 2

MAP


MARION

LISTING QUALITY
▲ Listing location is an exact address
▲ Features and amenities are properly noted
▲ RentHop has data for this building
▼ The manager has not yet mailed us a photo copy of his or her government identification and proof or property ownership.
▼ Manager has not logged in recently
▼ Manager does not yet have user reviews

RENTHOP DESCRIPTION
The apartment is a unit offered at a monthly price of $2,100. The person posting the listing did not specify that any pets were allowed. It may be the case that pets are ok and the manager simply has not yet filled out all the details. The kitchen conveniently includes a dishwasher.

We have 49 photos of this particular unit, building, and surrounding areas.
See available units at 566 Marion Oaks Boulevard.

Does something look off?

Courtesy of RH Advisors, Inc. and RHP Realty NJ, Inc.