Check Availability
$9,000
Posted 18 hours ago, Immediate Move-In
bedrooms
7 Bed
bathrooms
7 Bath
bathrooms
2 Half Bath
square feet
10,097 Sqft
Listing by Kira Karlin
Save Listing

DESCRIPTION
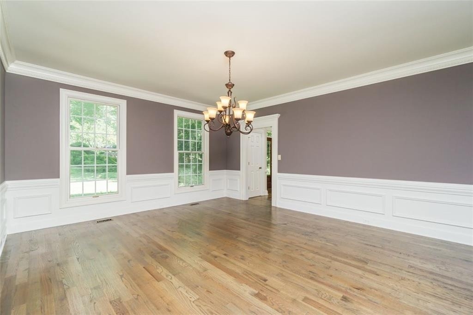
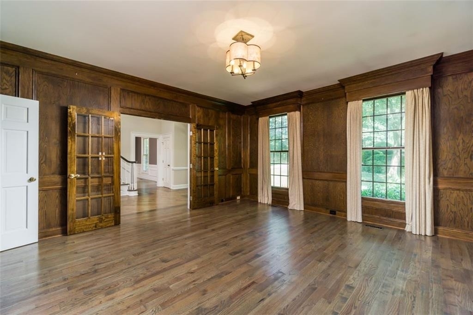
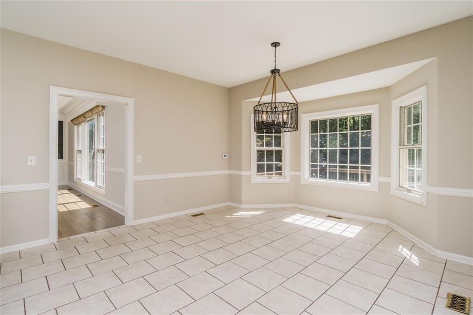
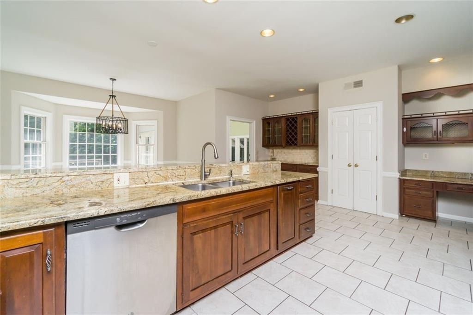
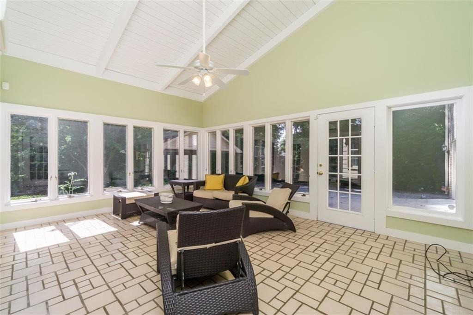
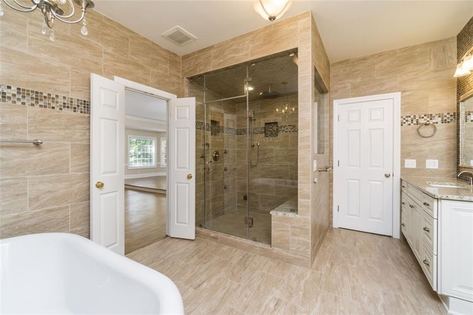
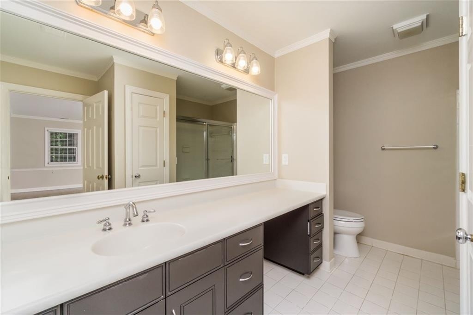
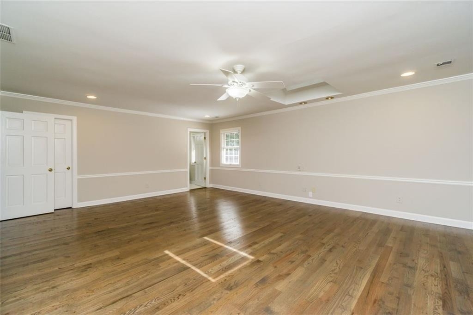
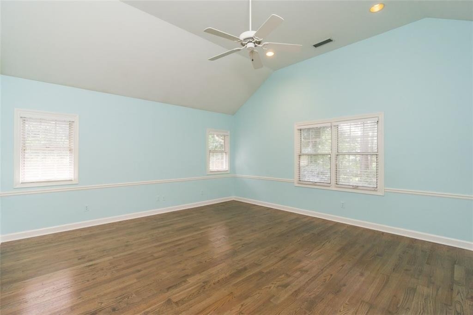
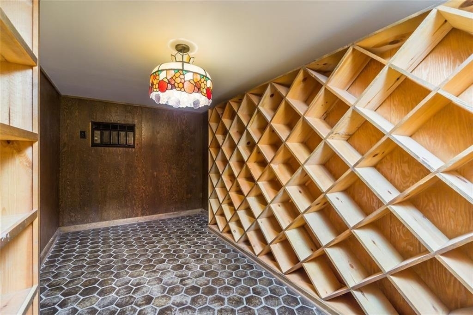
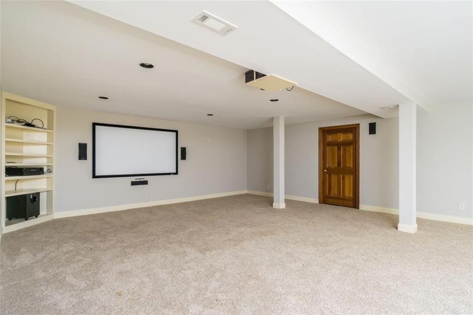
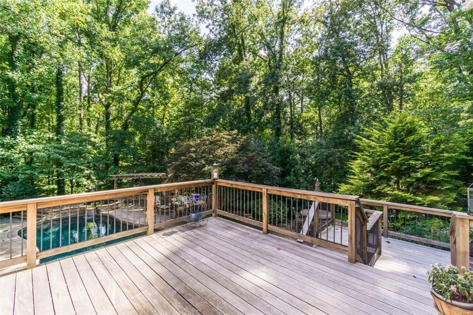
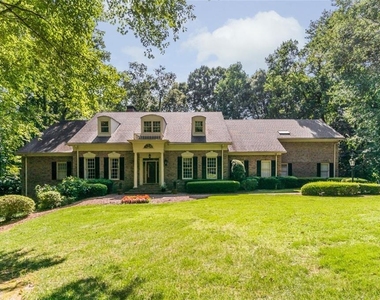
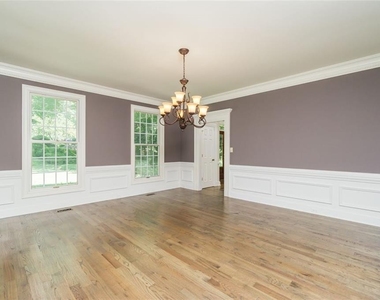
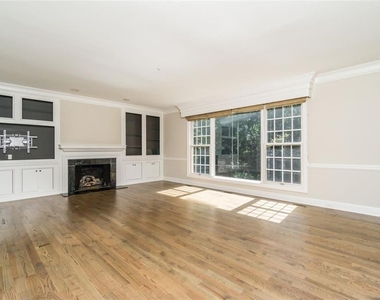
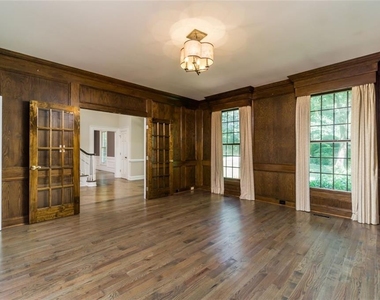
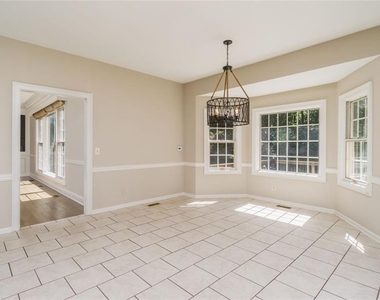
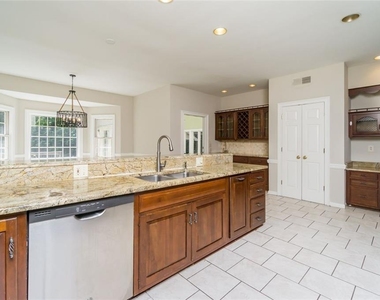
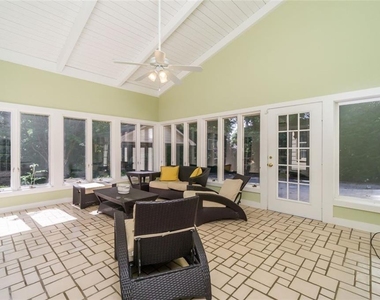
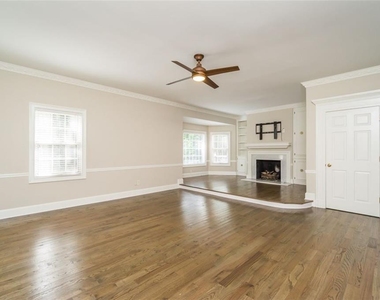
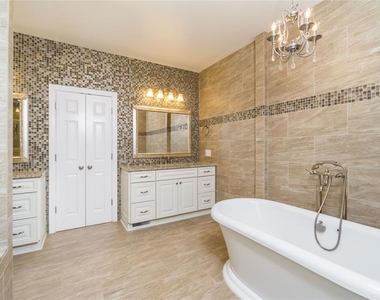
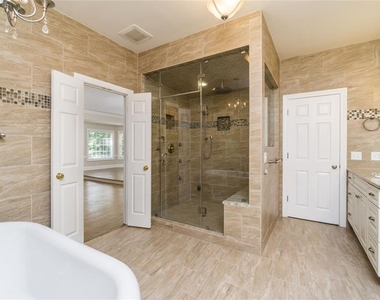
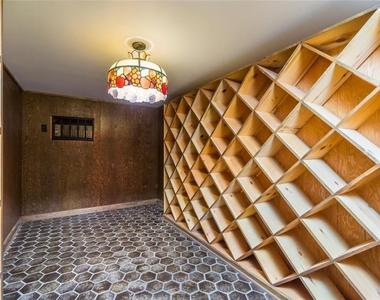
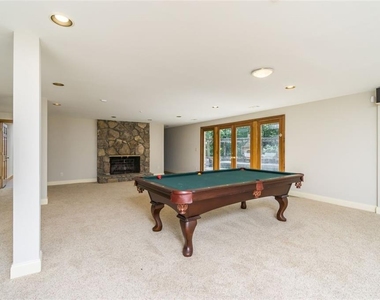
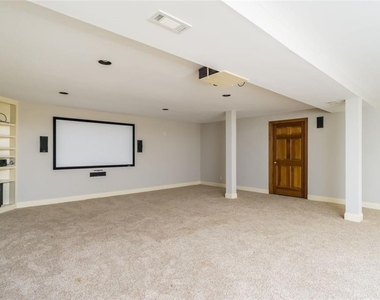
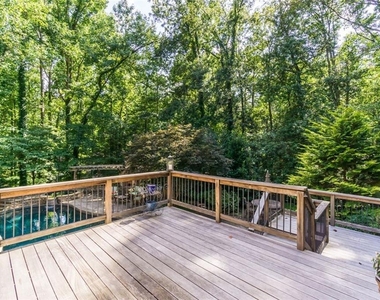
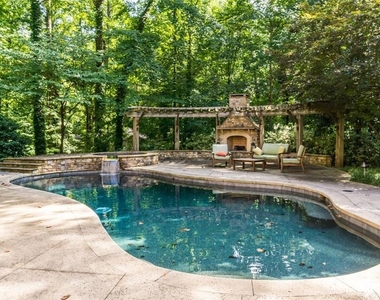
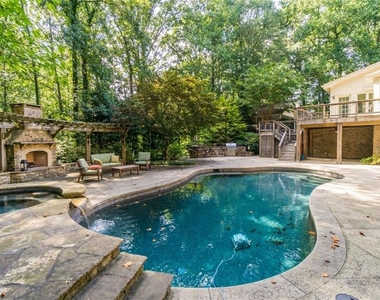
Backyard oasis includes relaxation by the pool, the outdoor fireplace and numerous landscaped living spaces on a picture-perfect cul-de-sac lot.  This all-brick executive home boasts a private study, formal dining room, naturally-lit spacious kitchen and sunroom, family room surrounded by windows, owner's suite on main with a fully renovated spa-like master bathroom, over-sized secondary bedrooms (all en-suite) and a terrace level with multiple rec rooms and endless options for use.

AMENITIES
Fireplace
Storage Facility
Private Outdoor Space
Dishwasher
Parking Space

ADDITIONAL INFORMATION
Interior

    Bathroom Information

  • Half Bathrooms: 2
  • Full Bathrooms: 7

    Interior Information

  • Interior Features: Cathedral Ceiling(s), Entrance Foyer, High Ceilings
  • Appliances: Dishwasher, Disposal, Dryer, Electric Water Heater, Gas Range, Microwave, Refrigerator
  • Flooring Type: Hardwood
  • Laundry Features: Laundry Room, Mud Room

    Fireplace Information

  • Has Fireplace
  • Fireplace Features: Basement, Family Room, Gas Log, Gas Starter, Master Bedroom
  • Fireplaces: 3

    Basement Information

  • Basement: Daylight, Exterior Entry, Finished, Finished
Exterior

    Property Information

  • Square Footage: 10,097
  • Security Features: None
  • Architectural Style: Traditional
  • Year Built: 1980
  • Waterfront Features: None
  • Waterbody Name: None

    Building Information

  • Building Area Total: 10097
  • Levels: Two
  • Other Structures: Garage(s), Outdoor Kitchen
  • Window Features: Insulated Windows
  • Construction Materials: Brick 4 Sides
  • Patio and Porch Features: Deck, Covered

    Pool Information

  • Pool Features: In Ground, Private
  • Pool is Private

    Lot Information

  • Lot Features: Cul-De-Sac
  • Lot Size Area: 93566.88
  • Lot Size Units: Square Feet
  • Lot Size Acres: 2.148
  • Square Footage: 93,567
  • Lot Size Dimensions: 345x170x218x250
Utilities

    Utilities Information

  • Cooling Type: Ceiling Fan(s), Central Air
  • Heating Type: Forced Air, Natural Gas
Parking

    Parking Information

  • Has Garage
  • Parking Features: Garage Door Opener, Garage, Garage Faces Rear
  • Garage Spaces: 2

MAP


30328

LISTING QUALITY
▲ Features and amenities are properly noted
▲ RentHop has data for this building
▼ The manager has not yet mailed us a photo copy of his or her government identification and proof or property ownership.
▼ Manager has not logged in recently
▼ Manager does not yet have user reviews

RENTHOP DESCRIPTION
The apartment is a unit offered at a monthly price of $9,000. The person posting the listing did not specify that any pets were allowed. It may be the case that pets are ok and the manager simply has not yet filled out all the details. The kitchen conveniently includes a dishwasher.

We have 24 photos of this particular unit, building, and surrounding areas.
See available units at 565 River Chase Point.

Does something look off?

FMLS

Last Updated: 10 hours ago
Data Source: FMLS
MLS# 7847242
List Agent Name: Kira Karlin
List Office Name: Keller Williams Rlty, First Atlanta
IDX information is provided exclusively for personal, non-commercial use, and may not be used for any purpose other than to identify prospective properties consumers may be interested in purchasing. Information is deemed reliable but not guaranteed. The listing broker’s offer of compensation is made only to participants of the MLS where the listing is filed.
Courtesy of RH Advisors, Inc. and RHP Realty NJ, Inc.