$2,350
LEASED / EXPIRED
Posted 10 weeks ago, Immediate Move-In
bedrooms
4 Bed
bathrooms
2 Bath
square feet
2,138 Sqft
Listing by AMY YOUNG, Keller Williams Realty Atlanta Partners
Save Listing

SIMILAR NEARBY LISTINGS
$2,600
By ROBIN CHEW, 1 day ago
bedrooms
4 Bed
|
bathrooms
2 Bath
|
square feet
2,130 Sqft
$2,600
By , 23 hours ago
bedrooms
4 Bed
|
bathrooms
2 Bath
1142 Riverside Trace
Gwinnett
30518
$2,300
By , 1 day ago
bedrooms
4 Bed
|
bathrooms
3 Bath
$2,550
By BO SU, 1 day ago
bedrooms
4 Bed
|
bathrooms
2 Bath
|
square feet
2,100 Sqft

DESCRIPTION
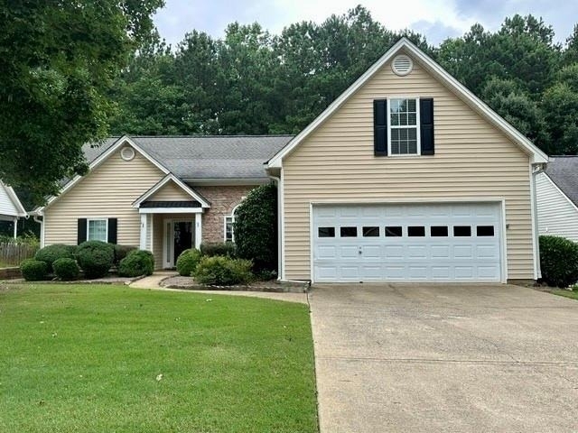
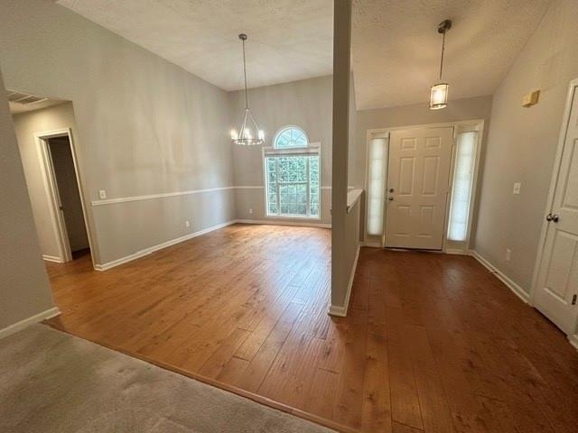
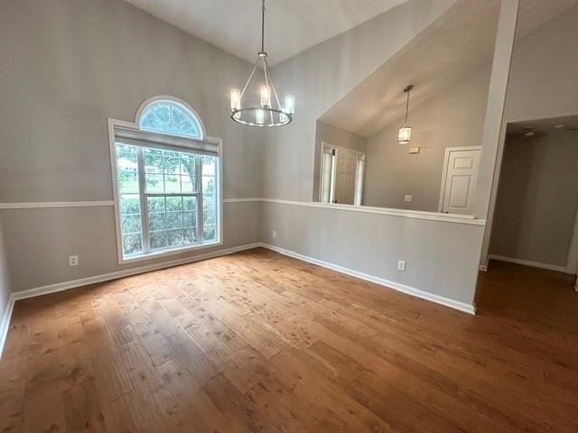
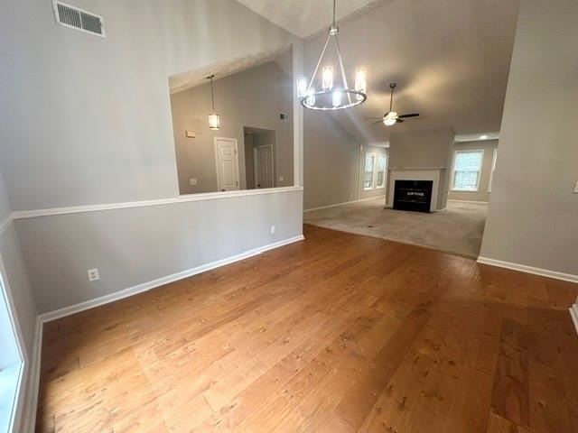
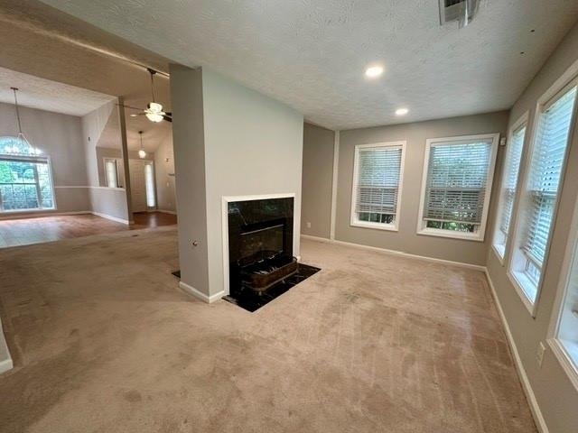
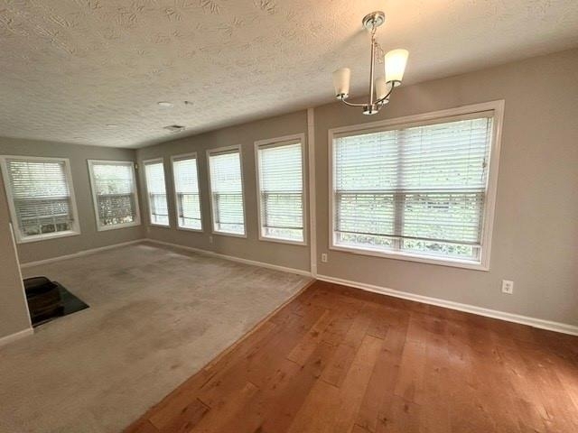
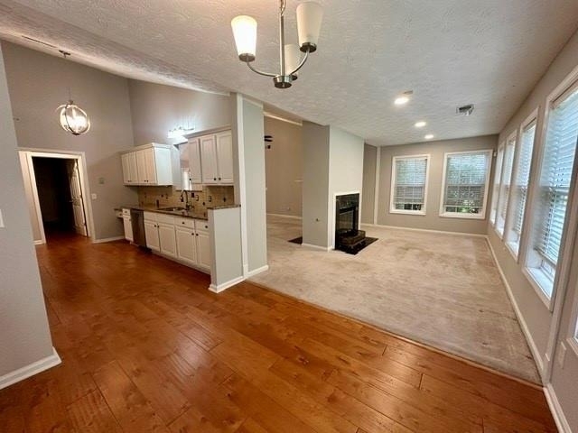
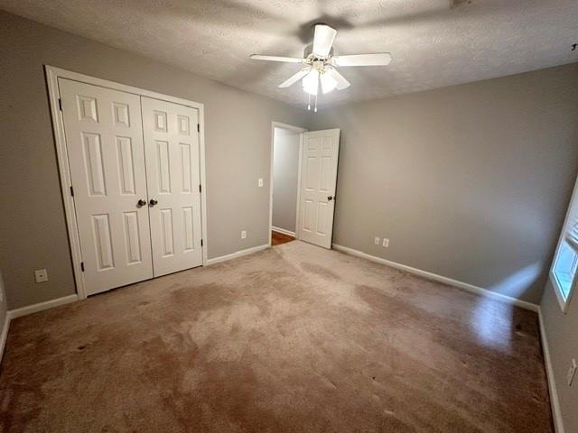
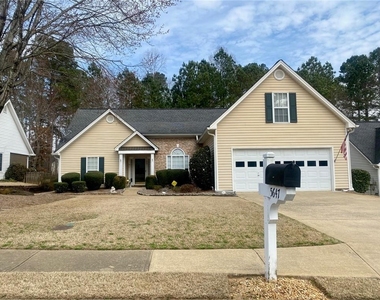
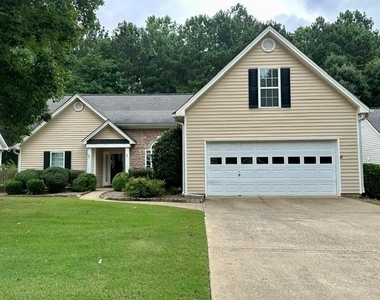
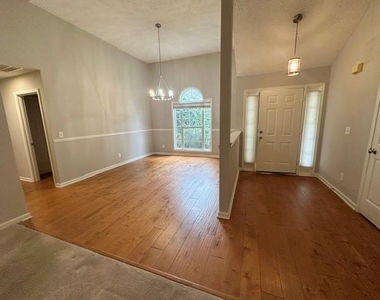
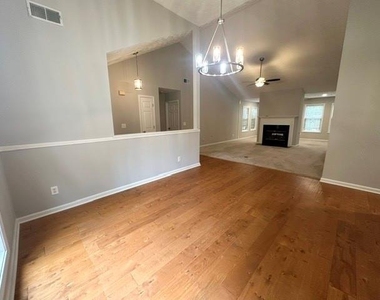
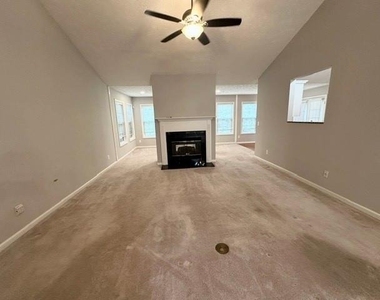
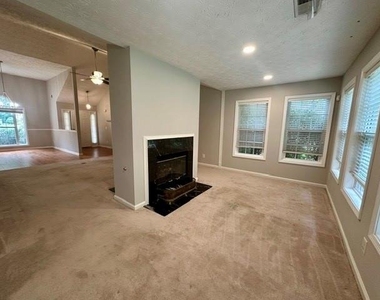
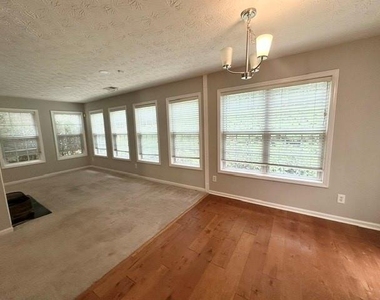
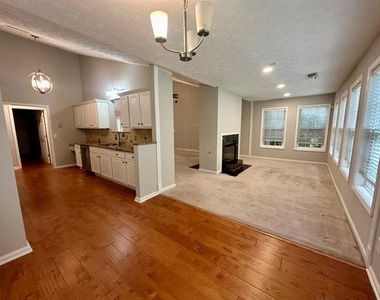
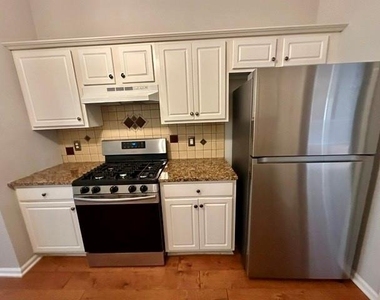
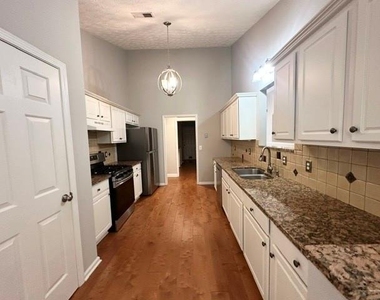
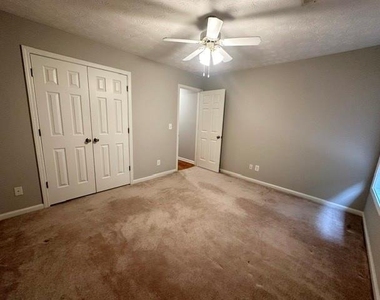
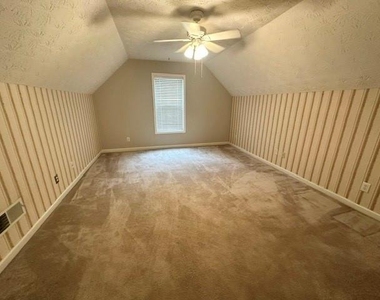
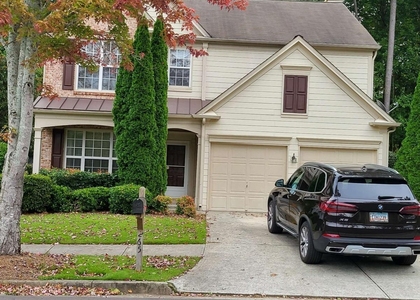
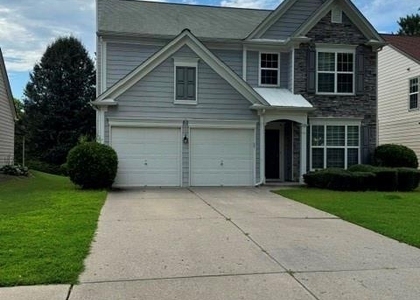
The perfect Ranch home in a great location. Master + two bedrooms on the main. Kitchen with view to Family Room. Refrigerator and washer dryer. Dining Room. Family Room with Double Sided Fireplace to Sun Room. Breakfast Room. Bonus Room. Bedrooms have large closets. Patio with private wooded backyard. 2 Car Garage. Laundry Room. Super Clean! Close to North Gwinnett Schools, Downtown Sugar Hill, Suwanee Town Center, and The Suwanee Greenway.

AMENITIES
Fireplace
Private Outdoor Space
Dishwasher
Parking Space

ADDITIONAL INFORMATION
Interior

    Bathroom Information

  • Full Bathrooms: 2

    Interior Information

  • Interior Features: Entrance Foyer, High Speed Internet, Walk-In Closet(s)
  • Appliances: Dishwasher, Disposal, Dryer, Gas Water Heater, Refrigerator, Self Cleaning Oven, Washer
  • Flooring Type: Carpet, Wood
  • Laundry Features: Gas Dryer Hookup, Laundry Room, Main Level

    Fireplace Information

  • Has Fireplace
  • Fireplace Features: Double Sided, Factory Built, Family Room, Gas Starter
  • Fireplaces: 1

    Basement Information

  • Basement: None
Exterior

    Property Information

  • Square Footage: 2,138
  • Security Features: Smoke Detector(s)
  • Architectural Style: Ranch
  • Year Built: 1997
  • Waterfront Features: None
  • Waterbody Name: None

    Building Information

  • Building Area Total: 2138
  • Levels: One and One Half
  • Other Structures: None
  • Window Features: None
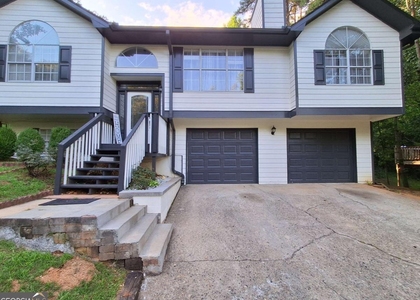
  • Construction Materials: Vinyl Siding
  • Patio and Porch Features: Patio

    Pool Information

  • Pool Features: None

    Lot Information

  • Lot Features: Back Yard, Front Yard, Landscaped, Level, Private, Wooded
  • Lot Size Area: 9147.6
  • Lot Size Units: Square Feet
  • Lot Size Acres: 0.21
  • Square Footage: 9,148
  • Lot Size Dimensions: x 70
Utilities

    Utilities Information

  • Cooling Type: Ceiling Fan(s), Central Air
  • Heating Type: Central
Parking

    Parking Information

  • Has Garage
  • Parking Features: Attached, Garage, Garage Faces Front
  • Garage Spaces: 2

MAP


30518

LISTING QUALITY
▲ Listing location is an exact address
▲ Features and amenities are properly noted
▲ RentHop has data for this building
▼ The manager has not yet mailed us a photo copy of his or her government identification and proof or property ownership.
▼ Manager has not logged in recently
▼ Manager does not yet have user reviews

RENTHOP DESCRIPTION
The apartment is a unit offered at a monthly price of $2,350. The person posting the listing did not specify that any pets were allowed. It may be the case that pets are ok and the manager simply has not yet filled out all the details. The kitchen conveniently includes a dishwasher.

We have 16 photos of this particular unit, building, and surrounding areas.
See available units at 5647 Tattersall Terrace.

Does something look off?

Courtesy of RH Advisors, Inc. and RHP Realty NJ, Inc.