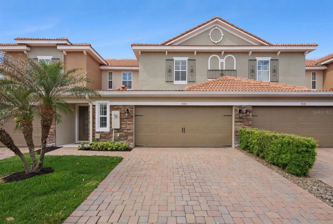
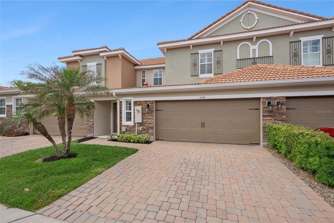
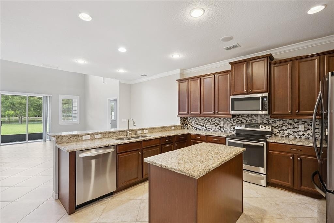
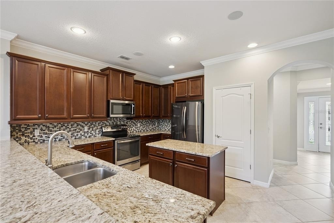
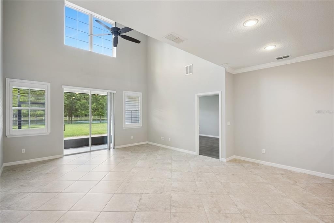
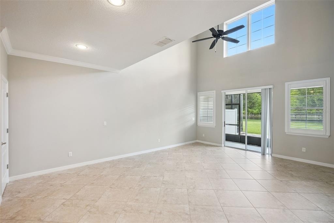
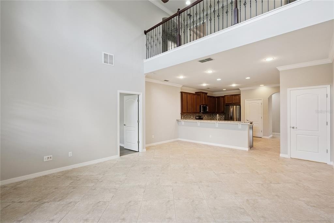
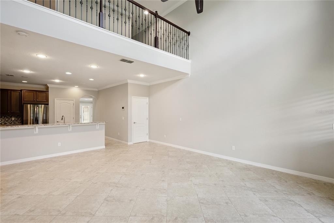
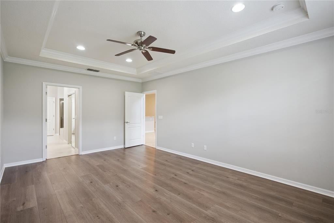
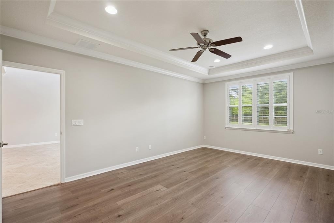
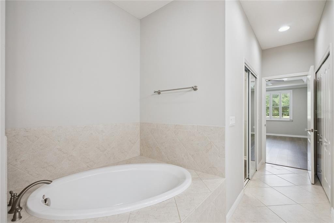
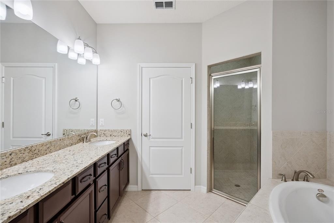
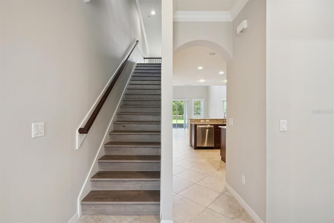
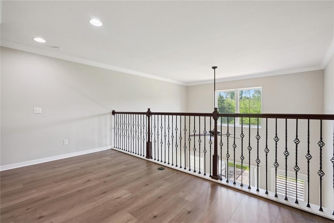
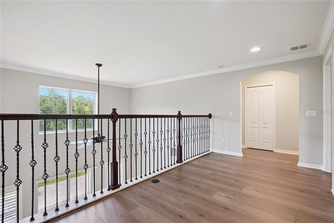
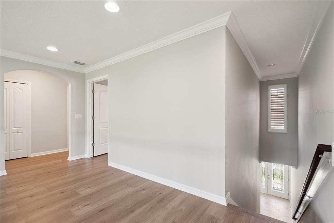
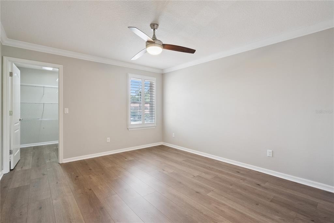
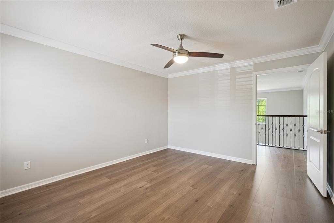
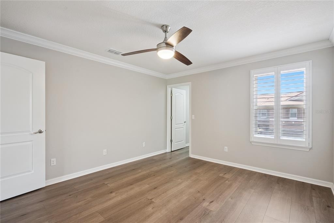
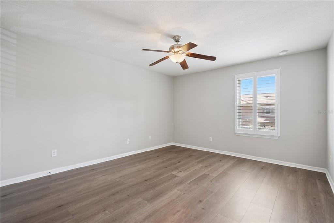
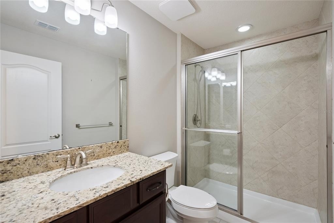
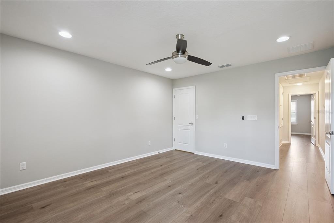
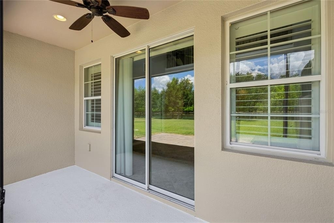
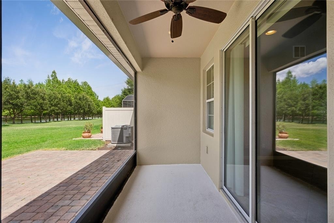
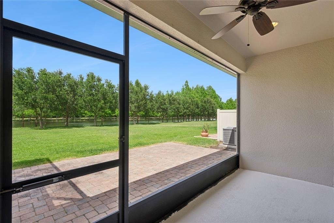
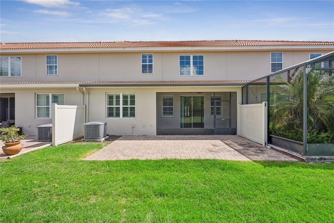
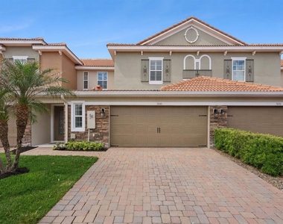
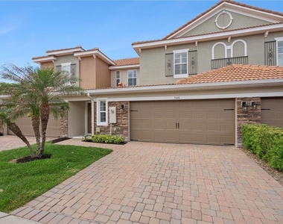
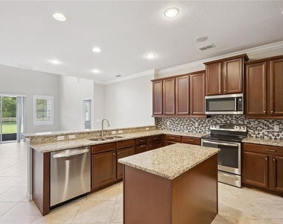
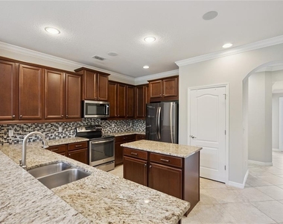
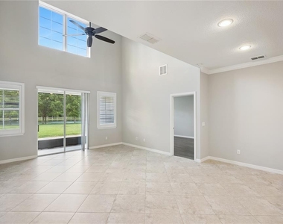
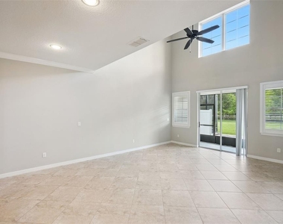
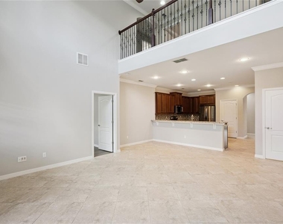
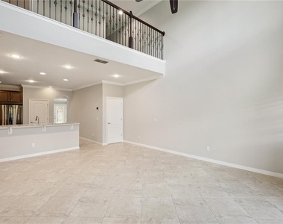
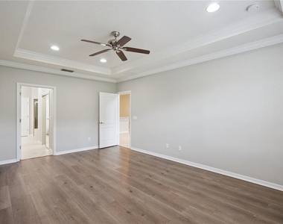
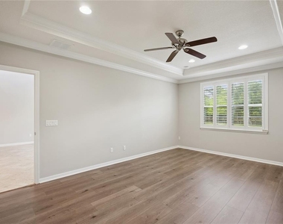
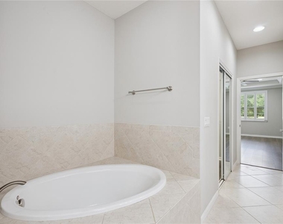
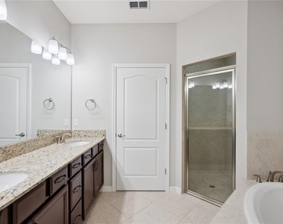
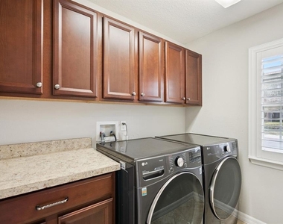
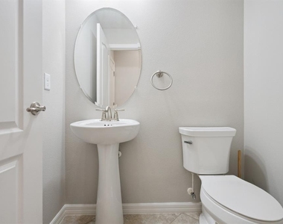
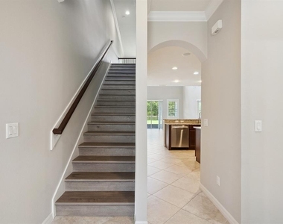
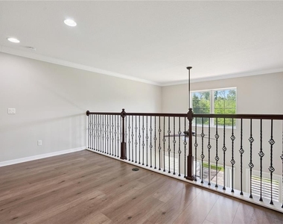
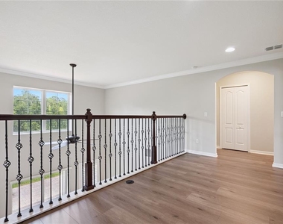
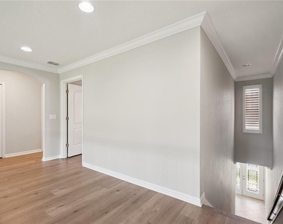
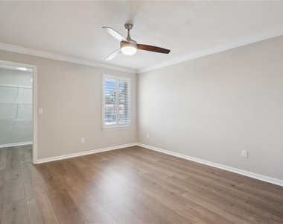
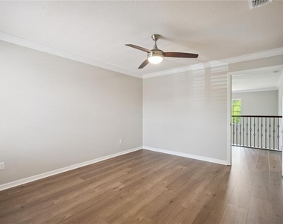
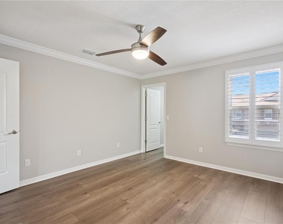
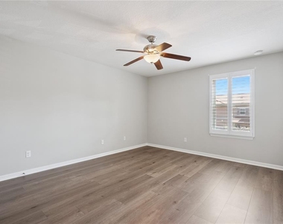
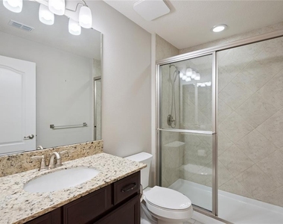
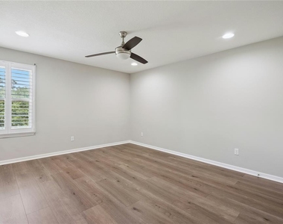
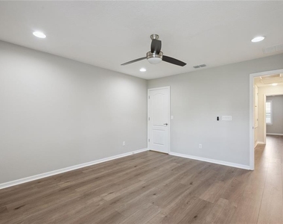
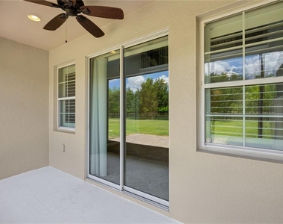
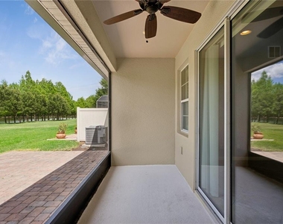
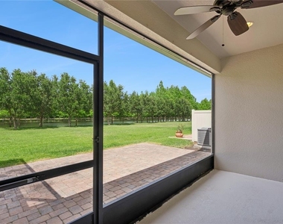
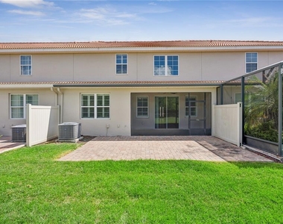
Experience waterfront living at its finest in this beautifully upgraded Terracina townhome. This popular Siena floor plan offers 4 bedrooms and 2.5 bathrooms, showcasing a primary bedroom on the main level, plantation shutters throughout, luxury vinyl plank flooring in all bedrooms and a newer HVAC system for added peace of mind. The open kitchen features a breakfast bar that seamlessly connects to the dining area, creating an inviting space for everyday meals or entertaining guests. The lower level is highlighted by ceramic tile flooring, crown molding, recessed lighting, ceiling fans, and a covered back patio that has been thoughtfully extended to maximize outdoor living. From here, enjoy serene water views making the space ideal for gatherings, morning coffee, or unwinding at sunset. The main-floor primary suite includes a spacious custom walk-in closet in addition to another clothes closet behind sliding mirrored doors. The bathroom includes dual sinks, a mirrored vanity, a garden tub and a separate shower. Upstairs, a light-filled loft overlooks the main living area and serves perfectly as a home office, second living area, or cozy reading nook. Three additional bedrooms provide generous space and share a full bathroom with granite countertops and a walk-in shower. Terracina is known for its Mediterranean-inspired architecture, charming barrel tile roofs, and brick paver driveways. Enjoy quiet moments on the front porch, friendly neighborhood conversations, and the lush landscaping throughout the community.
The manager has not yet mailed us a photo copy of his or her government identification and proof or property ownership.
▼
Manager has not logged in recently
▼
Manager does not yet have user reviews
RENTHOP DESCRIPTION
The apartment is a unit offered at a monthly price of $3,175. The person posting the listing did not specify that any pets were allowed. It may be the case that pets are ok and the manager simply has not yet filled out all the details. The kitchen conveniently includes a dishwasher.
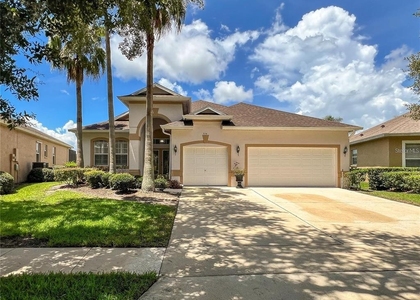
We have 34 photos of this particular unit, building, and surrounding areas.
We found some very similar listings nearby
Select those you'd like to message
Your messages have been sent!
Check Availability
By selecting Check Availability, you agree that RentHop and real estate professionals may call or text you about your inquiry. Message/data rates may apply. Terms & Privacy. California Privacy Notice

















 Your Privacy Choices
