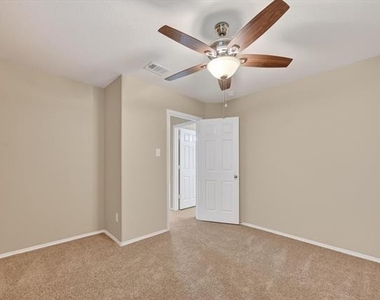
BRAND NEW CARPETS JUST FOR YOU!
Welcome home to this warm and inviting 4-bedroom, 2-bath home with 2 spacious living areas, there is more that enough room to gather, relax, and create lasting memories-whether it's family dinners, movie nights, game days, or quiet evenings at home.
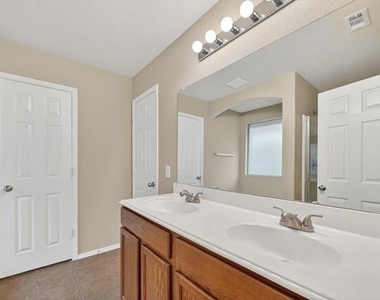
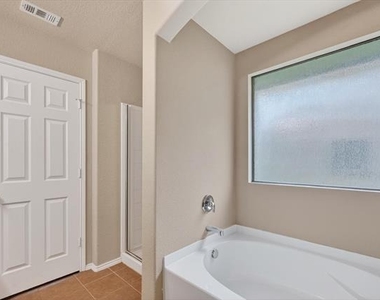
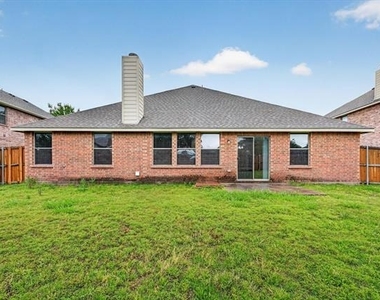
The open layout is filled with natural light and flows effortlessly into the kitchen and main living space, perfect for everyday living and entertaining. The private Primary Suite offers a peaceful retreat, with separate Bath and shower in the Primary Bathroom.Three additional bedrooms provide flexibility for family, guests, or a home office.Step outside to an oversized backyard, perfect for play, pets, gardening, or future outdoor living.Nestled in a family-friendly community with nearby parks and green spaces, this home is just minutes from Costco, H-E-B, shopping, and dining, making life convenient and comfortable. 5640 Lincolnwood Drive is the perfect place to start your next chapter.Call today to schedule your private tour.Start packing and get ready for your new home,sweet,home.
AMENITIES
Attached Garage
Fireplace
New Construction
Dishwasher
Parking Space
Home Office
ADDITIONAL INFORMATION
Interior
Bathroom Information
Full Bathrooms: 2
Interior Information
Interior Features: Built-in Features, Cedar Closet(s), Double Vanity, Eat-in Kitchen, Granite Counters, High Speed Internet, Kitchen Island, Open Floorplan, Pantry, Walk-In Closet(s), Cable TV Available, Decorative Lighting, Flat Screen Wiring
Appliances: Dishwasher, Disposal
Flooring Type: Combination
Fireplace Information
Has Fireplace
Fireplace Features: Family Room, Wood Burning
Fireplaces: 1
Exterior
Property Information
Square Footage: 2,338
Security Features: Carbon Monoxide Detector(s), Fire Alarm, Smoke Detector(s)
Architectural Style: Traditional
Year Built: 2009
Building Information
Levels: One
Construction Materials: Brick
Lot Information
Lot Features: Lrg. Backyard Grass, Park View
Lot Size Area: 0.186
Lot Size Units: Acres
Lot Size Acres: 0.186
Square Footage: 8,102
Lot Size Dimensions: 8088
Tax Lot: 27
Utilities
Utilities Information
Cooling Type: Ceiling Fan(s)
Heating Type: Central
Parking
Parking Information
Has Garage
Attached Garage
Parking Features: Additional Parking
Garage Spaces: 2
Location
HOA Information
HOA/Condo/Coop Fee Includes: Full Use of Facilities, Management Fees
The manager has not yet mailed us a photo copy of his or her government identification and proof or property ownership.
▼
Manager has not logged in recently
▼
Manager does not yet have user reviews
RENTHOP DESCRIPTION
The apartment is a unit offered at a monthly price of $2,500. Everything is still in great condition as the building only recently completed construction. The person posting the listing did not specify that any pets were allowed. It may be the case that pets are ok and the manager simply has not yet filled out all the details. The kitchen conveniently includes a dishwasher.
We have 29 photos of this particular unit, building, and surrounding areas.
We found some very similar listings nearby
Select those you'd like to message
Your messages have been sent!
Check Availability
By selecting Check Availability, you agree that RentHop and real estate professionals may call or text you about your inquiry. Message/data rates may apply. Terms & Privacy. California Privacy Notice











 Your Privacy Choices