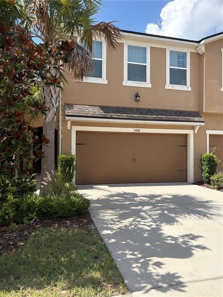
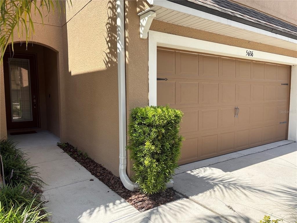
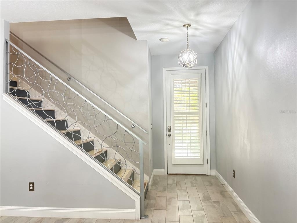
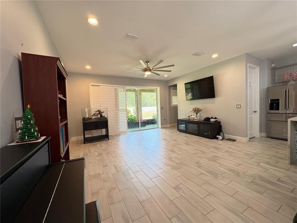
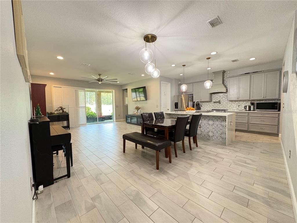
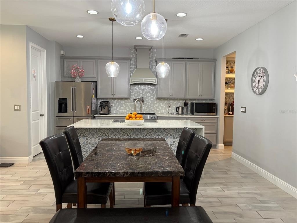
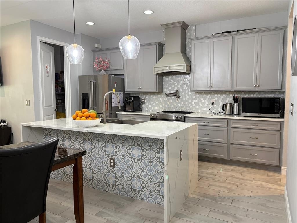
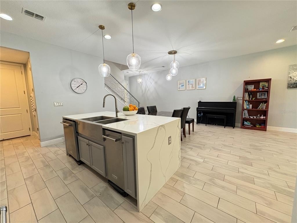
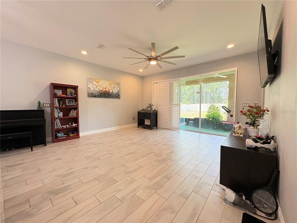
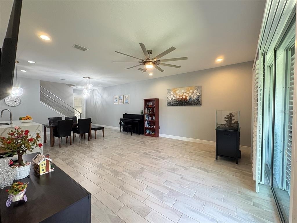
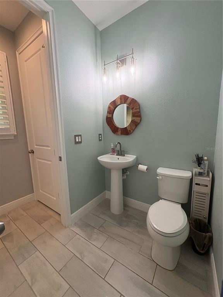
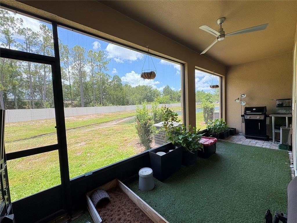
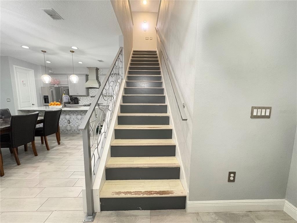
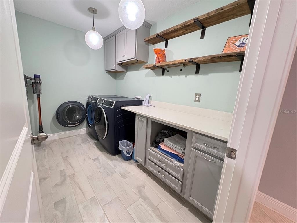
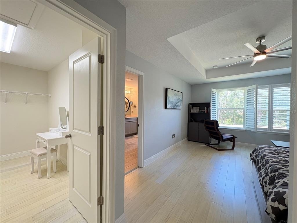
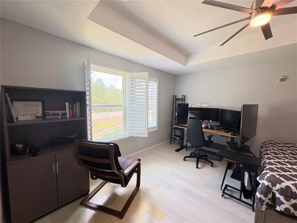
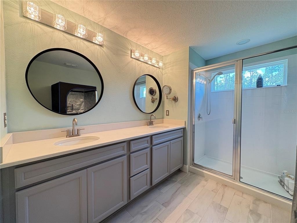
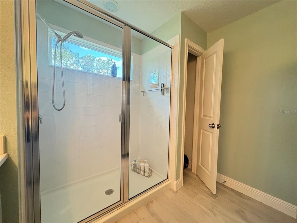
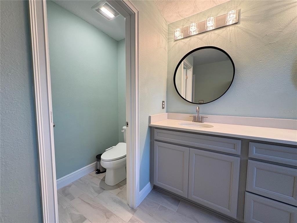
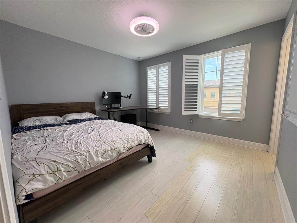
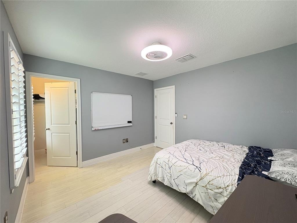
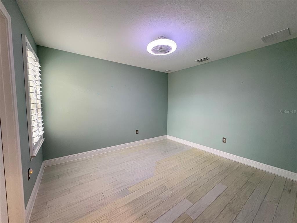
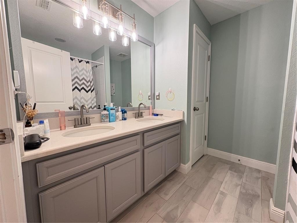
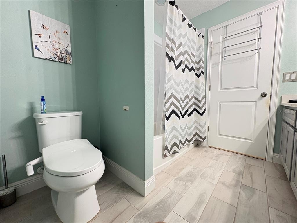
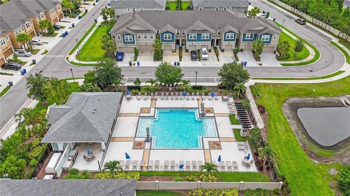
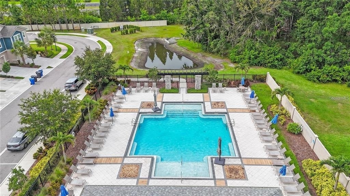
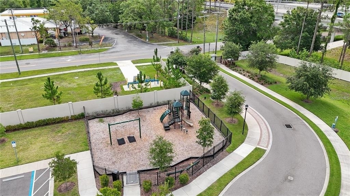
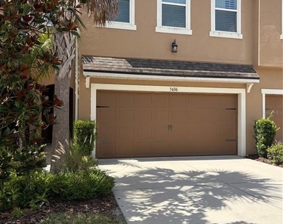
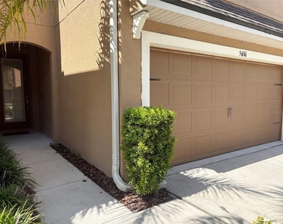
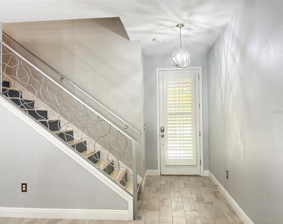
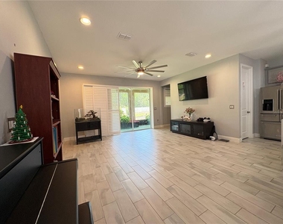
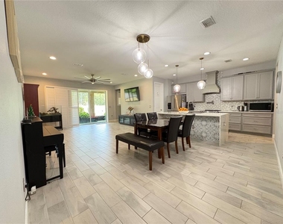
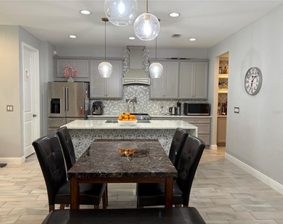
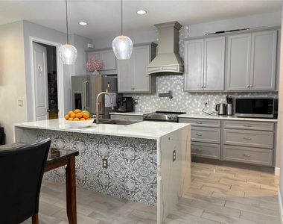
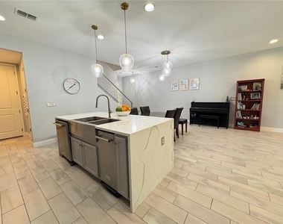
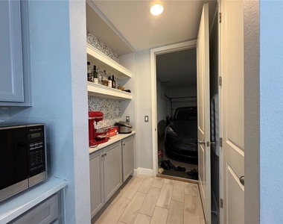
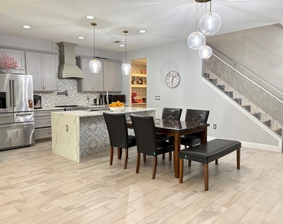
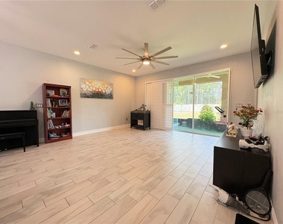
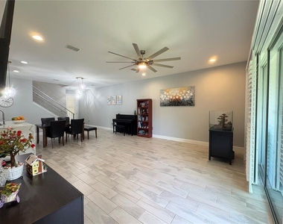
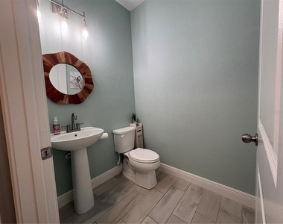
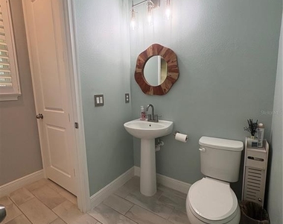
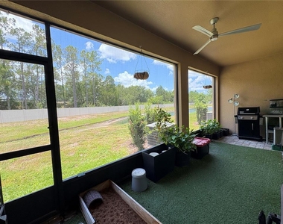
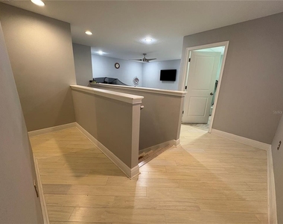
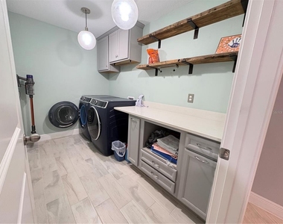
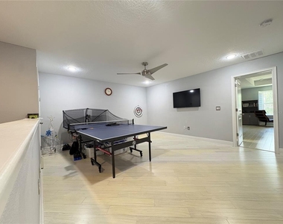
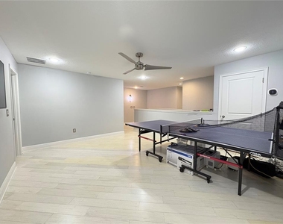
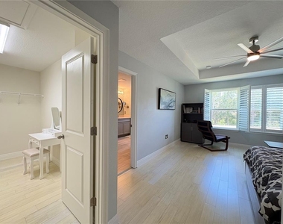
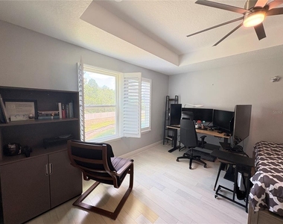
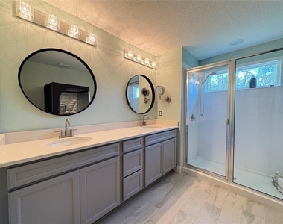
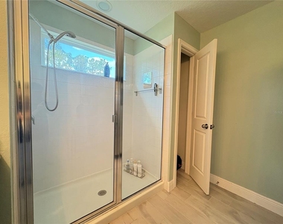
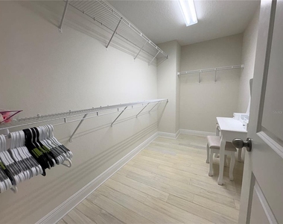
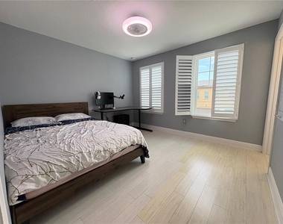
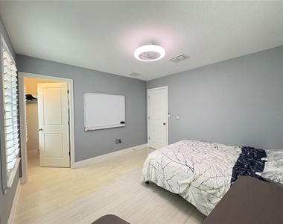
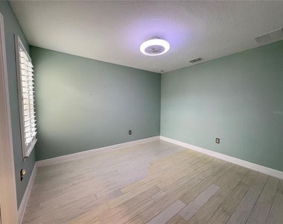
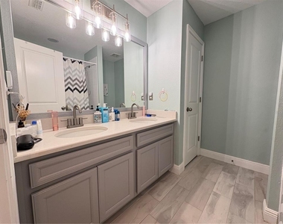
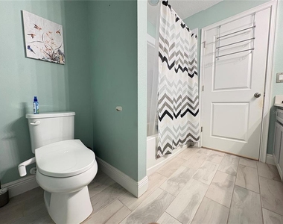
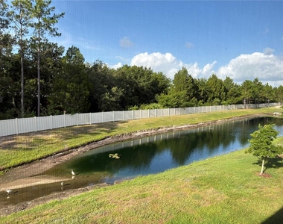
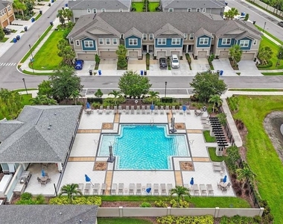
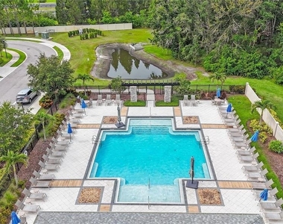
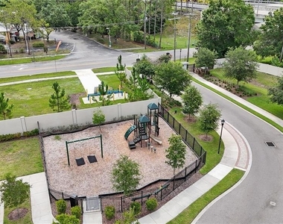
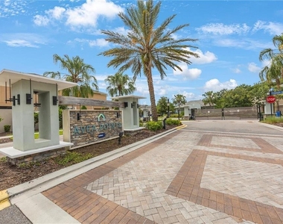
Available July 20th, this well-maintained 3-bedroom, 2.5-bath townhome with a two-car garage offers a functional, open layout, clean modern finishes, and a peaceful pond view, plus water included in the monthly rent. The first floor is designed for effortless everyday living, with an open-concept layout that connects the kitchen, dining, and living areas. The kitchen blends style and practicality, featuring stainless steel appliances, beautiful cabinetry, granite countertops, a decorative backsplash, a pot filler, and a large island with bar seating. Plank tile flooring runs throughout the main level, while a conveniently located half bath sits just off the main living space. Sliding glass doors lead to a screened-in porch with paver flooring, creating a private outdoor setting overlooking the pond. Upstairs, a spacious loft provides flexibility for a second living area, home office, or media space, separating the primary suite from the additional bedrooms. The primary suite includes two walk-in closets and a private bath with dual vanities, a walk-in shower, and a linen closet. The two additional bedrooms each feature walk-in closets and share a full bathroom with dual sinks. A dedicated laundry room is also located on the second floor for added convenience. An electric car charger in the garage adds everyday functionality. The home is located in a gated community with a highly sought-after school district with top-rated schools. The community also features amenities such as a resort style pool and a park. Just minutes from shopping, dining, and major roadways including the Veterans Expressway, this property offers a well-balanced combination of comfort, convenience, and location.
AMENITIES
Attached Garage
Waterfront
Laundry In Unit
Dishwasher
Furnished
Parking Space
Home Office
ADDITIONAL INFORMATION
Interior
Bathroom Information
Half Bathrooms: 1
Full Bathrooms: 2
Interior Information
Interior Features: Built-in Features, Ceiling Fan(s), High Ceilings, Open Floorplan, Stone Counters, Tray Ceiling(s), Walk-In Closet(s), Living Room/Dining Room Combo, PrimaryBedroom Upstairs, Solid Surface Counters, Solid Wood Cabinets, Split Bedroom, Thermostat
Appliances: Dishwasher, Disposal, Dryer, Electric Water Heater, Microwave, Range Hood, Refrigerator, Washer, Water Purifier, Water Softener
The manager has not yet mailed us a photo copy of his or her government identification and proof or property ownership.
▼
Manager has not logged in recently
▼
Manager does not yet have user reviews
RENTHOP DESCRIPTION
The apartment is a unit offered at a monthly price of $3,200. The person posting the listing did not specify that any pets were allowed. It may be the case that pets are ok and the manager simply has not yet filled out all the details. The kitchen conveniently includes a dishwasher.
We have 41 photos of this particular unit, building, and surrounding areas.
We found some very similar listings nearby
Select those you'd like to message
Your messages have been sent!
Check Availability
By selecting Check Availability, you agree that RentHop and real estate professionals may call or text you about your inquiry. Message/data rates may apply. Terms & Privacy. California Privacy Notice


























 Your Privacy Choices
