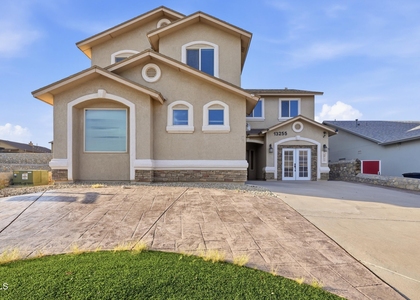
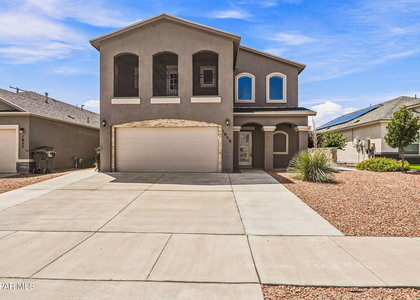
This beautiful two-story home features a tile roof, four bedrooms, and refrigerated air conditioning. It boasts a spacious living area with a floor-to-ceiling fireplace and a formal dining area. The kitchen is equipped with granite countertops, an island, and all appliances are included. All bedrooms are conveniently located on the second floor, including a generously sized loft that receives plenty of natural light. The primary bedroom overlooks the back of the house and offers a balcony with an amazing view of the city. The primary bathroom features a countertop with dual sinks, a shower area, a jetted tub, and a walk-in closet. Ceramic tile flooring is found in the main areas, while the bedrooms are carpeted. The laundry room is conveniently located upstairs, and one of the additional bedrooms also offers a small balcony with a nice view of the front neighborhood. The second bathroom includes dual sinks and a shower/tub combination. There is an additional guest bathroom downstairs with a convenient 3/4 bath. The property boasts a good-sized yard with artificial grass, stamped concrete featuring a pergola, a rock area, and a storage shed. It also includes a two-car garage with an opener and a tankless water heater. This house is equipped with solar panels as well. In addition to the monthly rent, tenants will pay a flat fee of $250 to cover electricity usage, which will remain in the landlord's name for the duration of the lease. With approximately 2,216 square feet of living space this house is ready to become your home! The location is convenient, with schools, parks, shopping, and entertainment nearby, and Fort Bliss is less than 30 minutes away.
AMENITIES
Fireplace
Dishwasher
Parking Space
ADDITIONAL INFORMATION
Interior
Bathroom Information
Full Bathrooms: 2
Interior Information
Appliances: Dishwasher, Free-Standing Gas Oven, Microwave, Range Hood, Refrigerator
Flooring Type: Ceramic Tile, Carpet
Fireplace Information
Has Fireplace
Fireplaces: 1
Exterior
Property Information
Square Footage: 2,216
Architectural Style: 2 Story
Year Built: 2018
Building Information
Building Area Total: 2216
Levels: Two
Other Structures: Pergola, Storage
Window Features: Blinds
Lot Information
Lot Features: Standard Lot
Utilities
Utilities Information
Cooling Type: Central Air, Ceiling Fan(s), Refrigerated
The manager has not yet mailed us a photo copy of his or her government identification and proof or property ownership.
▼
Manager has not logged in recently
▼
Manager does not yet have user reviews
RENTHOP DESCRIPTION
The apartment is a unit offered at a monthly price of $2,500. The person posting the listing did not specify that any pets were allowed. It may be the case that pets are ok and the manager simply has not yet filled out all the details. The kitchen conveniently includes a dishwasher.
We have 34 photos of this particular unit, building, and surrounding areas.
Last Updated: 19 hours ago
Data Source: Elpaso MLS
MLS# 953893
List Agent Name: Adryana Martinez
List Office Name: Keller Williams Realty
IDX information is provided exclusively for personal, non-commercial use, and may not be used for any purpose other than to identify prospective properties consumers may be interested in purchasing. Information is deemed reliable but not guaranteed. The listing broker’s offer of compensation is made only to participants of the MLS where the listing is filed.
Courtesy of RH Advisors, Inc. and RHP Realty NJ, Inc.
By selecting Check Availability, you agree that RentHop and real estate professionals may call or text you about your inquiry. Message/data rates may apply. Terms & Privacy. California Privacy Notice
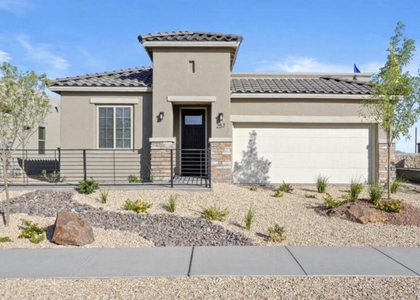
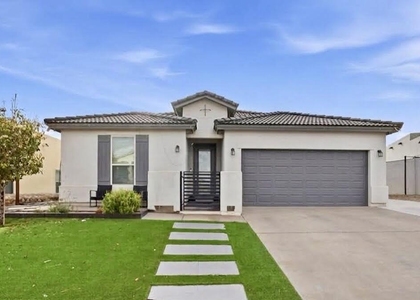
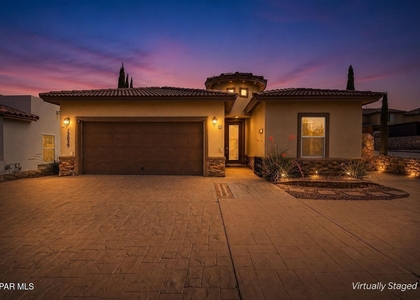
We found some very similar listings nearby
Select those you'd like to message
Your messages have been sent!
Check Availability
By selecting Check Availability, you agree that RentHop and real estate professionals may call or text you about your inquiry. Message/data rates may apply. Terms & Privacy. California Privacy Notice






 Your Privacy Choices
