Listing by Tammy Watson, Guildford LTD dba Keller Williams Realty
Copy Link
Share Listing
Save Listing
Link copied to clipboard!
DESCRIPTION
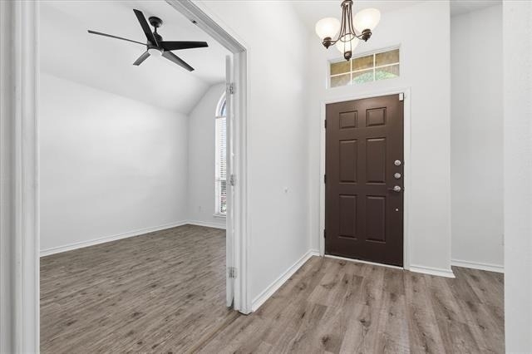
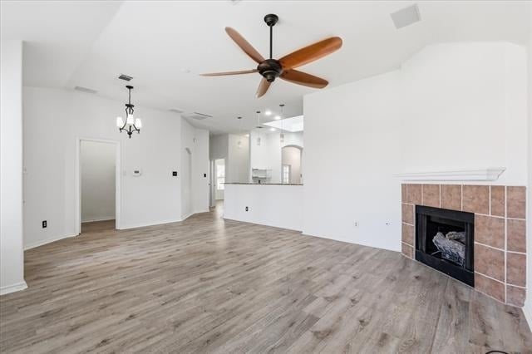
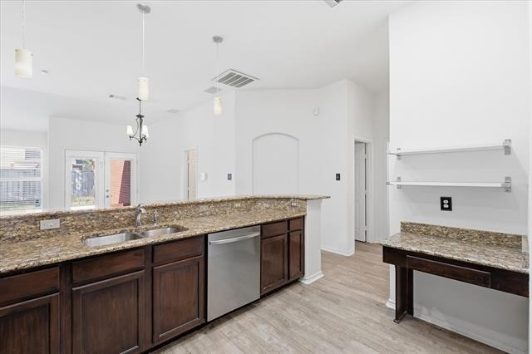
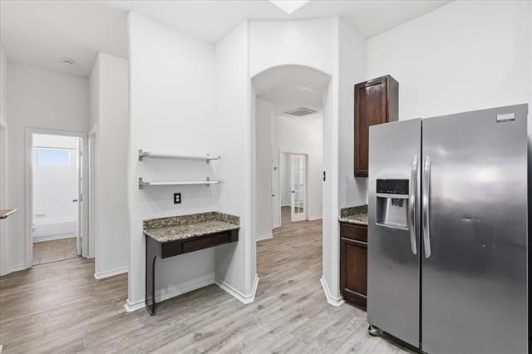
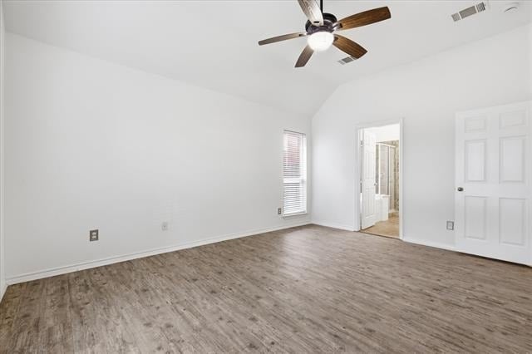
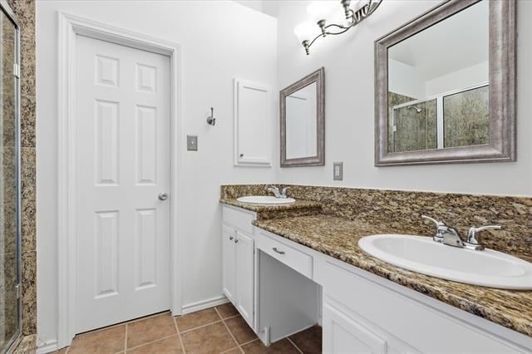
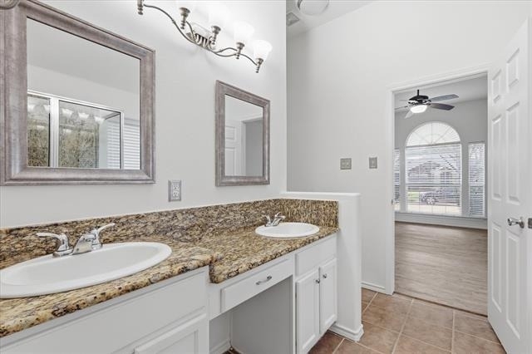
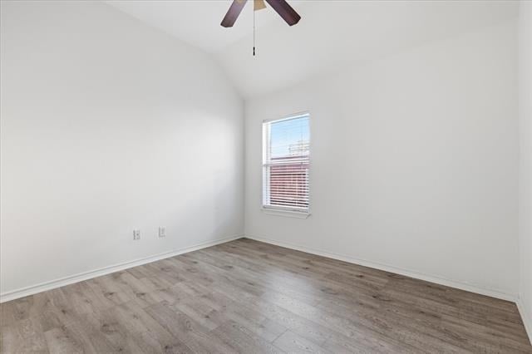
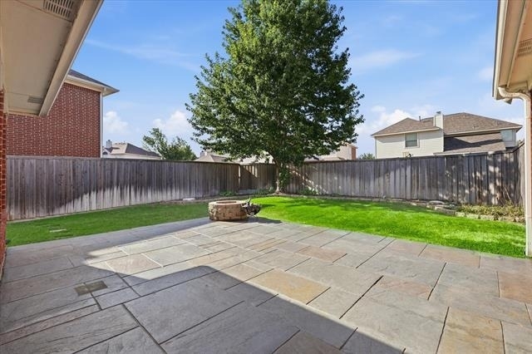
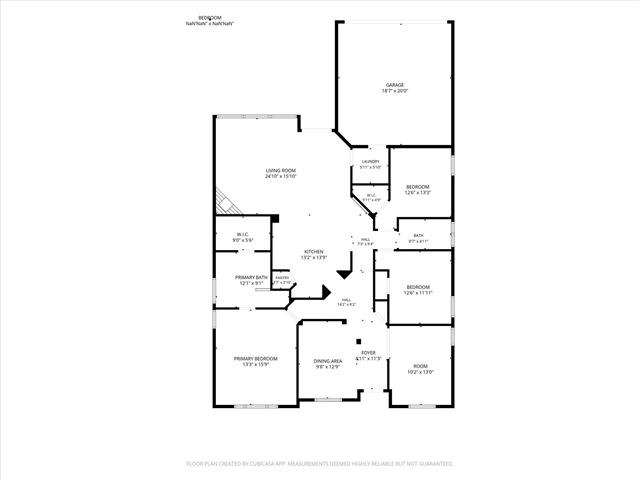
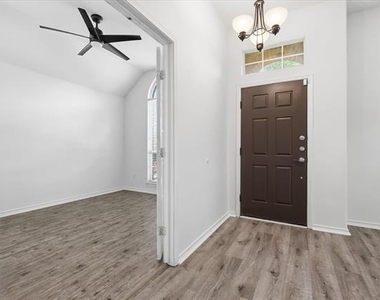
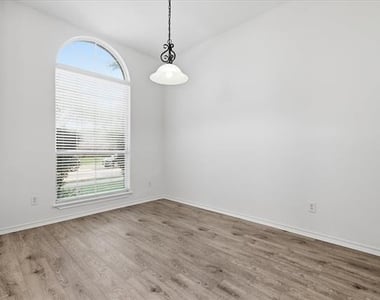
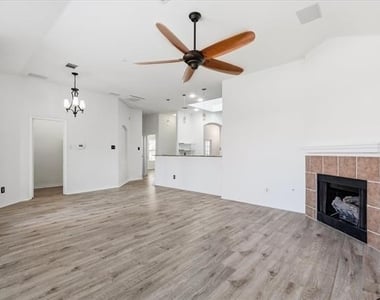
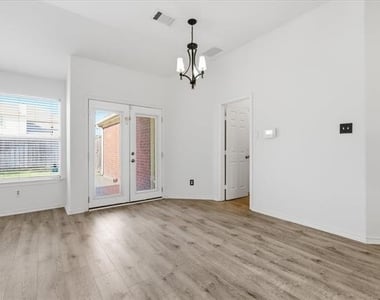
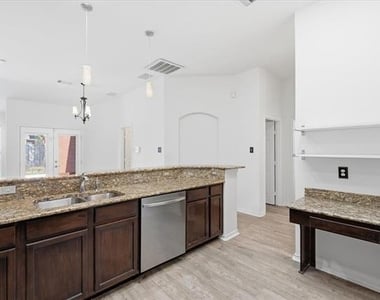
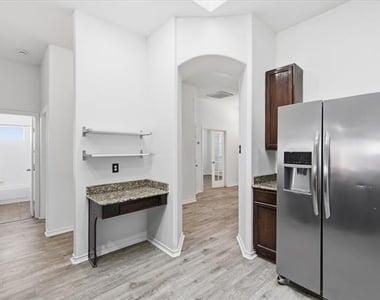
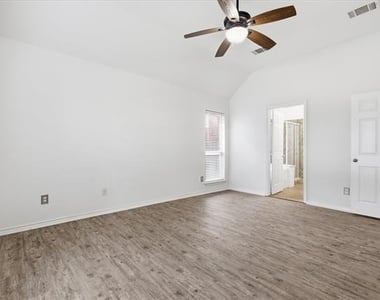
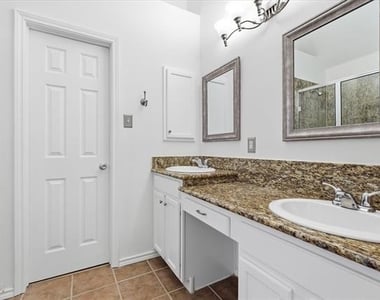
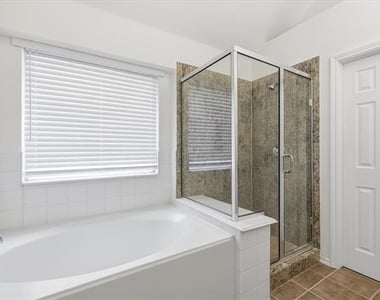
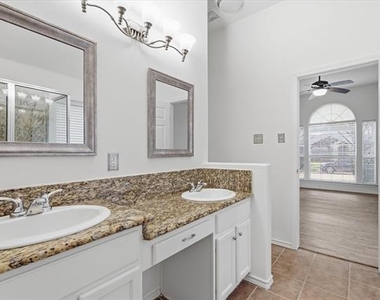
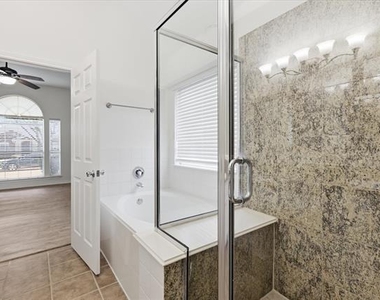
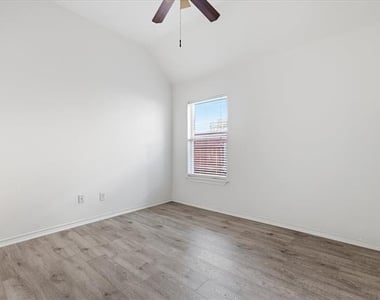
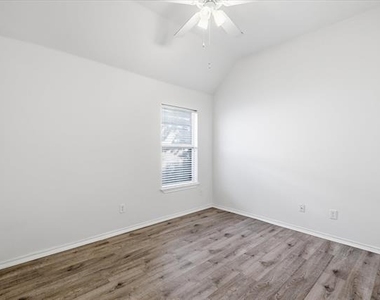
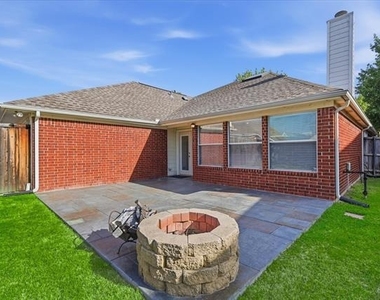
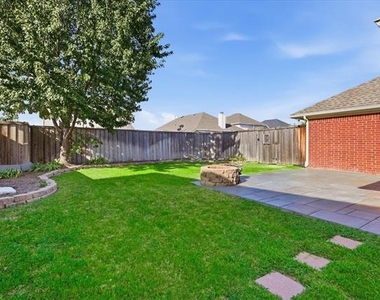
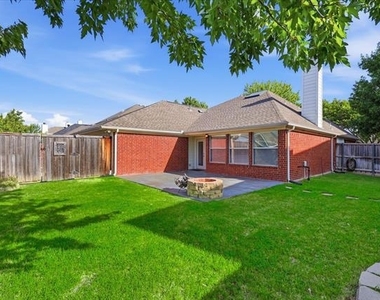
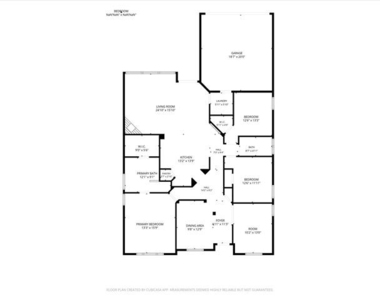
Welcome home to this spacious 4-bedroom, 2-bath home offering approximately 2,220 square feet of comfortable living space in the heart of The Colony. Featuring fresh interior paint and luxury vinyl plank flooring throughout the main living areas, this home offers a clean, modern feel with an open and functional layout. Upon entry, you'll find a versatile front room with French doors that makes the perfect home office, formal living room, playroom, or flex space. The large family room features soaring vaulted ceilings, a cozy gas fireplace, built-in surround sound speakers, and abundant natural light, creating the ideal gathering space. The open-concept kitchen overlooks the living and dining areas and boasts granite countertops, stainless steel appliances, a gas range, ample cabinetry, a walk-in pantry, and a convenient built-in desk. The private primary suite offers vaulted ceilings, a spacious walk-in closet, dual vanities, a garden tub, separate shower, and plenty of room to unwind. Two additional bedrooms are thoughtfully positioned on the opposite side of the home, providing privacy for family or guests. Step outside to a covered patio and a generously sized backyard with plenty of space for entertaining, pets, or outdoor activities. Conveniently located just minutes from Grandscape, Nebraska Furniture Mart, TopGolf, Legacy West, The Star, Hawaiian Waters, Stewart Creek Park, Lewisville Lake, and countless shopping, dining, and entertainment options. With quick access to Highway 121, Dallas North Tollway, and I-35, commuting throughout DFW is a breeze. Refrigerator included. Tenant responsible for yard maintenance and utilities. Pets considered on a case-by-case basis.
AMENITIES
Attached Garage
Fireplace
Private Outdoor Space
Dishwasher
Parking Space
Home Office
ADDITIONAL INFORMATION
Interior
Bathroom Information
Full Bathrooms: 2
Interior Information
Interior Features: Double Vanity, Eat-in Kitchen, Granite Counters, High Speed Internet, Pantry, Walk-In Closet(s), Cable TV Available, Decorative Lighting
Appliances: Dishwasher, Disposal, Gas Range, Microwave
Flooring Type: Ceramic Tile, Luxury Vinyl Plank
Laundry Features: Utility Room, Full Size W/D Area
Fireplace Information
Has Fireplace
Fireplace Features: Gas Starter, Living Room
Fireplaces: 1
Exterior
Property Information
Square Footage: 1,843
Security Features: Smoke Detector(s)
Architectural Style: Traditional
Year Built: 2000
Building Information
Levels: One
Window Features: Window Coverings
Construction Materials: Brick
Patio and Porch Features: Patio
Lot Information
Lot Features: Irregular Lot, Landscaped, Sprinkler System, Subdivision
Lot Size Area: 0.144
Lot Size Units: Acres
Lot Size Acres: 0.144
Square Footage: 6,273
Tax Lot: 7
Utilities
Utilities Information
Cooling Type: Ceiling Fan(s), Central Air, Electric
Heating Type: Central, Natural Gas
Parking
Parking Information
Has Garage
Attached Garage
Parking Features: Alley Access, Garage Faces Rear
Garage Spaces: 2
Location
HOA Information
HOA/Condo/Coop Fee Includes: Full Use of Facilities
The manager has not yet mailed us a photo copy of his or her government identification and proof or property ownership.
▼
Manager has not logged in recently
▼
Manager does not yet have user reviews
RENTHOP DESCRIPTION
The apartment is a unit offered at a monthly price of $2,600. The person posting the listing did not specify that any pets were allowed. It may be the case that pets are ok and the manager simply has not yet filled out all the details. The kitchen conveniently includes a dishwasher.
We have 37 photos of this particular unit, building, and surrounding areas.
We found some very similar listings nearby
Select those you'd like to message
Your messages have been sent!
Check Availability
By selecting Check Availability, you agree that RentHop and real estate professionals may call or text you about your inquiry. Message/data rates may apply. Terms & Privacy. California Privacy Notice






























 Your Privacy Choices
