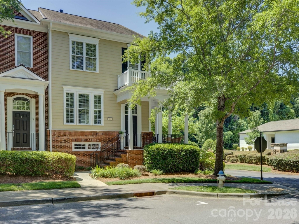
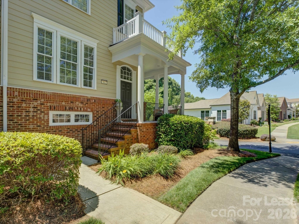
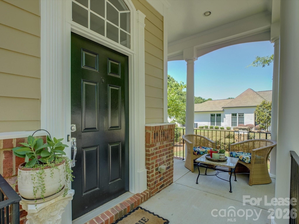
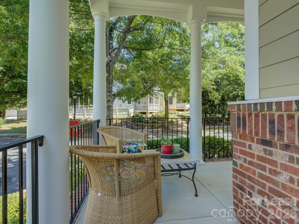
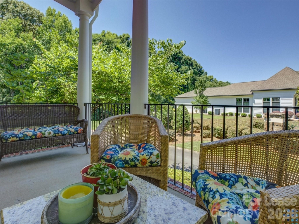
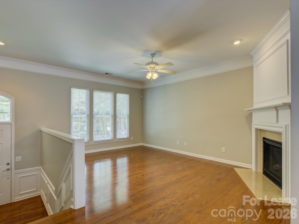
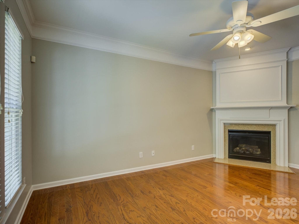
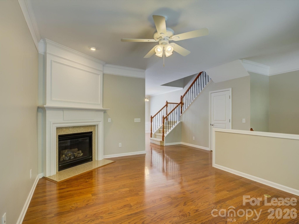
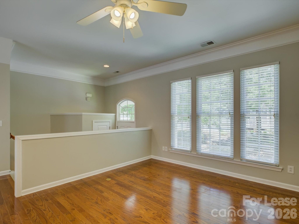
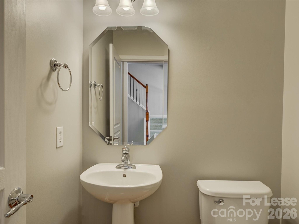
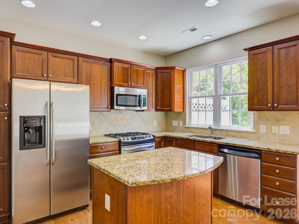
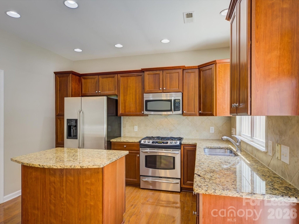
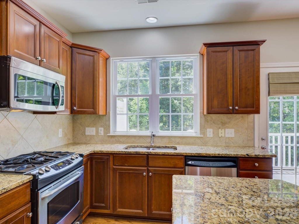
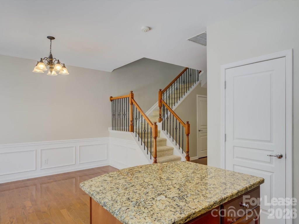
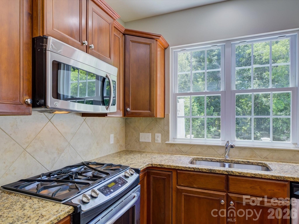
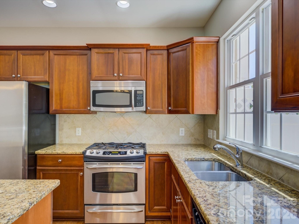
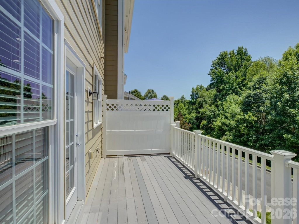
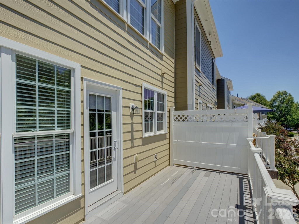
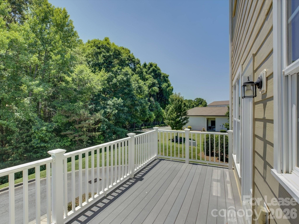
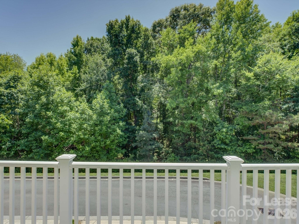
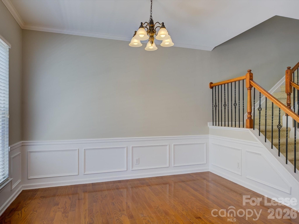
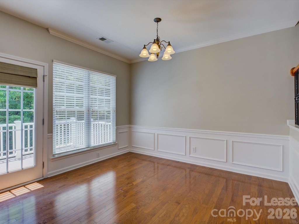
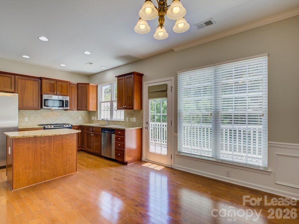
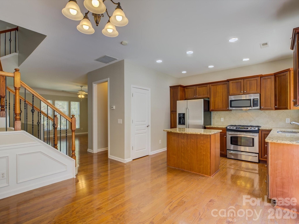
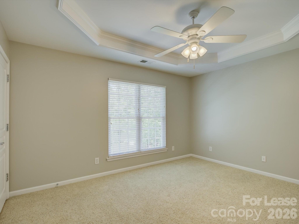
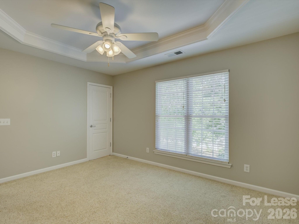
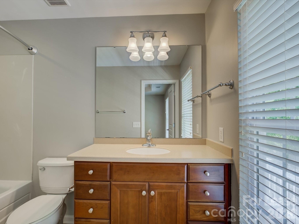
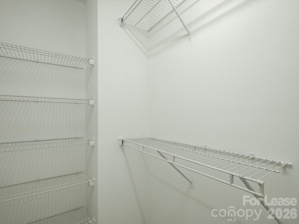
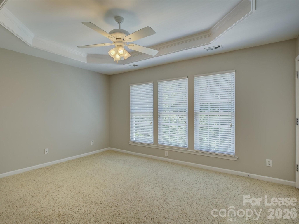
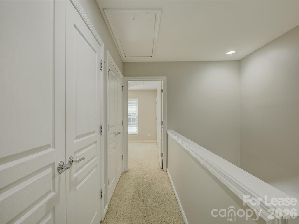
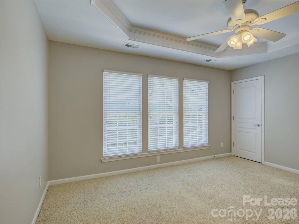
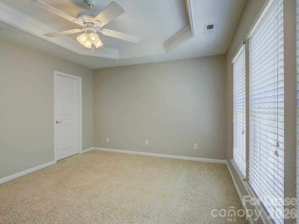
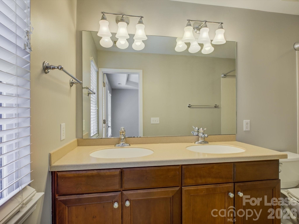
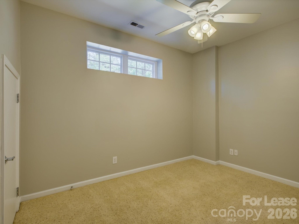
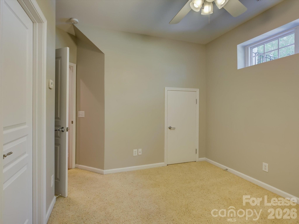
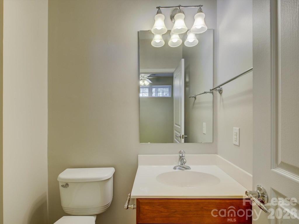
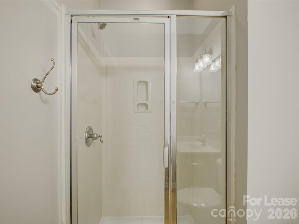
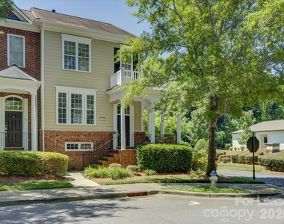
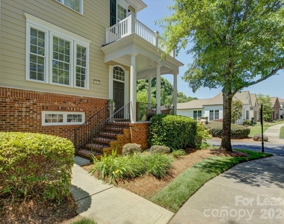
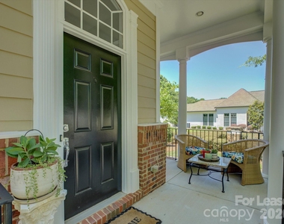
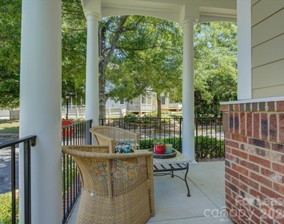
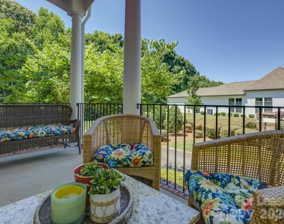
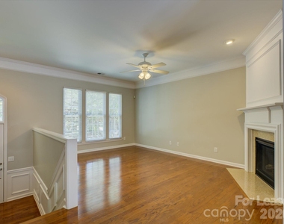
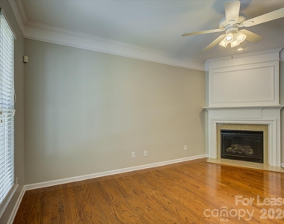
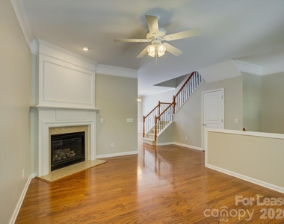
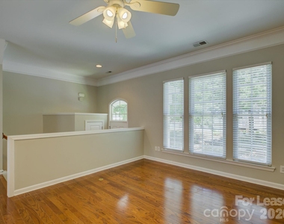
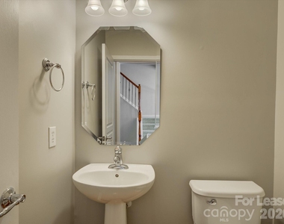
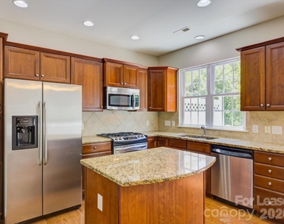
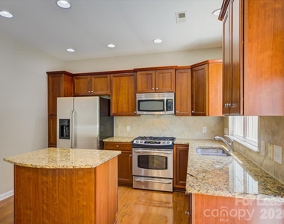
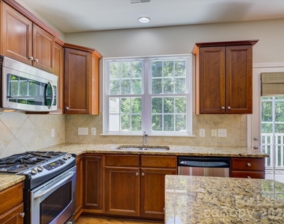
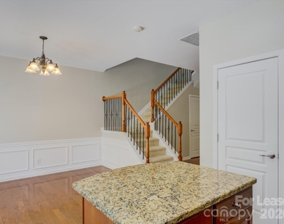
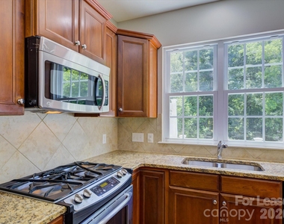
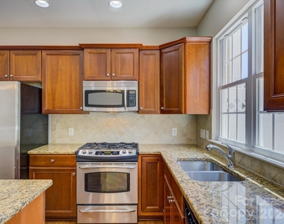
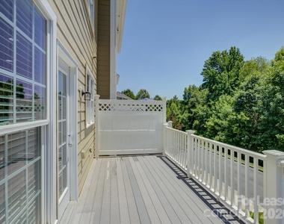
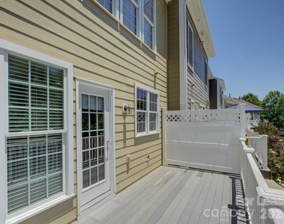
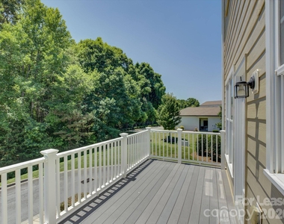
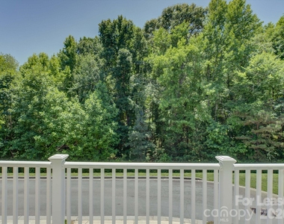
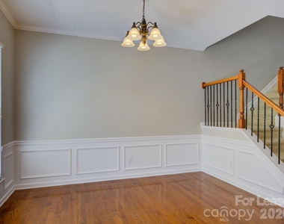
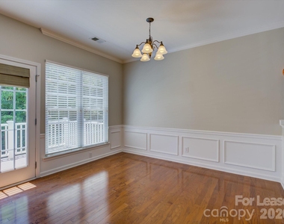
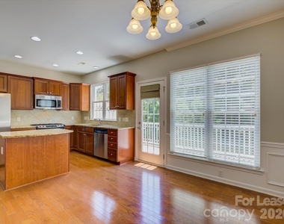
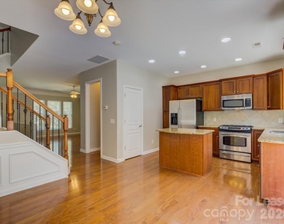
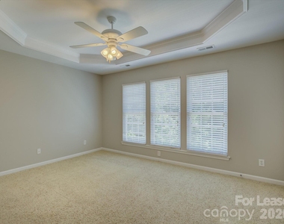
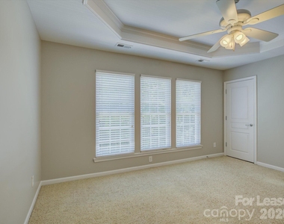
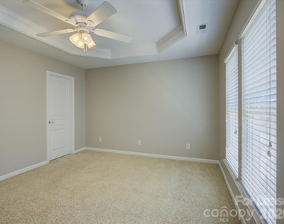
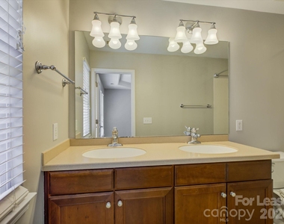
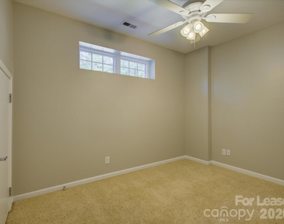
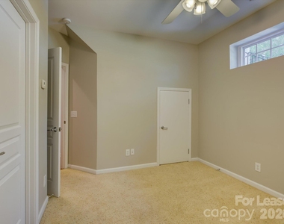
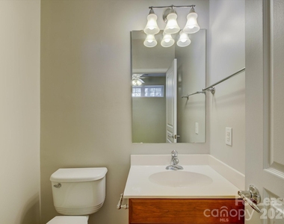
Fantastic, highly desirable 3-story end-unit townhome in Baxter Village for rent or purchase! Originally Pulte's model home, this beautifully maintained residence features 3 bedrooms and 3.5 baths, hardwood floors on the main level, granite kitchen countertops, Corian bathroom countertops, recessed lighting, stainless steel appliances, and a cozy gas fireplace. Enjoy peaceful wooded views from the spacious front porch and private rear deck, with one of the best locations in Baxter Village.
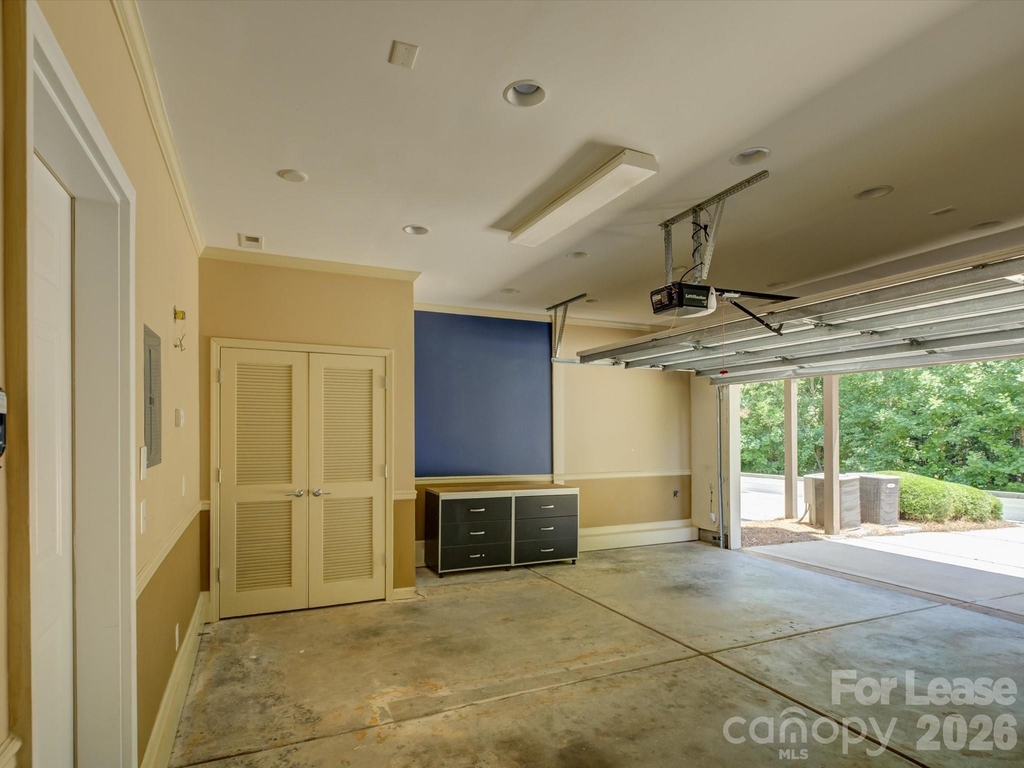
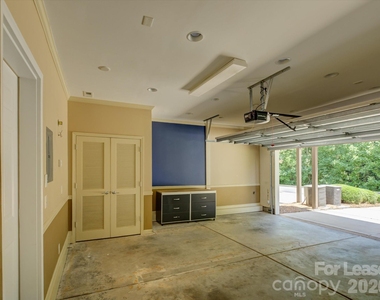
A standout feature is the oversized, separate unit-controlled, heated and cooled two-car garage with crown molding and additional recessed lighting-an incredibly versatile space ideal for a home gym, media room, workshop, recreation area, or additional entertaining space.
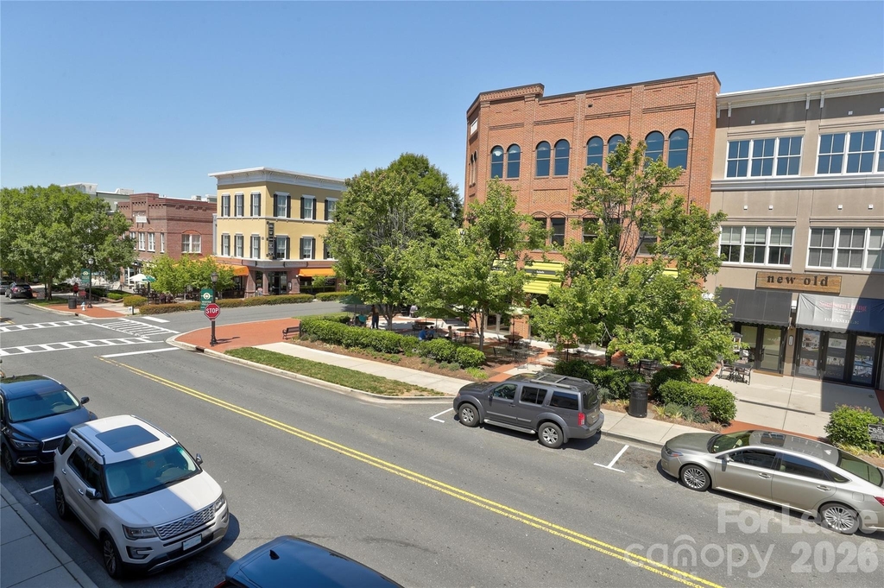
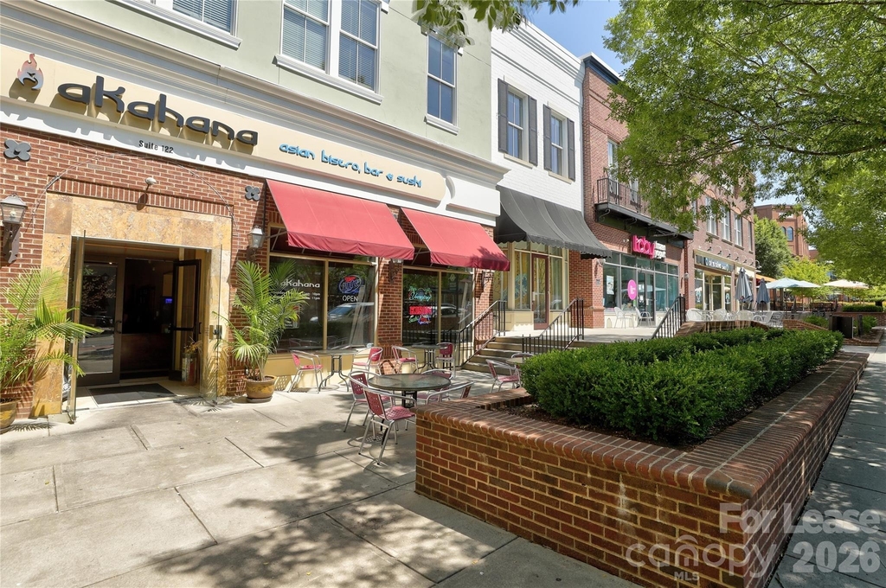
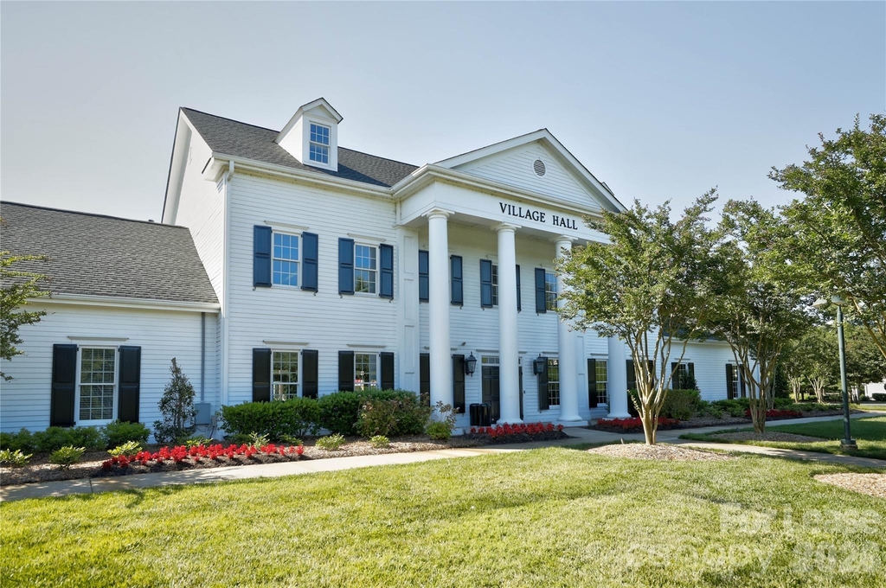
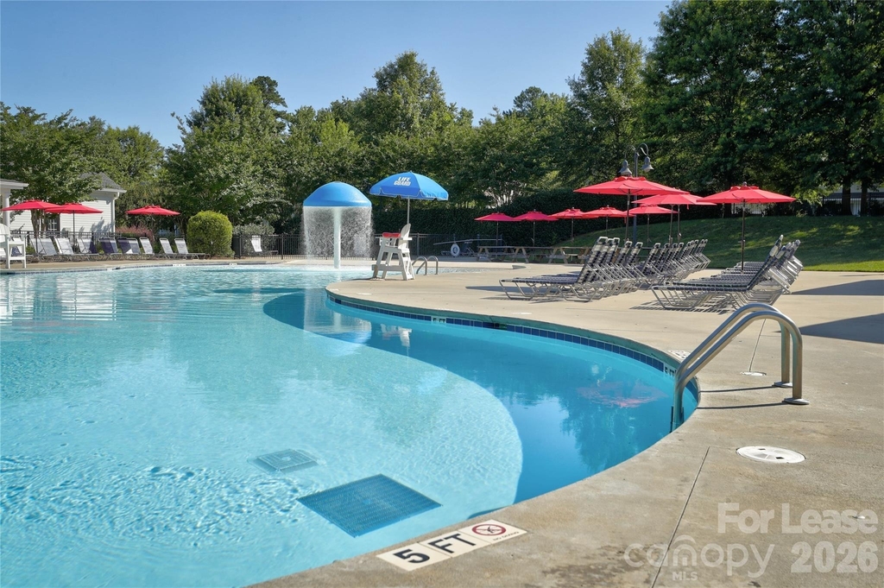
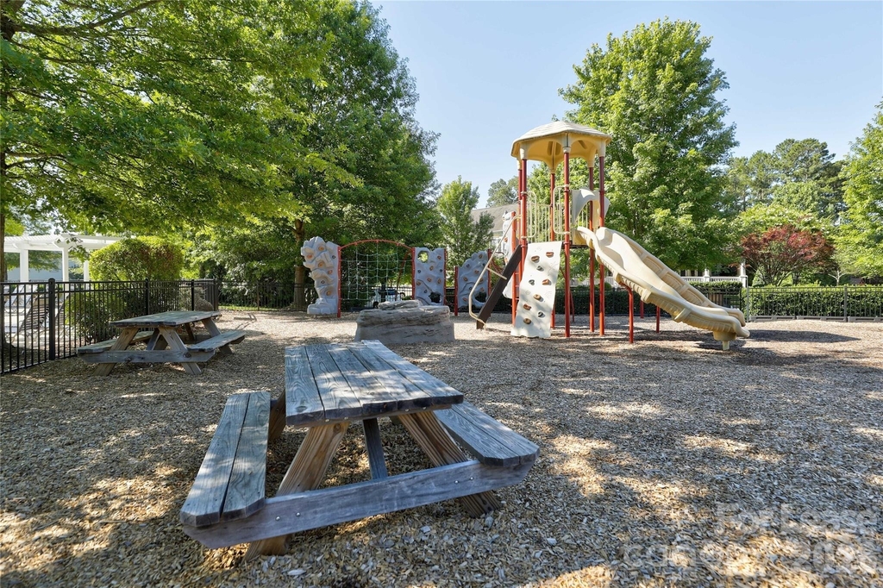
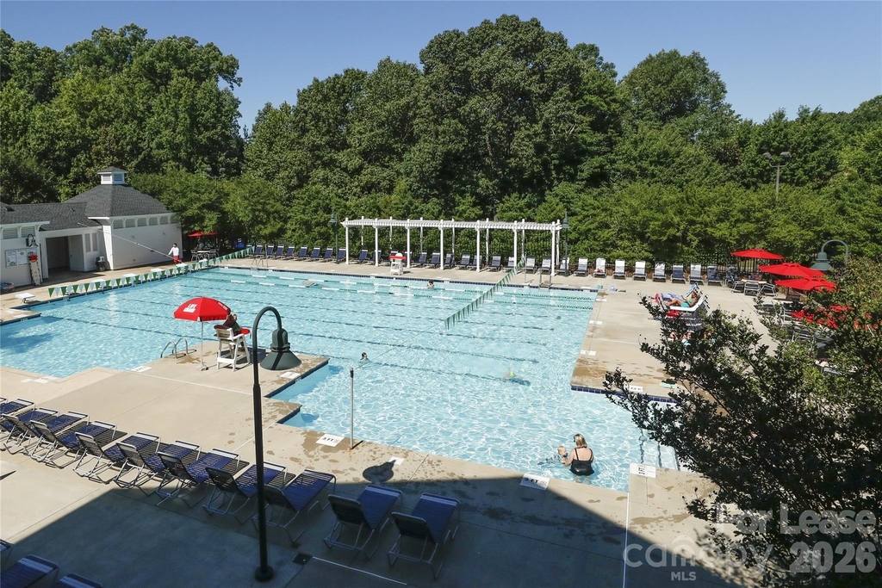
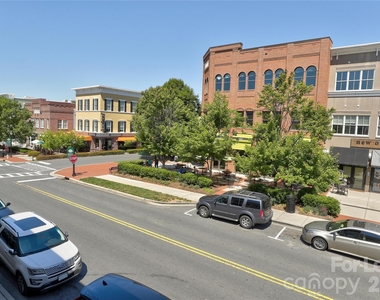
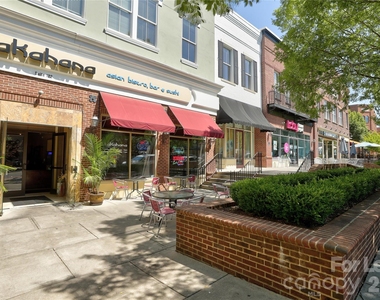
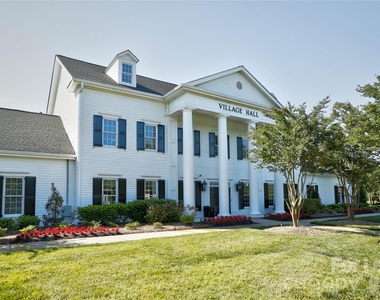
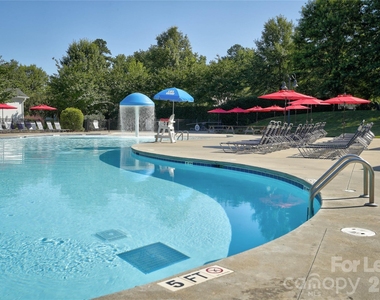
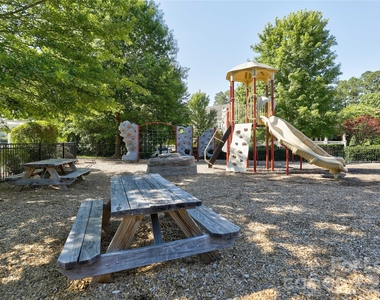
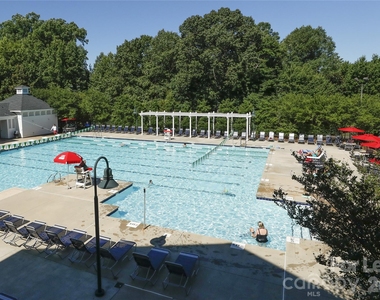
Conveniently located just 0.1 mile from the highly rated Orchard Park Elementary School and 0.2 miles from gym and workout facility as well as all that Baxter's Town Center has to offer with restaurants, shopping, Fort Mill Library, and so much more! This home also offers easy walking access to Baxter's extensive trail system, scenic ponds and riverfront areas, and beautiful wooded natural spaces. Residents enjoy exceptional community amenities, including two clubhouses, two outdoor swimming pools, tennis courts, playgrounds, pocket parks, and miles of walking and biking trails.
This is rare end-unit opportunity in one of the best locations of the Baxter Townhomes may not last long, so schedule your tour today!
AMENITIES
Fireplace
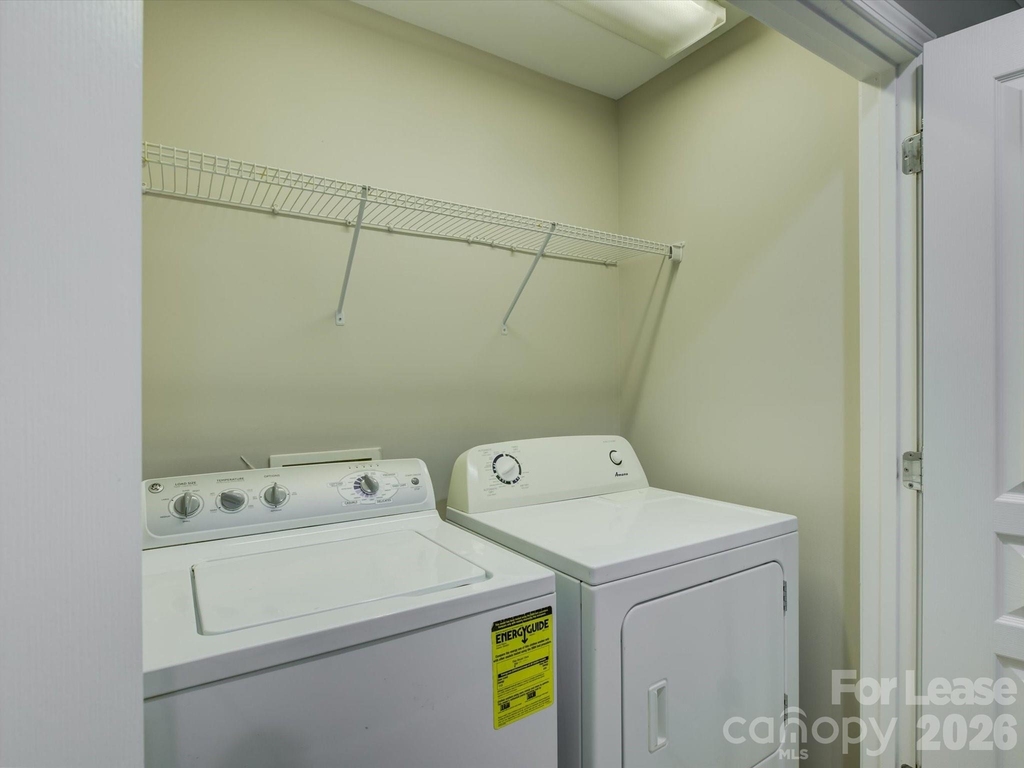
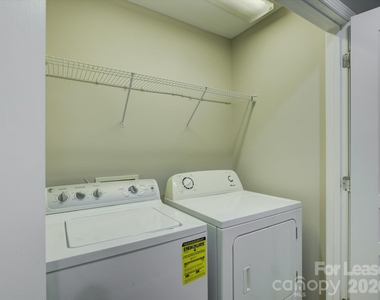
Laundry In Unit
Dishwasher
Parking Space
ADDITIONAL INFORMATION
Interior
Bathroom Information
Half Bathrooms: 1
Full Bathrooms: 3
Interior Information
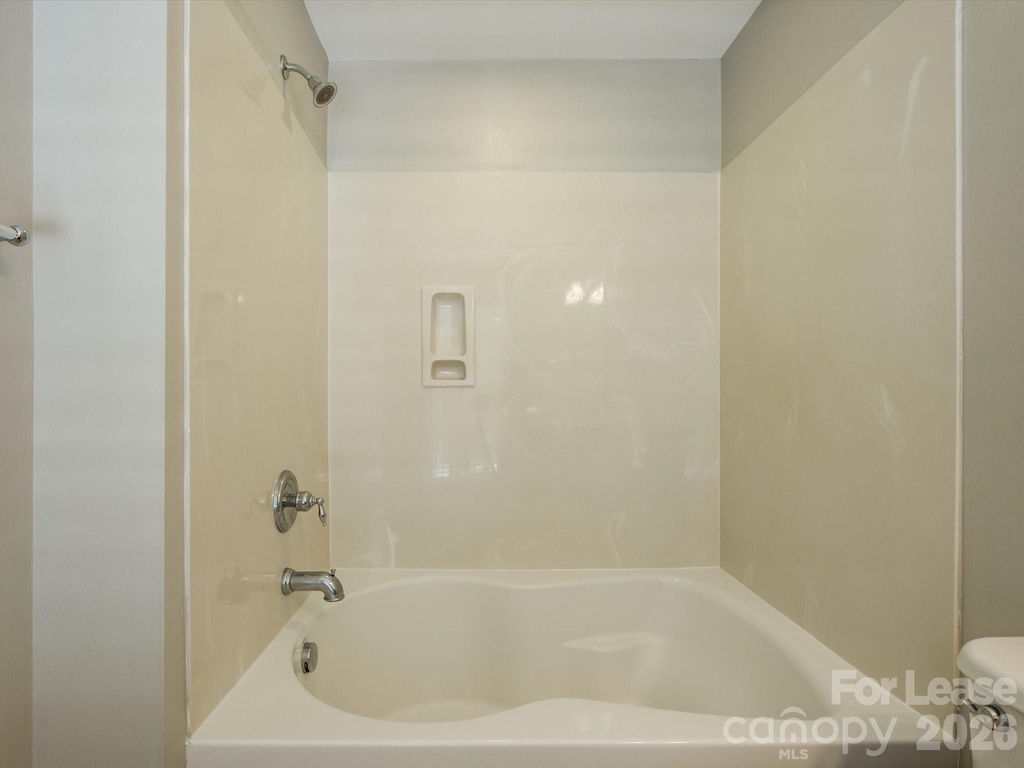
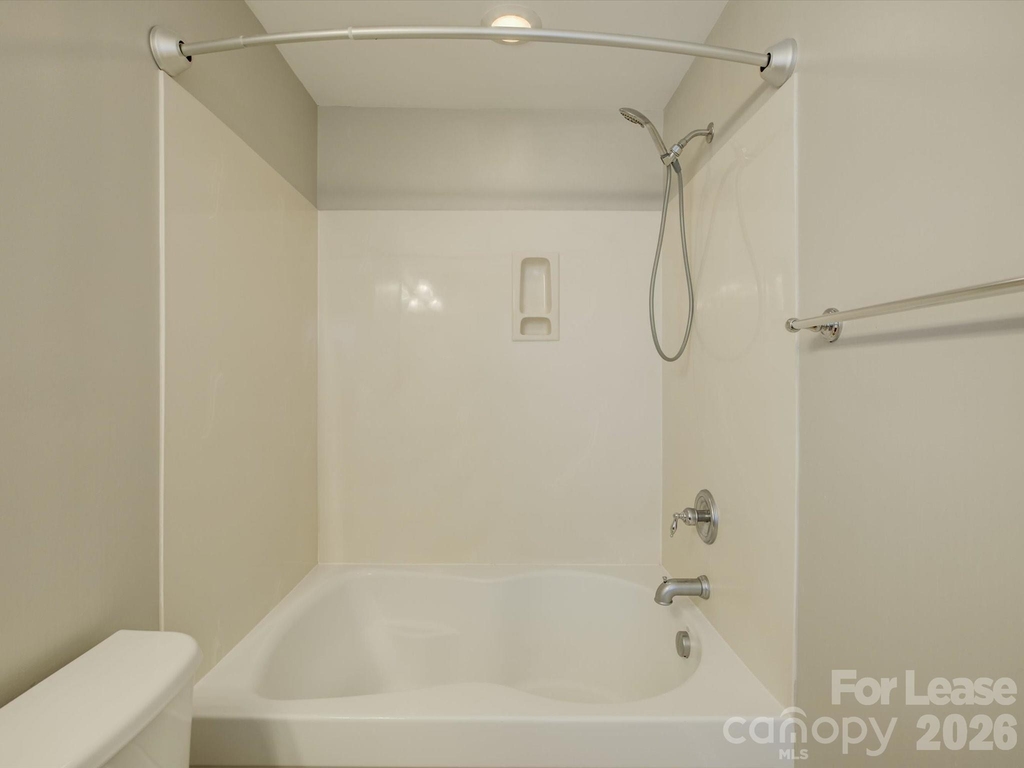
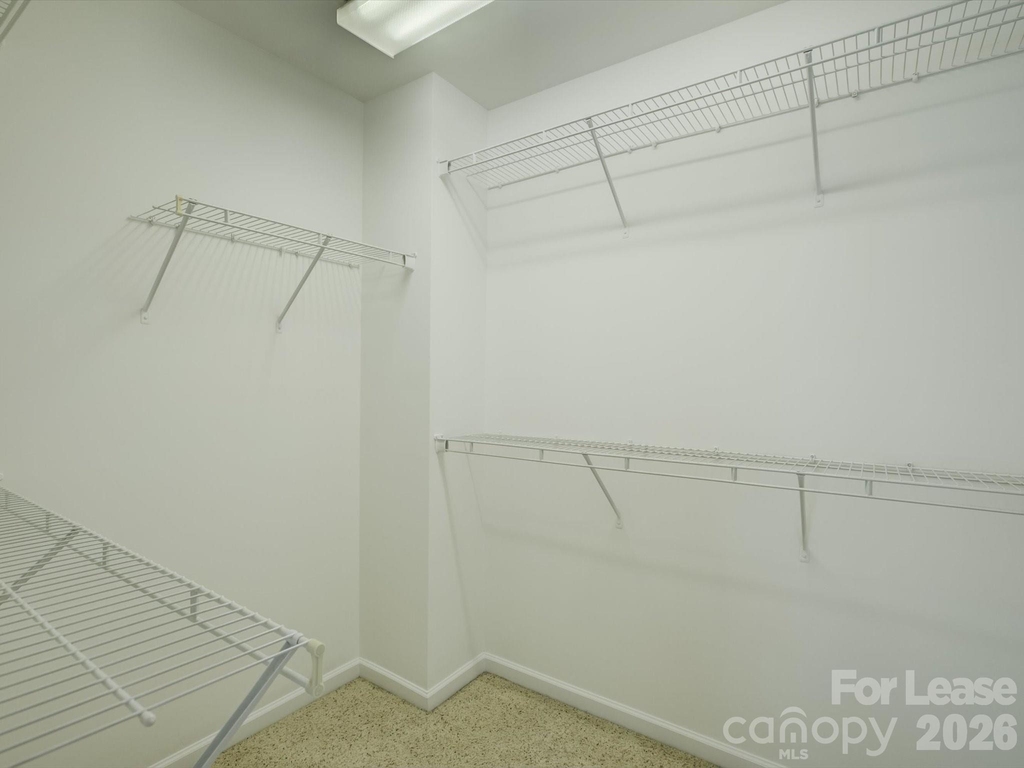
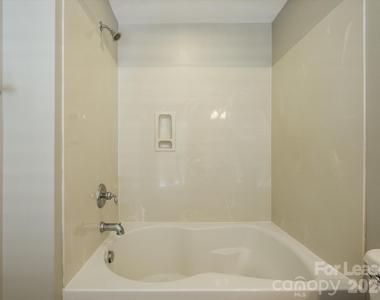
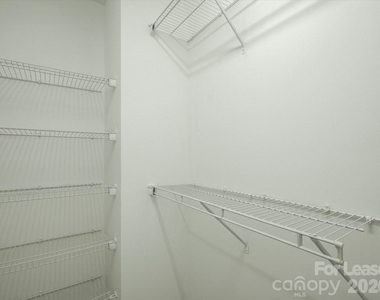
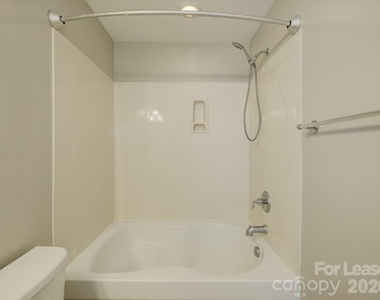
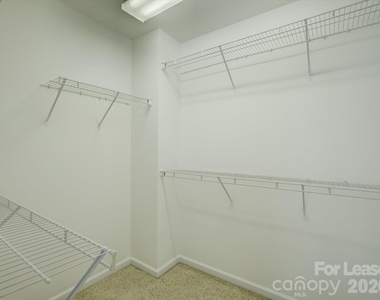
Interior Features: Kitchen Island, Open Floorplan, Pantry, Walk-In Closet(s), Attic Stairs Pulldown, Garden Tub, Split Bedroom
Appliances: Dishwasher, Disposal, Gas Range, Microwave, Refrigerator, Washer/Dryer
Laundry Features: In Hall, In Unit, Upper Level
Fireplace Information
Has Fireplace
Fireplace Features: Gas, Living Room
Exterior
Property Information
Has Property Attached
Square Footage: 1,865
Architectural Style: Transitional
Year Built: 2007
Building Information
Levels: Three
Lot Information
Lot Features: Wooded, End Unit, Green Area
Lot Size Area: 0.1
Lot Size Units: Acres
Lot Size Acres: 0.1
Square Footage: 4,356
Land Information
Water Source: County Water
Utilities
Utilities Information
Cooling Type: Central Air, Zoned, Other - See Remarks
Heating Type: Central, Forced Air, Natural Gas, See Remarks
Sewer : County Sewer
Parking
Parking Information
Has Garage
Parking Features: Driveway, Attached, Garage Faces Rear, On Street, See Remarks
The manager has not yet mailed us a photo copy of his or her government identification and proof or property ownership.
▼
Manager has not logged in recently
▼
Manager does not yet have user reviews
RENTHOP DESCRIPTION
The apartment is a unit offered at a monthly price of $3,000. The person posting the listing did not specify that any pets were allowed. It may be the case that pets are ok and the manager simply has not yet filled out all the details. The kitchen conveniently includes a dishwasher.
We have 48 photos of this particular unit, building, and surrounding areas.
We found some very similar listings nearby
Select those you'd like to message
Your messages have been sent!
Check Availability
By selecting Check Availability, you agree that RentHop and real estate professionals may call or text you about your inquiry. Message/data rates may apply. Terms & Privacy. California Privacy Notice




 Your Privacy Choices
