Check Availability

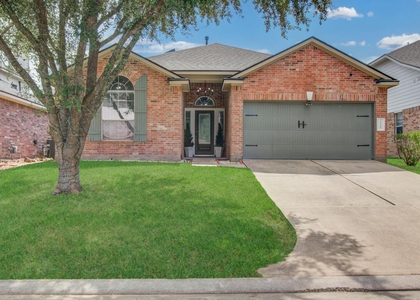
5619 Vintage Oakmont Drive

Northwest Harris, 77373
$2,290
Posted 3 hours ago, Immediate Move-In
bedrooms
4 Bed
bathrooms
2 Bath
bathrooms
1 Half Bath
square feet
2,144 Sqft
Listing by Joni Wolfswinkel
Save Listing

DESCRIPTION
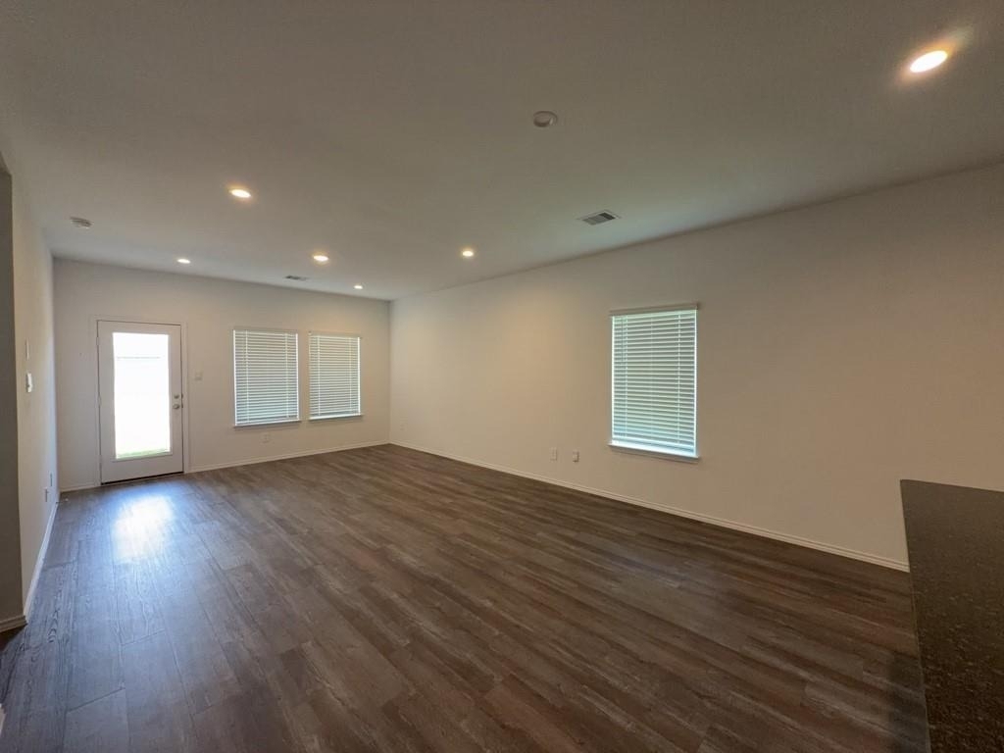
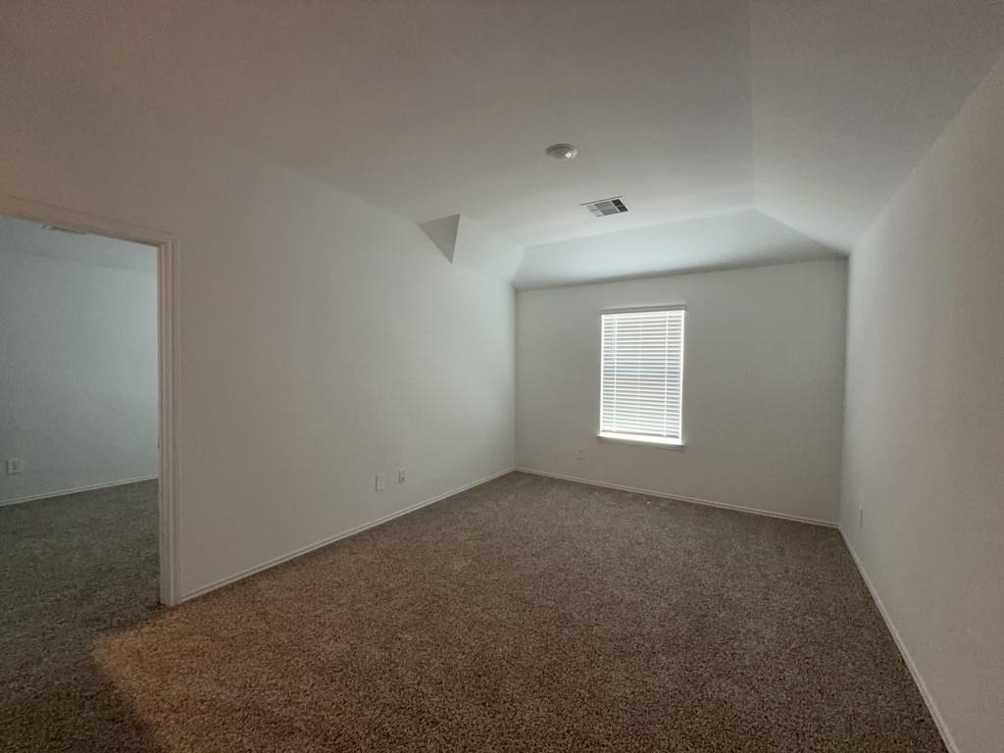
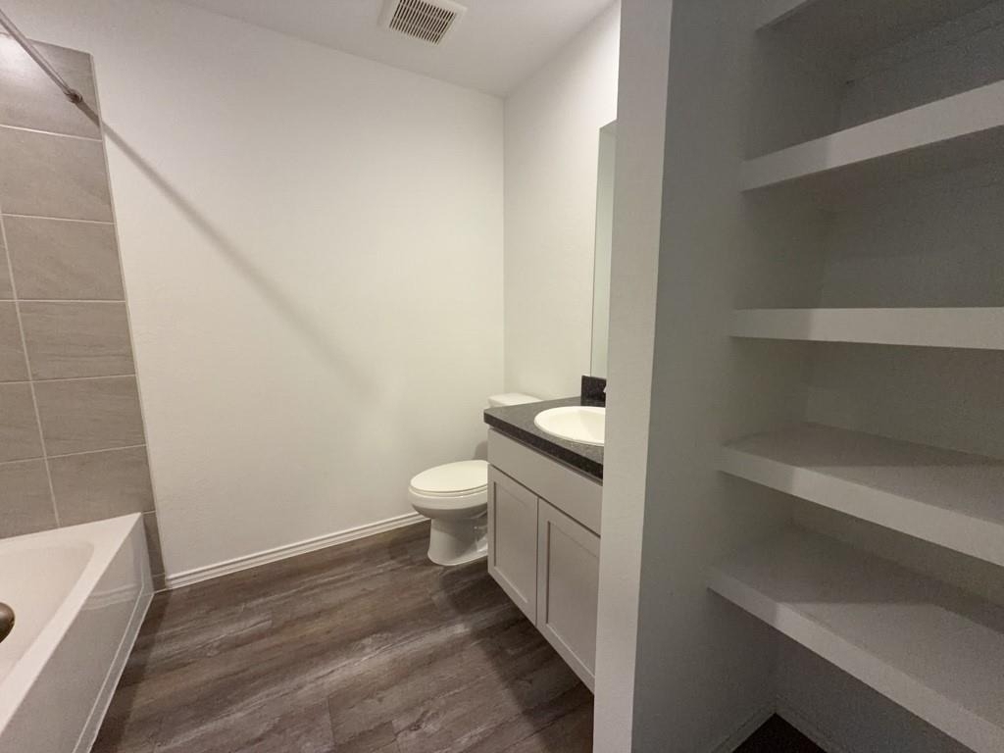
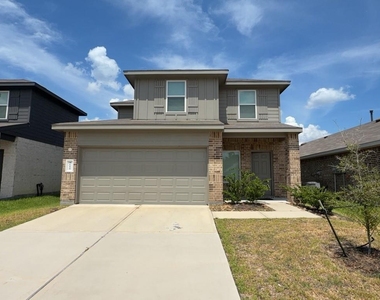
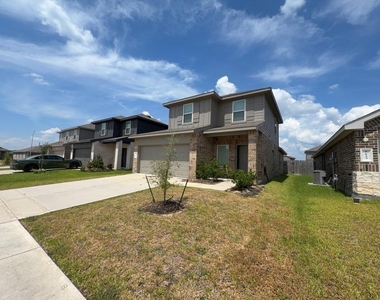
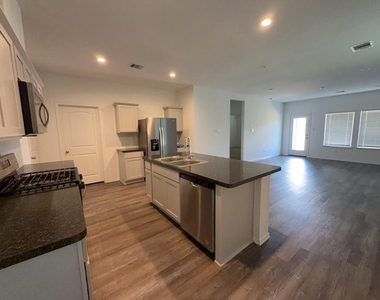
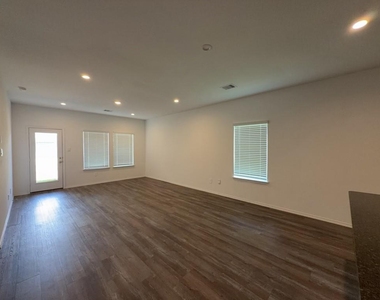
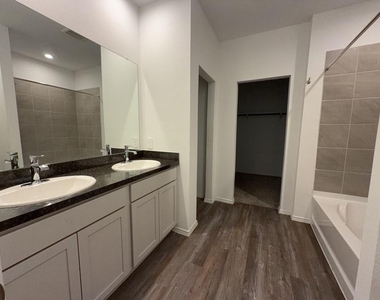
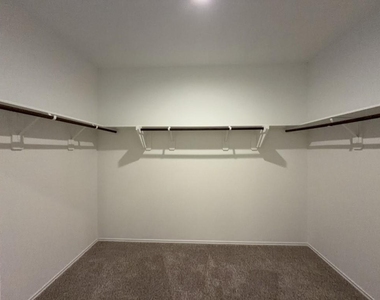
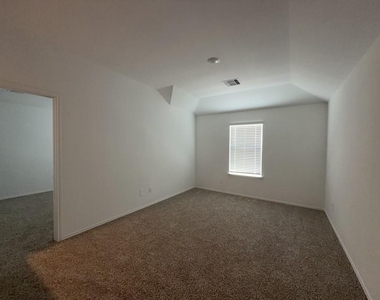
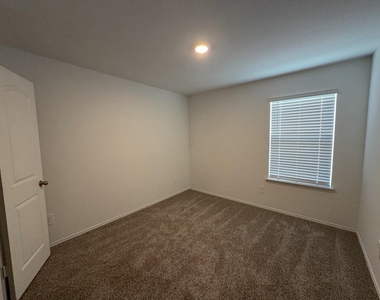
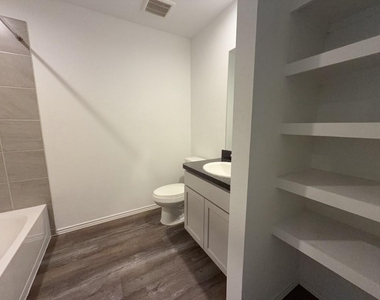
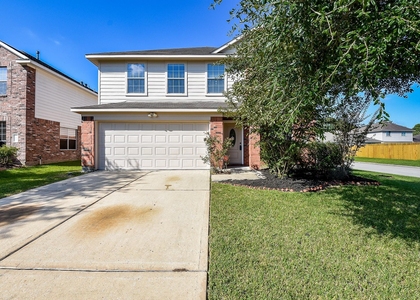
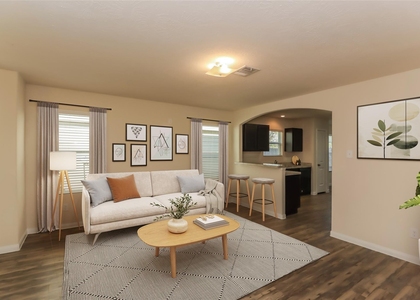
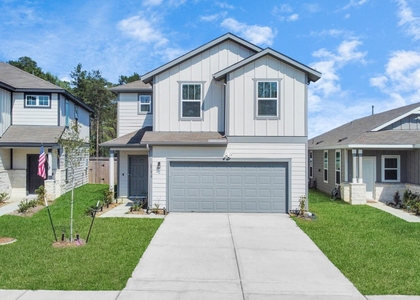
Discover this 4-bedroom, 2-bath home in Spring, TX, featuring a fenced backyard ideal for outdoor living and privacy. Inside, durable laminate flooring extends through the main living areas, while carpeted bedrooms provide added comfort. The layout offers practical space for daily routines and entertaining. Located in the Spring area, this residence combines functional finishes with an outdoor area that's ready for your use.

**Provide 3 months proof of income in the application, copies of Social Security cards & Driver's license.**

AMENITIES
Attached Garage
Parking Space

ADDITIONAL INFORMATION
Interior

    Bathroom Information

  • Half Bathrooms: 1
  • Full Bathrooms: 2
Exterior

    Property Information

  • Square Footage: 2,144
  • Year Built: 2024

    Building Information

  • Building Area Total: 2144

    Lot Information

  • Lot Features: Subdivided
  • Lot Size Area: 0.1143
  • Lot Size Units: Acres
  • Lot Size Acres: 0.1143
  • Square Footage: 4,979

    Land Information

  • Water Source: Water District
Utilities

    Utilities Information

  • Cooling Type: Electric
  • Heating Type: Natural Gas
Parking

    Parking Information

  • Has Garage
  • Attached Garage
  • Parking Features: Attached
  • Garage Spaces: 2

MAP


77373

LISTING QUALITY
Features and amenities are properly noted
RentHop has data for this building
Manager has many listings with high listing quality!
The manager has not yet mailed us a photo copy of his or her government identification and proof or property ownership.
Manager has not logged in recently
Manager does not yet have user reviews

RENTHOP DESCRIPTION
The apartment is a unit offered at a monthly price of $2,290. The person posting the listing did not specify that any pets were allowed. It may be the case that pets are ok and the manager simply has not yet filled out all the details.

We have 28 photos of this particular unit, building, and surrounding areas.
See available units at 5619 Vintage Oakmont Drive.

SIMILAR NEARBY LISTINGS
5455 Pinetree Crescent Lane
Northwest Harris
77373
$2,400
By Ashley Alexander, 7 hours ago
bedrooms
4 Bed
|
bathrooms
2 Bath
|
square feet
2,076 Sqft
4807 Blue Jacaranda Way
Northwest Harris
77373
$2,100
By Kristy Chan, 8 hours ago
bedrooms
4 Bed
|
bathrooms
2 Bath
|
square feet
1,956 Sqft
4818 Blue Jacaranda Way
Northwest Harris
77373
$2,100
By Kristy Chan, 13 hours ago
bedrooms
4 Bed
|
bathrooms
2 Bath
|
square feet
1,945 Sqft
23318 Sawmill Pass
Northwest Harris
77373
$2,300
By Frank Ramirez, 16 hours ago
bedrooms
4 Bed
|
bathrooms
2 Bath
|
square feet
2,728 Sqft
3107 Rendezvous Court
Northwest Harris
77373
$2,290
By Lydia Robles, 9 hours ago
bedrooms
4 Bed
|
bathrooms
2 Bath
|
square feet
2,400 Sqft
23610 Goodfellow Drive
Northwest Harris
77373
$2,150
By Vera Matson, 16 hours ago
bedrooms
4 Bed
|
bathrooms
2 Bath
|
square feet
2,150 Sqft
5419 Desert Glen Drive
Northwest Harris
77373
$2,300
By Rolanda Cain, 15 hours ago
bedrooms
4 Bed
|
bathrooms
2 Bath
|
square feet
2,295 Sqft
5302 Treaschwig Road
Forest Lakes, Northwest Harris
77373
$2,500
By Charles Jansky, 11 hours ago
bedrooms
4 Bed
|
bathrooms
3 Bath
|
square feet
2,605 Sqft

Does something look off?

HAR

Last Updated: 3 hours ago
Data Source: HAR
MLS# 15886200
List Agent Name: Joni Wolfswinkel
List Office Name: Real Property Management Prefe
IDX information is provided exclusively for personal, non-commercial use, and may not be used for any purpose other than to identify prospective properties consumers may be interested in purchasing. Information is deemed reliable but not guaranteed. The listing broker’s offer of compensation is made only to participants of the MLS where the listing is filed.
Firm Name: Lee Chuan Lin, Phone number: 425-283-2930, Firm address: 335 Madison Avenue, New York, NY 10017
Courtesy of RH Advisors, Inc. and RHP Realty NJ, Inc.