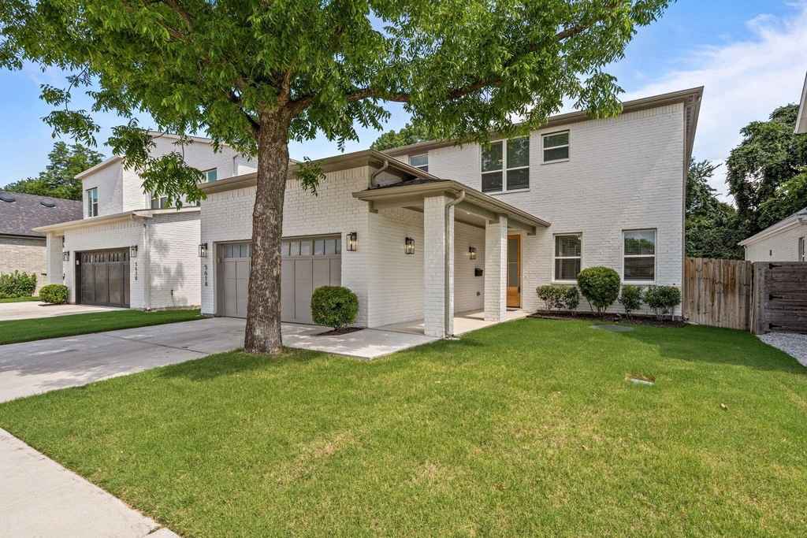
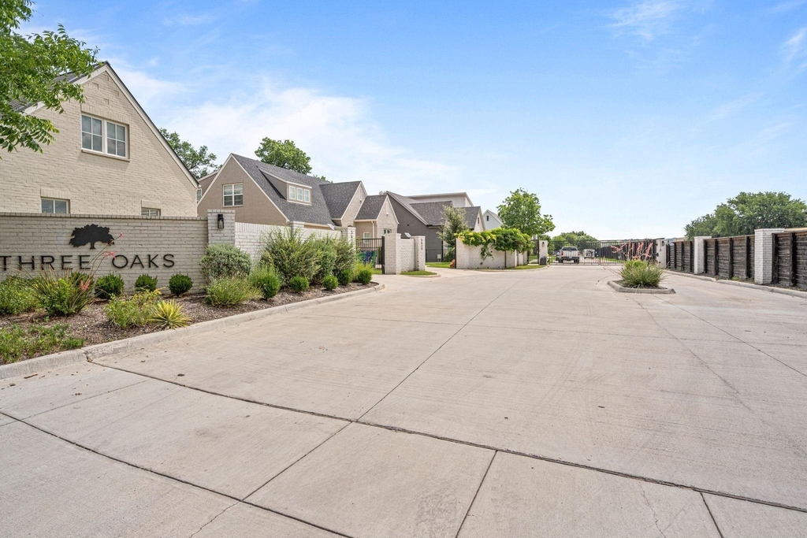
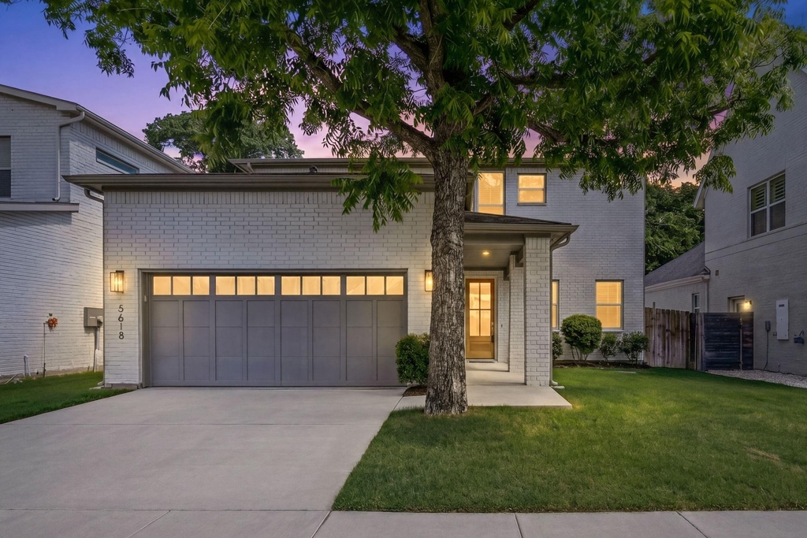
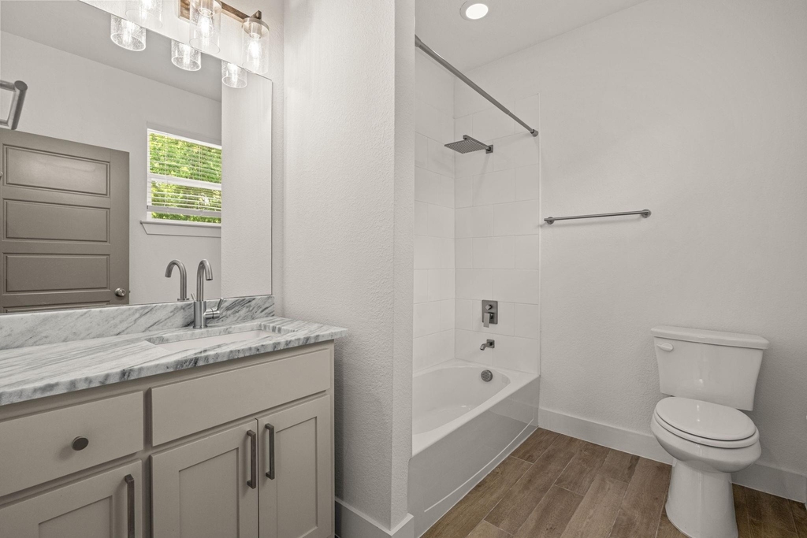
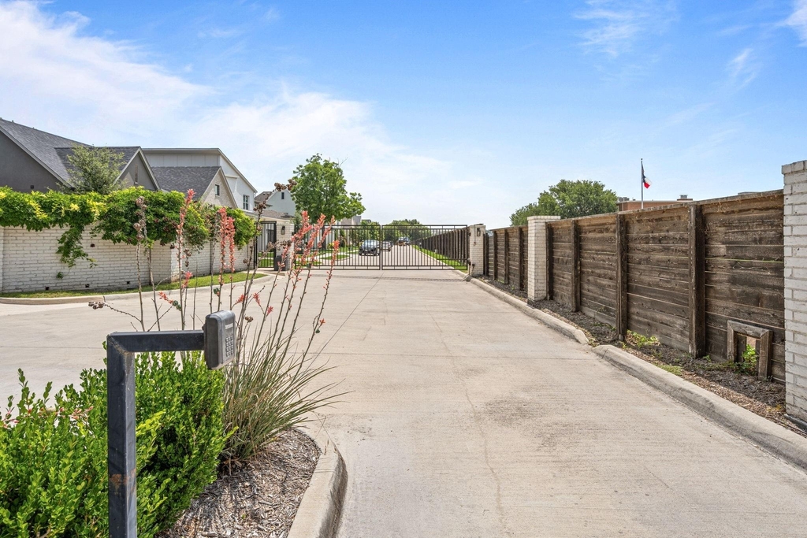
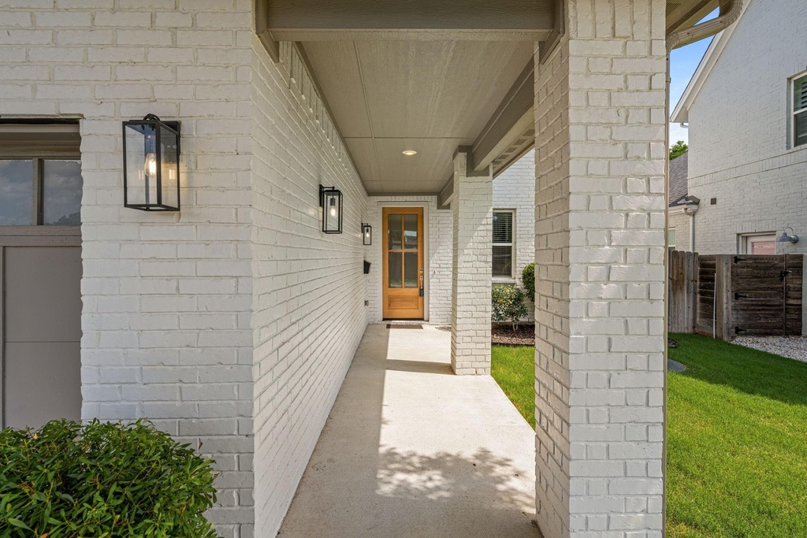
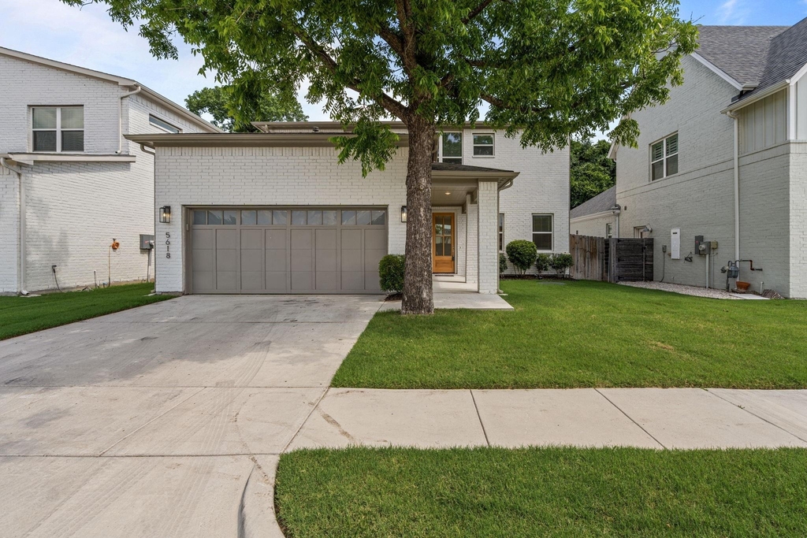
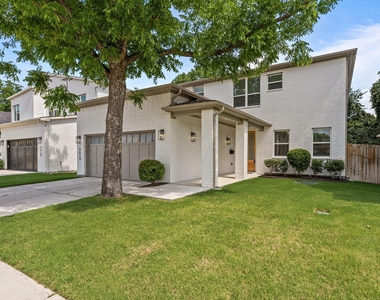
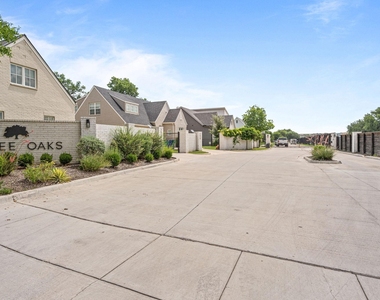
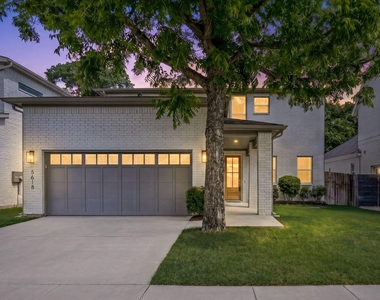
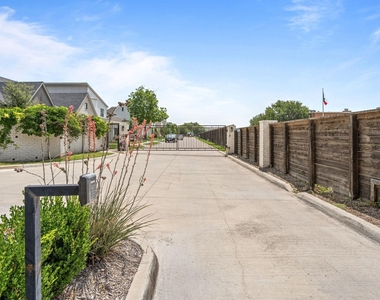
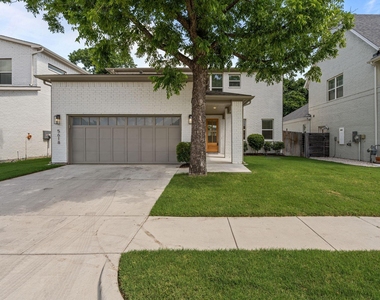
FOR SALE OR LEASE! Located within the gated Three Oaks community and just moments from the iconic Shady Oaks Country Club, this thoughtfully designed 4-bedroom, 3.5-bathroom home offers exceptional livability, abundant natural light, and a move-in-ready lifestyle in one of Fort Worth's most desirable locations.
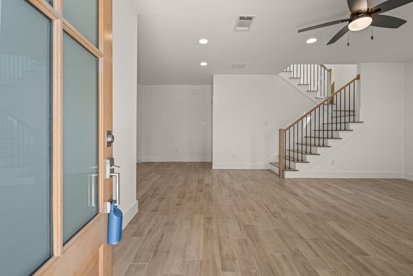
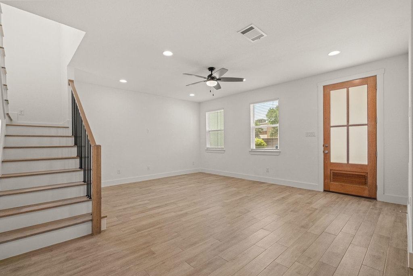
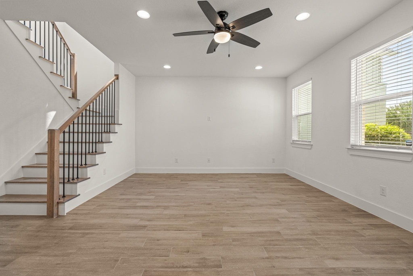
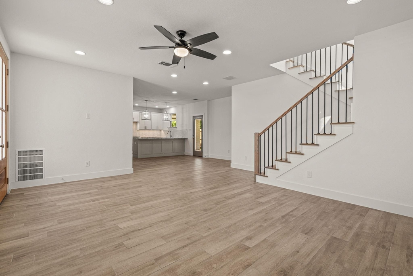
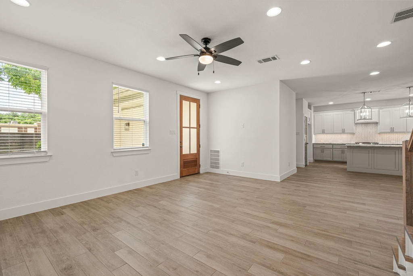
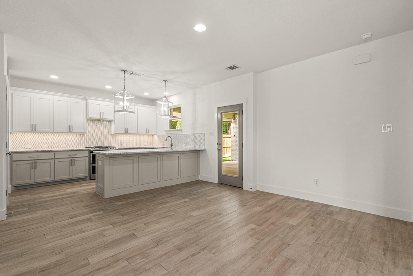
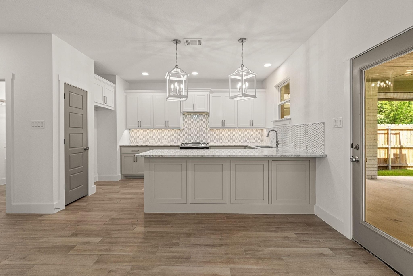
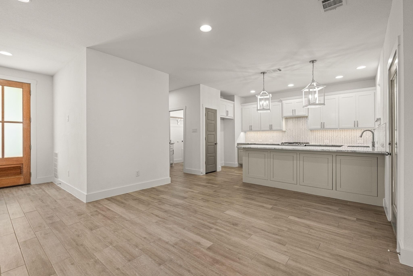
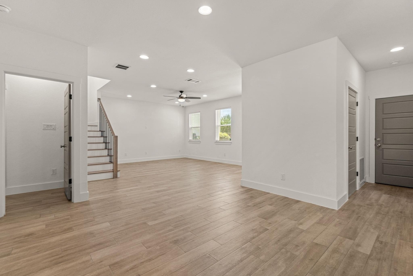
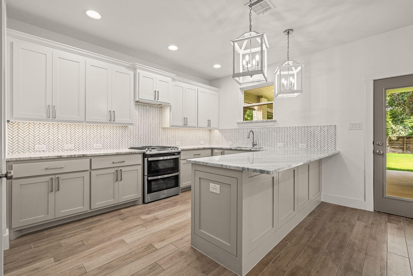
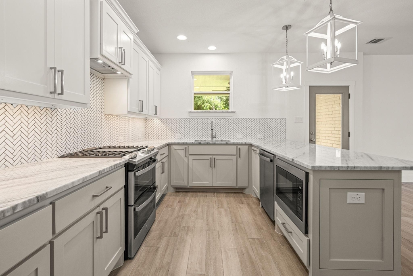
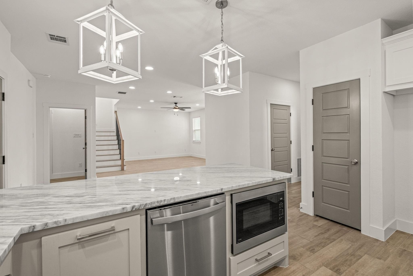
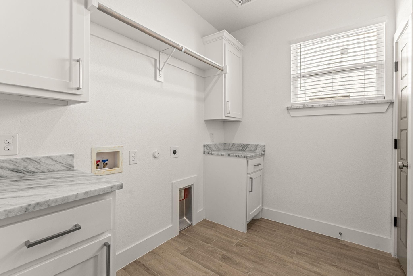
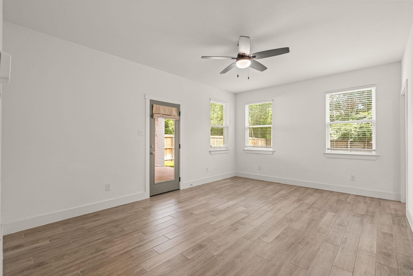
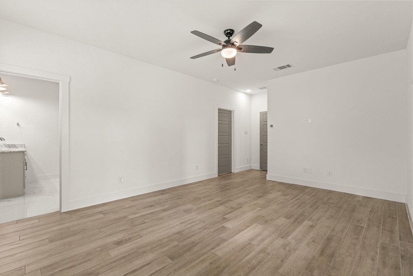
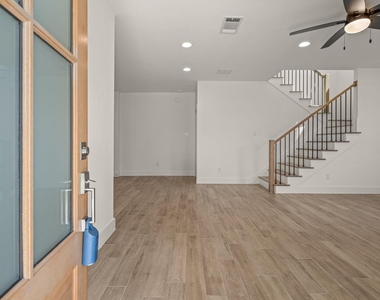
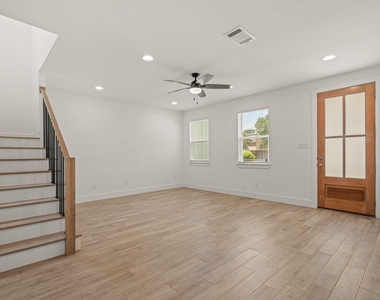
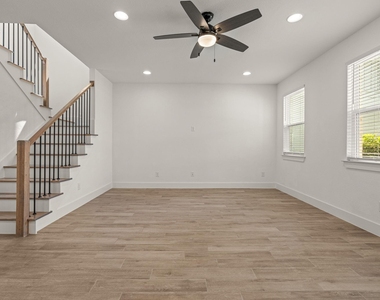
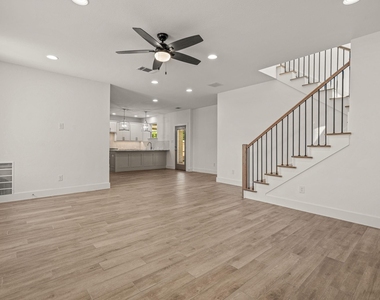
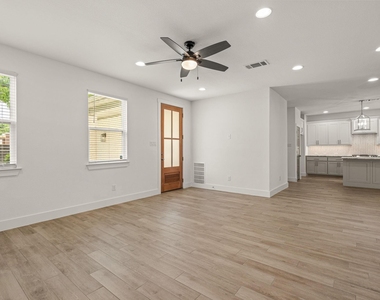
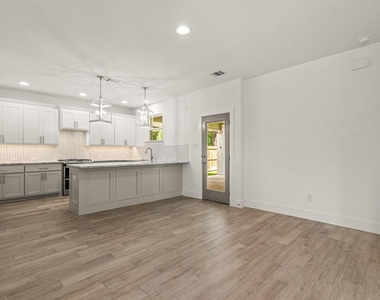
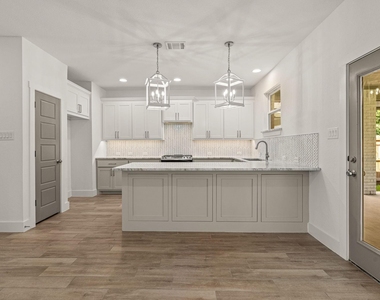
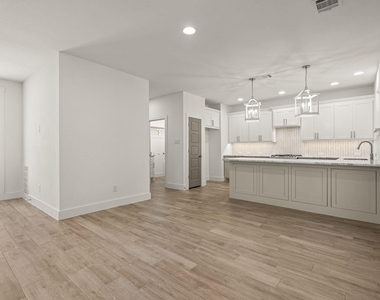
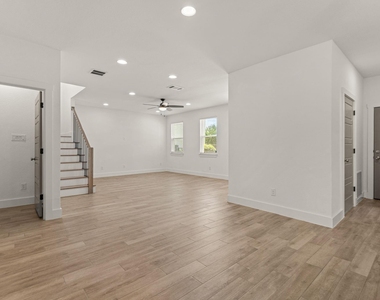
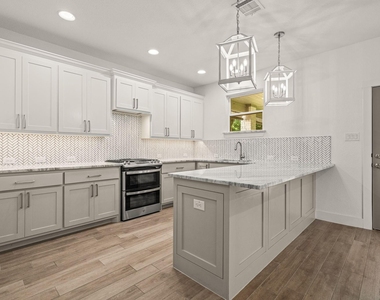
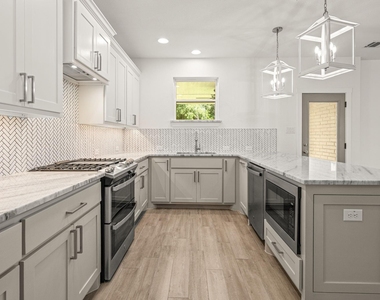
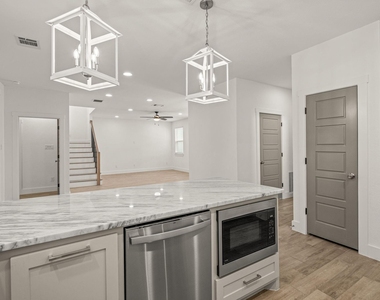
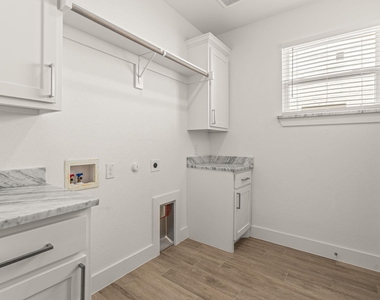
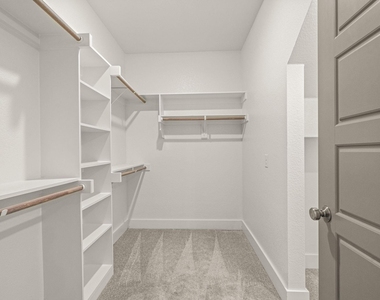
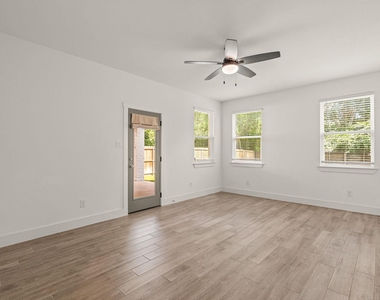
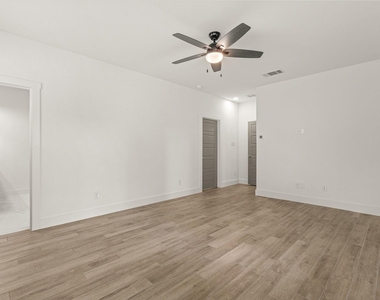
The first-floor primary suite serves as a private retreat with direct access to the covered back patio, while a spacious laundry room and half bathroom adds everyday convenience. At the heart of the home, the open living, dining, and kitchen area creates the perfect gathering space for both everyday living and entertaining. The kitchen features generous countertop space, ample storage, and an ideal layout for hosting family and friends. Expansive windows throughout flood the home with natural light and create a bright, inviting atmosphere.
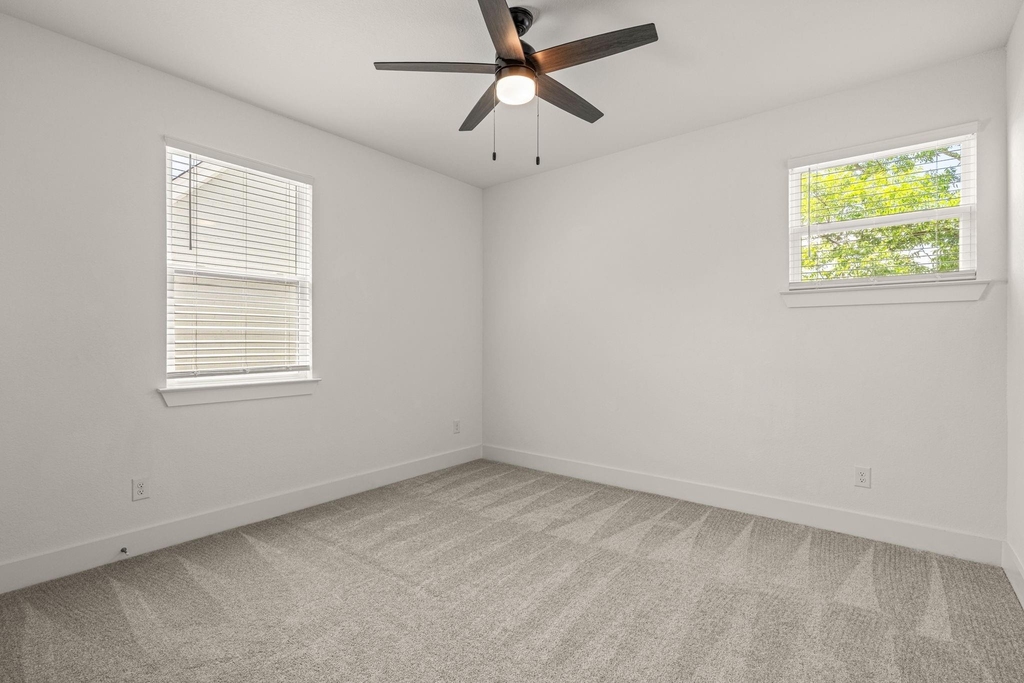
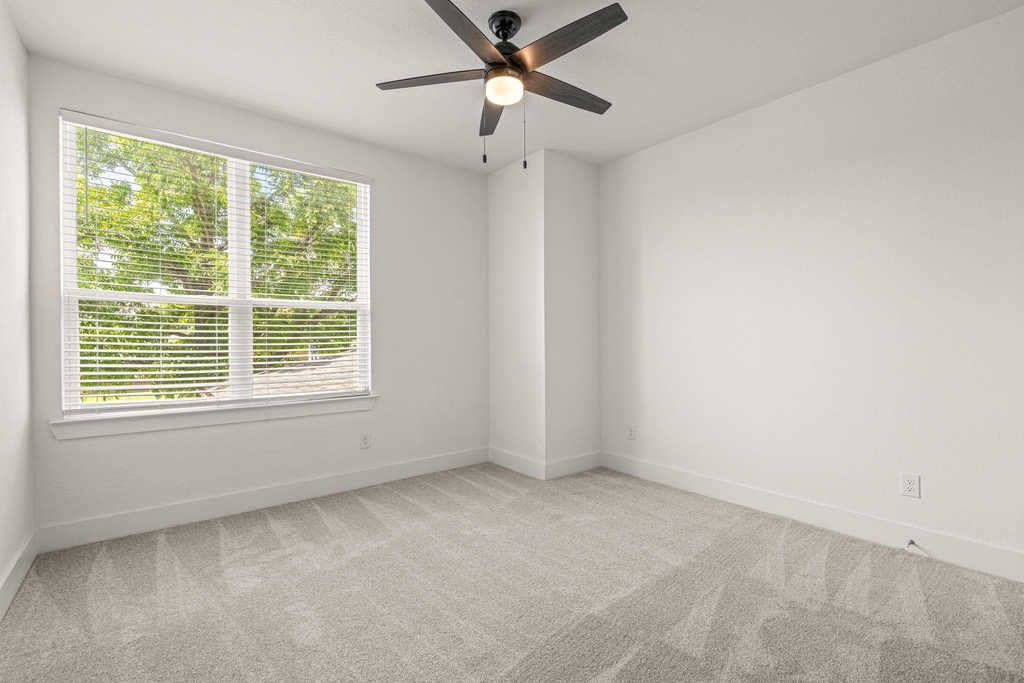
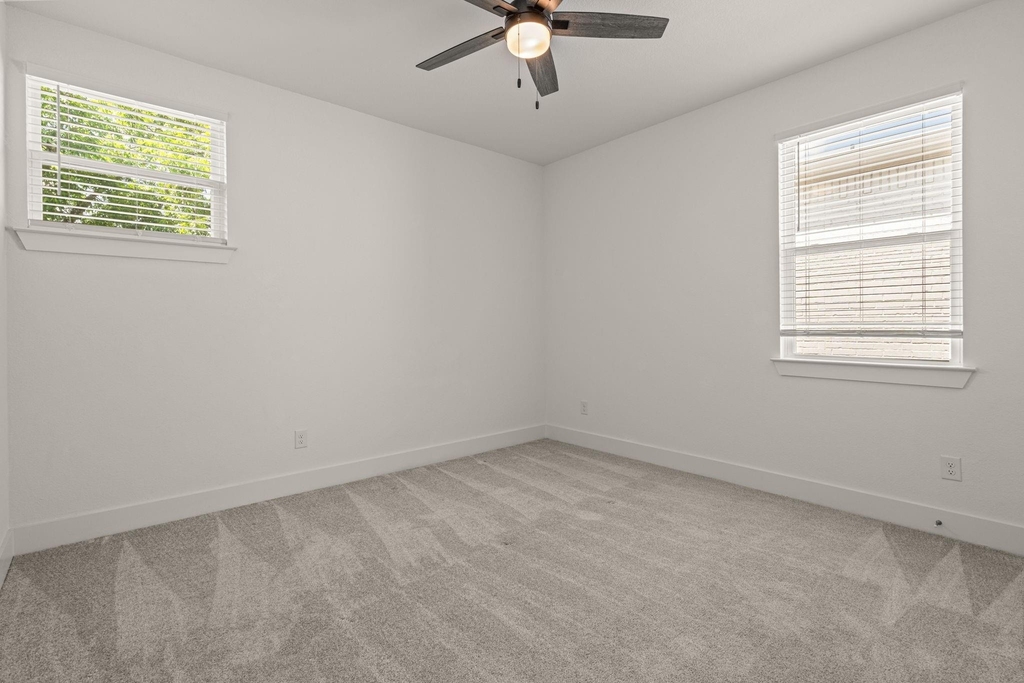
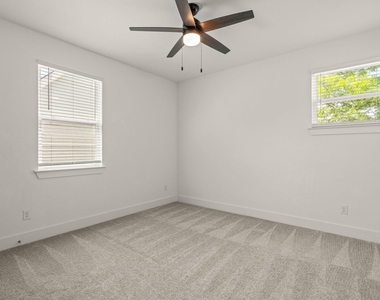
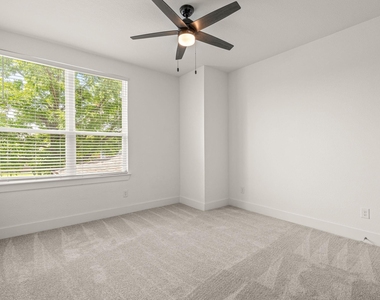
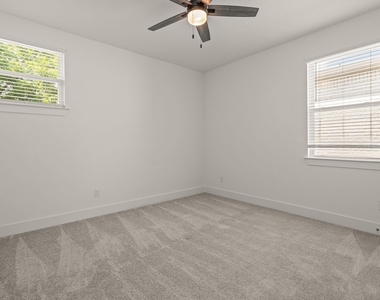
Upstairs, you'll find three additional guest bedrooms along with an oversized media room or playroom, offering the perfect space for movie nights, a game room, home office, or additional living area.
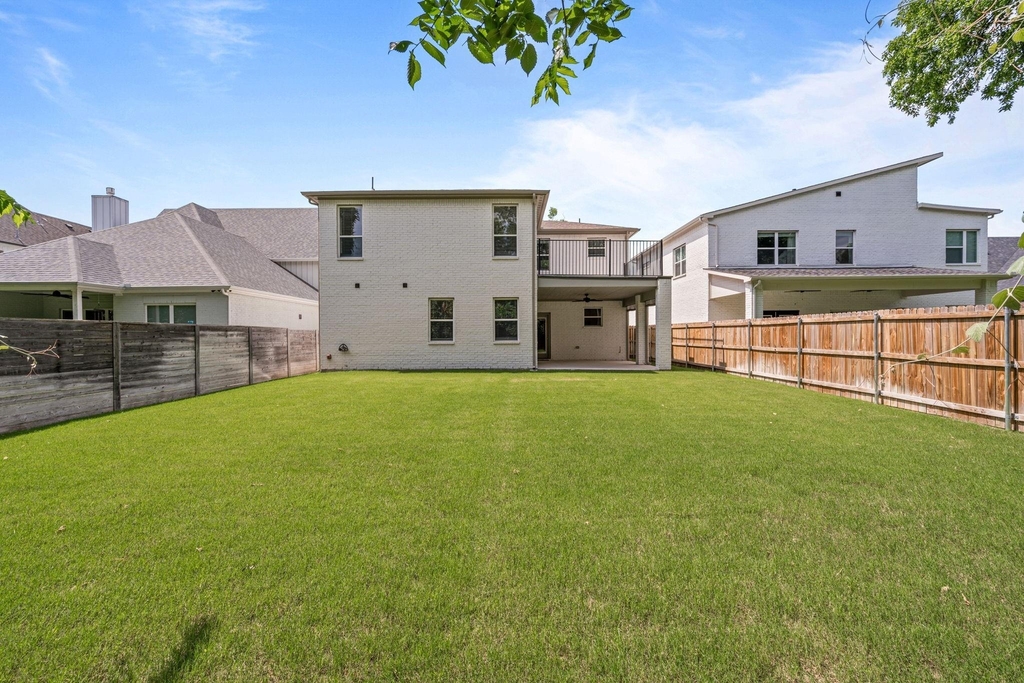
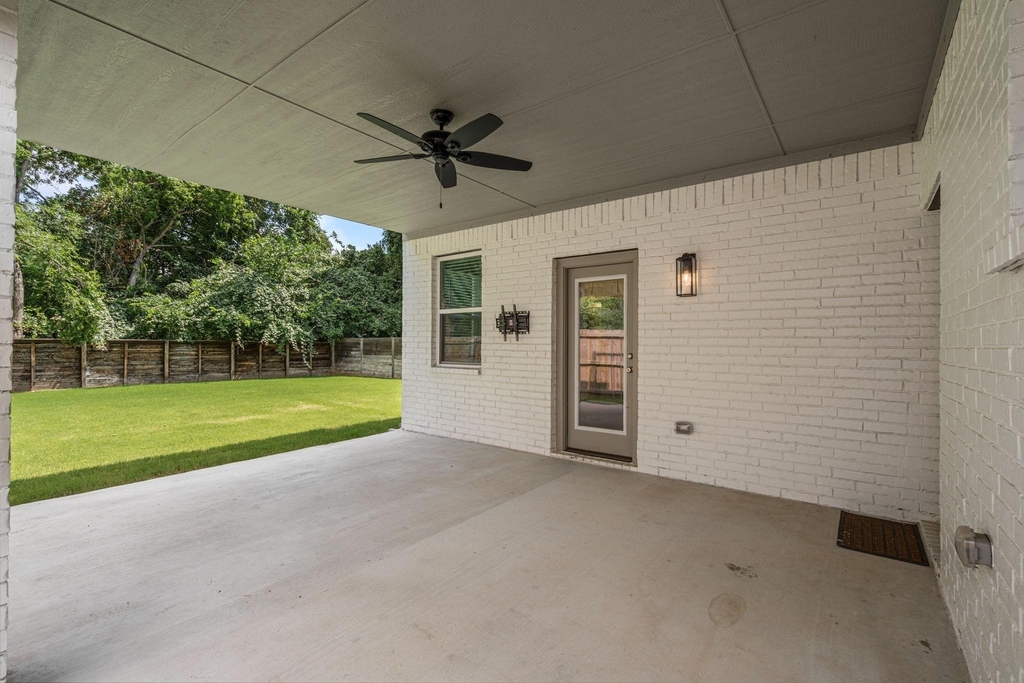
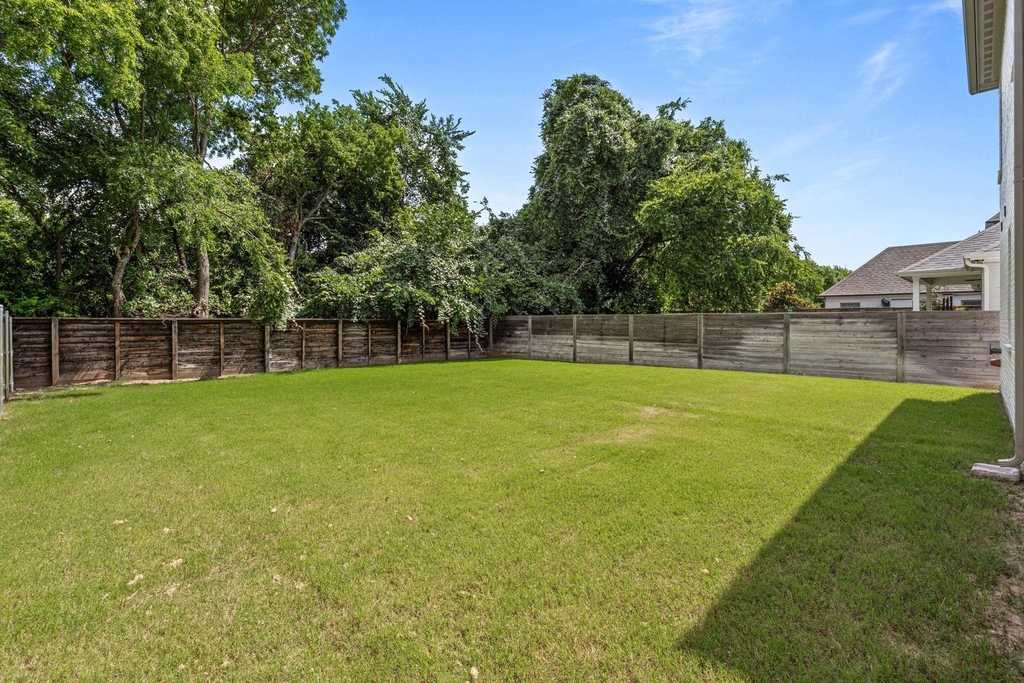
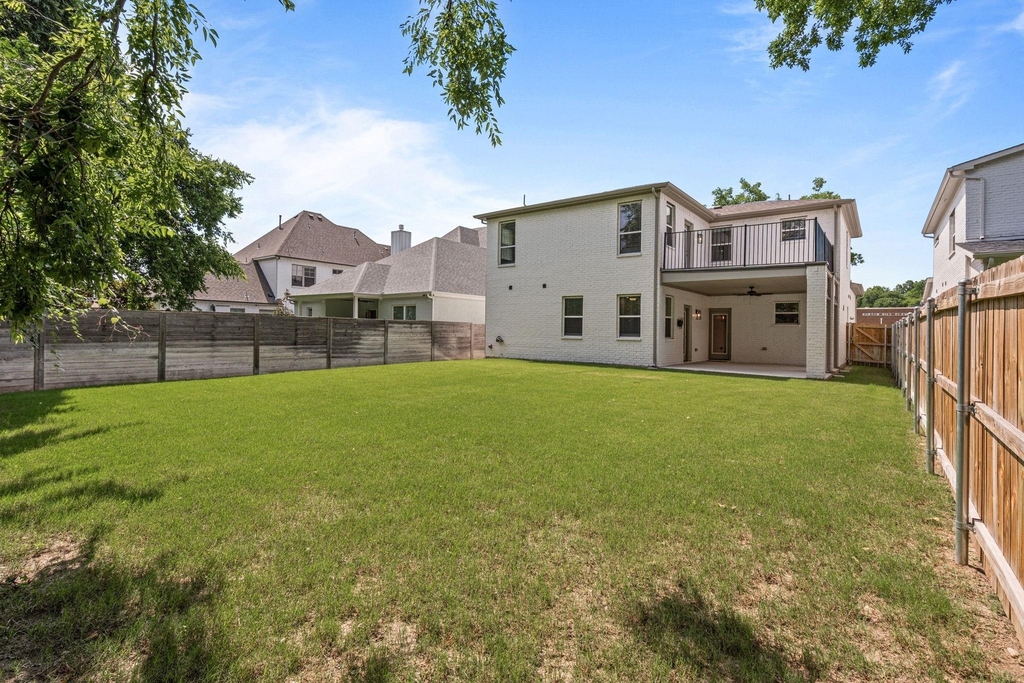
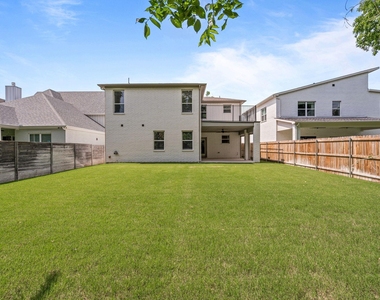
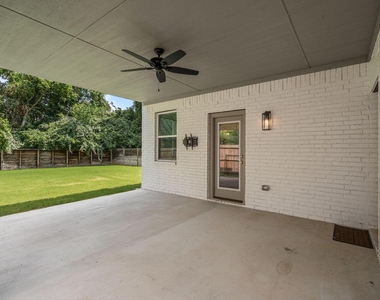
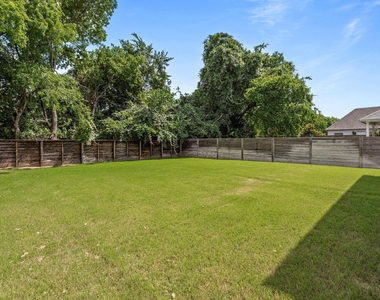
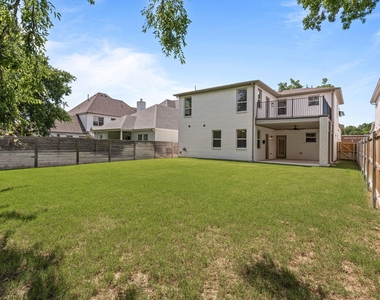
Step outside to a covered patio overlooking an expansive backyard with endless possibilities. Whether you envision a resort-style pool, outdoor kitchen, garden, or play space, the oversized yard provides a rare blank canvas to create your dream outdoor retreat.
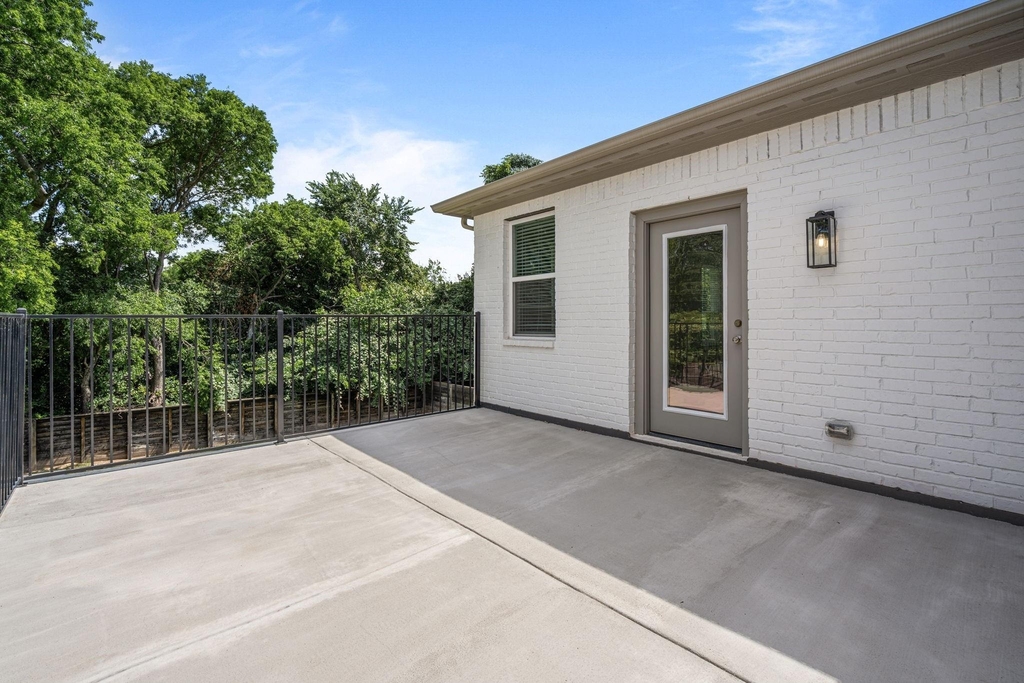
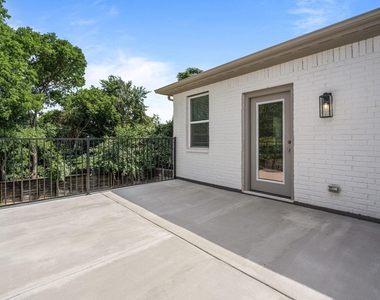
Capping it all off is a rooftop deck-an ideal setting for evening cocktails, entertaining guests, or simply enjoying breathtaking Texas sunsets. Combining modern construction, functional living spaces, and a premier gated location near Shady Oaks Country Club, River Crest Country Club and all the new retail convenience nearby, this home presents an outstanding opportunity to enjoy luxury living with exceptional convenience.
AMENITIES
Attached Garage
Dishwasher
Parking Space
Short Term Allowed
Home Office
ADDITIONAL INFORMATION
Interior
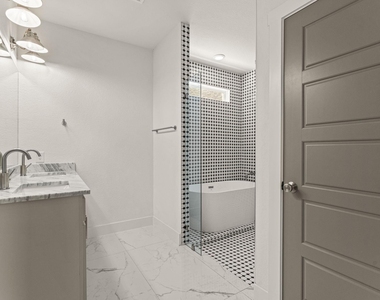
Bathroom Information
Half Bathrooms: 1
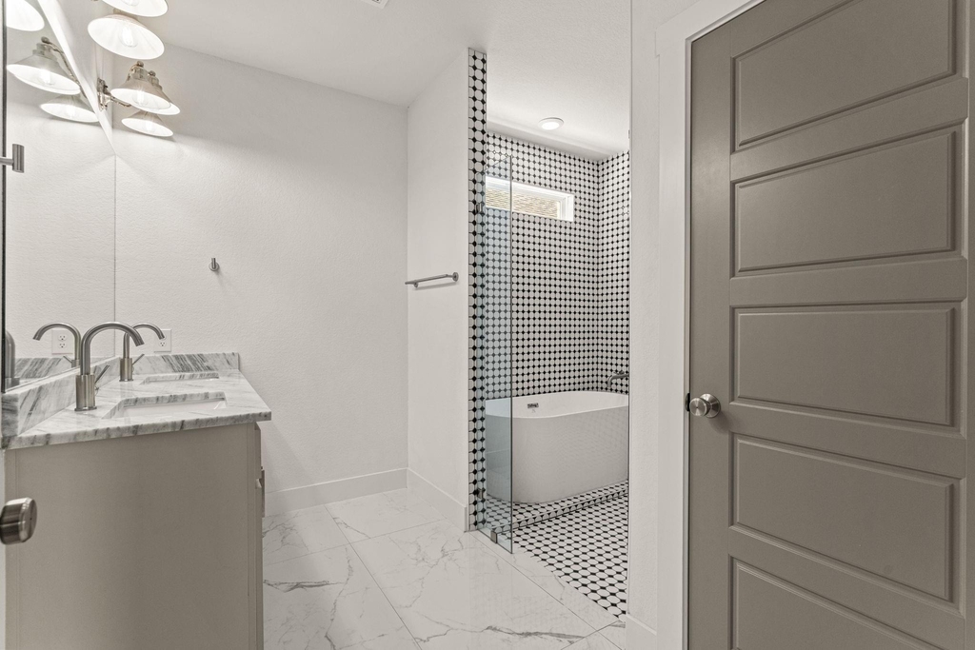
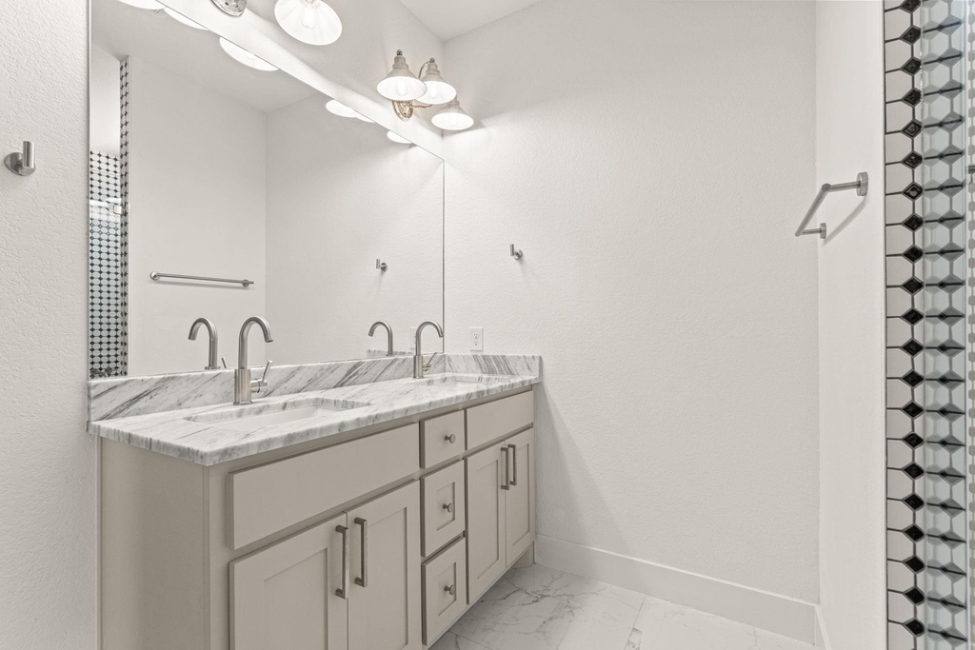
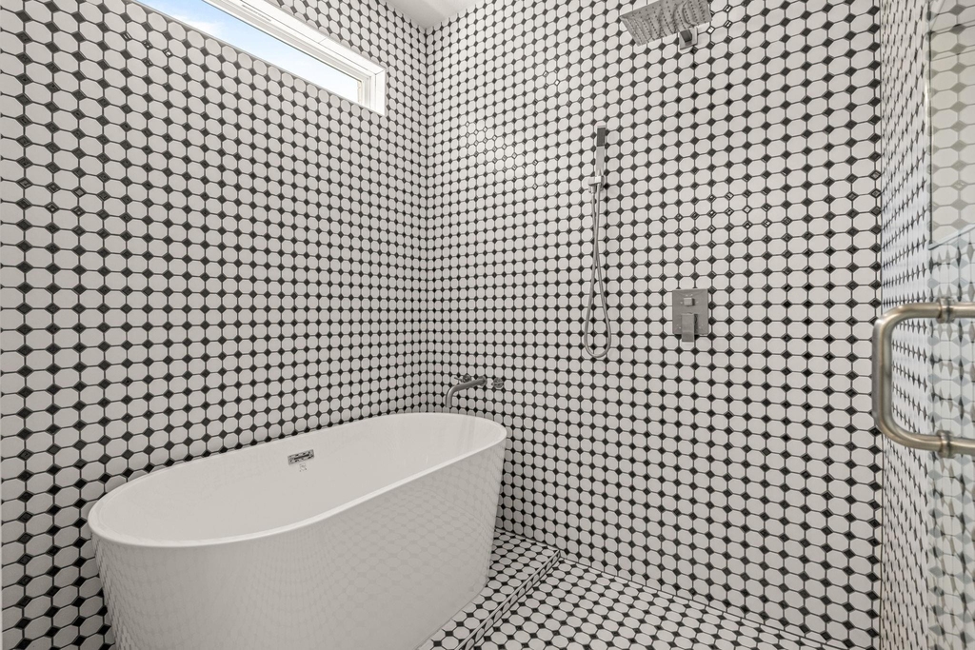
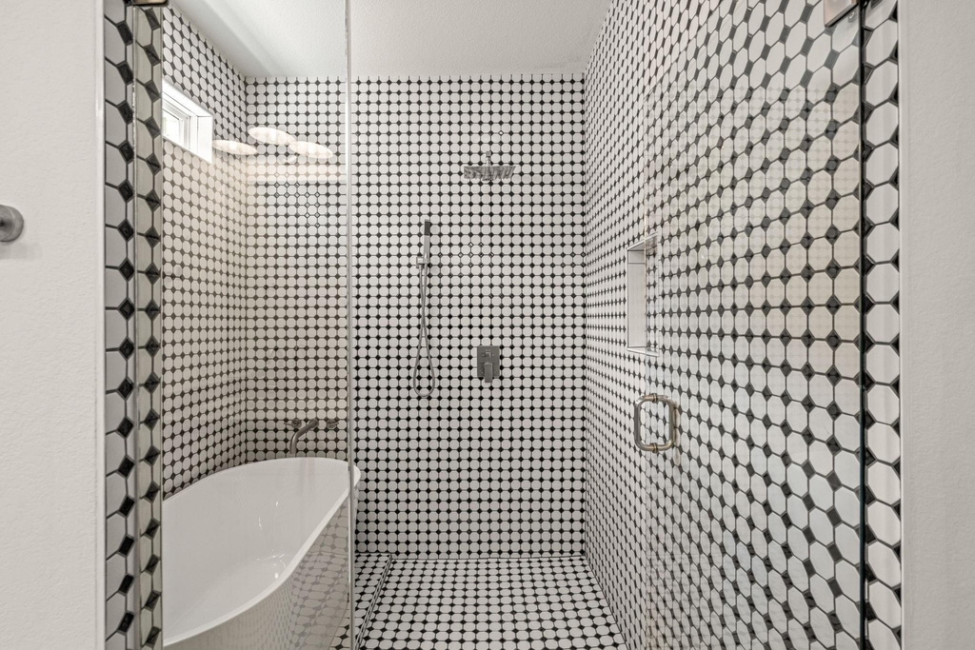
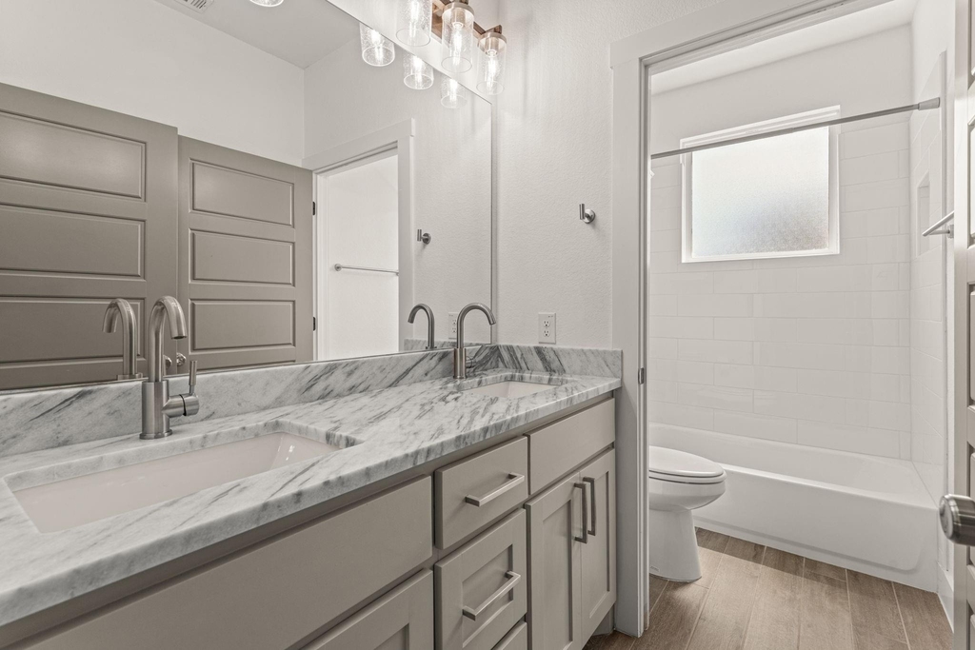
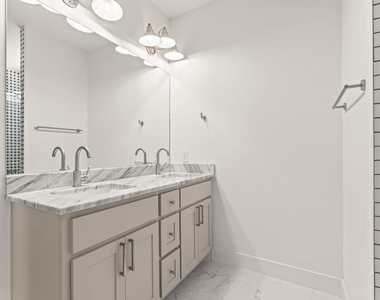
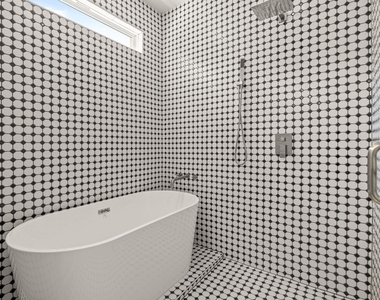
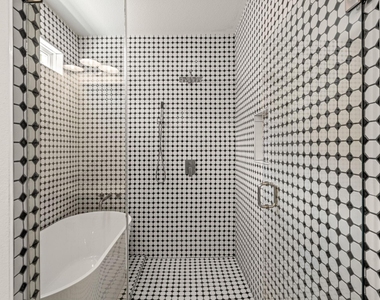
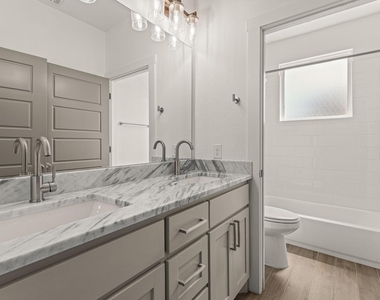
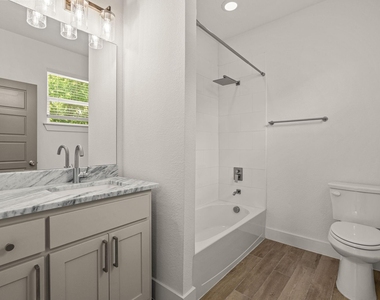
Full Bathrooms: 3
Interior Information
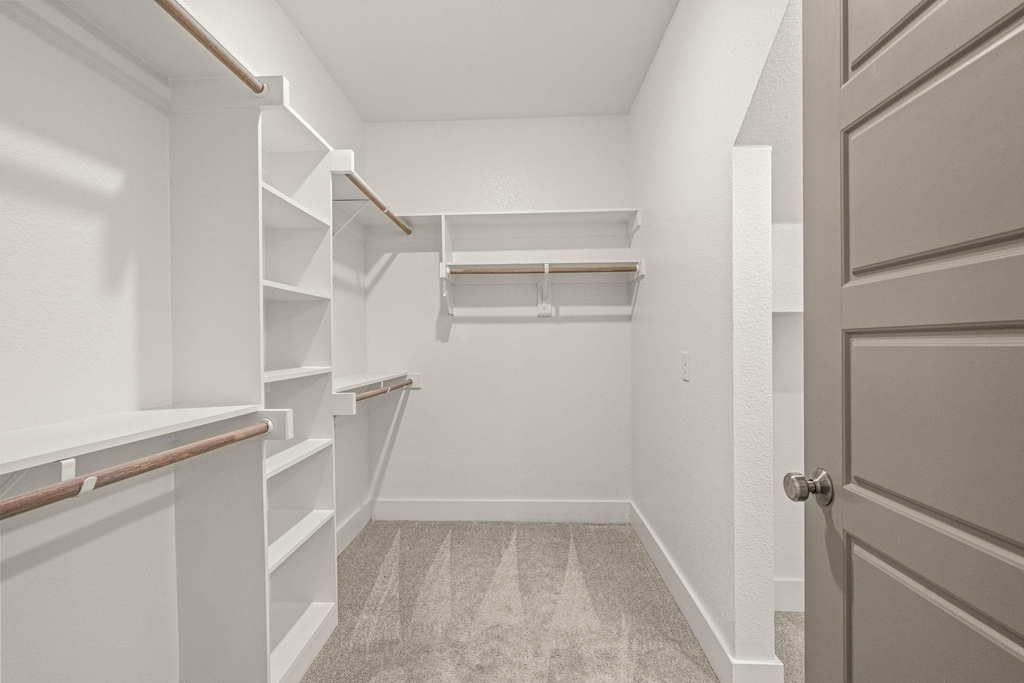
Interior Features: Built-in Features, Chandelier, Eat-in Kitchen, Open Floorplan, Pantry, Walk-In Closet(s), Cable TV Available, Decorative Lighting
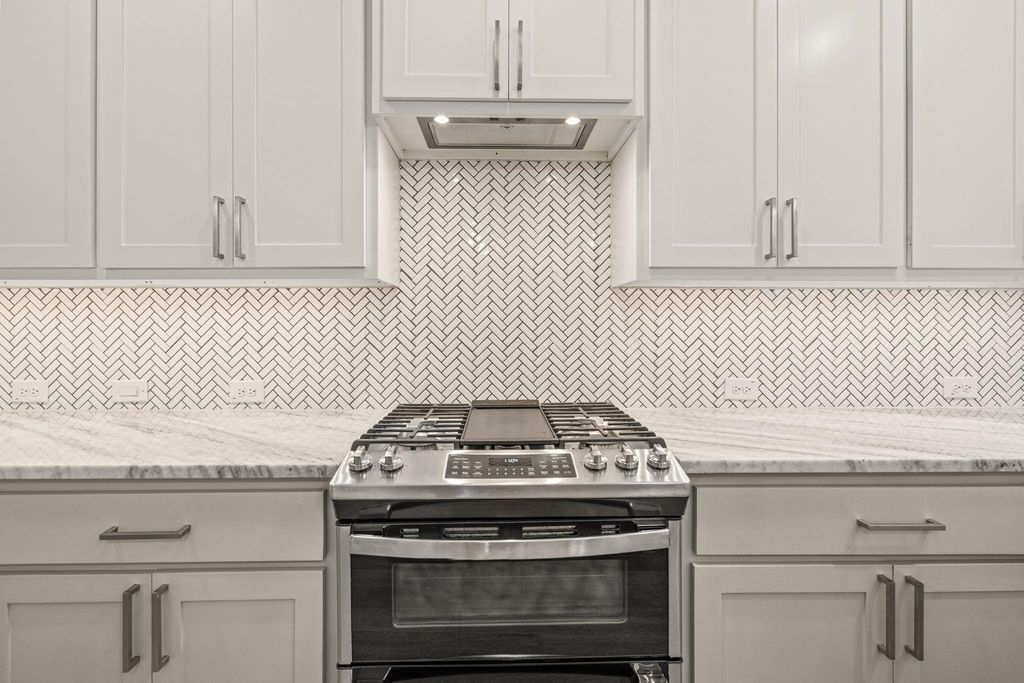
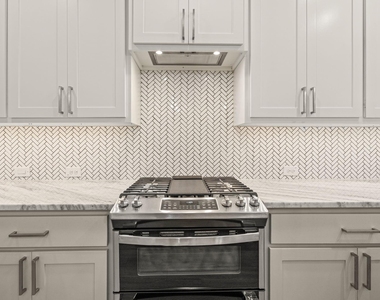
Appliances: Dishwasher, Disposal, Gas Oven, Gas Range, Microwave, Tankless Water Heater
Flooring Type: Carpet, Tile
Laundry Features: Electric Dryer Hookup, Washer Hookup, Utility Room, Full Size W/D Area, Dryer Hookup
The apartment is a unit offered at a monthly price of $4,550. The person posting the listing did not specify that any pets were allowed. It may be the case that pets are ok and the manager simply has not yet filled out all the details. The kitchen conveniently includes a dishwasher.
We have 38 photos of this particular unit, building, and surrounding areas.
Last Updated: 14 hours ago
Data Source: Ntreis MLS
MLS# 21400823
List Agent Name: John Zimmerman
List Office Name: Compass RE Texas, LLC
IDX information is provided exclusively for personal, non-commercial use, and may not be used for any purpose other than to identify prospective properties consumers may be interested in purchasing. Information is deemed reliable but not guaranteed. The listing broker’s offer of compensation is made only to participants of the MLS where the listing is filed.
Courtesy of RH Advisors, Inc. and RHP Realty NJ, Inc.
By selecting Check Availability, you agree that RentHop and real estate professionals may call or text you about your inquiry. Message/data rates may apply. Terms & Privacy. California Privacy Notice
We found some very similar listings nearby
Select those you'd like to message
Your messages have been sent!
Check Availability
By selecting Check Availability, you agree that RentHop and real estate professionals may call or text you about your inquiry. Message/data rates may apply. Terms & Privacy. California Privacy Notice








 Your Privacy Choices
