Check Availability

5617 Vermillion Circle

Bethesda, Montgomery, 20816
$6,950
Posted 21 hours ago, Immediate Move-In
bedrooms
4 Bed
bathrooms
4 Bath
bathrooms
1 Half Bath
square feet
4,000 Sqft
Listing by David S. Goldberg
Save Listing

DESCRIPTION
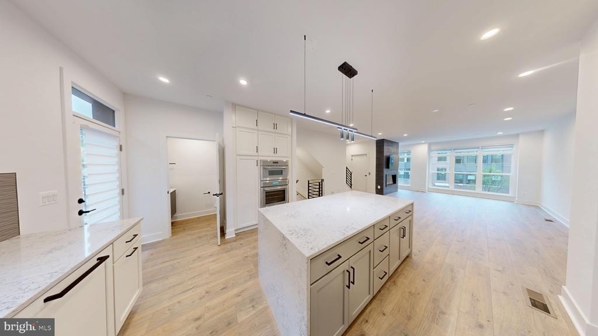
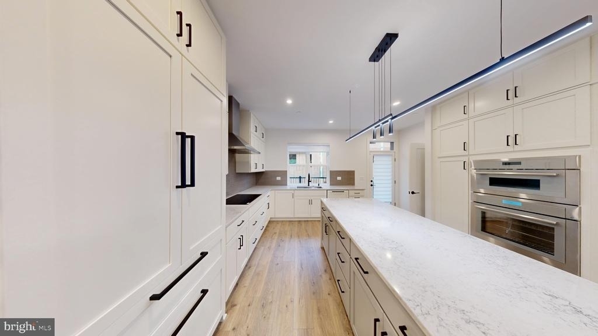
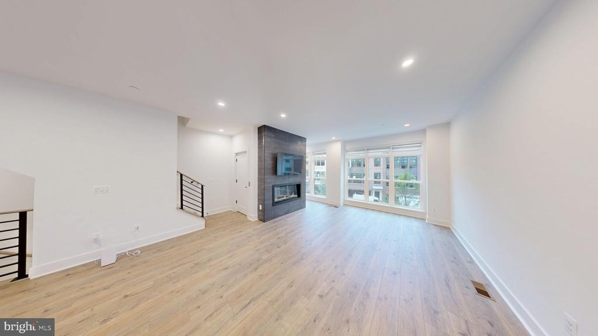
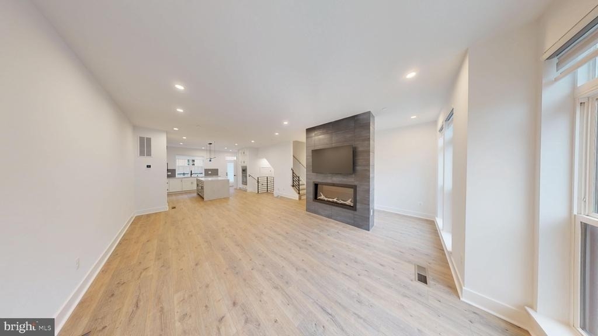
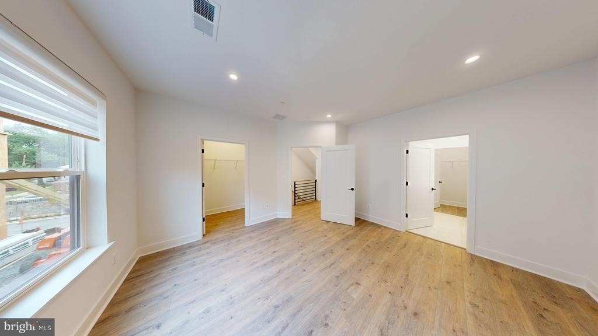
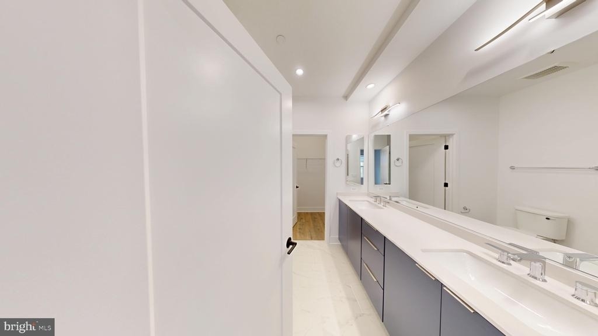
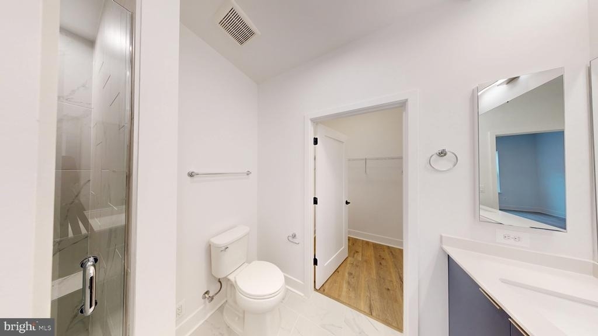
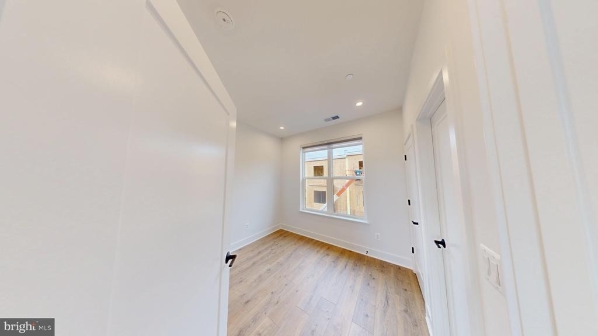
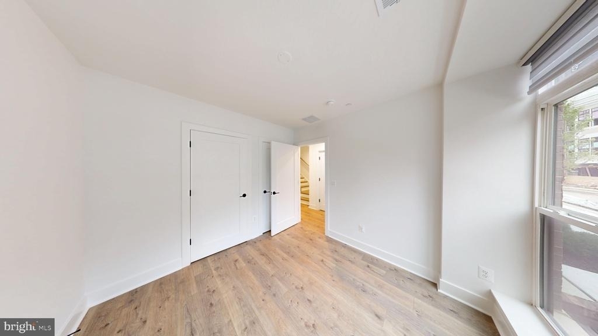
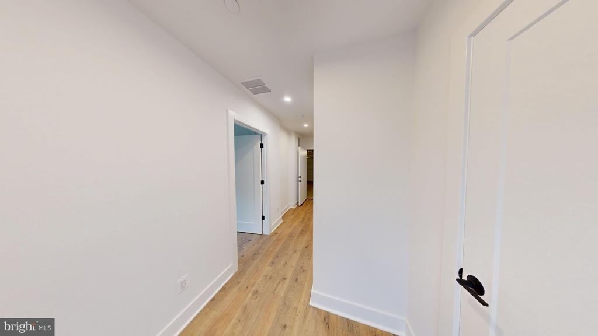
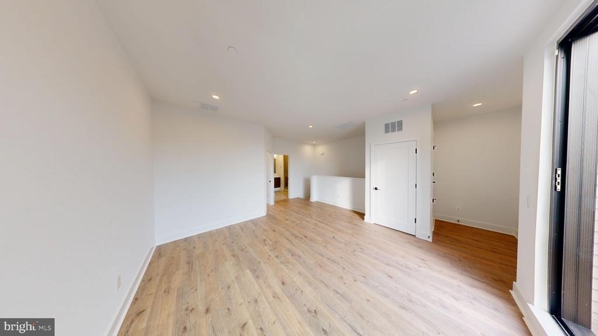
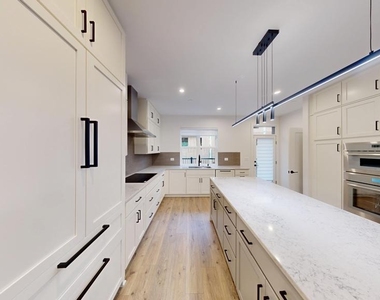
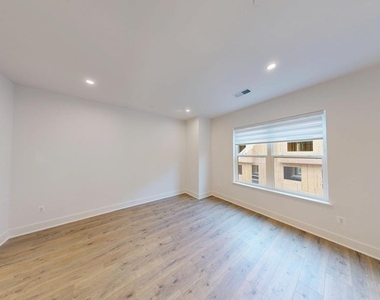
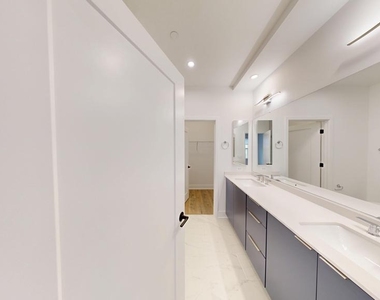
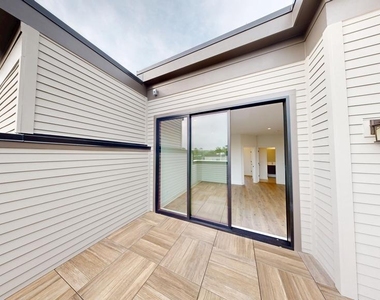
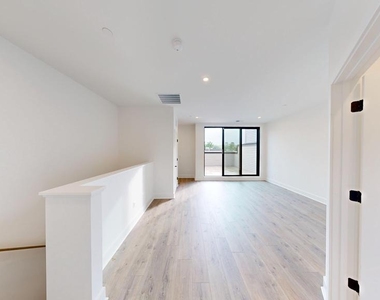
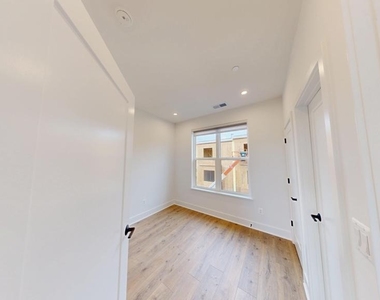
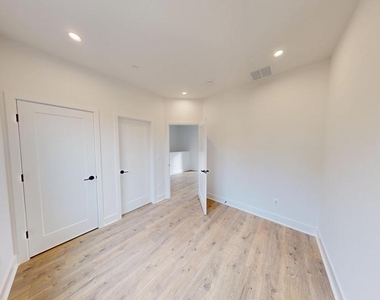
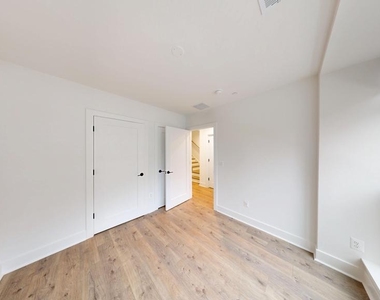
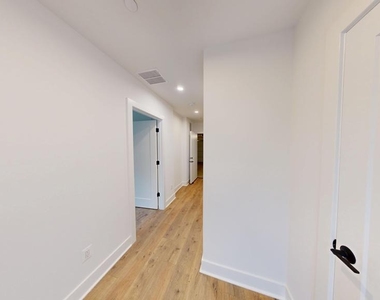
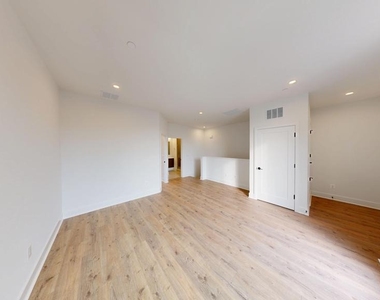
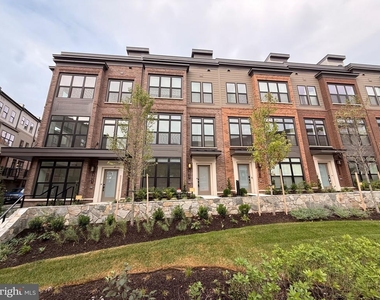
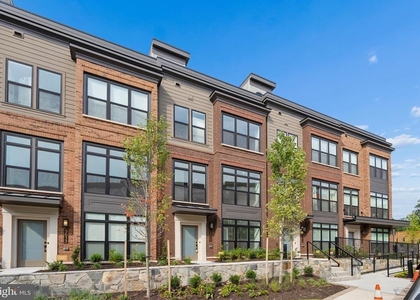
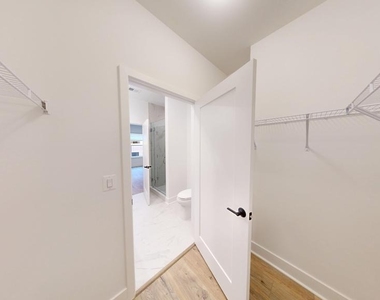
Welcome to this exceptional, BRAND NEW NEVER BEFORE-occupied four-level townhome in Bethesda, offering sophisticated living across FOUR spacious bedrooms and 4.5 European style baths complete with electric plug nearby to accommodate a add on bidet. The main living  level showcases a beautifully appointed, brand-new kitchen with Premium Thermador & Bosch appliances with PREMIUM CABINET FACES so the appliances are hidden into the kitchen design -- and an open-concept layout with Granite on Island and throughout - Sleek Backsplash and flat surface for electric cooking - Kitchen layout flows seamlessly onto a large private deck with a water spigot to water plants. 1/2 bath on the same level for convenience.  THE HOME COMES WITH A TV ALREADY MOUNTED ABOVE THE ELECTRIC AMBIANCE FIREPLACE IN THE FAMILY ROOM OFF THE KITCHEN -- 2 ZONE Heat & Cool ! Each of the four bedrooms features its own en-suite attached bathroom, providing privacy and comfort.  Enjoy the convenience of the laundry room being located on the bedroom level. The top floor offers an inviting rooftop deck with elevated views. Additional highlights include a private two-car garage, two-zone heating and cooling, and beautifully designed living spaces throughout.
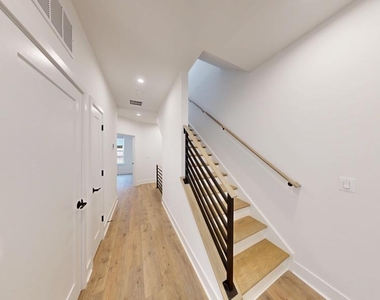
An elevator serves all four levels for convenient access throughout the home.  Located with a lovely GREEN space out front.  LONG TERM LEASES WELCOME!!  Enjoy an unbeatable location with excellent shopping, dining, and coffee shops just moments away. Whole Foods + Tatte + Giant Food + Starbucks + Sarah's Ice Cream and more!!! Super close to DC & NoVa - Embassies Welcome!!

AMENITIES
Fireplace
Dishwasher
Elevator
Parking Space
Virtual Tour
Video/3D Tour

ADDITIONAL INFORMATION
Interior

    Bathroom Information

  • Half Bathrooms: 1
  • Full Bathrooms: 4

    Interior Information

  • Interior Features: Breakfast Bar, Built-in Features, Ceiling Fan(s), Elevator, Kitchen Island, Pantry, Recessed Lighting, Walk-In Closet(s), Other, Combination Dining/Living, Combination Kitchen/Dining, Combination Kitchen/Living, Entry Level Bedroom, Family Room Off Kitchen, Flat, Floor Plan - Open, Kitchen - Gourmet, Kitchen - Table Space, Primary Bath(s), Upgraded Countertops, Window Treatments
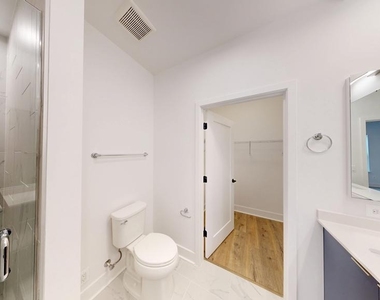
  • Appliances: Microwave, Refrigerator, Washer, Dishwasher, Dryer, Range Hood, Electric Oven, Oven, Cooktop, Disposal, Exhaust Fan, Oven - Wall, ENERGY STAR Freezer, ENERGY STAR Clothes Washer, Energy Efficient Appliances
  • Flooring Type: Ceramic Tile, Luxury Vinyl Plank
  • Door Features: Insulated, French

    Fireplace Information

  • Has Fireplace
  • Fireplace Features: Electric
  • Fireplaces: 1
Exterior

    Property Information

  • Has Property Attached
  • Square Footage: 4,000
  • Square Footage Source: $0
  • Security Features: Smoke Detector(s), Security System
  • Property Condition: Excellent
  • Architectural Style: Contemporary
  • Year Built Source: Estimated
  • Year Built: 2026

    Building Information

  • Levels: 3
  • Other Structures: Above Grade
  • Window Features: Double Pane Windows, Screens, Energy Efficient, Double Hung, ENERGY STAR Qualified, Insulated, Low-E, Palladian
  • Construction Materials: Other

    Lot Information

  • Lot Size Area: 1113
  • Lot Size Units: Square Feet
  • Lot Size Acres: 0.03
  • Square Footage: 1,113

    Land Information

  • Water Source: Public
Utilities

    Utilities Information

  • Cooling Type: Central Air
  • Heating Type: Zoned, Programmable Thermostat, Energy Star Heating System
  • Sewer : Public Sewer
Parking

    Parking Information

  • Has Garage
  • Garage Spaces: 2
Location

    HOA Information

  • HOA/Condo/Coop Amenities: Maintenance Grounds, Dog Park, Jog/Walk Path
Financial

    Tax Information

  • Tax Assessed Value: $313,233

MAP


BETHESDA

PRICE COMPARISON
This apartment's rent is 15.93% more expensive than the median rent of $5,995 for a 4-bedroom apartment in Bethesda, MD.
The median is solely based on the area and the number of bedrooms. Listing-specific characteristics such as the number of bathrooms and the amenities will also impact the price.

LISTING QUALITY
Features and amenities are properly noted
RentHop has data for this building
Manager has many listings with high listing quality!
The manager has not yet mailed us a photo copy of his or her government identification and proof or property ownership.
Manager has not logged in recently
Manager does not yet have user reviews

RENTHOP DESCRIPTION
The apartment is a unit offered at a monthly price of $6,950. The building allows easy access via an elevator. The person posting the listing did not specify that any pets were allowed. It may be the case that pets are ok and the manager simply has not yet filled out all the details. The kitchen conveniently includes a dishwasher.

We have 24 photos of this particular unit, building, and surrounding areas.
See available units at 5617 Vermillion Circle.

SIMILAR NEARBY LISTINGS
6509 Bradley Boulevard
Bethesda, Montgomery
20817
$6,500
By Brian G Mason, 1 day ago
bedrooms
4 Bed
|
bathrooms
4 Bath
|
square feet
4,725 Sqft
4605 Davidson Drive
Bethesda, Montgomery
20815
$6,200
By Toni M Glickman, 1 day ago
bedrooms
4 Bed
|
bathrooms
3 Bath
|
square feet
2,268 Sqft
4906 Montgomery Lane
Bethesda, Montgomery
20814
$7,500
By Svetlana A Danshes, 1 day ago
bedrooms
4 Bed
|
bathrooms
2 Bath
|
square feet
2,512 Sqft
6709 Pemberton Street
Bethesda, Montgomery
20817
$6,900
By Robert Jenets, 23 hours ago
bedrooms
4 Bed
|
bathrooms
3 Bath
|
square feet
3,000 Sqft
5609 Vermillion Cir
Bethesda, Montgomery
20816
$6,950
By Nader Bagheri, 1 day ago
bedrooms
4 Bed
|
bathrooms
4 Bath
|
square feet
2,250 Sqft

Does something look off?

Bright MLS

Last Updated: 21 hours ago
Data Source: Bright MLS
MLS# MDMC2254130
List Agent Name: David S. Goldberg
List Office Name: Goldberg Group Real Estate
IDX information is provided exclusively for personal, non-commercial use, and may not be used for any purpose other than to identify prospective properties consumers may be interested in purchasing. Information is deemed reliable but not guaranteed. The listing broker’s offer of compensation is made only to participants of the MLS where the listing is filed.
Courtesy of RH Advisors, Inc. and RHP Realty NJ, Inc.
Nearby Counties & Divisions