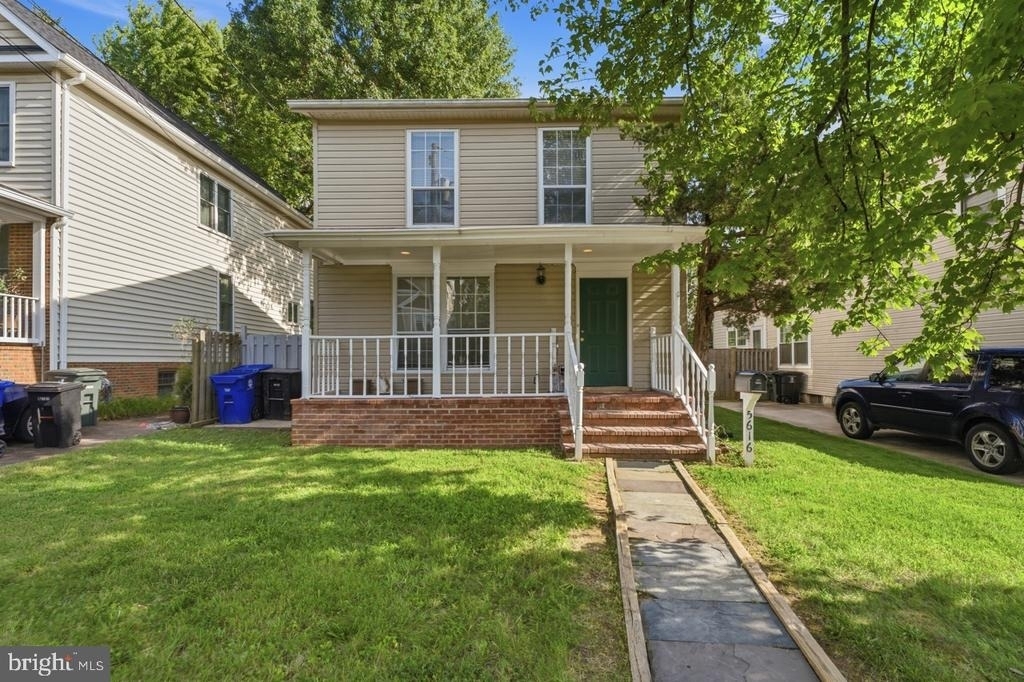
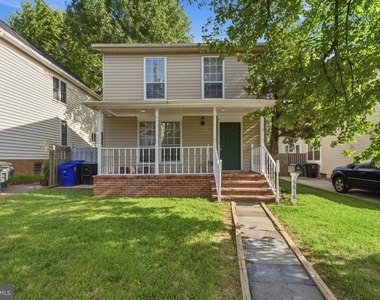
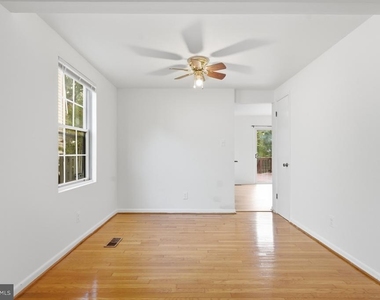
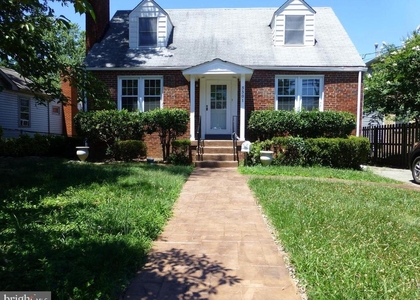
Welcome to 5616 8th St N, a charming single-family home in the desirable Bon Air/Bluemont area of North Arlington. This 3-bedroom, 3.5-bath home offers approximately 2,550 square feet of finished living space with thoughtful updates and versatile living areas throughout.
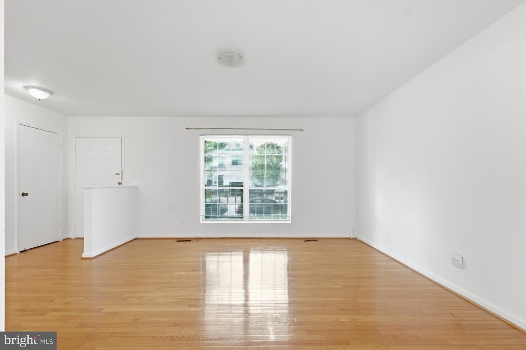
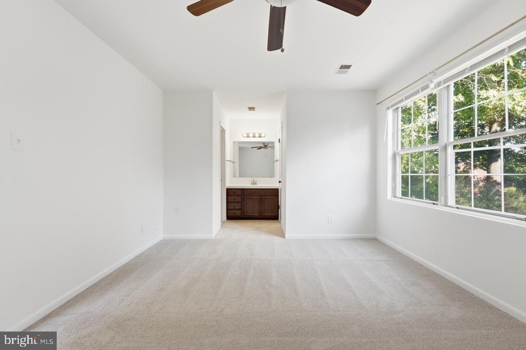
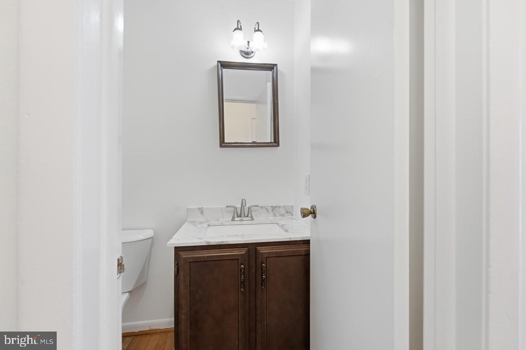
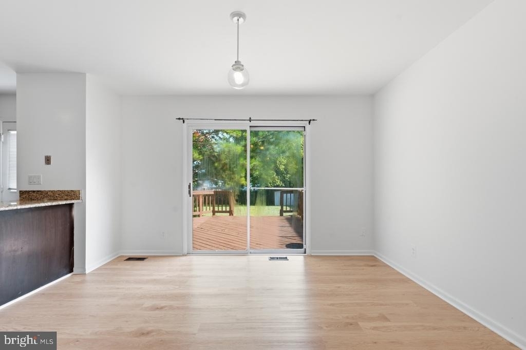
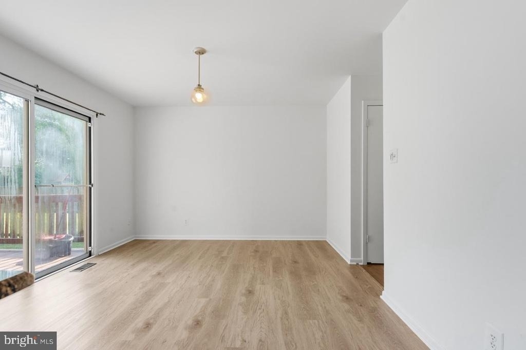
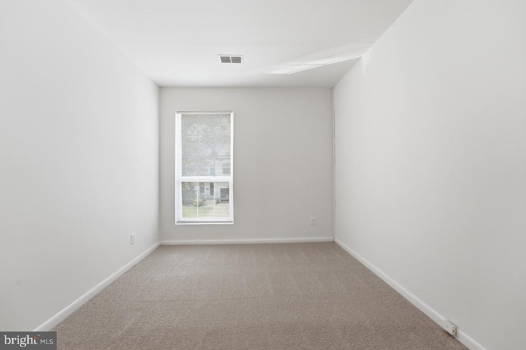
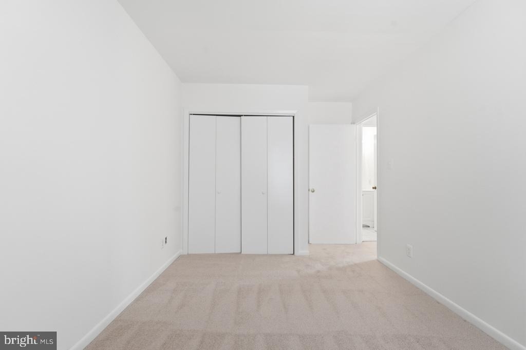
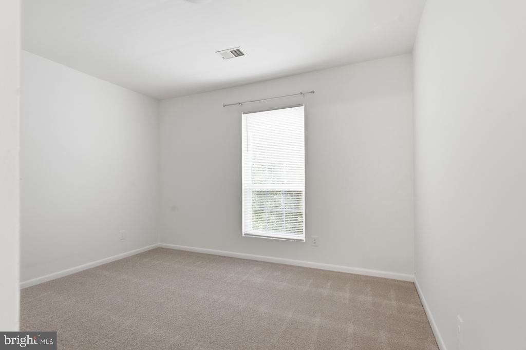
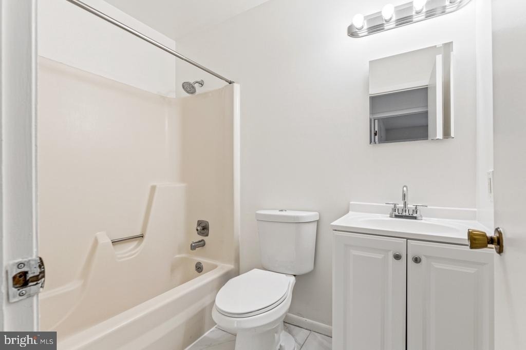
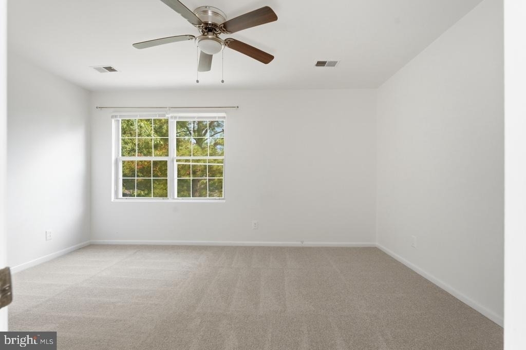
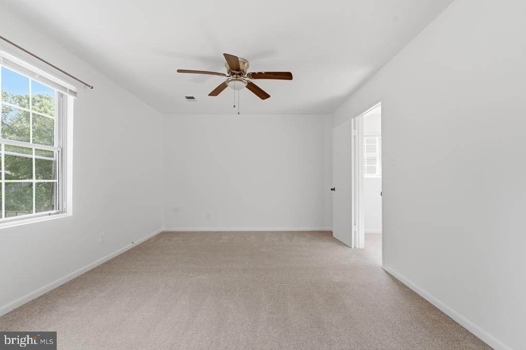
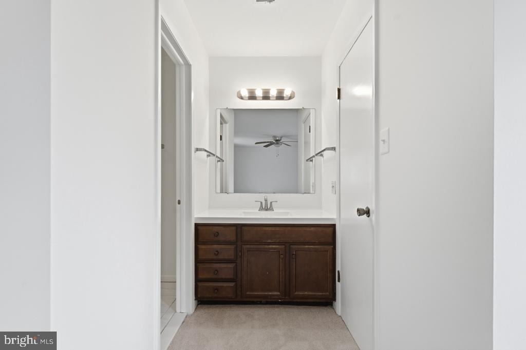
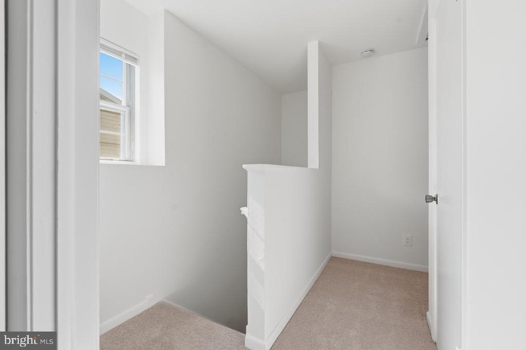
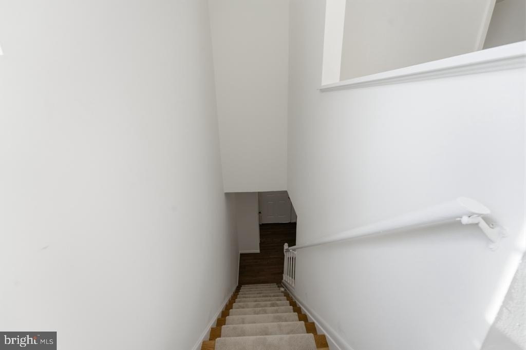
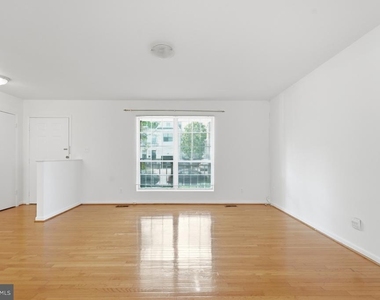
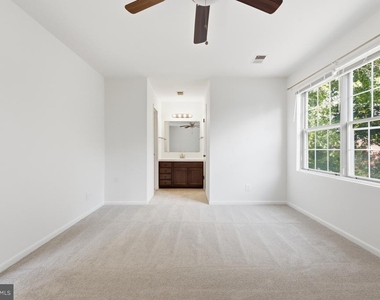
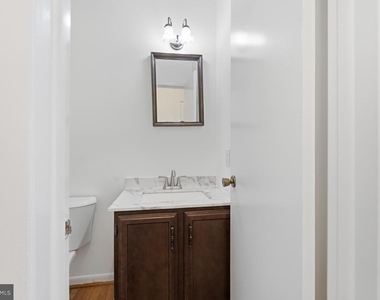
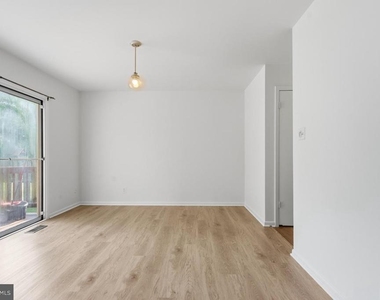
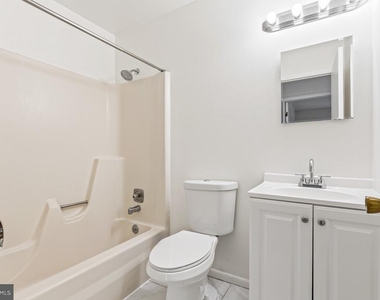
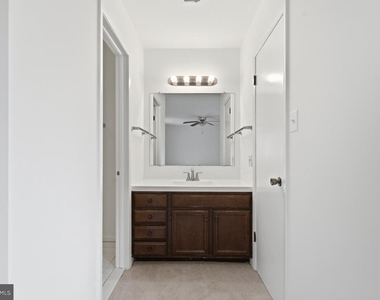
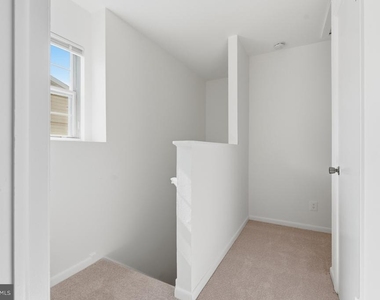
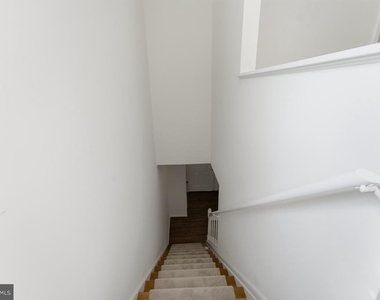
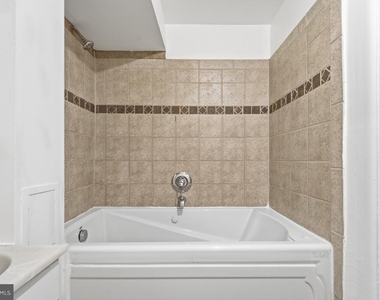
Fresh improvements in 2026 include new plush carpeting on the upper level, fresh paint and touch-ups, new vanities in the primary bathroom, and a new vanity in the lower-level bathroom. Select new LVP flooring has also been added to complement the existing hardwood flooring on the main level.
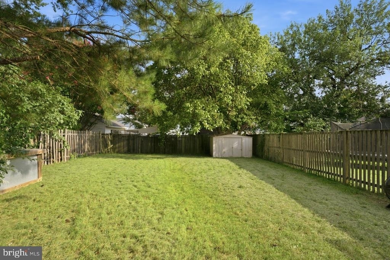
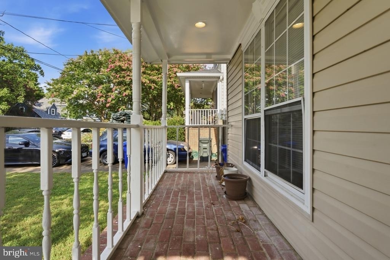
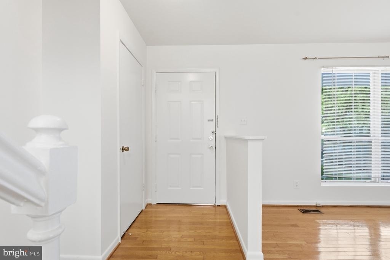
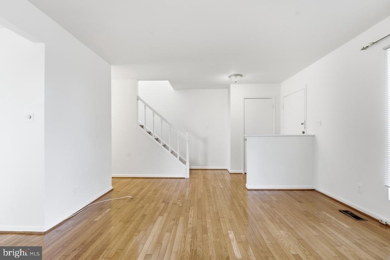
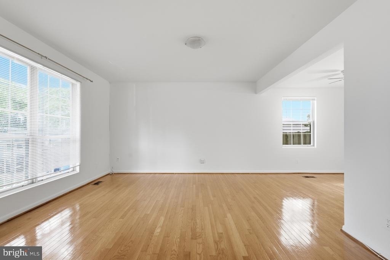
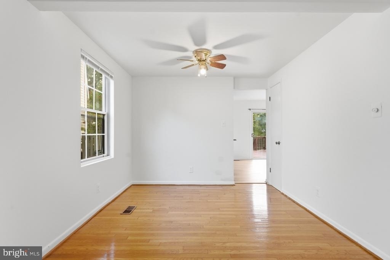
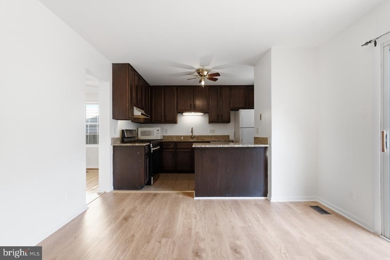
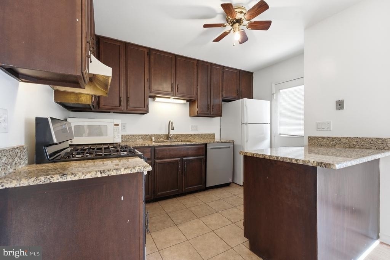
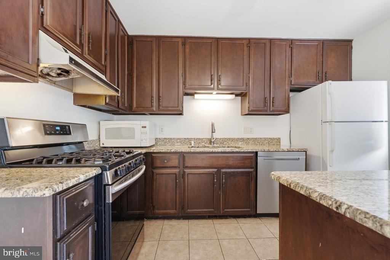
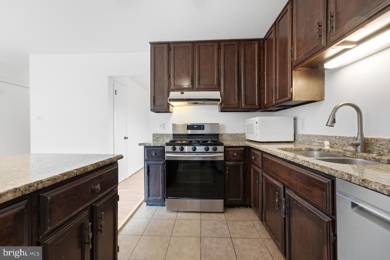
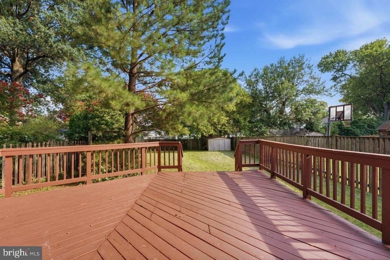
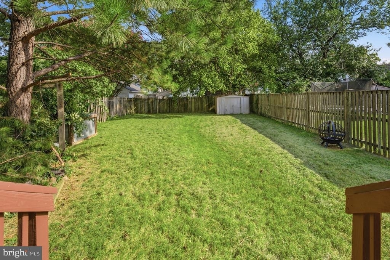
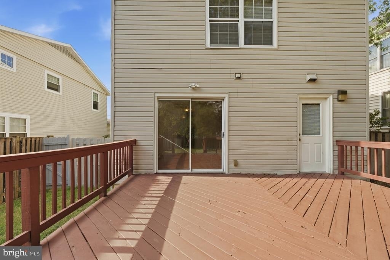
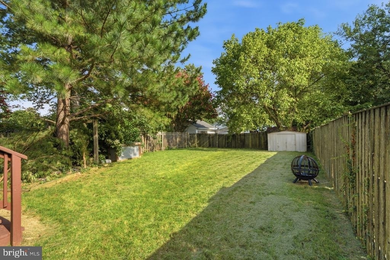
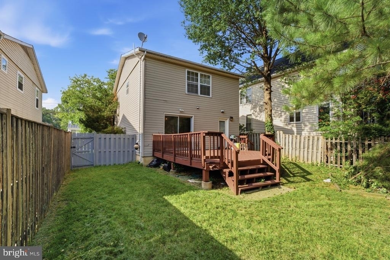
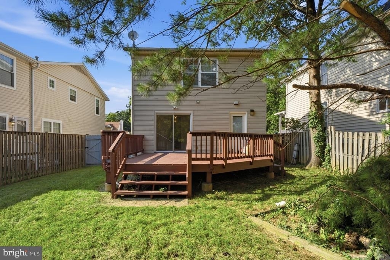
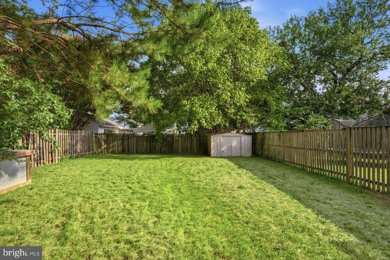
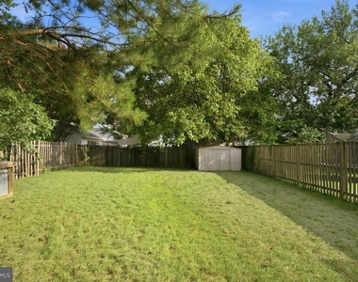
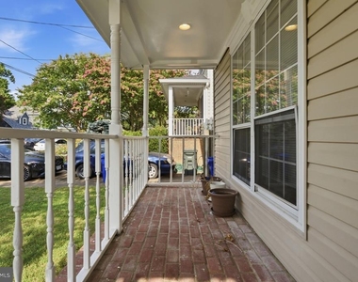
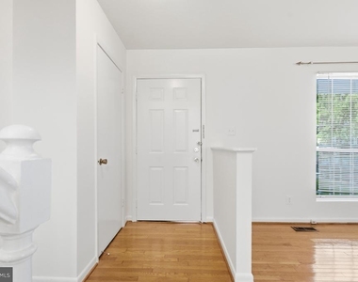
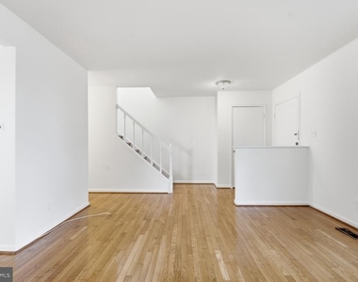
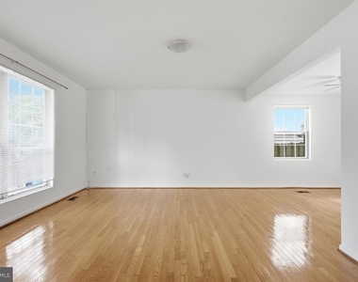
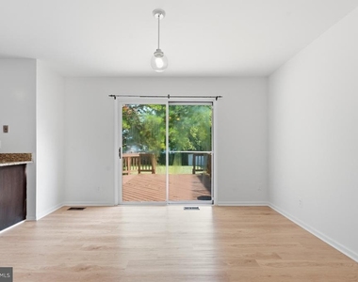
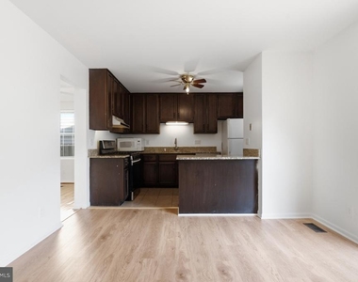
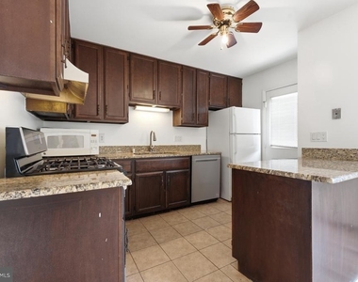
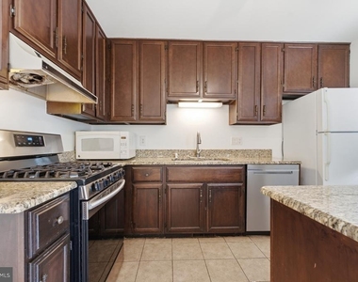
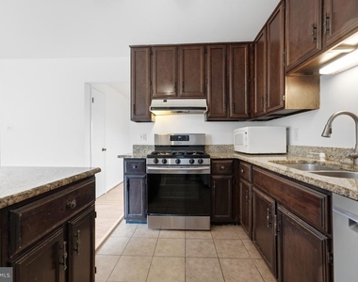
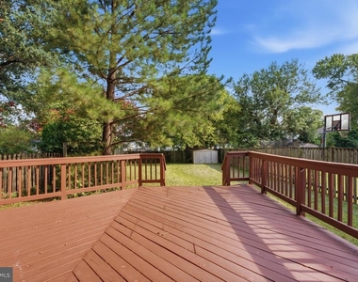
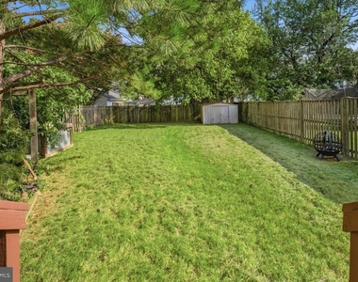
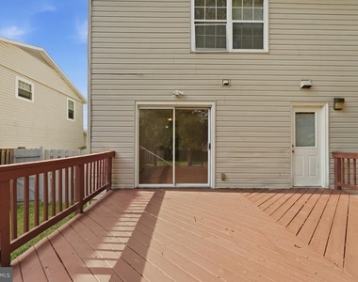
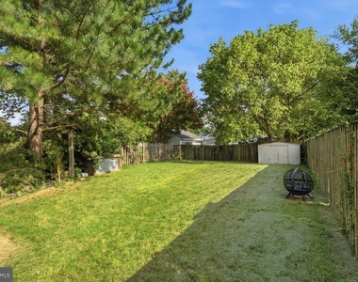
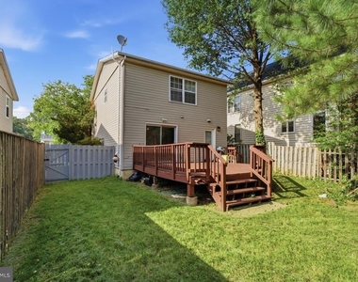
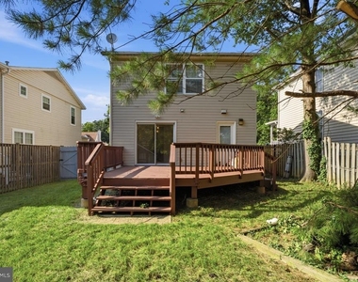
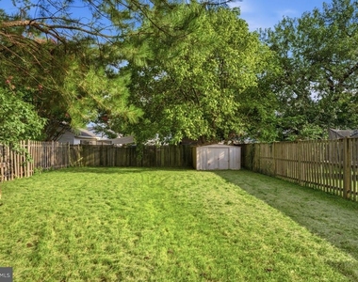
The main level offers comfortable everyday living and entertaining space, with hardwood floors, a kitchen featuring granite countertops, and convenient access to the outdoor living areas. Relax on the inviting front porch or step onto the rear deck overlooking the large, level, fenced backyard-an excellent space for outdoor dining, recreation, gardening, or simply enjoying the outdoors.
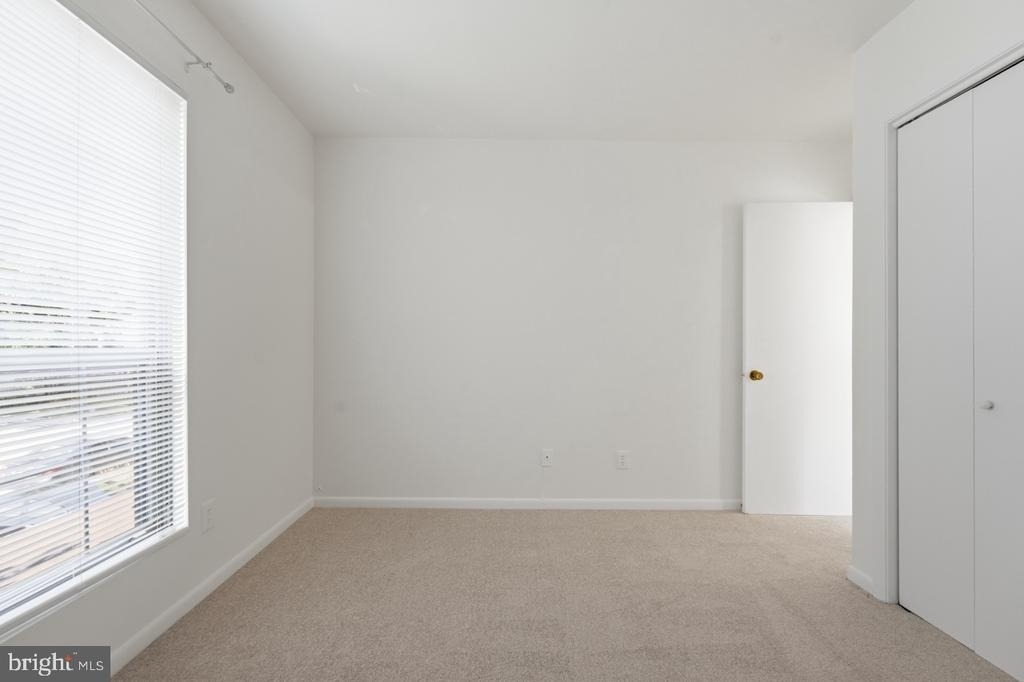
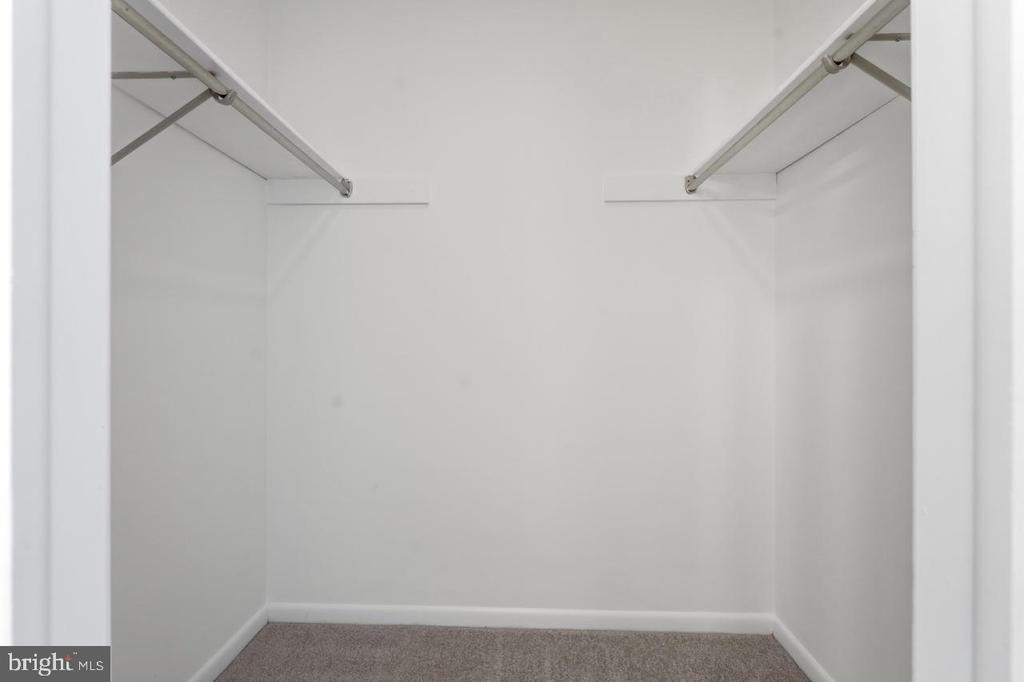
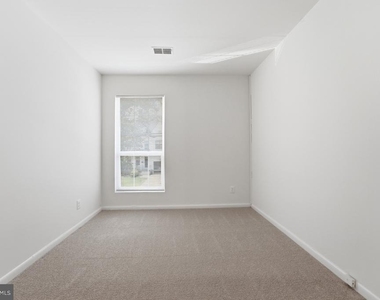
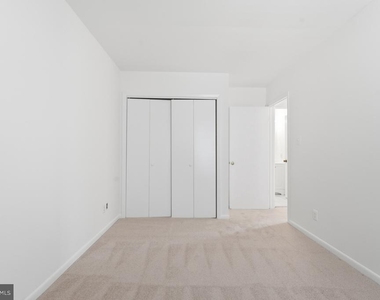
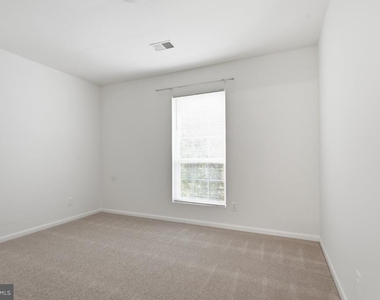
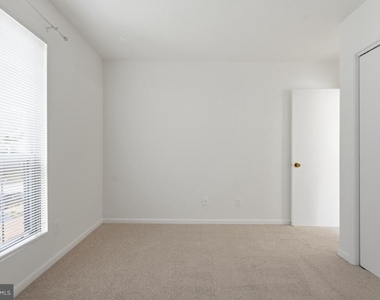
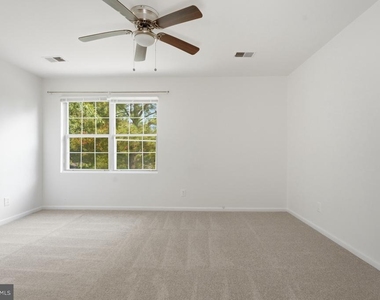
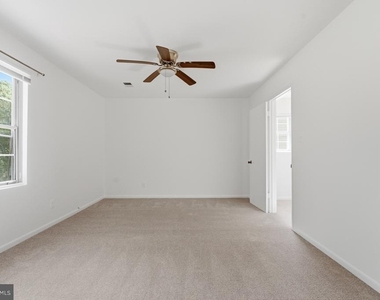
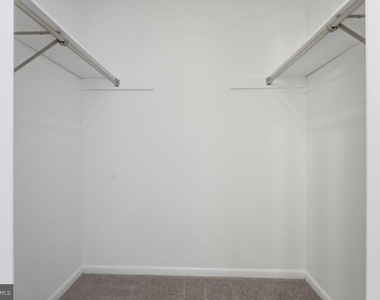
Upstairs, three nicely sized bedrooms and two full bathrooms provide comfortable private living space, now enhanced by brand-new plush carpeting installed in 2026. The primary bedroom features an updated private bathroom vanity.
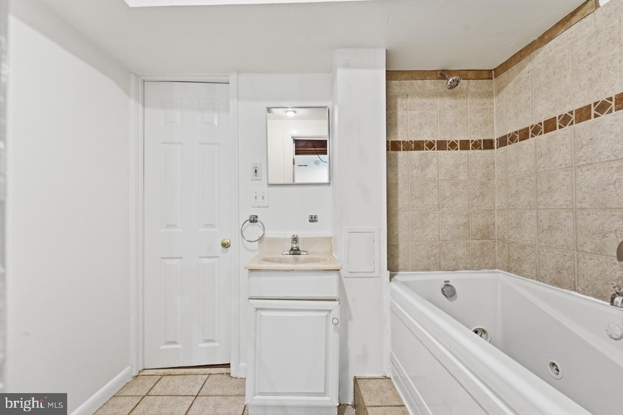
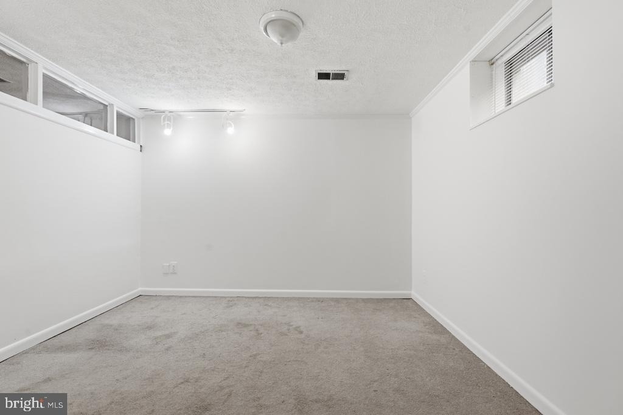
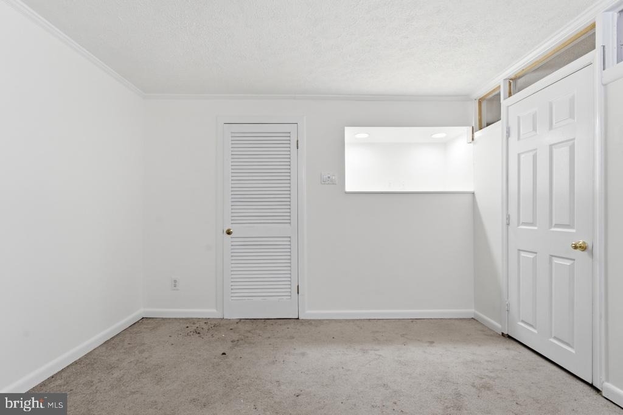
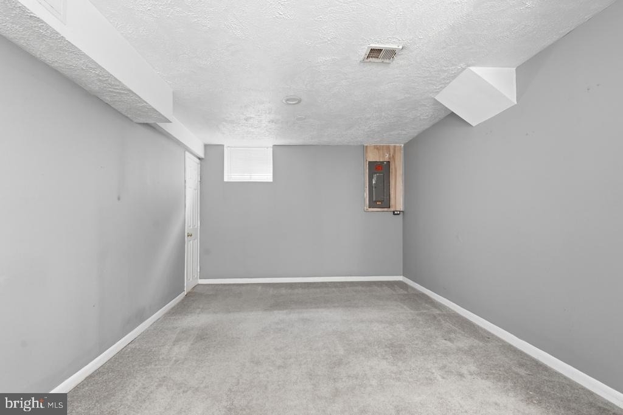
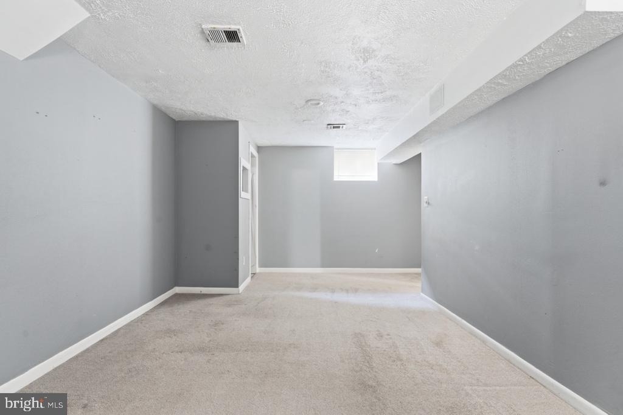
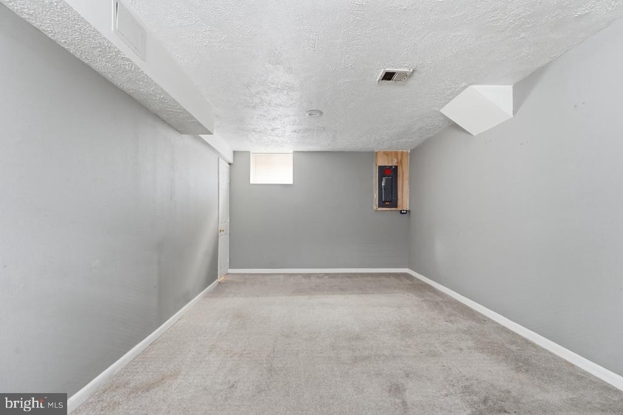
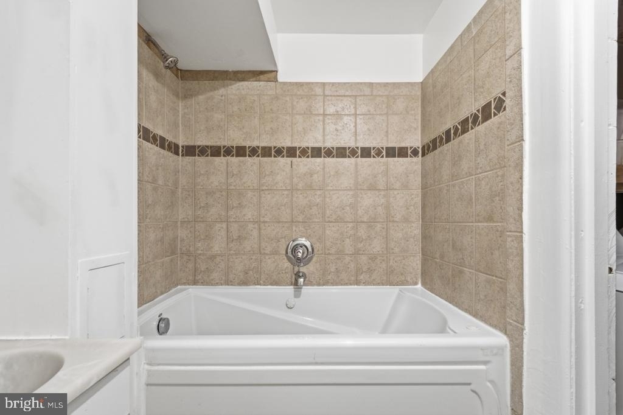
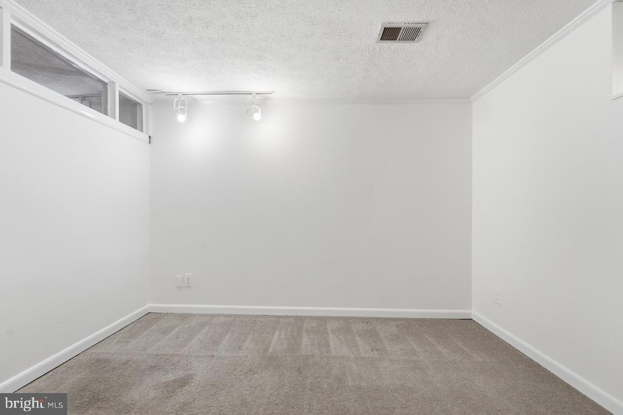
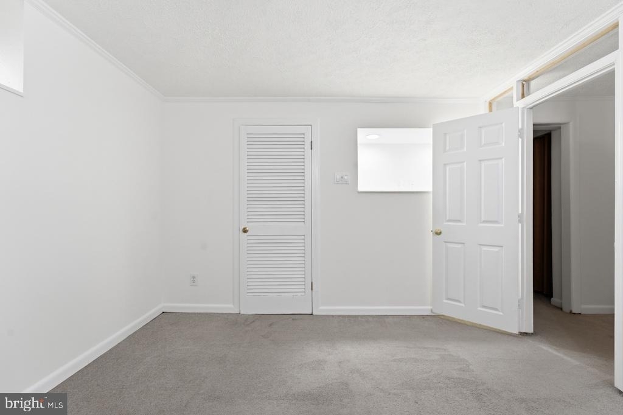
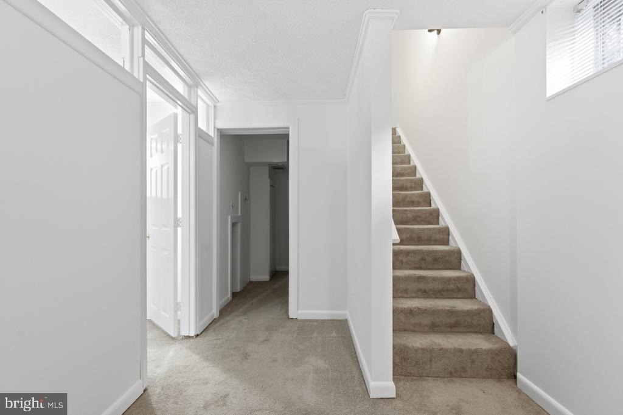
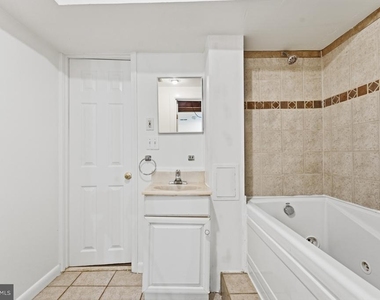
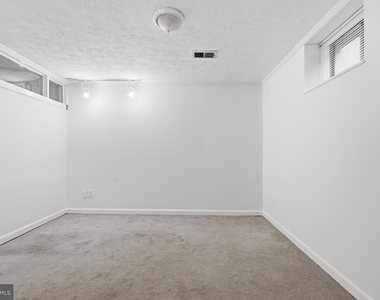
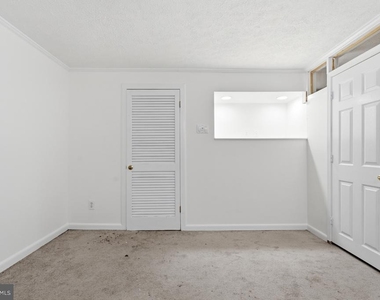
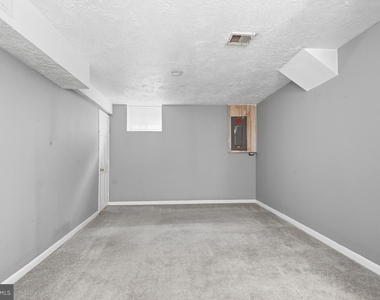
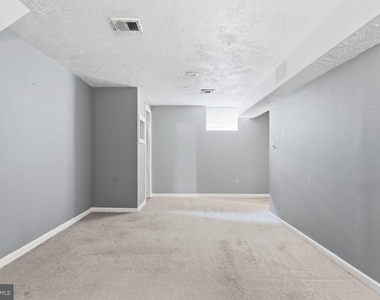
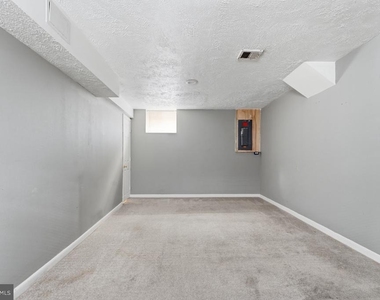
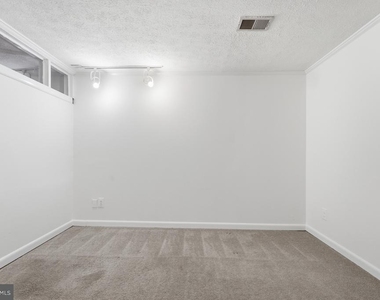
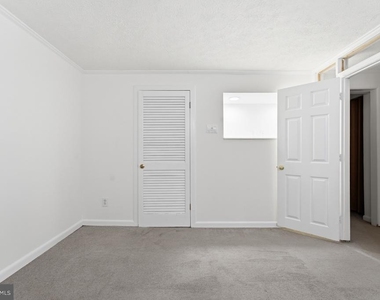
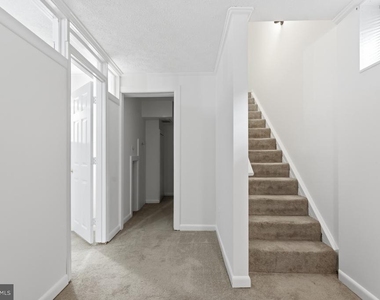
The fully finished lower level adds valuable flexibility, with multiple bonus rooms that can serve as a recreation area, home office, den, exercise space, guest area, or additional storage. The lower level also includes a full bathroom, laundry area with washer and dryer, and additional storage.
Enjoy the convenience of North Arlington living with easy access to shopping, dining, recreation, parks and commuter routes. Ballston Quarter and the Ballston Metro area are nearby, while the Bluemont Junction Trail, Bluemont Park and Bon Air Park offer excellent opportunities for walking, biking and enjoying the outdoors. Route 50 provides convenient access toward Washington, DC and surrounding Northern Virginia destinations.
AMENITIES
Home Office
ADDITIONAL INFORMATION
Interior
Bathroom Information
Half Bathrooms: 1
Full Bathrooms: 3
Basement Information
Basement: Full, Finished
Exterior
Property Information
Square Footage: 2,244
Square Footage Source: $0
Property Condition: Good
Architectural Style: Colonial
Year Built Source: Estimated
Year Built: 1981
Building Information
Levels: 3
Other Structures: Above Grade, Below Grade
Construction Materials: Shingle Siding, Vinyl Siding
The manager has not yet mailed us a photo copy of his or her government identification and proof or property ownership.
▼
Manager has not logged in recently
▼
Manager does not yet have user reviews
RENTHOP DESCRIPTION
The apartment is a unit offered at a monthly price of $4,199. The person posting the listing did not specify that any pets were allowed. It may be the case that pets are ok and the manager simply has not yet filled out all the details.
We have 44 photos of this particular unit, building, and surrounding areas.
MLS# VAAR2077536
List Agent Name: David Morales
List Office Name: Samson Properties
IDX information is provided exclusively for personal, non-commercial use, and may not be used for any purpose other than to identify prospective properties consumers may be interested in purchasing. Information is deemed reliable but not guaranteed. The listing broker’s offer of compensation is made only to participants of the MLS where the listing is filed.
Courtesy of RH Advisors, Inc. and RHP Realty NJ, Inc.
By selecting Check Availability, you agree that RentHop and real estate professionals may call or text you about your inquiry. Message/data rates may apply. Terms & Privacy. California Privacy Notice
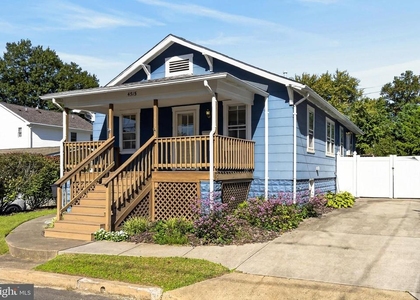
We found some very similar listings nearby
Select those you'd like to message
Your messages have been sent!
Check Availability
By selecting Check Availability, you agree that RentHop and real estate professionals may call or text you about your inquiry. Message/data rates may apply. Terms & Privacy. California Privacy Notice








 Your Privacy Choices
