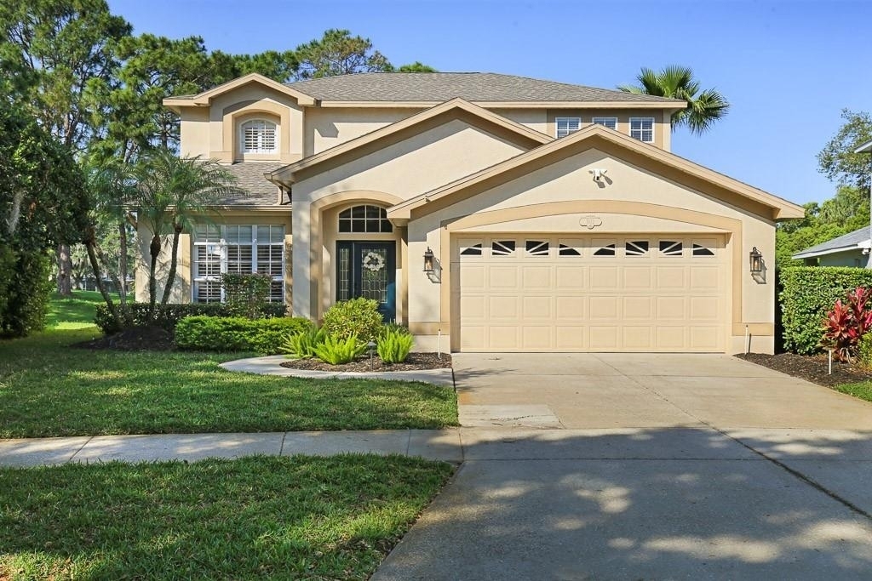
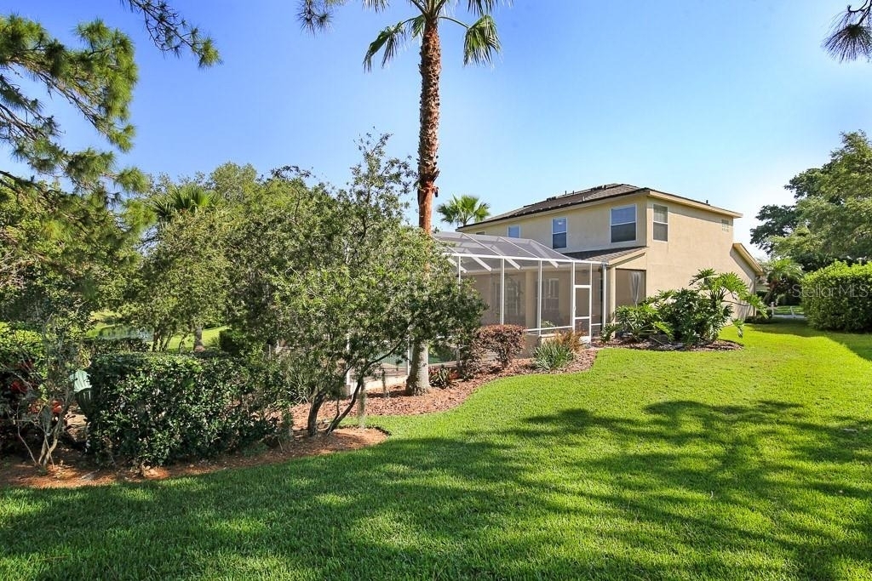
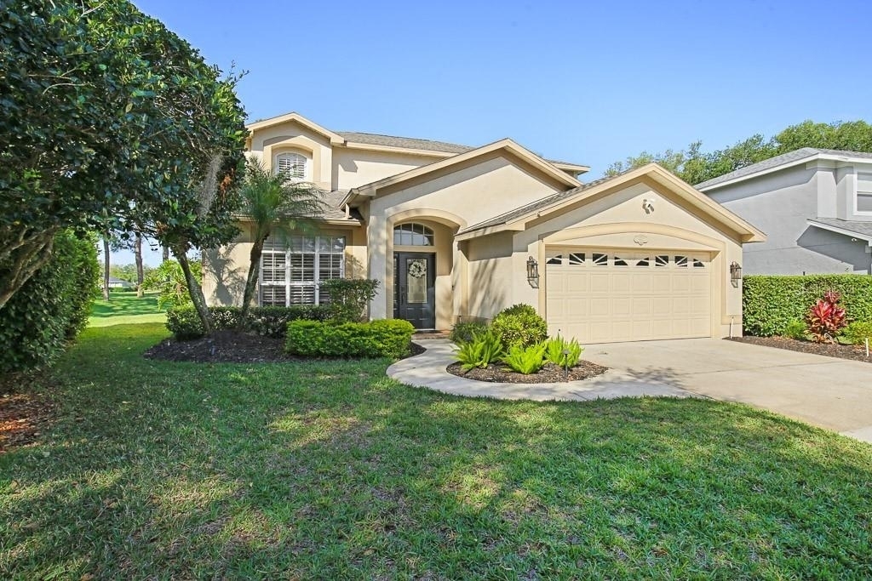
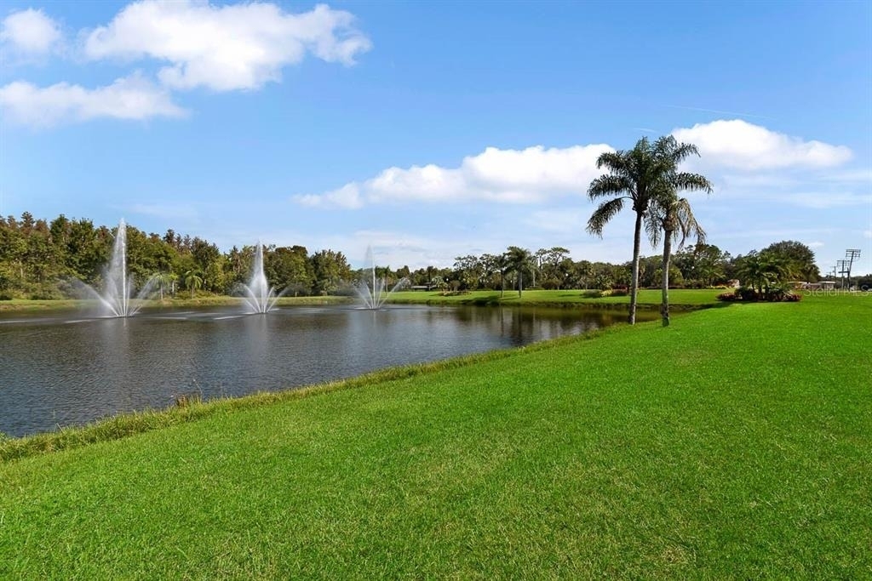
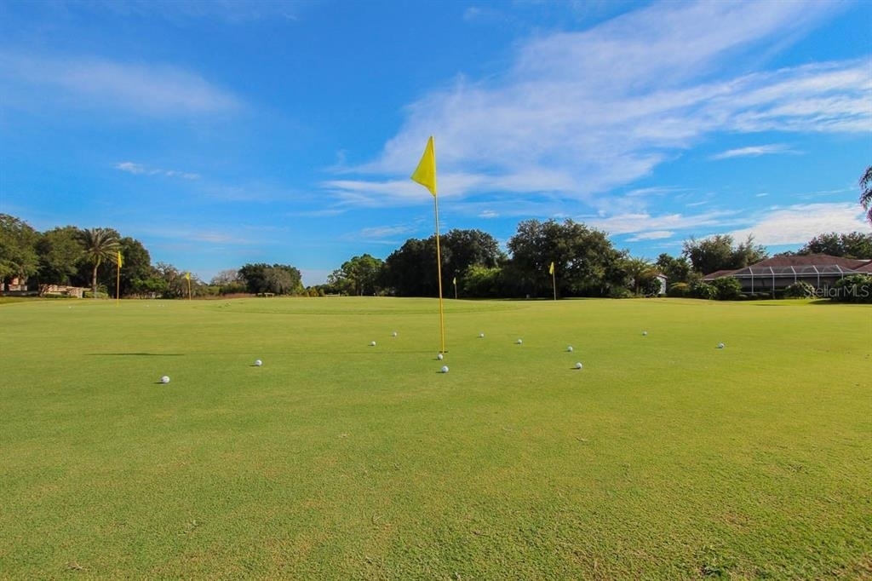
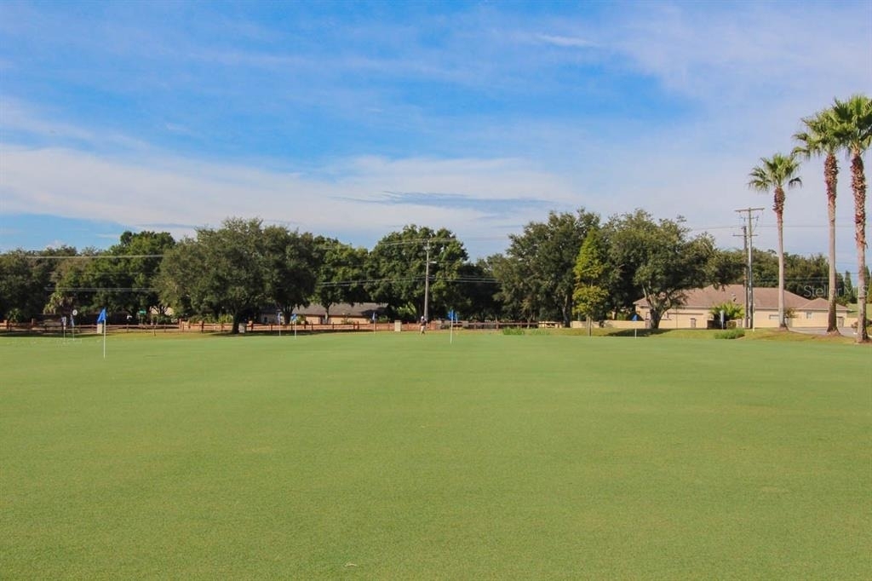
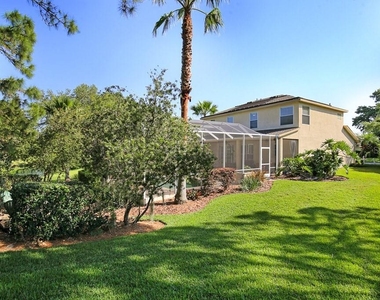
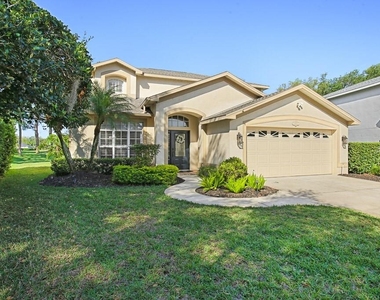
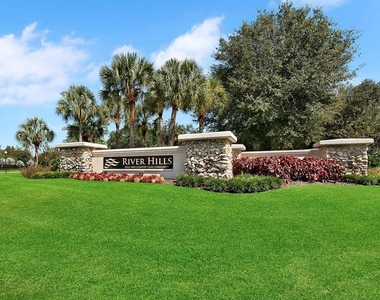
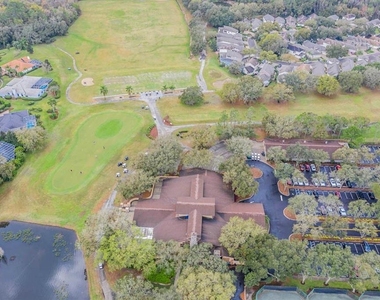
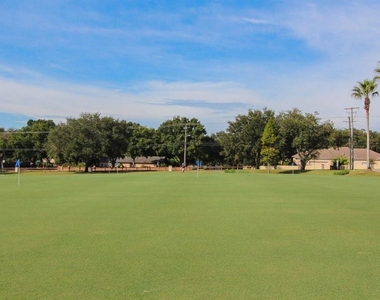
Welcome to your dream home nestled along the 6th green of the coveted River Hills Country Club!
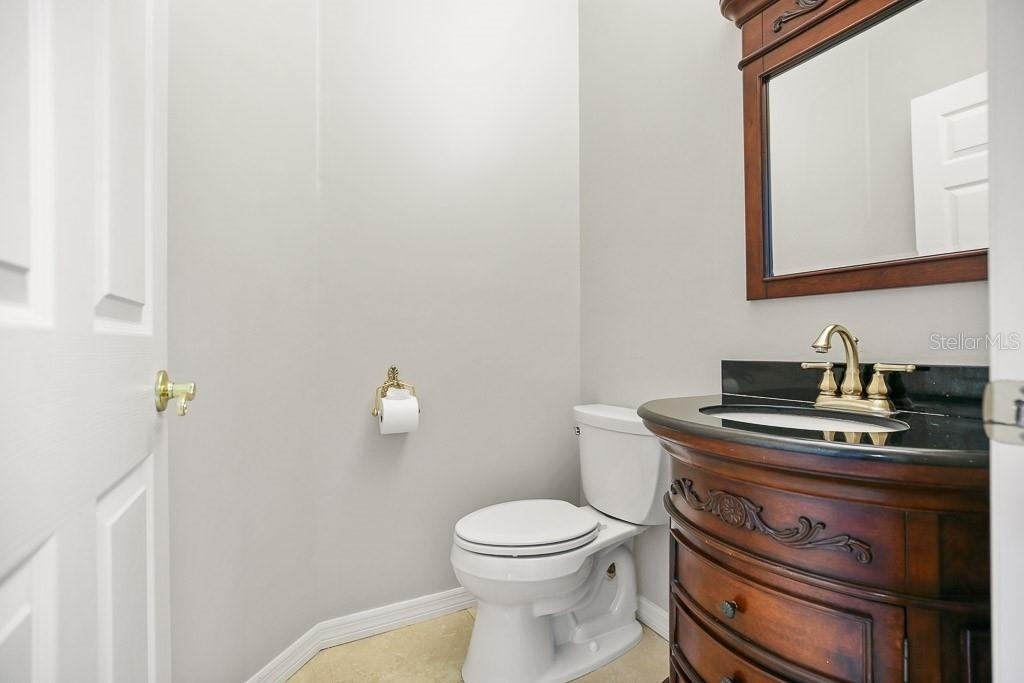
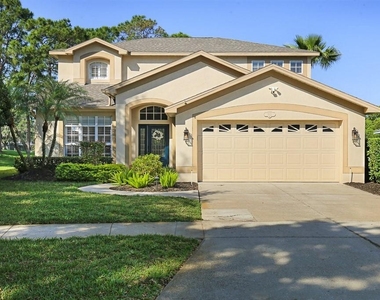
This absolutely beautiful 3-bedroom, 2.5-bathroom, 2,350 sq ft abode boasts an array of exquisite features that blend luxury with comfort seamlessly.
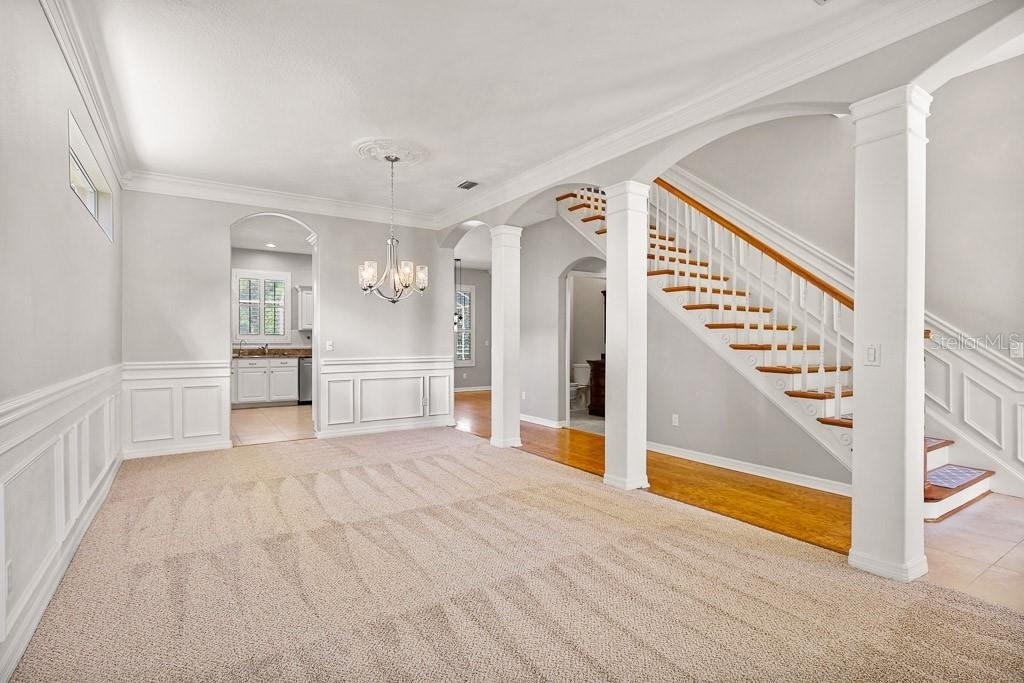
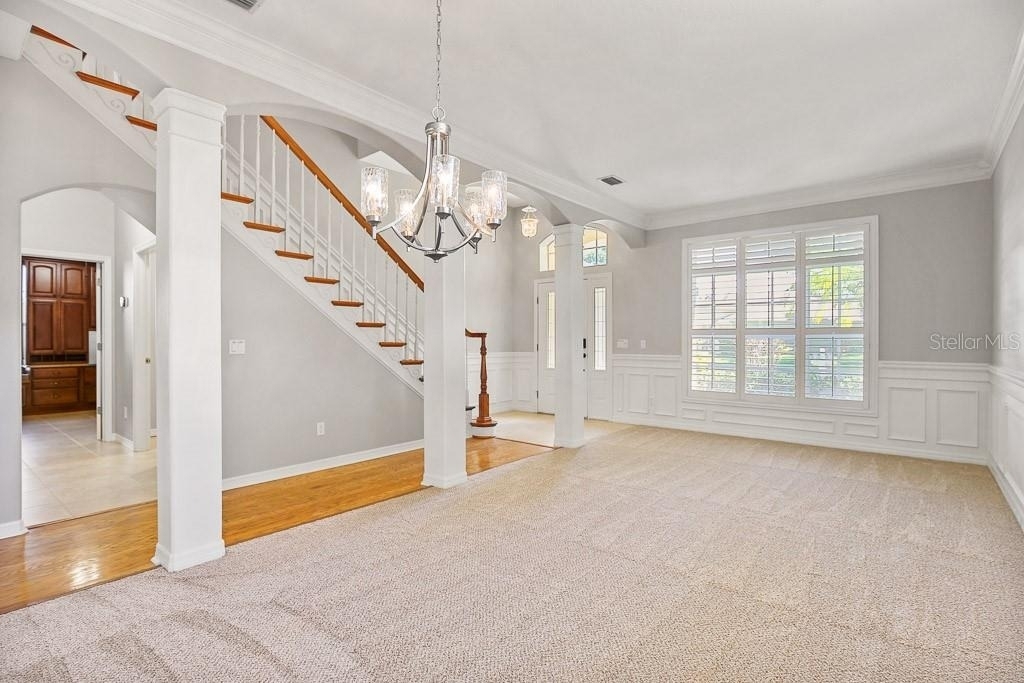
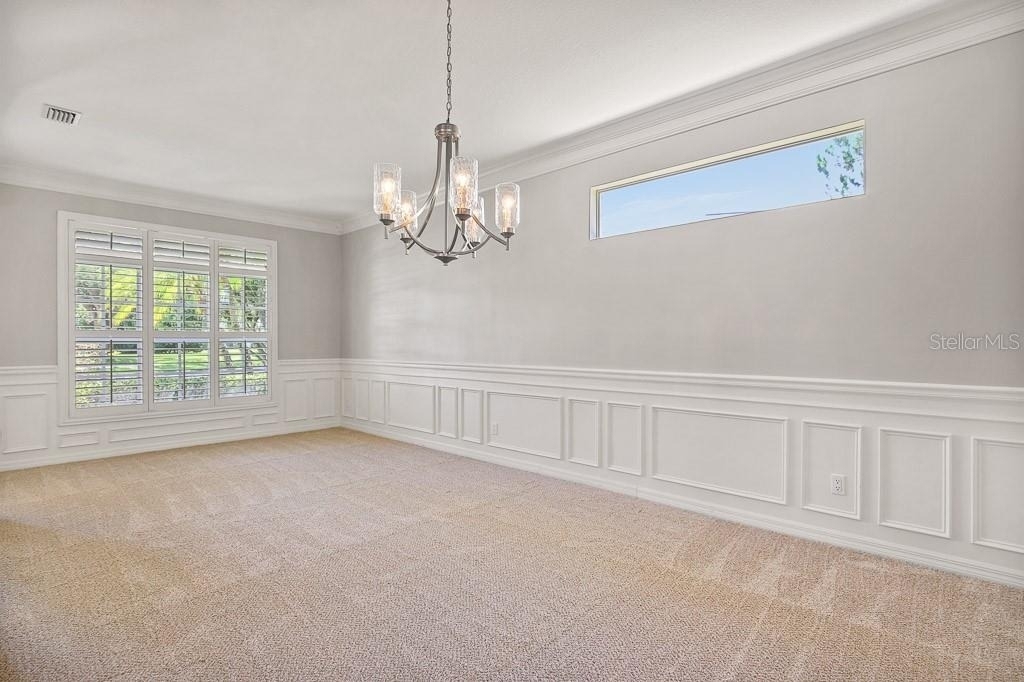
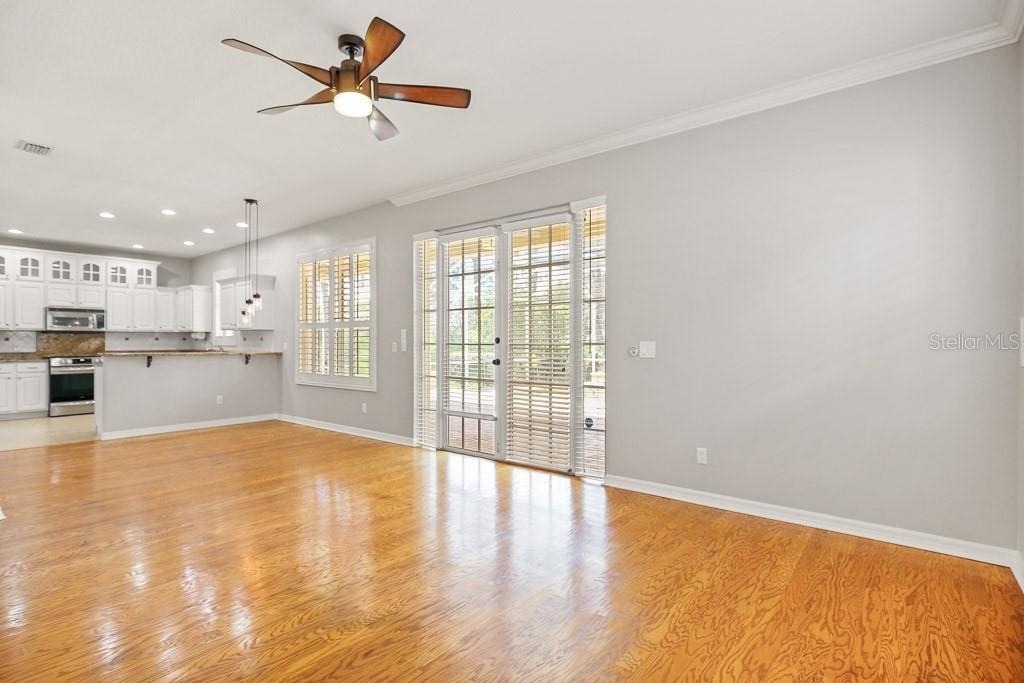
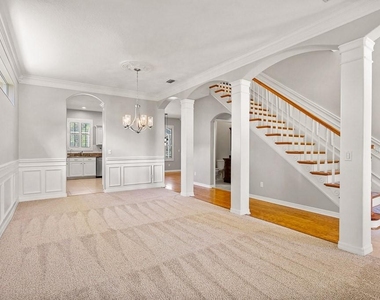
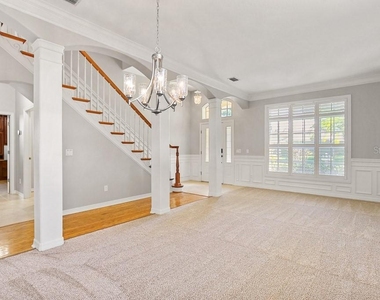
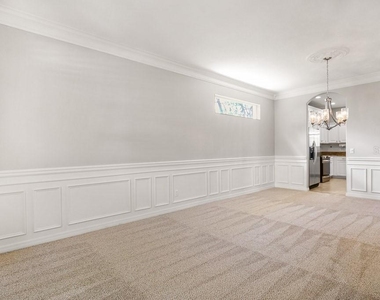
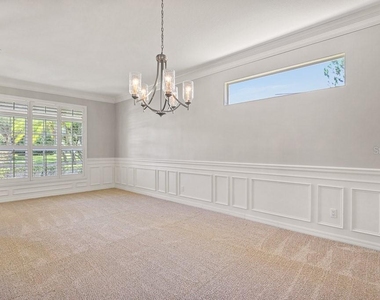
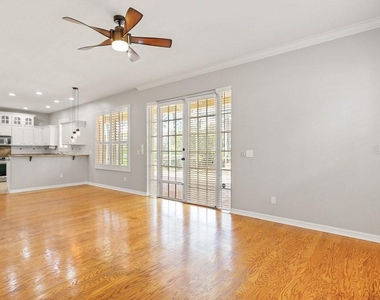
Step inside to discover a world of elegance, where a grand hardwood staircase with detailed wooden railing greets you. Hardwood floors, crown molding, and plantation shutters adorn the interior, creating a timeless ambiance of sophistication.
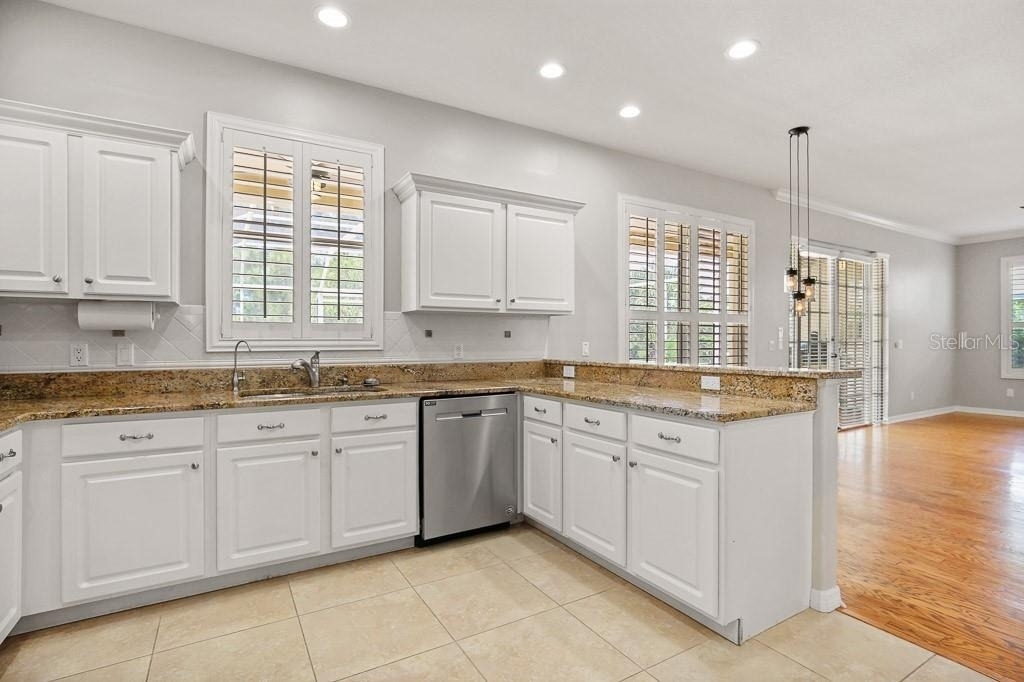
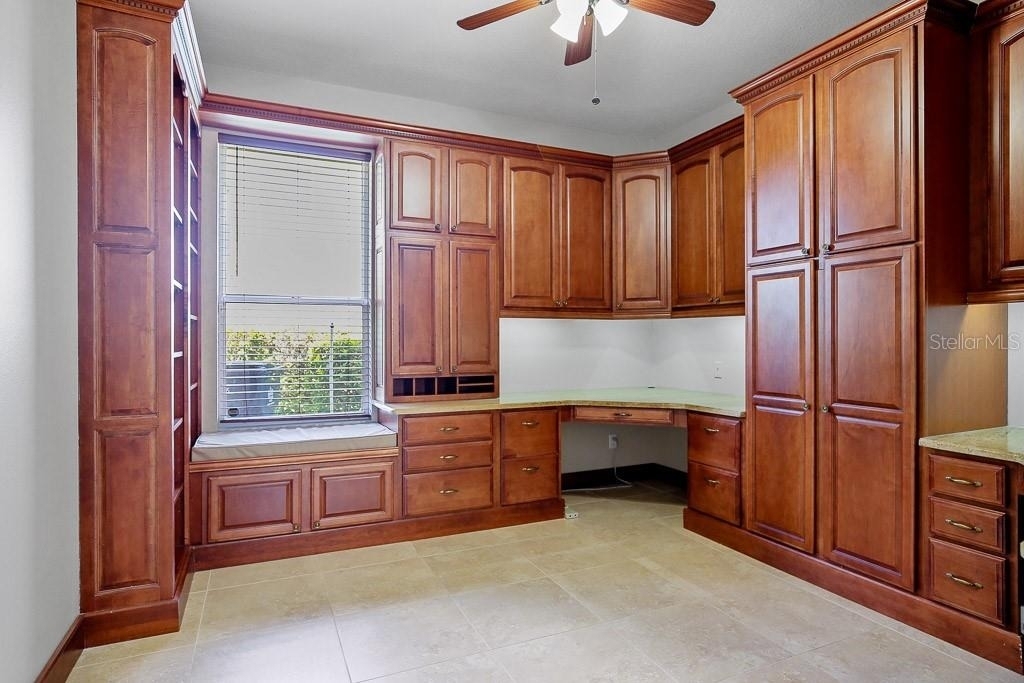
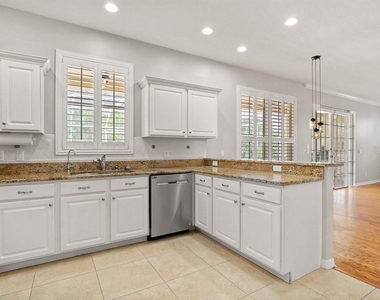
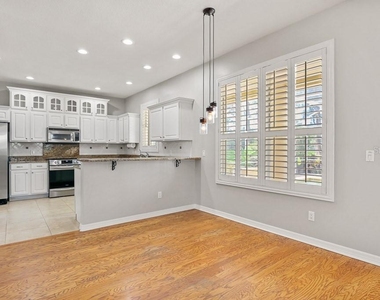
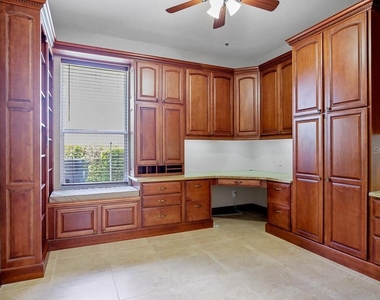
The heart of this home, the kitchen, is a chef's delight with stunning white cabinetry, granite countertops, stainless steel appliances, wine refrigerator and beautiful tile flooring. Entertain guests effortlessly as hardwood floors flow seamlessly into the dinette area and spacious family room. Need to catch up on work? Retreat to the expansive home office adorned with custom-built hardwood cabinets topped with granite, providing both functionality and style.
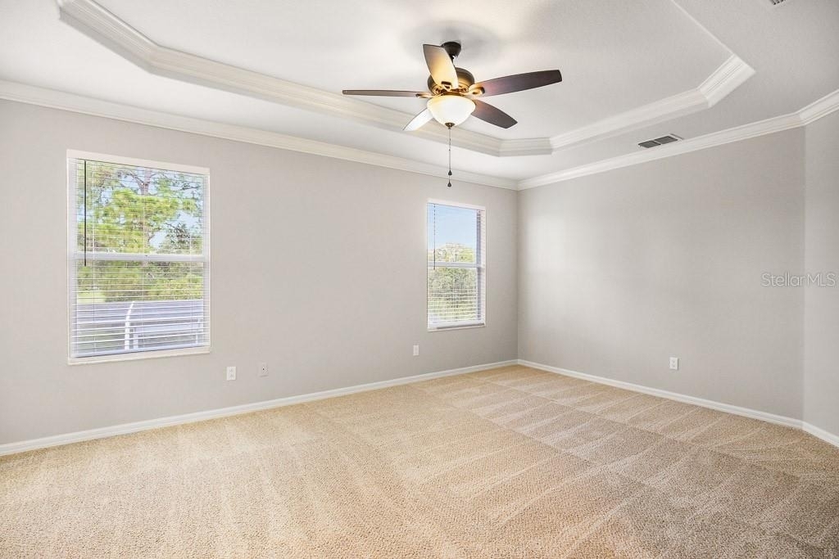
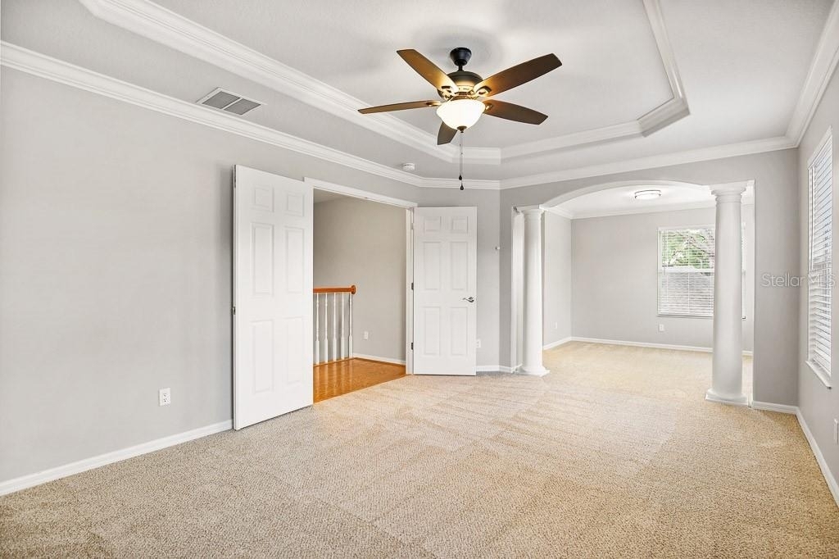
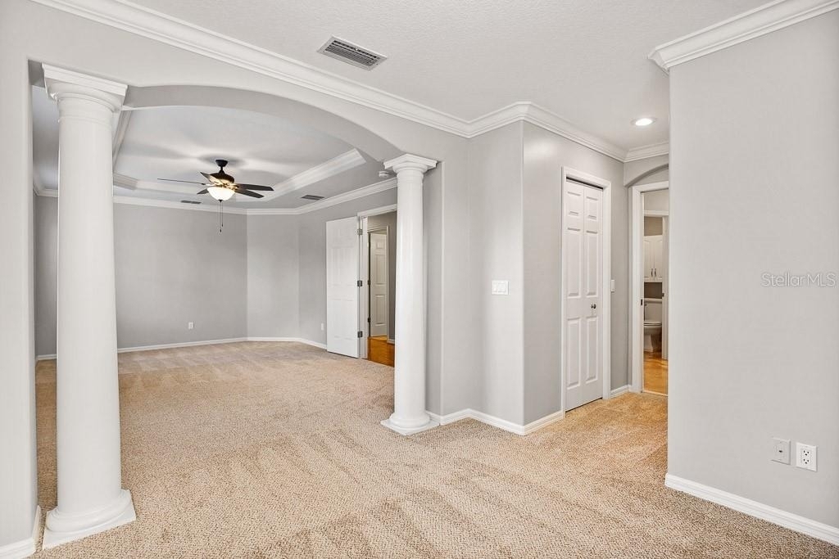
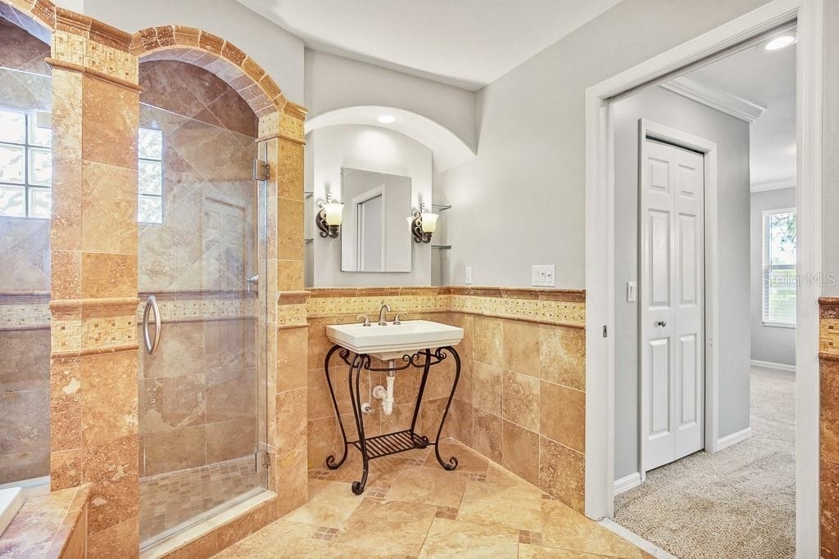
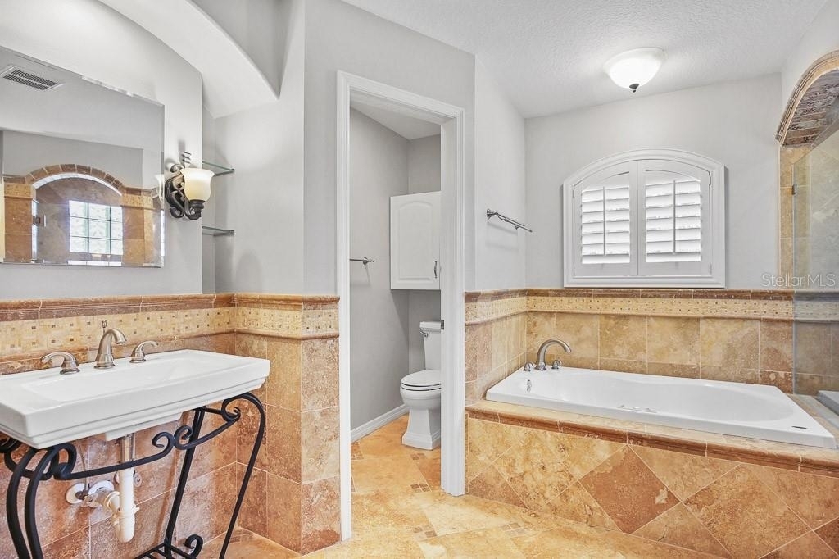
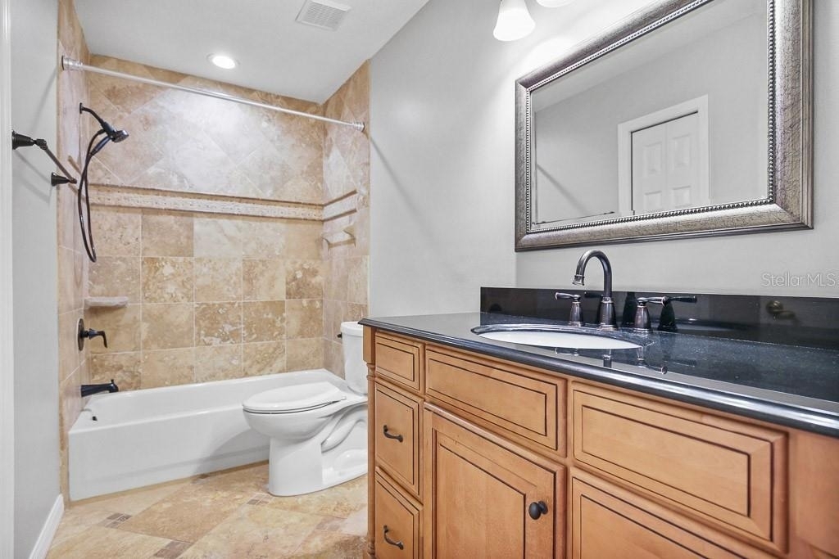
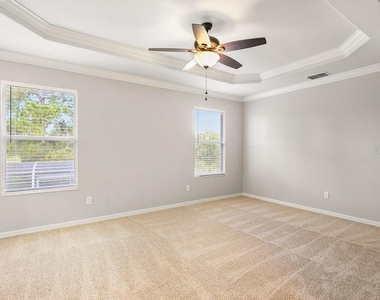
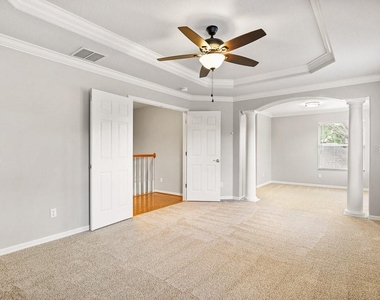
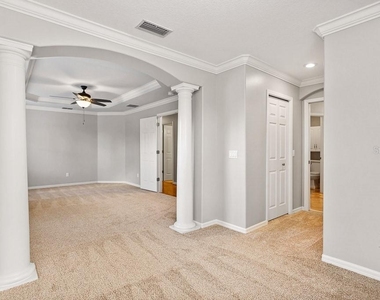
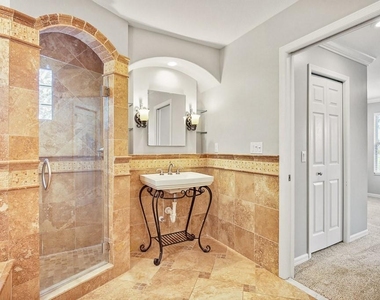
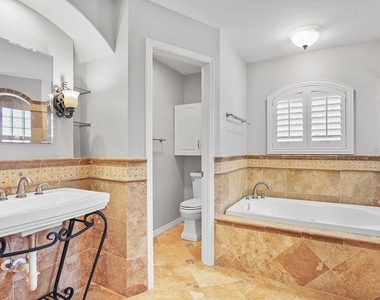
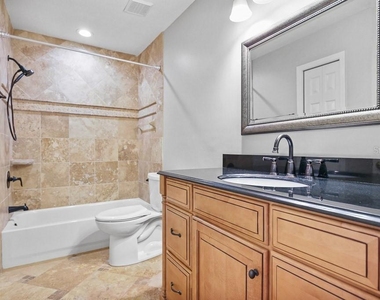
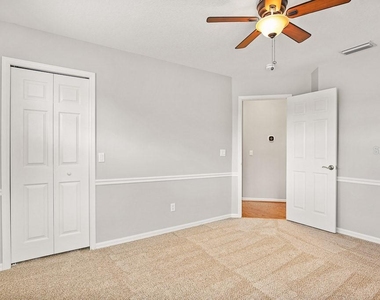
Upstairs, the primary suite awaits, offering a sanctuary of relaxation with its sitting room, double walk-in closets, and an en-suite bathroom featuring dual sinks, a seamless glass shower, and a soaking tub. Two additional spacious bedrooms and a secondary bath complete the upstairs living space.
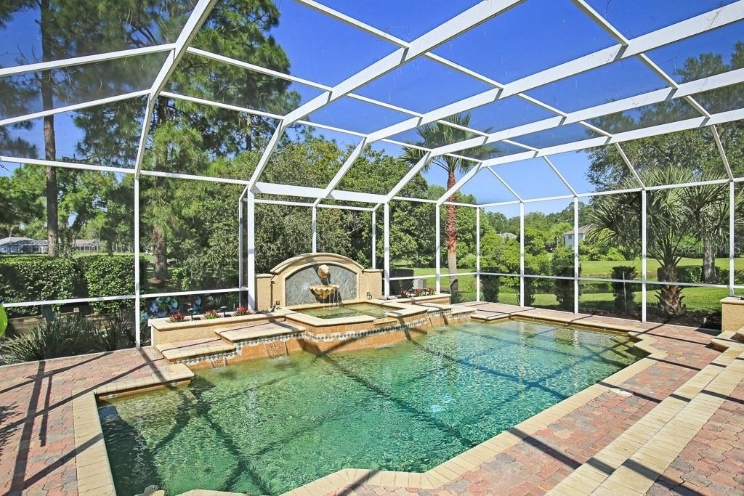
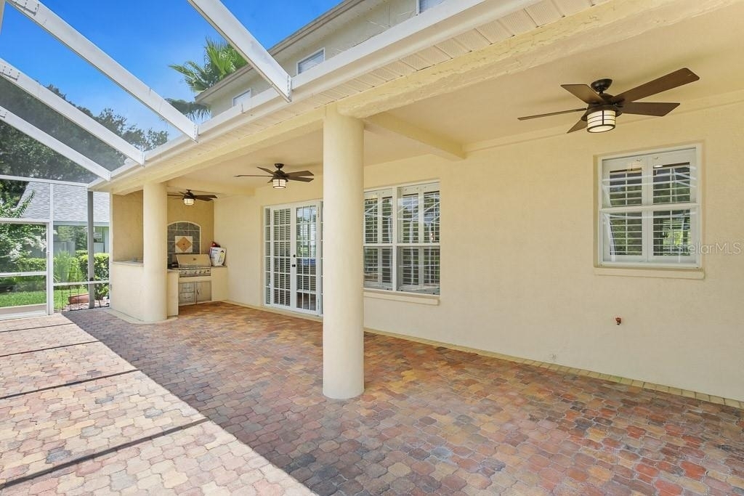
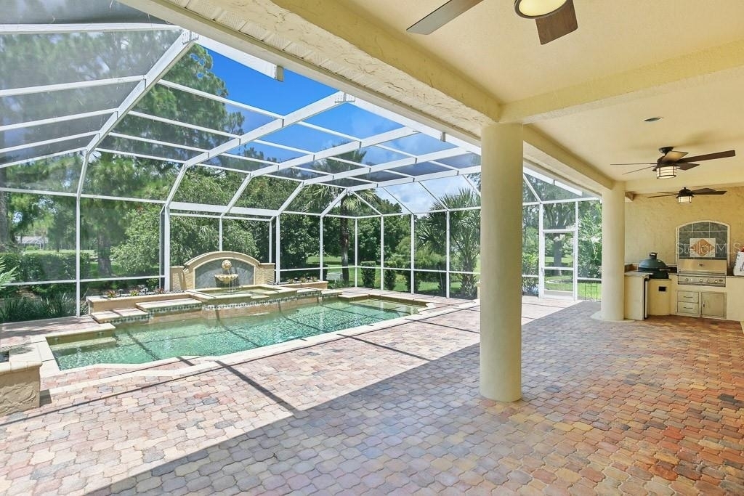
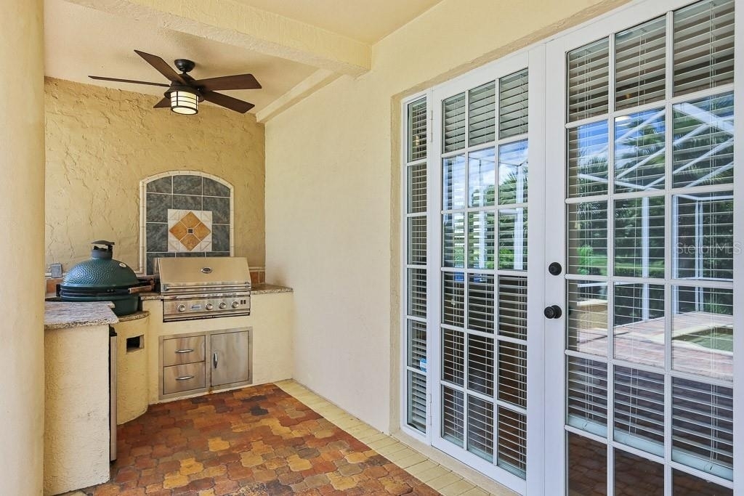
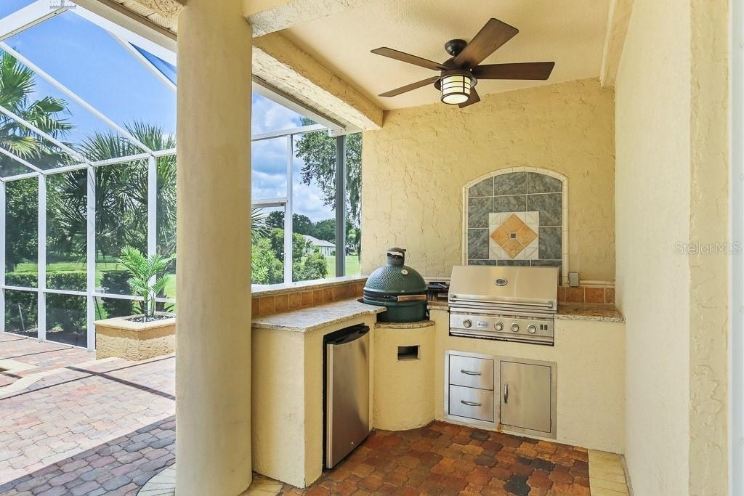
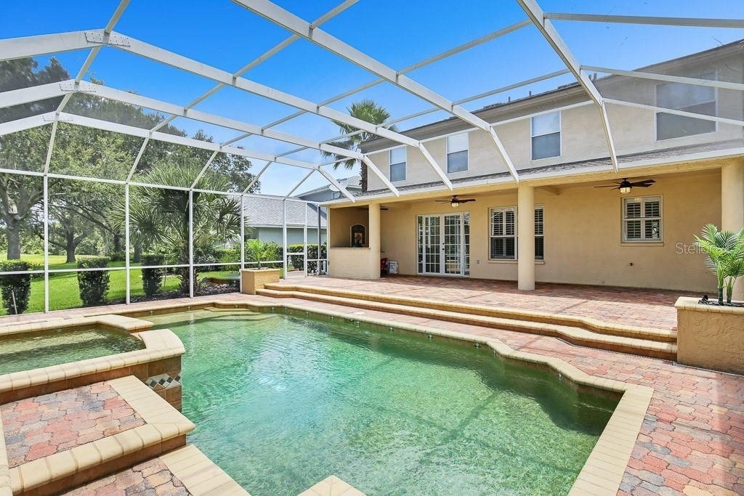
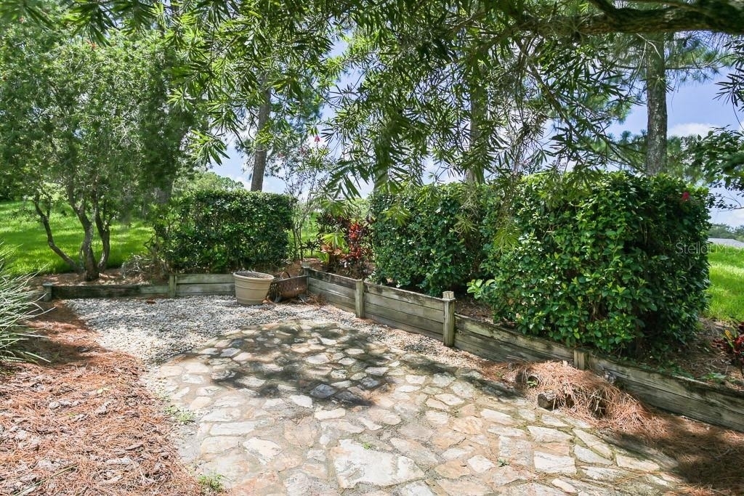
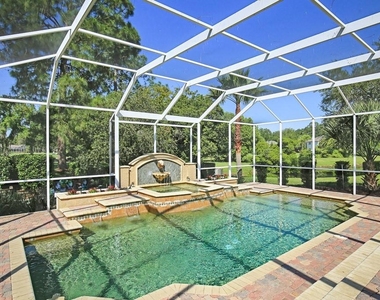
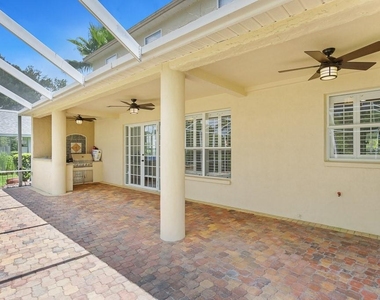
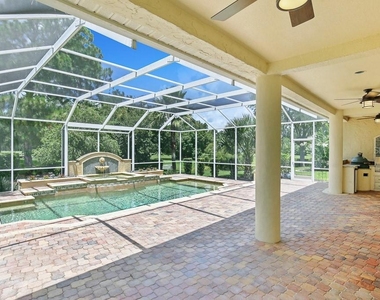
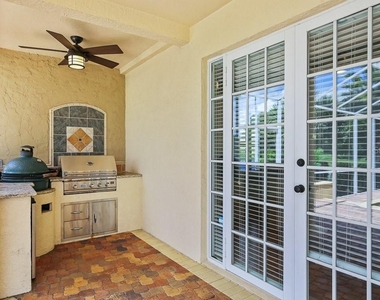
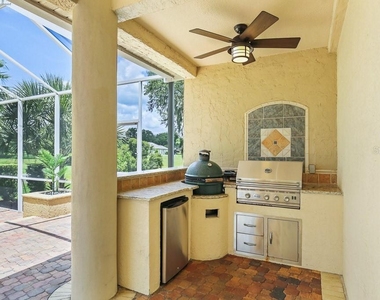
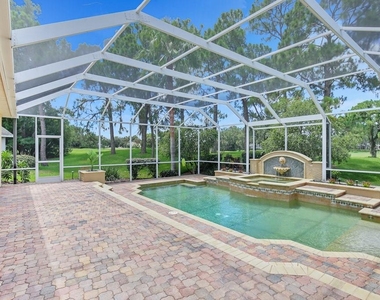
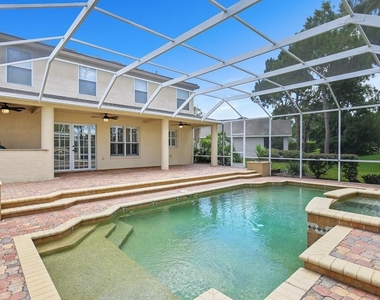
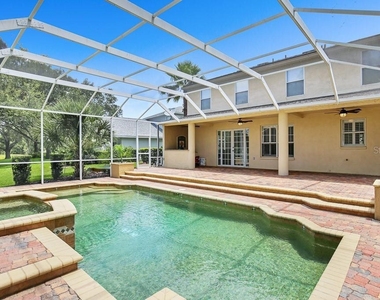
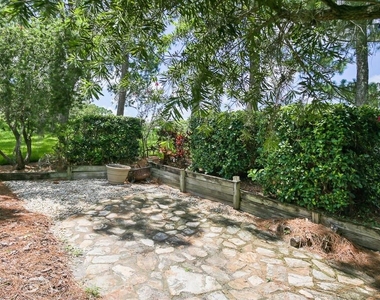
French doors lead you to the outdoor oasis, where an expansive pavered lanai and a massive heated pool with a hot tub invite you to unwind and soak in the Florida sun. Enjoy outdoor cooking with your built-in Big Green Egg or stainless steel grill, while a backyard fire pit sets the stage for cozy gatherings on chilly nights.
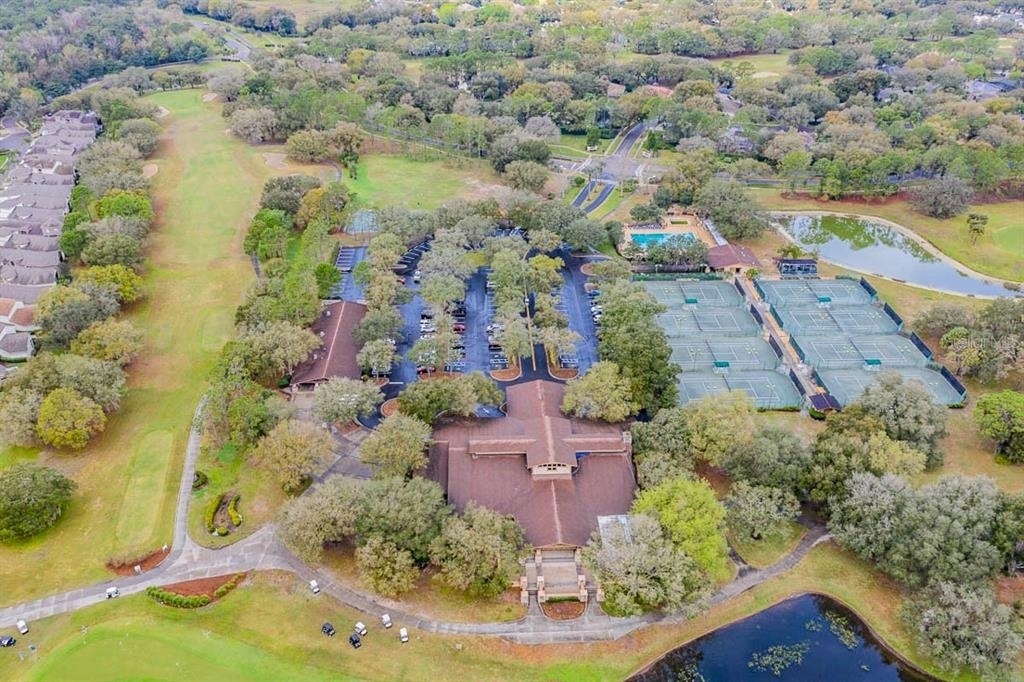
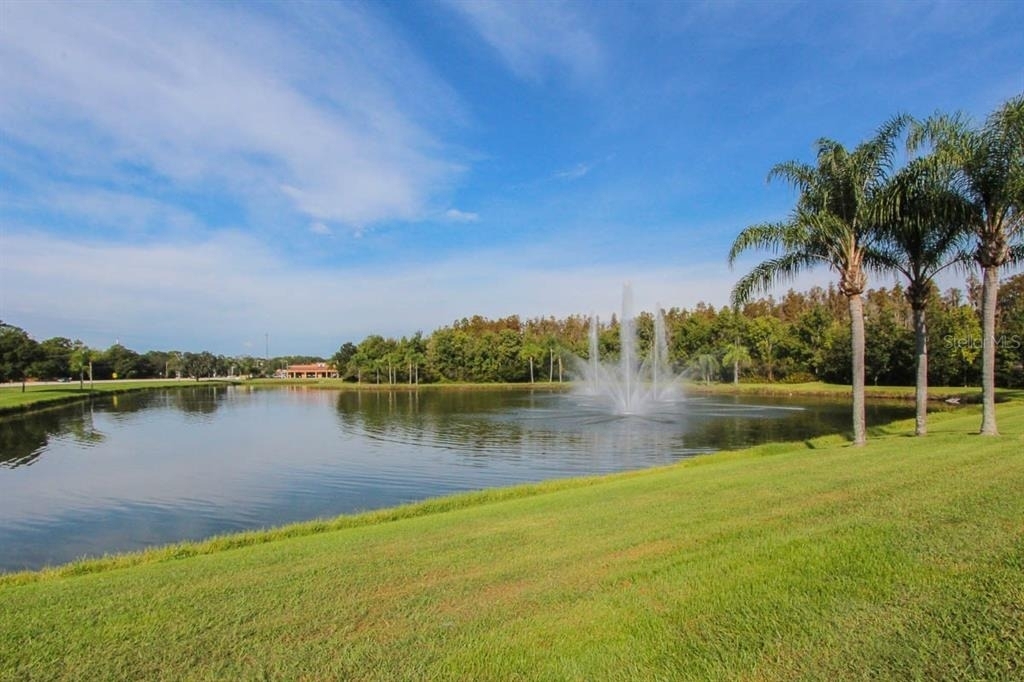
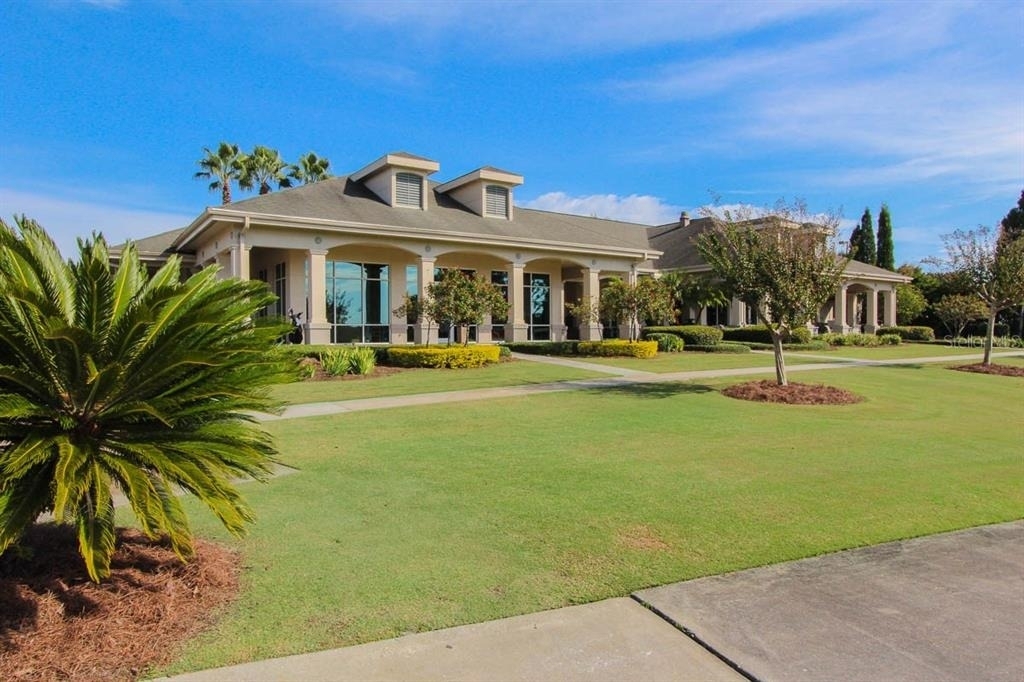
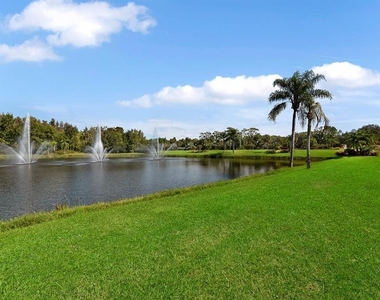
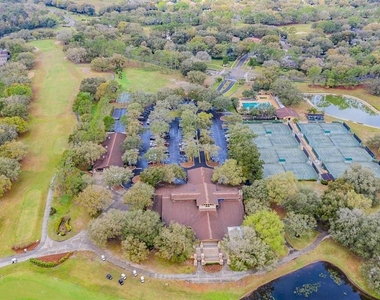
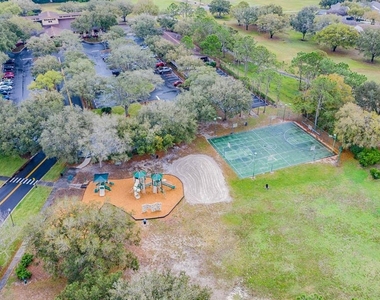
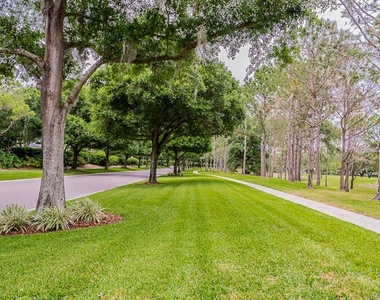
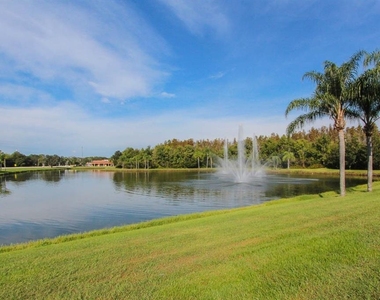
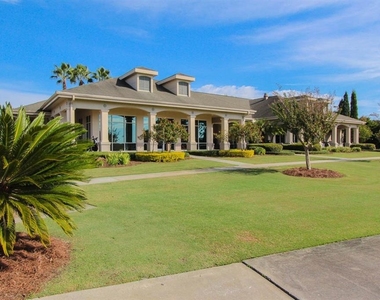
Experience resort-style living with River Hills' abundant amenities, including a 24-hour guarded gate, miles of scenic walking trails throughout the community and along the Alafia River, pools, a fitness center, playgrounds, and more. Plus, benefit from being part of an A-rated school district and enjoy a convenient commute to Downtown Tampa and MacDill Air Force Base.
NOTE: Additional $59/mo. Resident Benefits Package is required and includes a host of time and money-saving perks, including monthly air filter delivery, concierge utility setup, on-time rent rewards, $1M identity fraud protection, credit building, online maintenance and rent payment portal, one lockout service, and one late-rent pass. Renters Liability Insurance Required. Call to learn more about our Resident Benefits Package.
AMENITIES
Attached Garage
Laundry In Unit
Private Outdoor Space
Dishwasher
Parking Space
Home Office
Virtual Tour
Video/3D Tour
ADDITIONAL INFORMATION
Interior
Bathroom Information
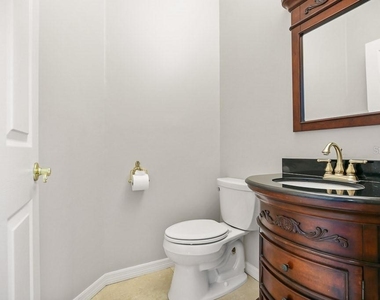
Half Bathrooms: 1
Full Bathrooms: 2
Interior Information
Interior Features: Ceiling Fan(s), Crown Molding, High Ceilings, Stone Counters, Tray Ceiling(s), Walk-In Closet(s), Eating Space In Kitchen, Kitchen/Family Room Combo, Living Room/Dining Room Combo, PrimaryBedroom Upstairs, Solid Wood Cabinets, Thermostat
Appliances: Dishwasher, Disposal, Microwave, Range, Refrigerator, Water Purifier, Water Purifier, Water Softener
The manager has not yet mailed us a photo copy of his or her government identification and proof or property ownership.
▼
Manager has not logged in recently
▼
Manager does not yet have user reviews
RENTHOP DESCRIPTION
The apartment is a unit offered at a monthly price of $3,750. The person posting the listing did not specify that any pets were allowed. It may be the case that pets are ok and the manager simply has not yet filled out all the details. The kitchen conveniently includes a dishwasher.
We have 50 photos of this particular unit, building, and surrounding areas.
We found some very similar listings nearby
Select those you'd like to message
Your messages have been sent!
Check Availability
By selecting Check Availability, you agree that RentHop and real estate professionals may call or text you about your inquiry. Message/data rates may apply. Terms & Privacy. California Privacy Notice


































 Your Privacy Choices
