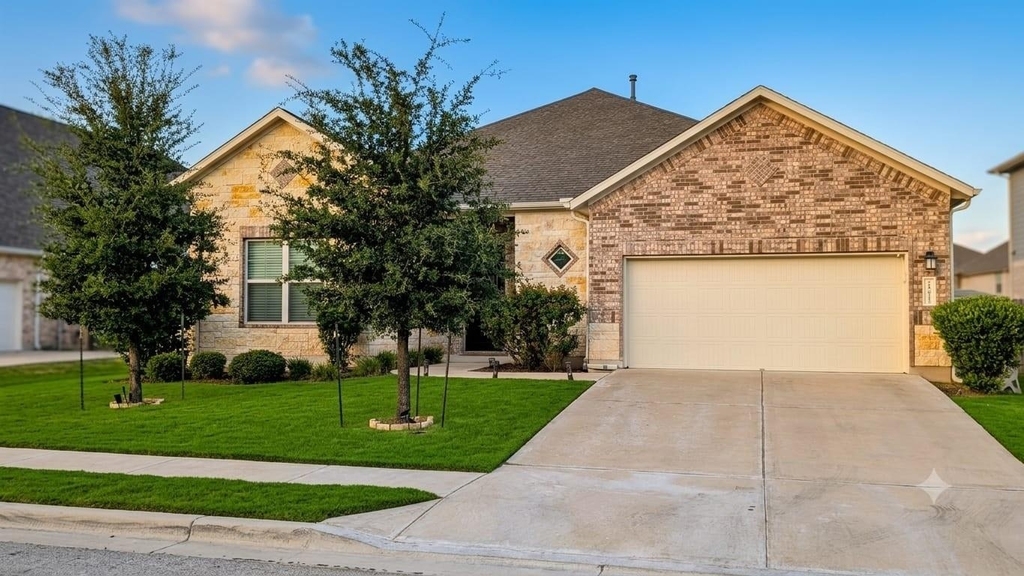
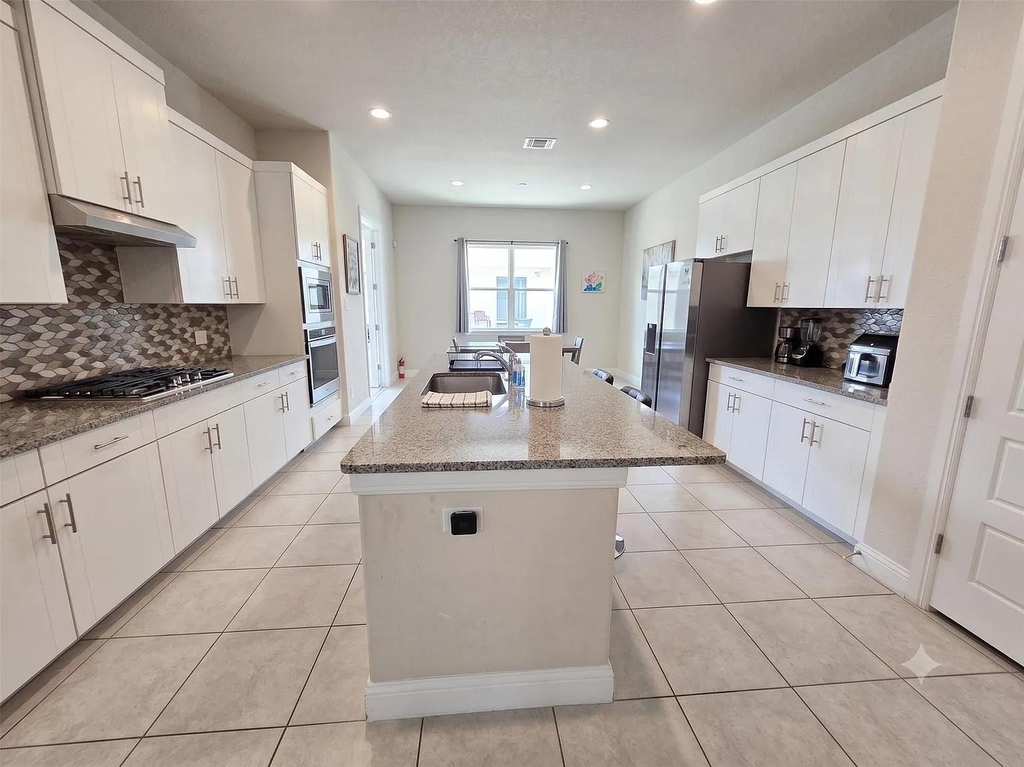
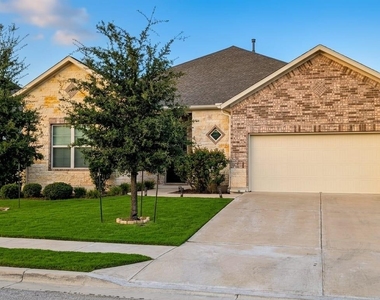
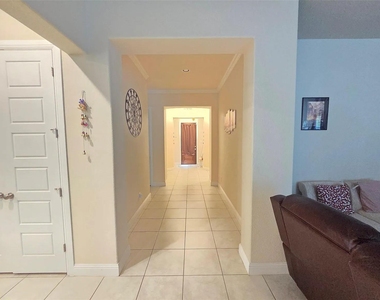
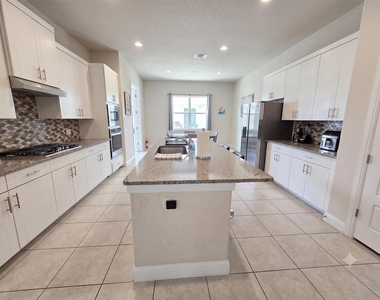
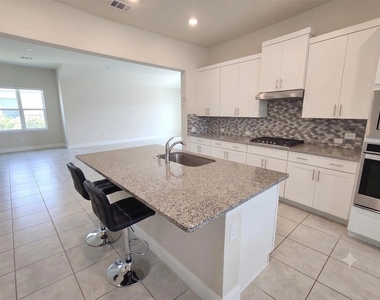
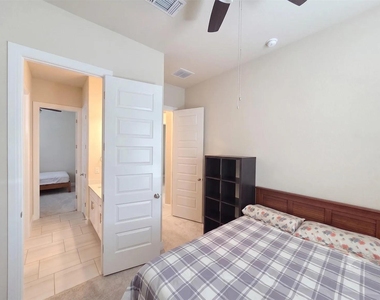
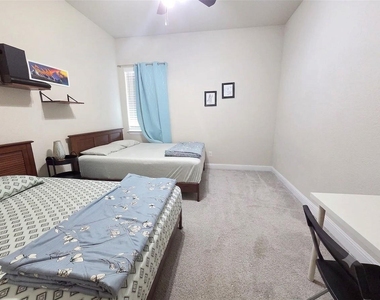
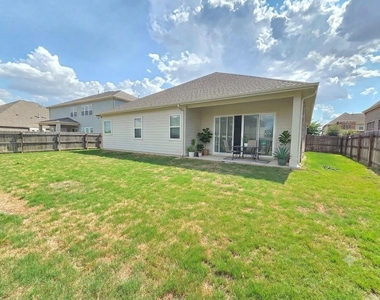
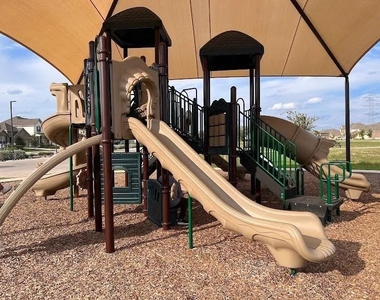
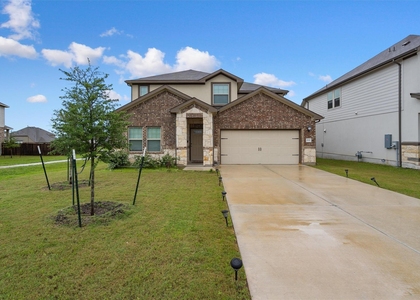
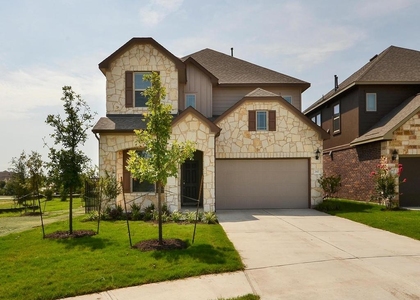
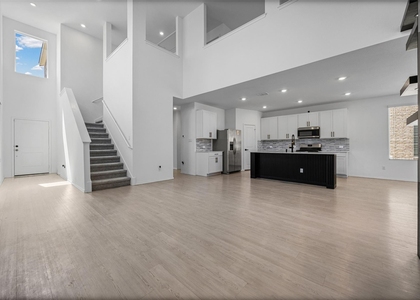
Landlord provides complimentary pest control, regular HVAC servicing, and lawn care-saving you time and maintenance expense. Rare Single-Story 4BD/3.5BA + Office in Desirable Carmel Community! Welcome to this spacious Scott Felder single-story home designed for modern living, remote work, and multi-generational flexibility. Located in the heart of Pflugerville's sought-after Carmel neighborhood, this home offers an open-concept floor plan packed with high-end features and exceptional privacy. Versatile Floor Plan Includes a main-level primary suite, a private en-suite guest room (ideal for in-laws or guests), two additional bedrooms, plus a dedicated den/flex space perfect for a home office or playroom. Chef's Kit: Bright, open kitchen featuring rich granite countertops, stainless steel appliances (gas cooktop), central island, and seamless flow into the primary living and dining areas. Refrigerator, Washer, and Dryer are included for your convenience.Rare All-In-One School Zone: Enjoy an effortless, lifetime school commute-all within walking distance to the clustered Pflugerville ISD Elementary, Middle, and Weiss High School zone with access to parks and tennis courts and basketball outdoors for the residents.
Location offers premier, tuition-free public charter schools options too, featuring top-tier STEM pathways, and college-preparatory programs at BASIS, IDEA.
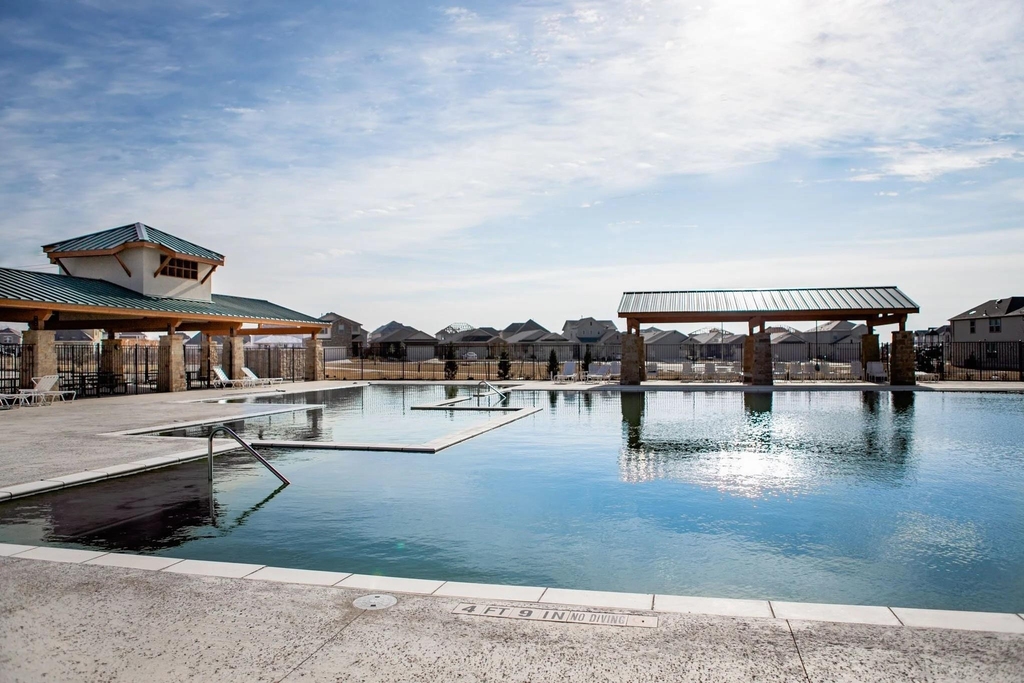
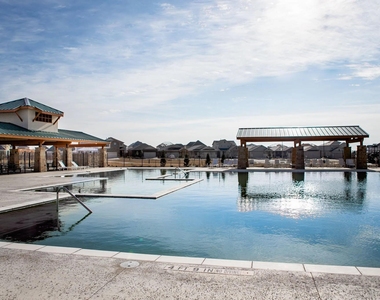
Outdoor Recreation: Minutes from Lake Pflugerville for kayaking, paddleboarding, fishing, and scenic walking trails, plus full access to Carmel's resort-style pool, splash pad, and parks.
Unbeatable Commute: Swift access to SH-130 and SH-45, putting major East Austin and Round Rock tech corridors, shopping, and dining just minutes away.
Minimum 650 credit score and ~3x monthly income. Approval evaluates overall creditworthiness, including payment history, debt, and open balances. Higher deposits or strong job history considered.
AMENITIES
Fireplace
Private Outdoor Space
Dishwasher
Parking Space
Home Office
ADDITIONAL INFORMATION
Interior
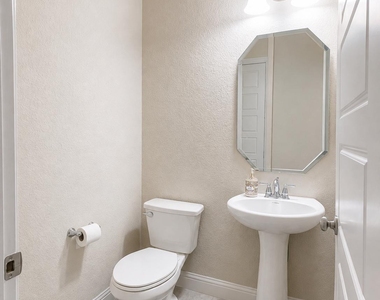
Bathroom Information
Half Bathrooms: 1
Full Bathrooms: 3
Interior Information
Interior Features: Ceiling Fan(s), Granite Counters, Eat-in Kitchen, In-Law Floorplan, Kitchen Island, Open Floorplan, Pantry, Soaking Tub, Walk-In Closet(s), High Speed Internet, Ceiling-High, Multiple Dining Areas, Primary Bedroom on Main, Study/Home Office
Appliances: Built-In Electric Oven, Dishwasher, Disposal, Dryer, Exhaust Fan, Gas Cooktop, Microwave, Refrigerator, Washer, Washer/Dryer, Electric Water Heater, Built-In Oven(s)
Flooring Type: Carpet, Tile
Fireplace Information
Has Fireplace
Fireplace Features: Living Room, Wood Burning
Exterior
Property Information
Square Footage: 2,868
Square Footage Source: $0
Green Sustainability
Security Features: See Remarks
Year Built: 2020
Waterfront Features: None
Building Information
Builder Name: Scott Felder Homes
Levels: One
Other Structures: See Remarks
Window Features: See Remarks
Construction Materials: Brick, HardiPlank Type, Stone Veneer
Patio and Porch Features: Covered, Patio
Pool Information
Pool Features: None
Lot Information
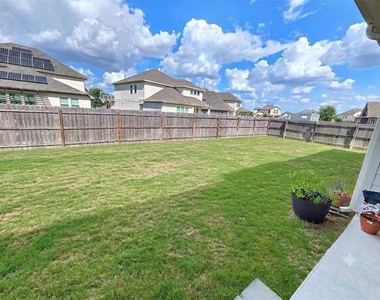
Lot Features: Back Yard, Front Yard, Level, Sprinklers In Rear, Sprinklers In Front, Sprinkler - Automatic, Trees-Small (Under 20 Ft)
Lot Size Area: 8751.2
Lot Size Units: Square Feet
Lot Size Acres: 0.2009
Square Footage: 8,751
Lot Size Dimensions: 8, 751.2
Land Information
Water Source: Public, MUD
Utilities
Utilities Information
Cooling Type: Ceiling Fan(s), Central Air, Electric
The manager has not yet mailed us a photo copy of his or her government identification and proof or property ownership.
▼
Manager has not logged in recently
▼
Manager does not yet have user reviews
RENTHOP DESCRIPTION
The apartment is a unit offered at a monthly price of $2,695. The person posting the listing did not specify that any pets were allowed. It may be the case that pets are ok and the manager simply has not yet filled out all the details. The kitchen conveniently includes a dishwasher.
We have 21 photos of this particular unit, building, and surrounding areas.
MLS# ACT1343210
List Agent Name: Radha Vallabhajosyula
List Office Name: All City Real Estate Ltd. Co
IDX information is provided exclusively for personal, non-commercial use, and may not be used for any purpose other than to identify prospective properties consumers may be interested in purchasing. Information is deemed reliable but not guaranteed. The listing broker’s offer of compensation is made only to participants of the MLS where the listing is filed.
Courtesy of RH Advisors, Inc. and RHP Realty NJ, Inc.
By selecting Check Availability, you agree that RentHop and real estate professionals may call or text you about your inquiry. Message/data rates may apply. Terms & Privacy. California Privacy Notice
We found some very similar listings nearby
Select those you'd like to message
Your messages have been sent!
Check Availability
By selecting Check Availability, you agree that RentHop and real estate professionals may call or text you about your inquiry. Message/data rates may apply. Terms & Privacy. California Privacy Notice





















 Your Privacy Choices