AWARD WINNING ALLEN ISD!! STUNNING HOME with OPEN Living Spaces and DESIGNER FINISHES!
Welcome to this exceptional home, where elegance meets everyday comfort. Featuring 4 SPACIOUS BEDROOMS, 3 FULL BATHS, and a thoughtfully designed floor plan, this home offers the perfect blend of functionality and style for modern living. The open-concept design seamlessly connects the GOURMET KITCHEN, breakfast area, and expansive family room, creating an ideal space for entertaining and gathering with family and friends. The chef-inspired kitchen is the centerpiece of the home, showcasing granite countertops, a large center island, stainless steel appliances, double ovens, a built-in microwave, and a 36-inch cooktop-perfect for preparing meals with ease and sophistication.
The private primary suite provides a relaxing retreat, while the additional bedrooms offer comfort and flexibility for family members or guests. Upstairs, you'll find a spacious game room, an additional bedroom, and a full bath, creating the perfect setup for a guest suite, media room, home office, or multi-generational living.
Step outside to the extended covered patio with a gas connection, ideal for outdoor dining, weekend barbecues, and year-round entertaining. Thoughtful upgrades and quality craftsmanship throughout make this home truly move-in ready.
Conveniently located near shopping, dining, parks, and top-rated schools, this beautiful home offers an outstanding opportunity to enjoy comfort, style, and convenience in one exceptional package. Don't miss your chance to make this remarkable property your next home!
AMENITIES
Fireplace
Dishwasher
Parking Space
Home Office
ADDITIONAL INFORMATION
Interior
Bathroom Information
Full Bathrooms: 3
Interior Information
Interior Features: Decorative Lighting
Appliances: Dishwasher, Gas Cooktop, Gas Oven, Microwave, Double Oven
The manager has not yet mailed us a photo copy of his or her government identification and proof or property ownership.
▼
Manager has not logged in recently
▼
Manager does not yet have user reviews
RENTHOP DESCRIPTION
The apartment is a unit offered at a monthly price of $3,200. The person posting the listing did not specify that any pets were allowed. It may be the case that pets are ok and the manager simply has not yet filled out all the details. The kitchen conveniently includes a dishwasher.
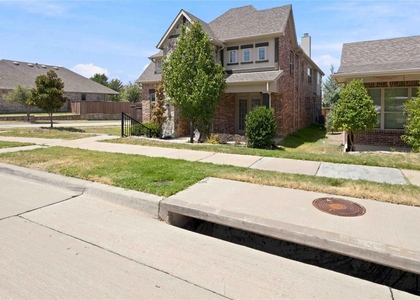
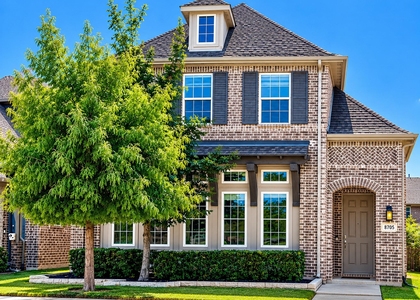
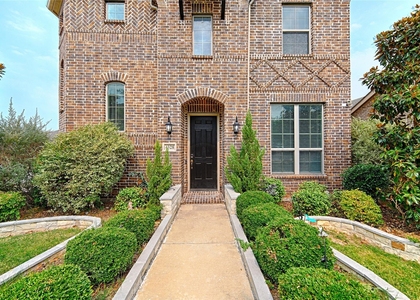
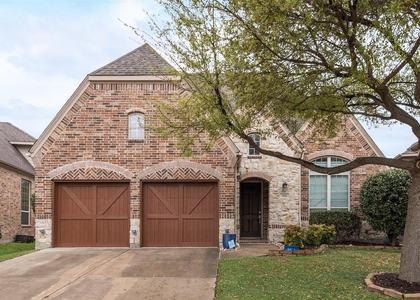
We have 24 photos of this particular unit, building, and surrounding areas.
We found some very similar listings nearby
Select those you'd like to message
Your messages have been sent!
Check Availability
By selecting Check Availability, you agree that RentHop and real estate professionals may call or text you about your inquiry. Message/data rates may apply. Terms & Privacy. California Privacy Notice






 Your Privacy Choices
