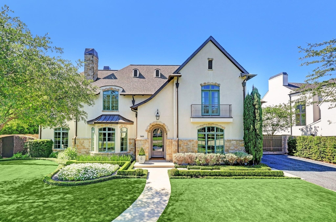
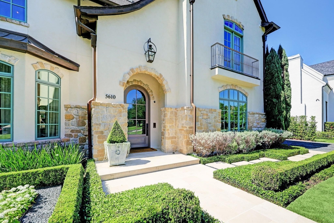
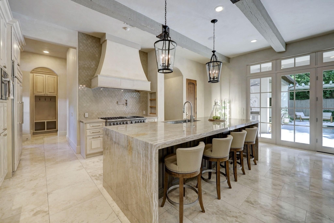
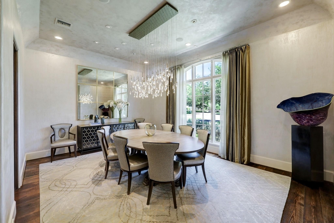
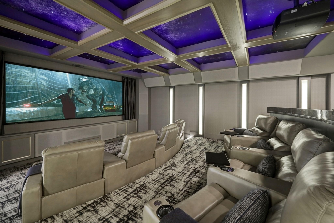
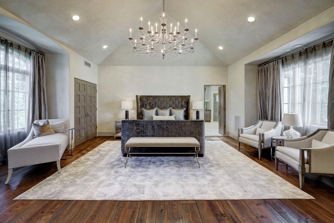
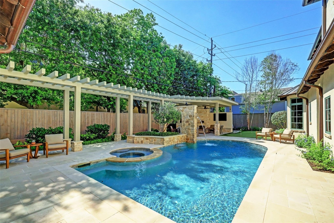
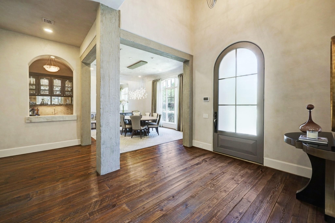
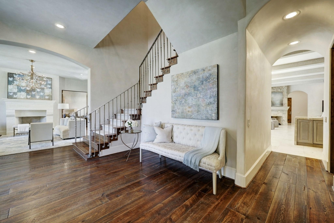
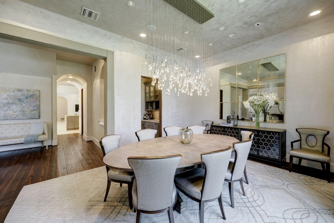
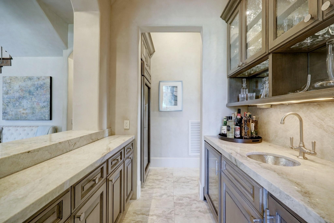
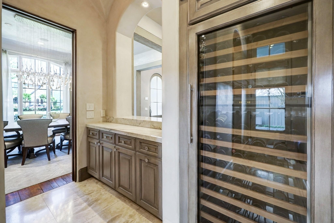
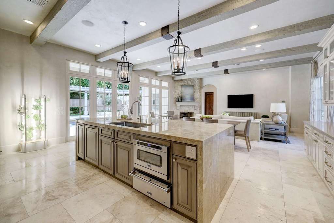
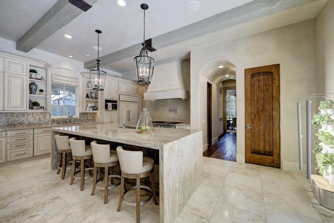
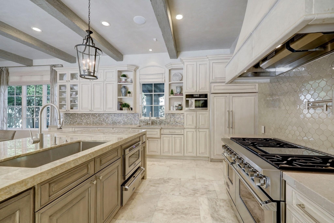
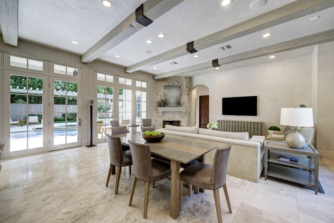
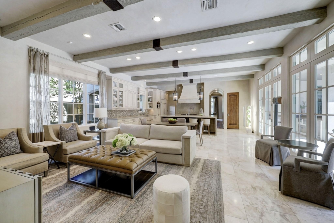
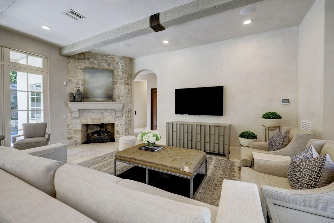
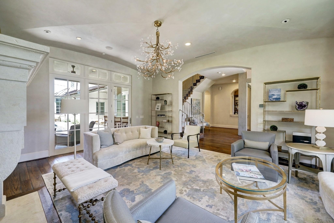
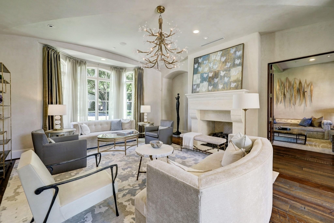
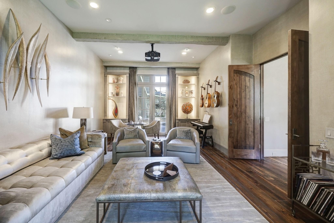
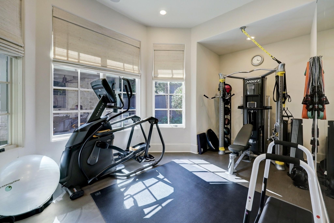
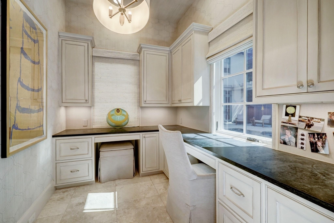
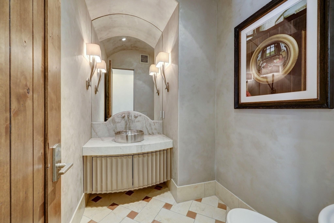
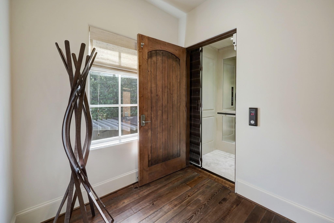
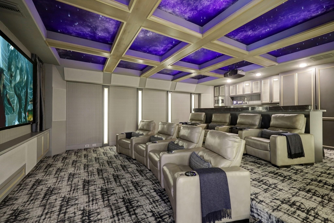
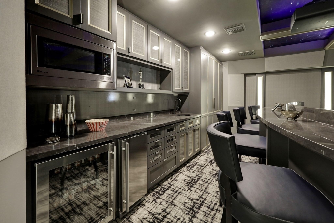
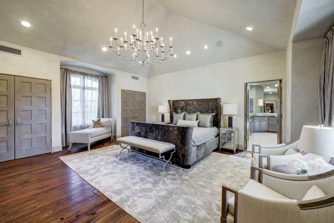
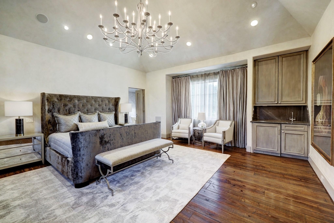
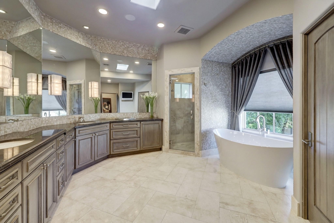
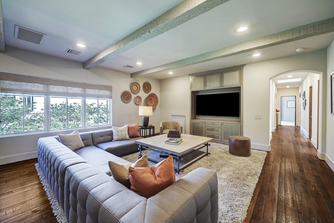
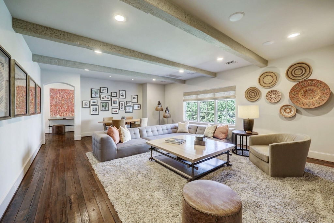
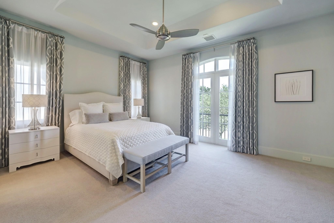
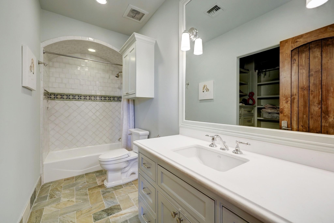
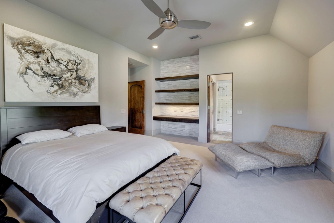
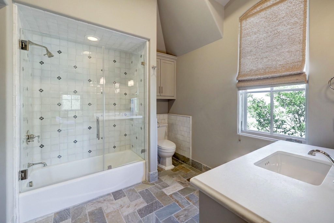
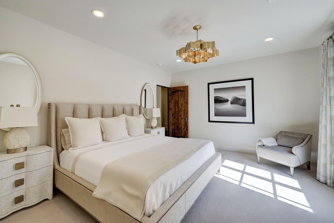
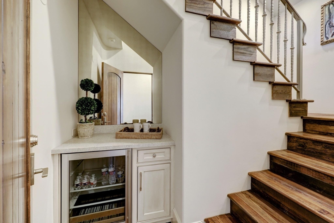
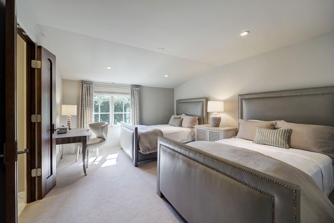
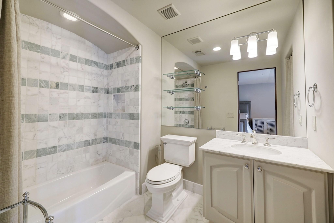
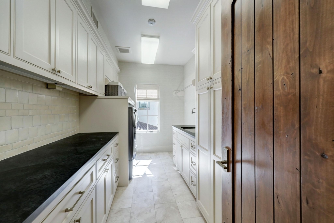
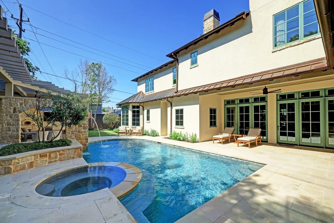
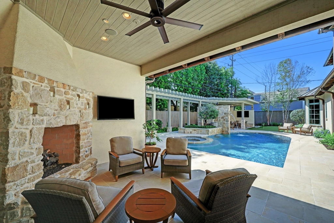
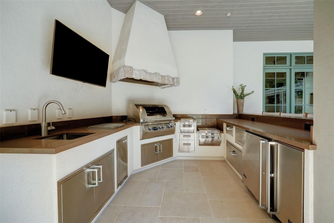
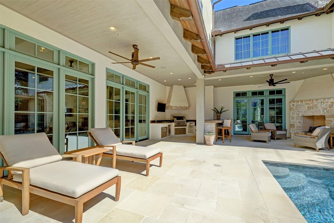
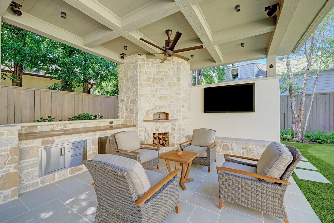
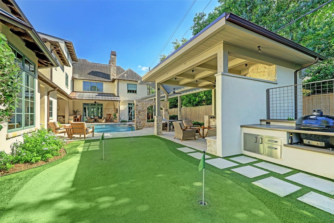
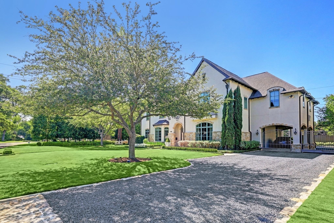
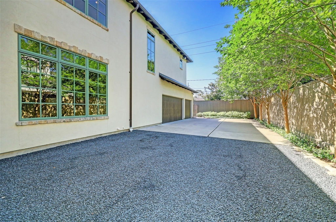
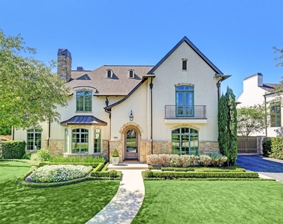
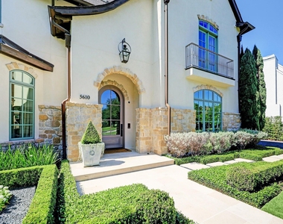
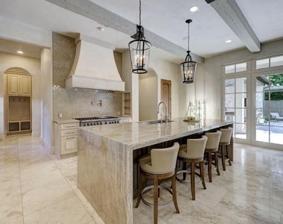
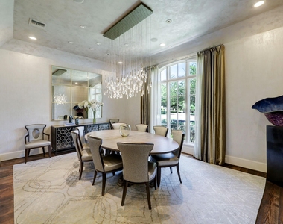
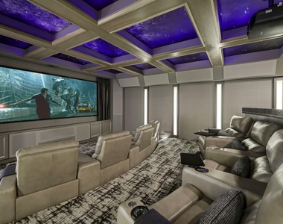
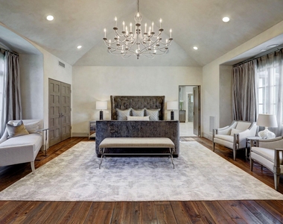
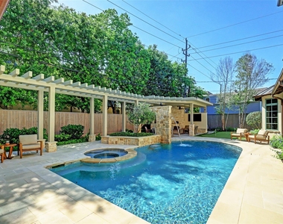
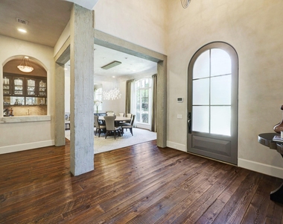
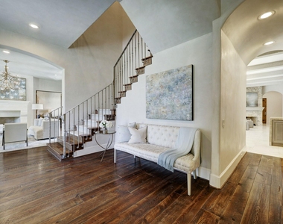
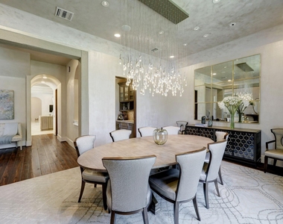
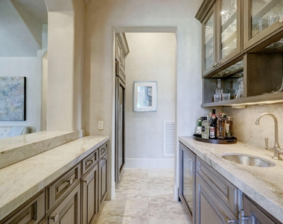
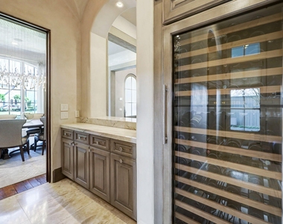
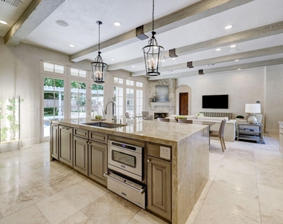
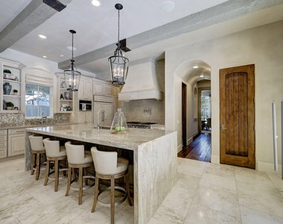
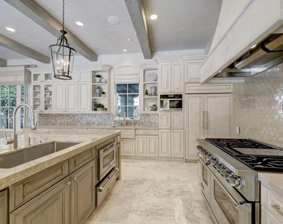
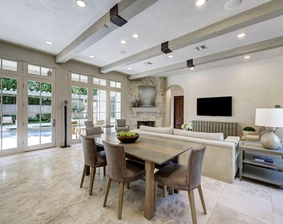
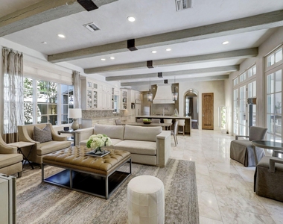
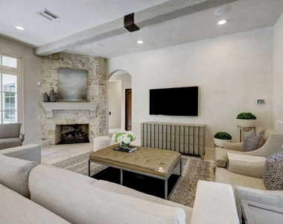
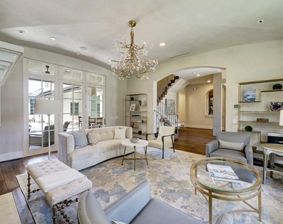
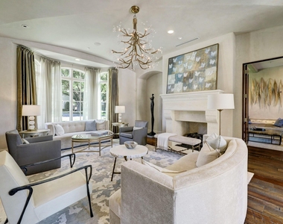
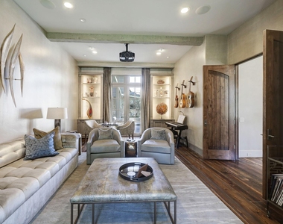
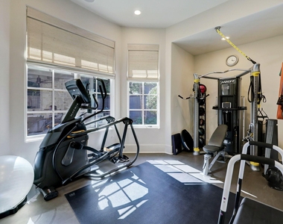
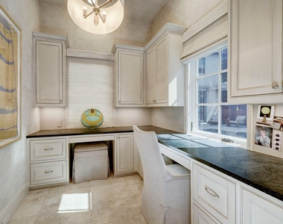
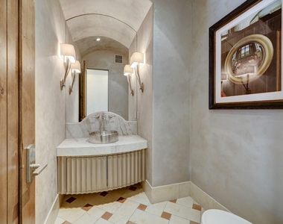
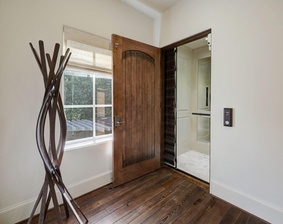
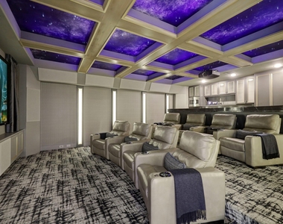
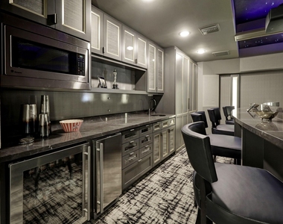
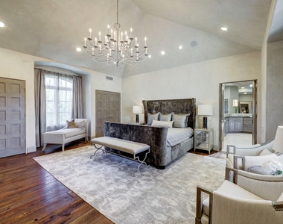
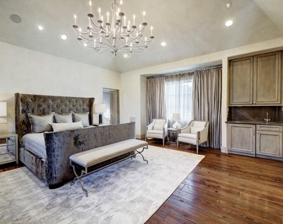
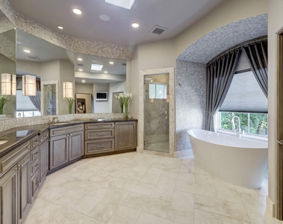
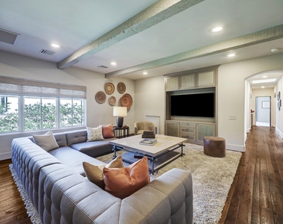
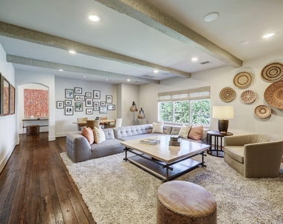
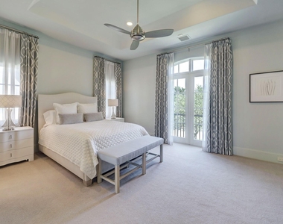
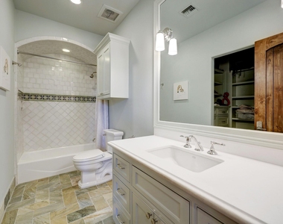
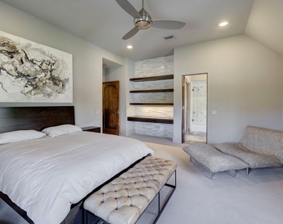
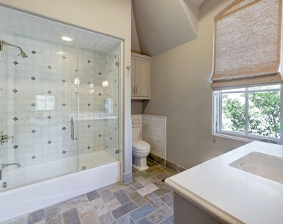
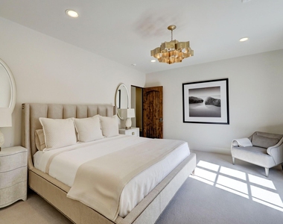
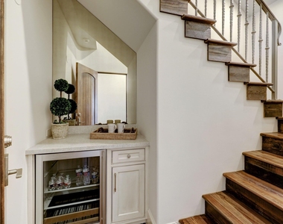
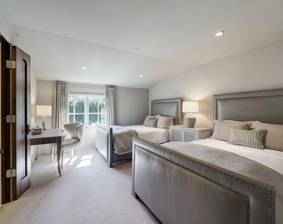
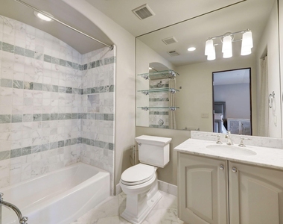
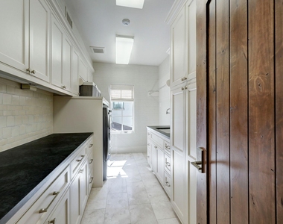
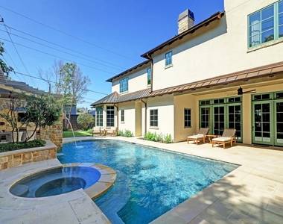
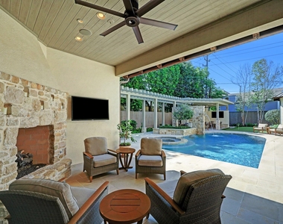
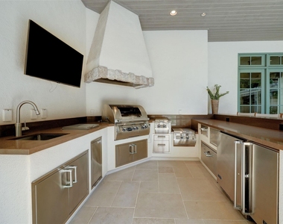
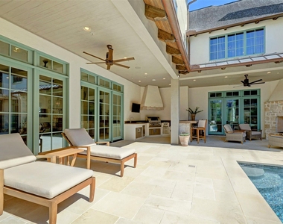
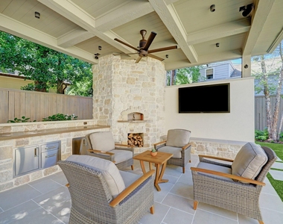
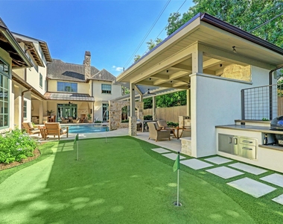
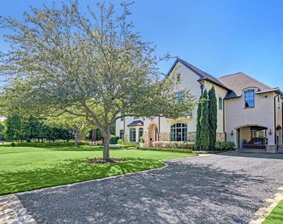
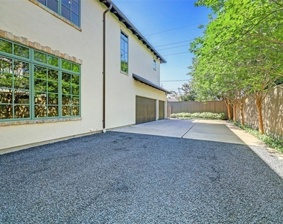
Mesmerizing and meticulously maintained French, custom home boasts high-end custom finishes, open chef's kitchen & living, and designer details by Margie Slovack of Slovack-Bass designs throughout. Viking and Sub Zero appliances, outdoor oasis & entertaining spaces, and home-theater room that leaves you speechless. Kitchen has ample, waterfall edge working island, backyard features a beautiful, covered loggia with complete summer kitchen, pool & spa, impeccable landscaping, putting green, and stone wood fired pizza oven. Primary suite indulges with spacious bedroom and wet bar. Secondary bedrooms have all en-suite bathroom and additional 3rd floor bedroom that is great for guests. Sprawling game room and additional features include oversized 3-car garage, generator, elevator, mosquito misting system, exercise room, and boundless other amenities. Beautifully appointed and fully furnished. Contact listing agent with any questions.
AMENITIES
Attached Garage
Carport
Fireplace
Dishwasher
Elevator
Furnished
Parking Space
ADDITIONAL INFORMATION
Interior
Bathroom Information
Half Bathrooms: 2
Full Bathrooms: 5
Interior Information
Interior Features: Dry Bar, Elevator, High Ceilings, Wet Bar, Wired for Sound, 2 Staircases, Balcony, Formal Entry/Foyer, All Bedrooms Up, En-Suite Bath, Primary Bed - 2nd Floor, Sitting Area, Walk-In Closet(s)
Appliances: ENERGY STAR Qualified Appliances, Disposal, Ice Maker, Convection Oven, Double Oven, Gas Oven, Microwave, Gas Range, Dryer, Refrigerator, Washer, Dishwasher, Instant Hot Water, Dryer Included, Refrigerator Included, Washer Included
The median is solely based on the area and the number of bedrooms.
Listing-specific characteristics such as the number of bathrooms and the amenities will also impact the price.
LISTING QUALITY
▲
Features and amenities are properly noted
▲
RentHop has data for this building
▼
The manager has not yet mailed us a photo copy of his or her government identification and proof or property ownership.
▼
Manager has not logged in recently
▼
Manager does not yet have user reviews
RENTHOP DESCRIPTION
The apartment is a unit offered at a monthly price of $34,000. The building allows easy access via an elevator. The person posting the listing did not specify that any pets were allowed. It may be the case that pets are ok and the manager simply has not yet filled out all the details. The kitchen conveniently includes a dishwasher.
We have 49 photos of this particular unit, building, and surrounding areas.
MLS# 76827731
List Agent Name: Kellie Geitner
List Office Name: Martha Turner Sotheby's International Realty
IDX information is provided exclusively for personal, non-commercial use, and may not be used for any purpose other than to identify prospective properties consumers may be interested in purchasing. Information is deemed reliable but not guaranteed. The listing broker’s offer of compensation is made only to participants of the MLS where the listing is filed.
Courtesy of RH Advisors, Inc. and RHP Realty NJ, Inc.
Enter the 6-digit code sent to or download the
RentHop mobile app to continue.
By selecting Check Availability, you agree that RentHop and real estate professionals may call or text you about your inquiry. Message/data rates may apply. Terms & Privacy.
We found some very similar listings nearby
Select those you'd like to message
Your messages have been sent!
Check Availability
By selecting Check Availability, you agree that RentHop and real estate professionals may call or text you about your inquiry. Message/data rates may apply. Terms & Privacy.