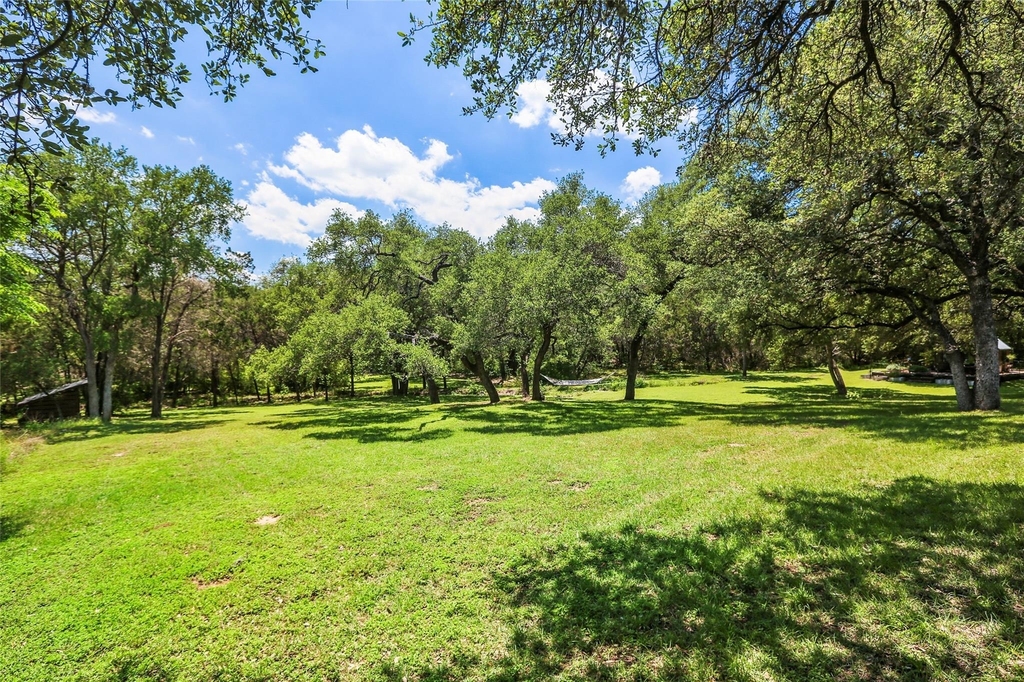
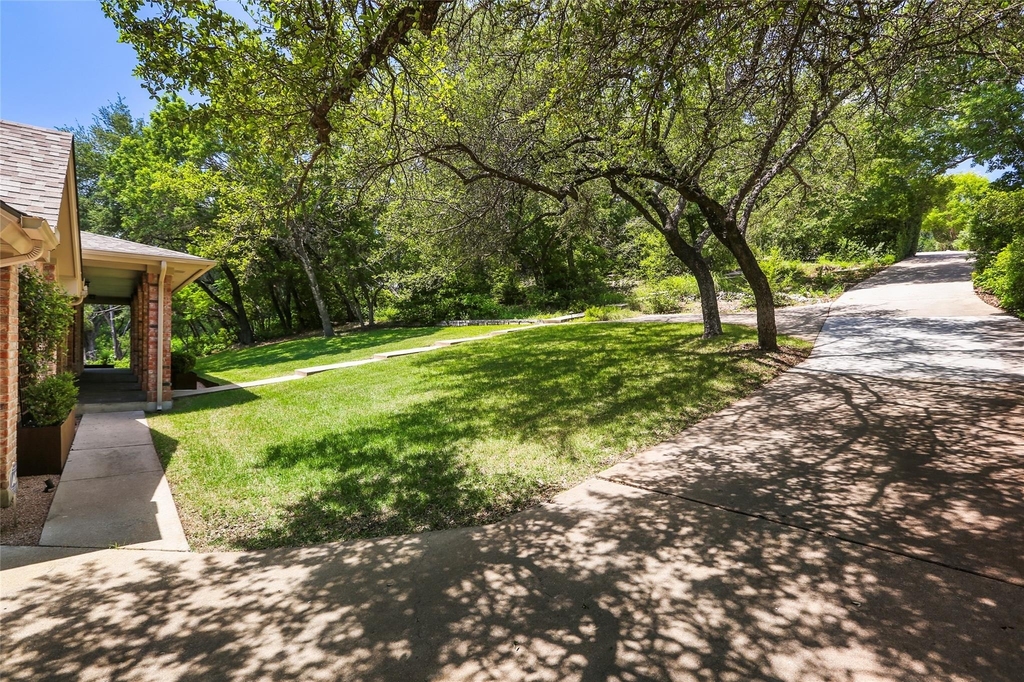
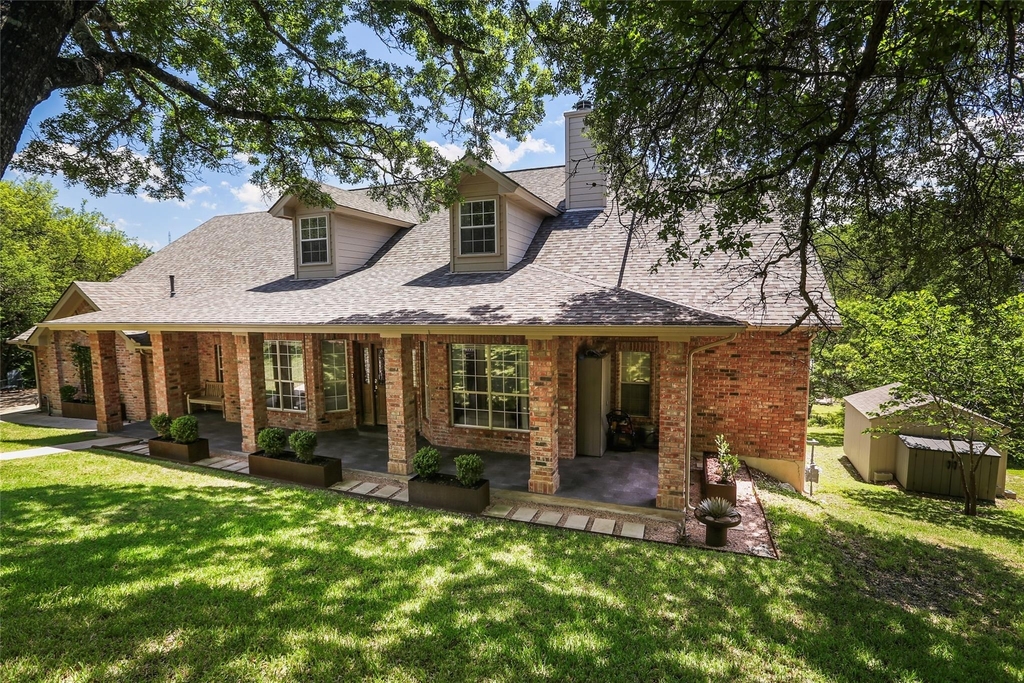
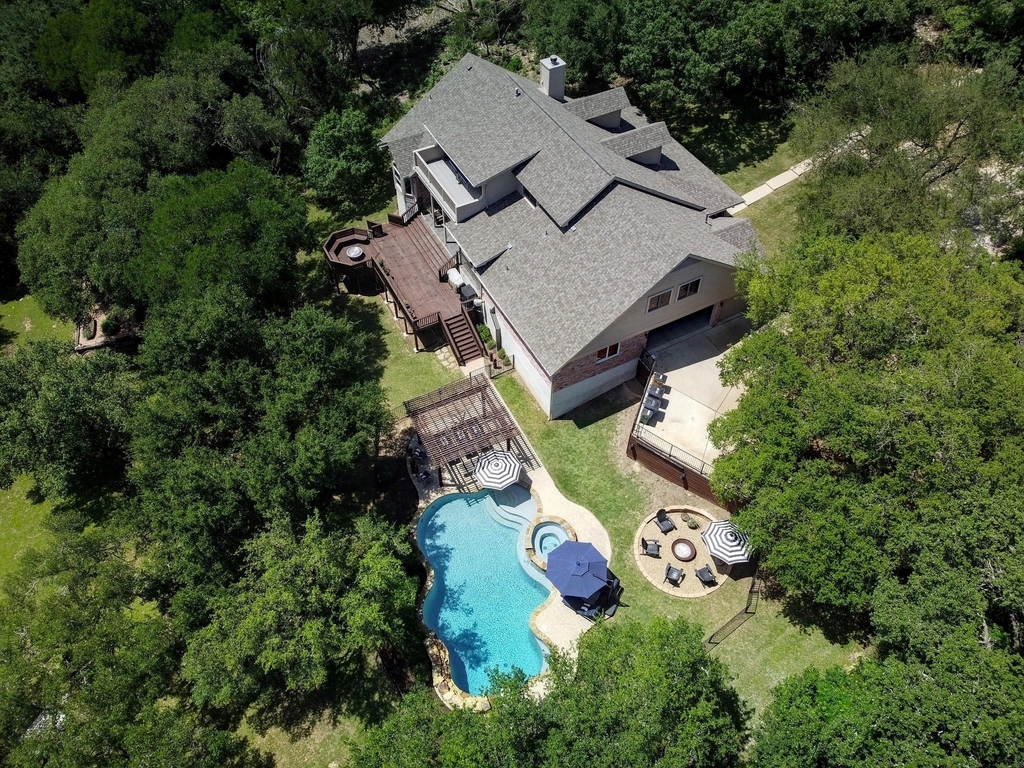
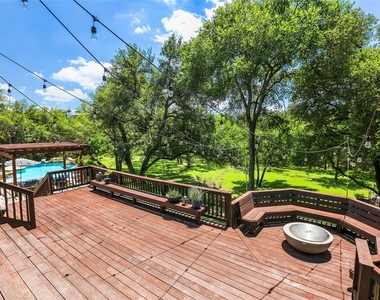
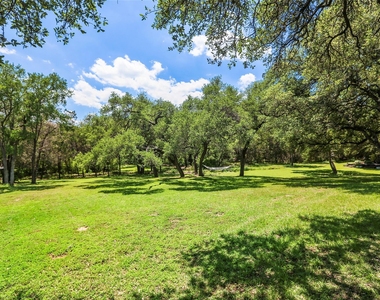
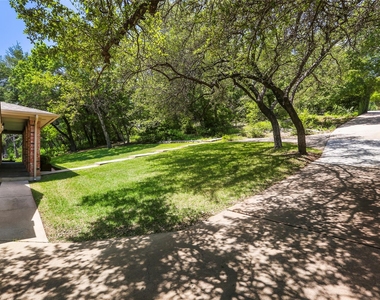
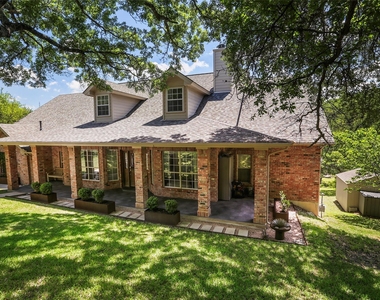
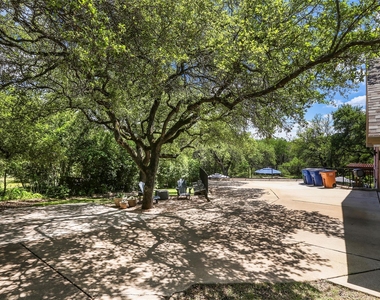
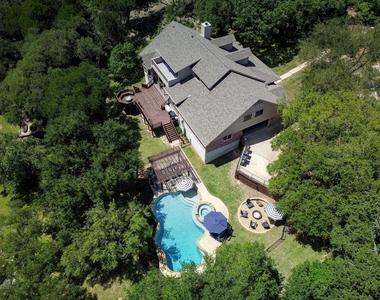
**Fully Furnished** Tucked away behind a long private drive in the coveted Great Hills neighborhood, this extraordinary estate offers a rare blend of serenity, scale, and resort-style living on 1.32 acres backing to protected green space. Surrounded by towering trees and untouched nature, the property feels worlds away while still being moments from Austin's best dining, shopping, and conveniences. Deer frequently wander through the grounds, creating a peaceful, storybook setting that is truly unmatched in privacy and atmosphere.
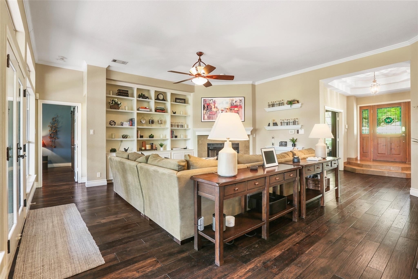
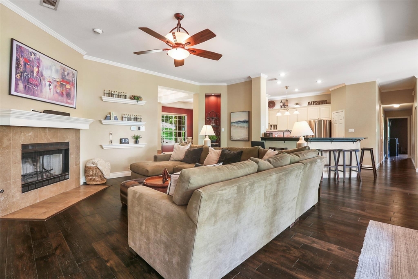
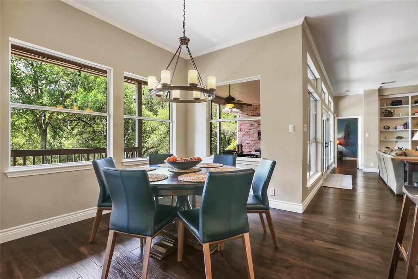
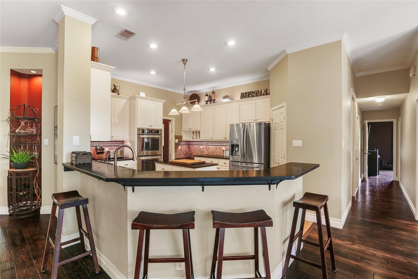
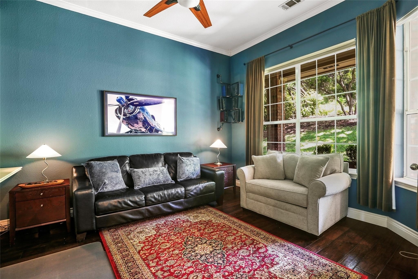
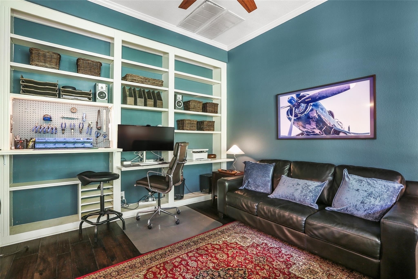
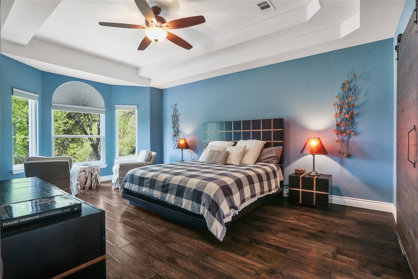
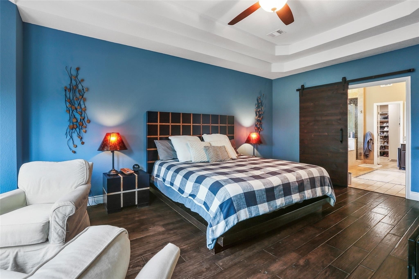
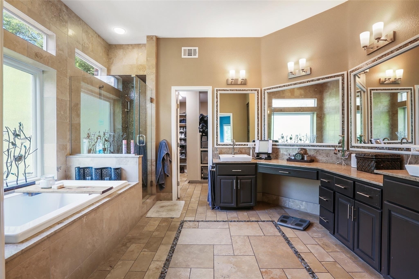
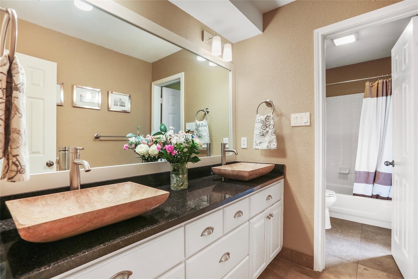
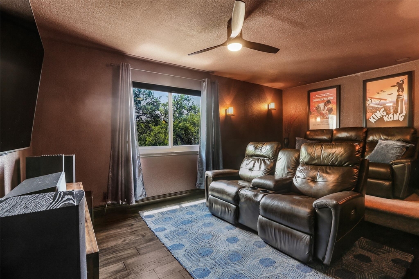
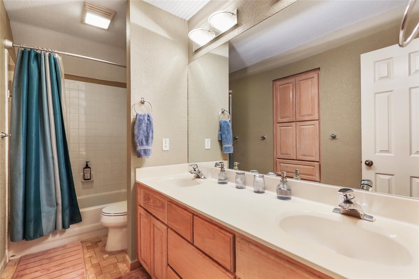
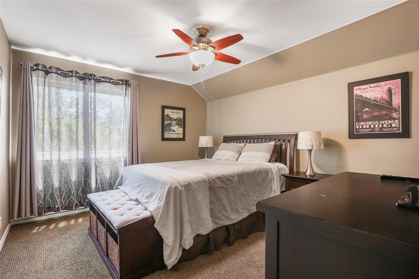
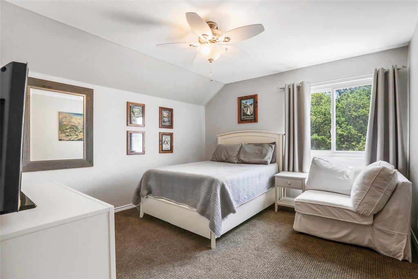
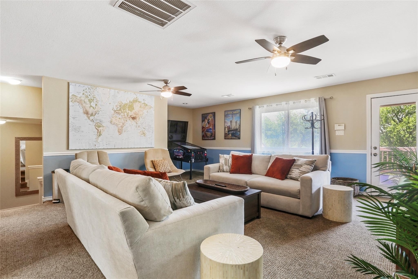
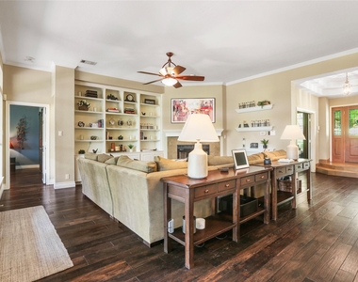
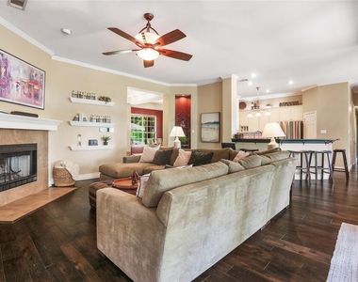
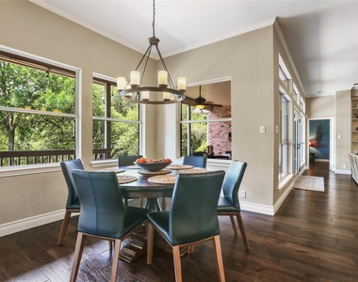
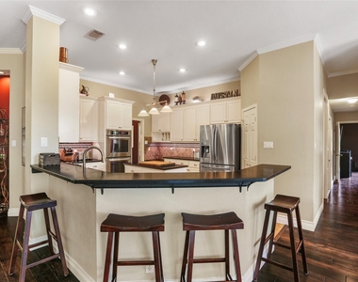
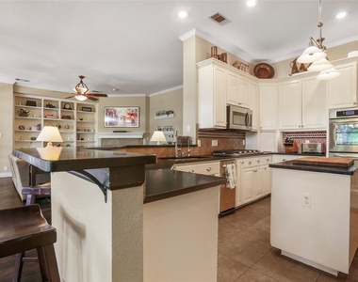
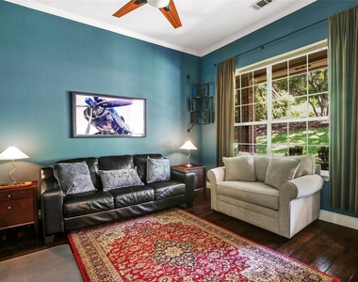
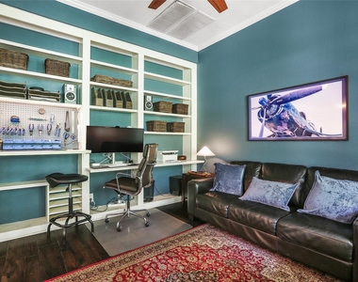
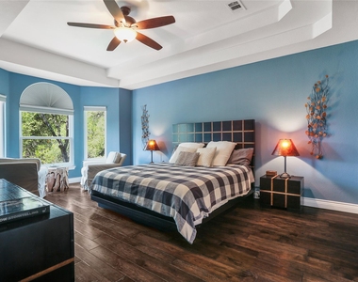
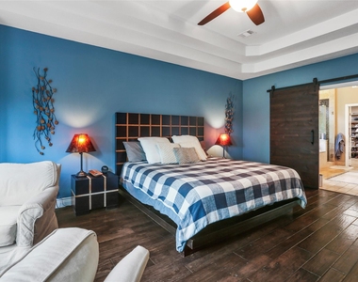
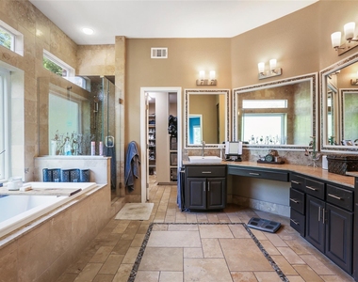
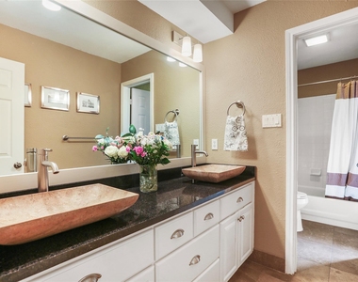
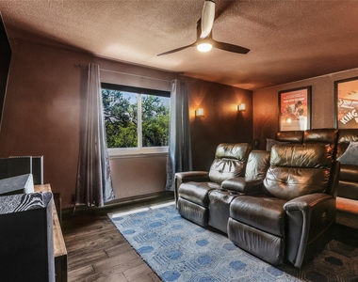
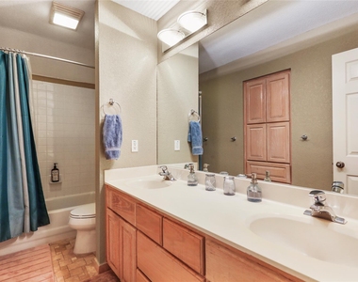
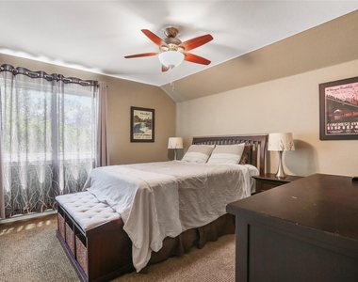
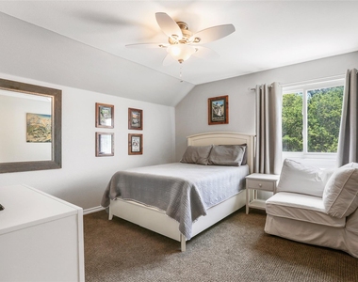
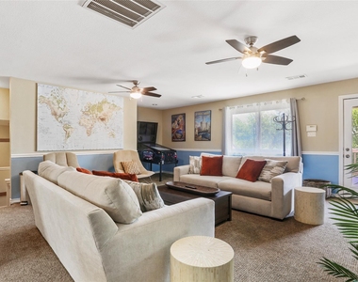
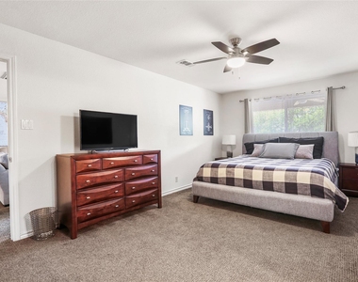
Designed for both elevated entertaining and everyday comfort, the home features 4 spacious bedrooms, 4 full bathrooms, two expansive living areas, a formal dining room, a dedicated study/den ideal for a home office, and a beautifully updated kitchen with refined finishes and seamless flow throughout. A dedicated home theatre creates the perfect cinematic escape, while oversized windows frame lush green views from nearly every room.
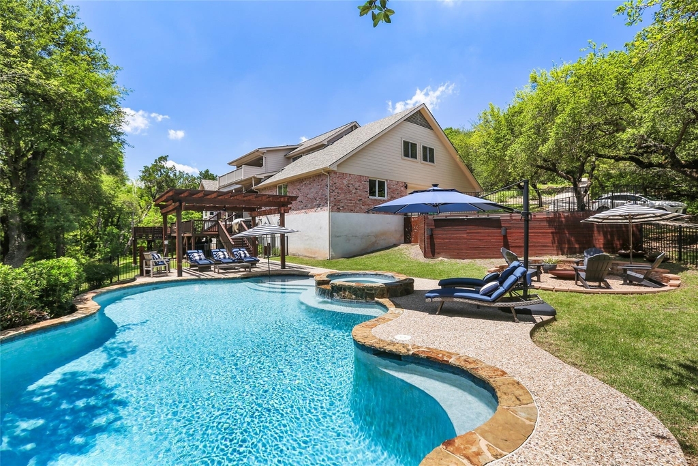
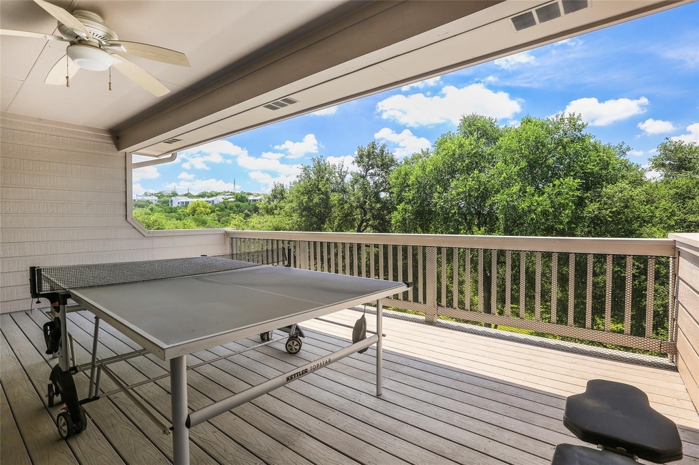
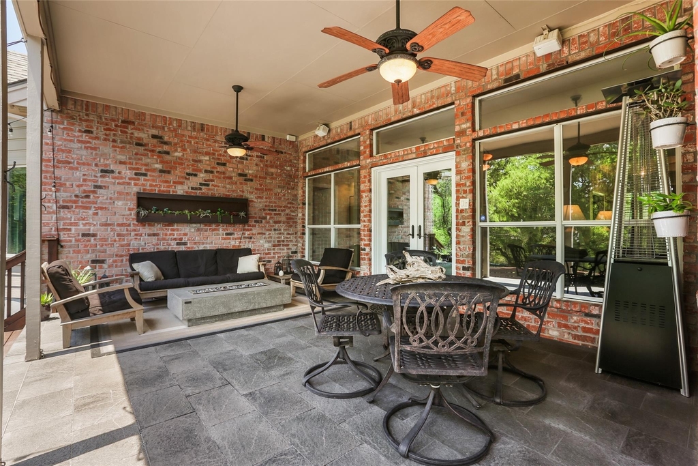
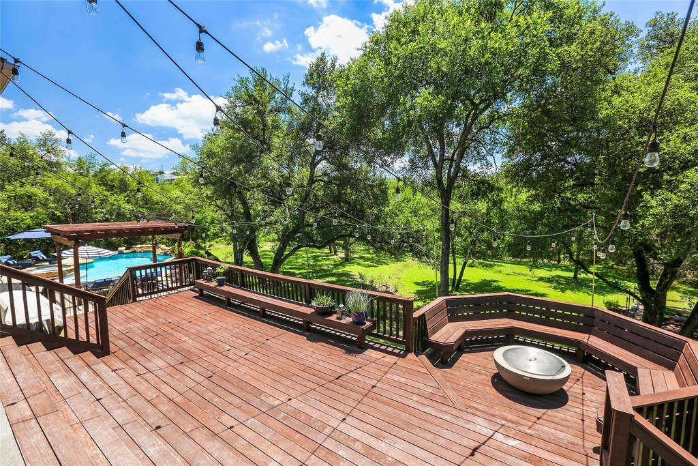
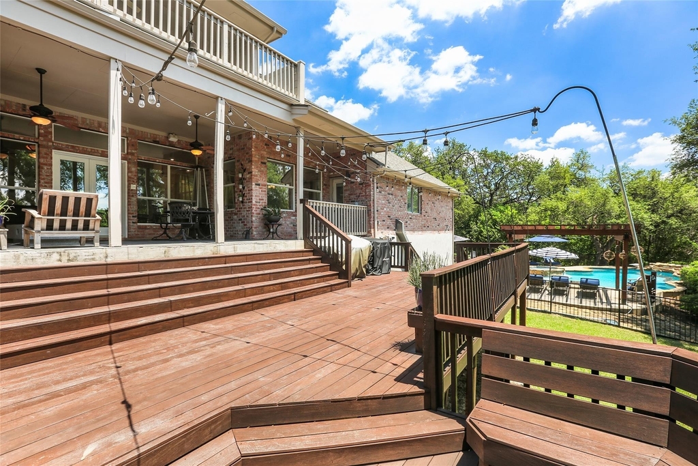
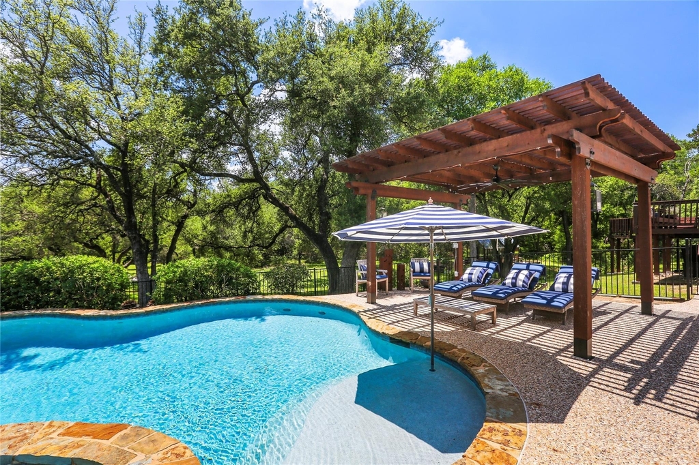
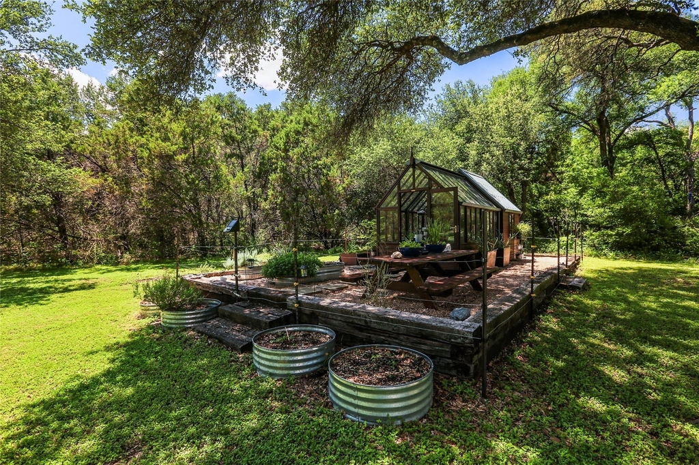
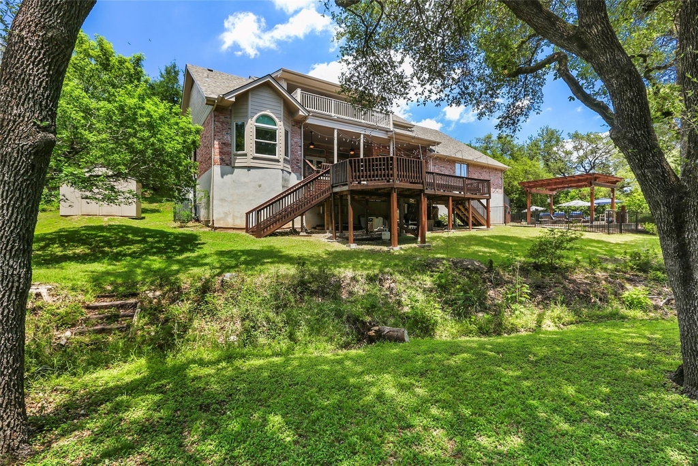
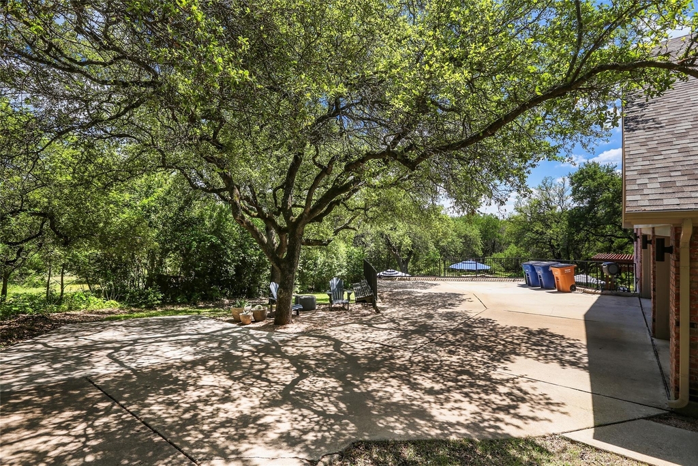
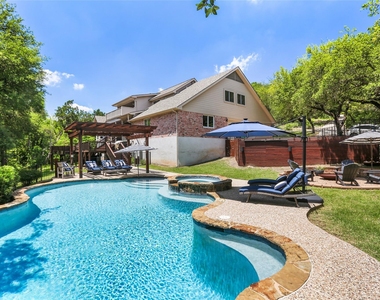
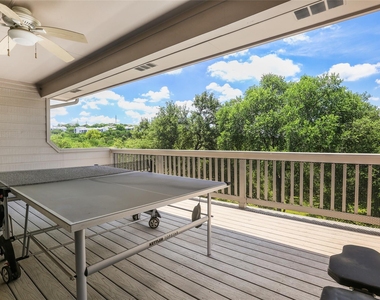
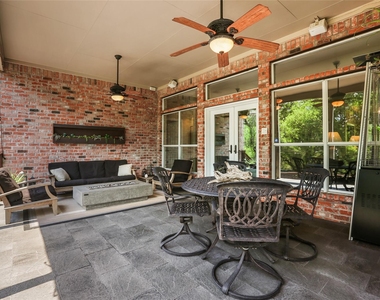
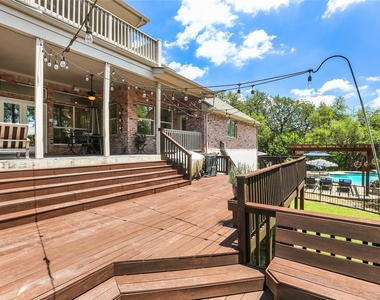
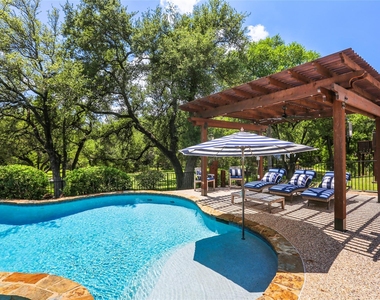
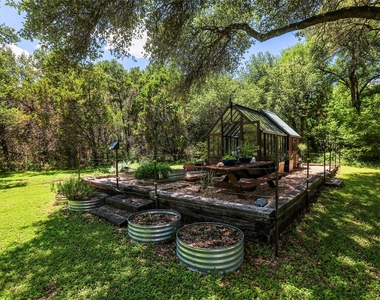
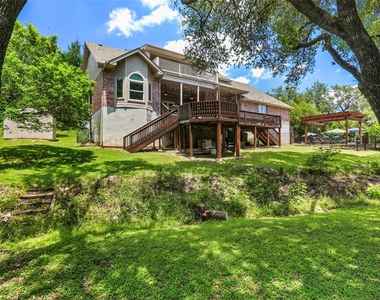
Step outside to your own private retreat where a stunning pool and hot tub overlook sweeping green space and mature landscaping. The covered patio is ideal for outdoor dining, relaxing evenings, or hosting guests beneath the Texas sky. A charming greenhouse adds to the estate's unique character and offers endless possibilities for gardening and wellness-inspired living.
Additional highlights include a 3-car garage, generous storage, and a fully furnished setup ideal for luxury mid-term rental opportunities or turnkey living. Combining natural beauty, timeless comfort, and exceptional privacy, this Great Hills estate is a rare offering that captures the essence of refined Austin living.
AMENITIES
Fireplace
Common Outdoor Space
Private Outdoor Space
Dishwasher
Furnished
Parking Space
Short Term Allowed
Home Office
Virtual Tour
Video/3D Tour
ADDITIONAL INFORMATION
Interior
Bathroom Information
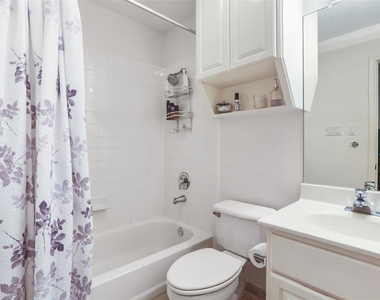
Full Bathrooms: 4
Interior Information
Interior Features: Bookcases, Breakfast Bar, Built-in Features, Ceiling Fan(s), Coffered Ceiling(s), Double Vanity, Entrance Foyer, Pantry, Walk-In Closet(s), High Speed Internet, Ceiling-High, Multiple Dining Areas, Multiple Living Areas, Primary Bedroom on Main, Study/Home Office
The manager has not yet mailed us a photo copy of his or her government identification and proof or property ownership.
▼
Manager has not logged in recently
▼
Manager does not yet have user reviews
RENTHOP DESCRIPTION
The apartment is a unit offered at a monthly price of $7,500. The person posting the listing did not specify that any pets were allowed. It may be the case that pets are ok and the manager simply has not yet filled out all the details. The kitchen conveniently includes a dishwasher.
We have 40 photos of this particular unit, building, and surrounding areas.
We found some very similar listings nearby
Select those you'd like to message
Your messages have been sent!
Check Availability
By selecting Check Availability, you agree that RentHop and real estate professionals may call or text you about your inquiry. Message/data rates may apply. Terms & Privacy. California Privacy Notice



























 Your Privacy Choices
