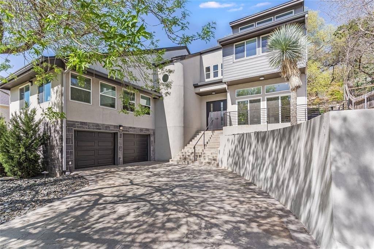
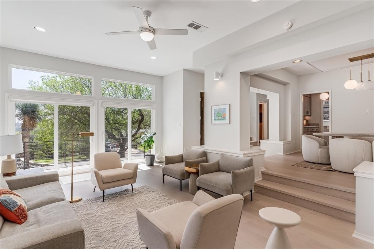
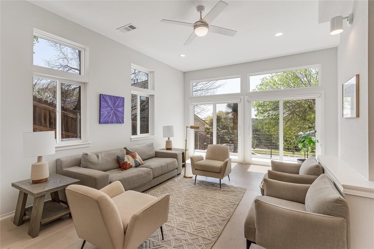
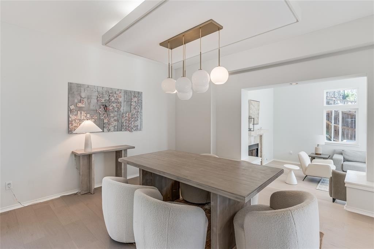
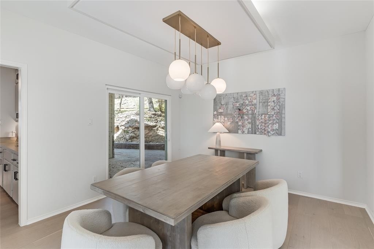
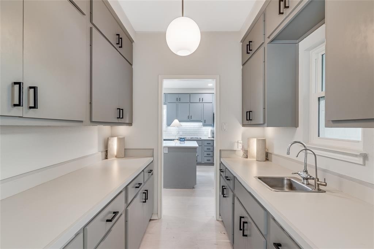
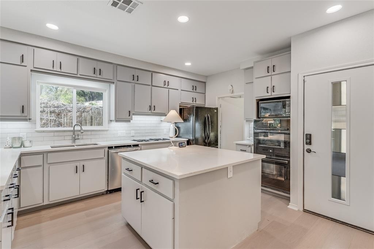
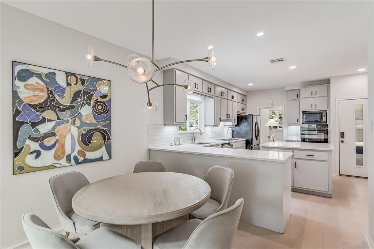
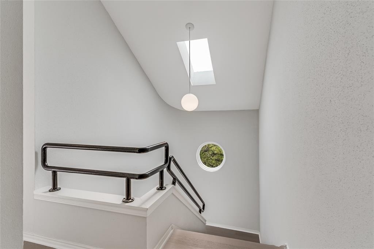
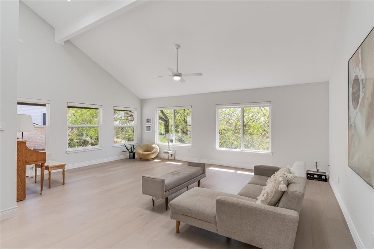
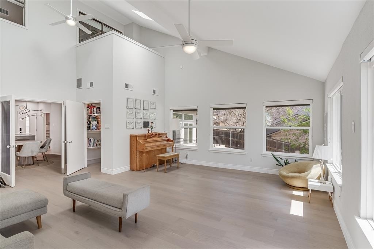
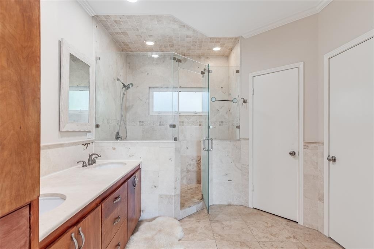
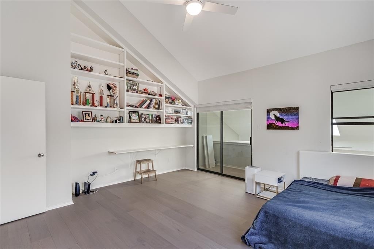
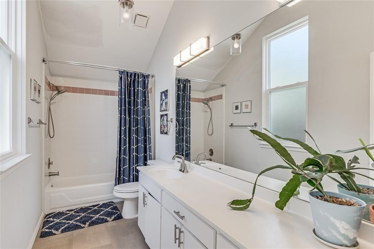
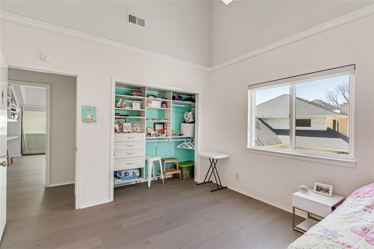
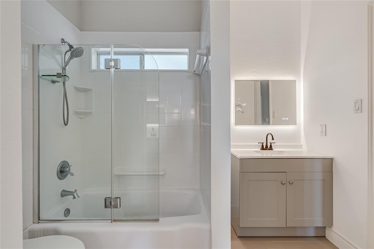
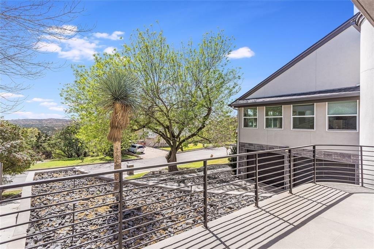
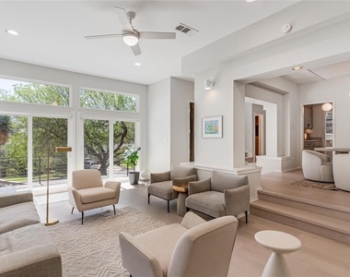
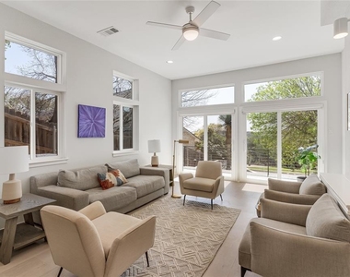
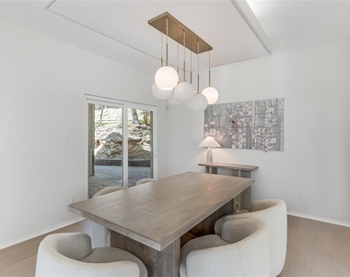
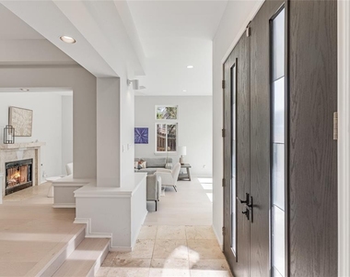
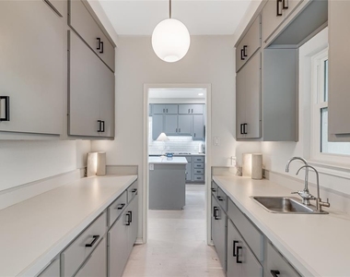
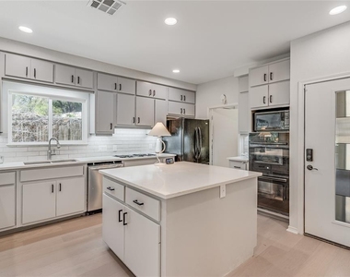
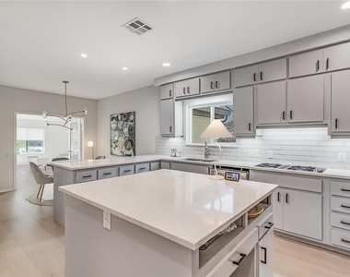
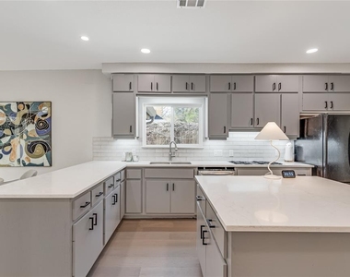
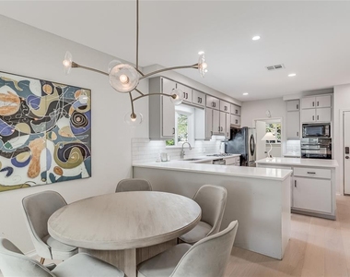
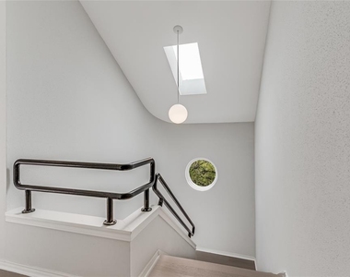
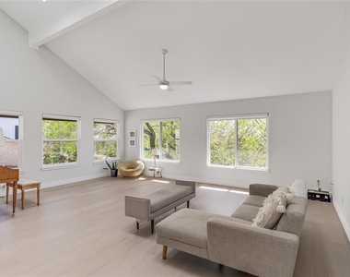
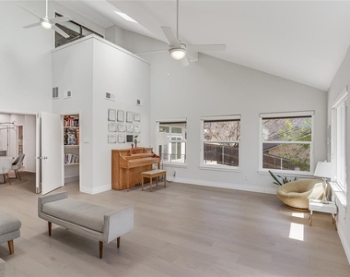
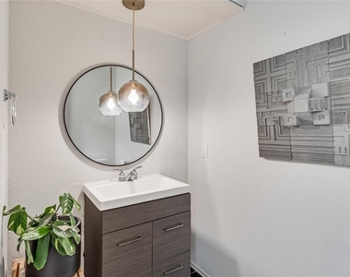
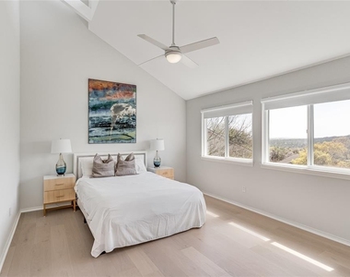
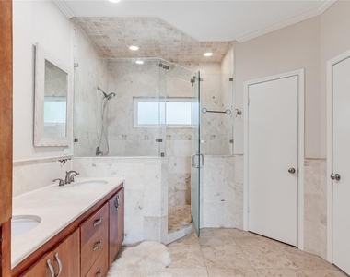
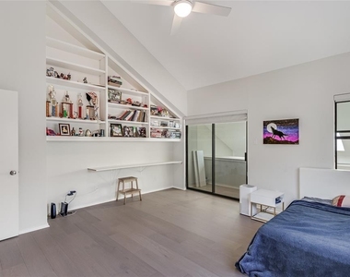
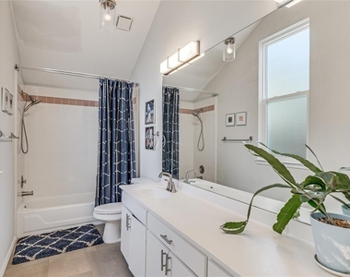
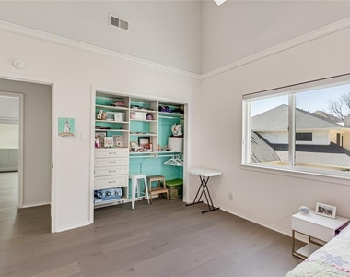
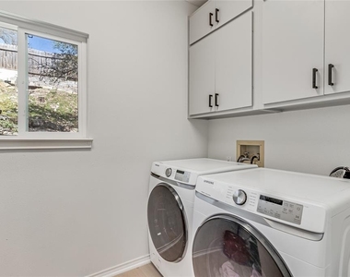
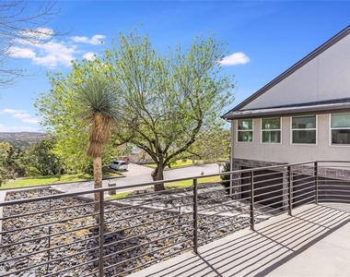
Perched above the rolling hills of Lost Creek, this beautifully remodeled West Austin home offers the perfect blend of breathtaking Hill Country views, abundant natural light, and timeless style. With 4 bedrooms, 3.5 baths, two spacious living areas, two dining areas, and an oversized two-car garage, this home was designed for both everyday living and effortless entertaining. Expansive windows frame picturesque views throughout the home, while soaring ceilings, fresh paint, and a warm, inviting layout create an atmosphere that feels both elegant and comfortable. The formal living room features a cozy gas fireplace and opens to an outdoor patio where you can unwind with your morning coffee or enjoy spectacular Texas sunsets overlooking the Hill Country. The remodeled kitchen is both beautiful and functional, featuring white quartz countertops, contemporary cabinetry, subway tile backsplash, modern hardware, porcelain tile flooring, and a convenient butler's pantry. It flows seamlessly into the breakfast area and an expansive family room, offering incredible flexibility for a media room, home office, game room, or additional living space. The spacious primary suite is a true retreat with vaulted ceilings, panoramic Hill Country views, two walk-in closets, and a beautifully updated ensuite bath complete with dual vanities, a large walk-in shower, and travertine tile flooring. Three additional bedrooms provide generous space, including one with custom built-in shelving that also makes an ideal home office. Outdoor living is just as impressive with multiple patio spaces designed for relaxing or entertaining while taking in the surrounding scenery. Ideally located in the highly sought-after Lost Creek community, you'll enjoy easy access to downtown Austin, Barton Creek, hike and bike trails, shopping, dining, and the award-winning Eanes ISD schools, all while enjoying the tranquility of one of West Austin's most desirable neighborhoods.
The manager has not yet mailed us a photo copy of his or her government identification and proof or property ownership.
▼
Manager has not logged in recently
▼
Manager does not yet have user reviews
RENTHOP DESCRIPTION
The apartment is a unit offered at a monthly price of $7,500. The person posting the listing did not specify that any pets were allowed. It may be the case that pets are ok and the manager simply has not yet filled out all the details. The kitchen conveniently includes a dishwasher.
We have 24 photos of this particular unit, building, and surrounding areas.
Last Updated: 19 hours ago
Data Source: Unlock MLS
MLS# ACT8222712
List Agent Name: Sandi Posey
List Office Name: Respace LLC
IDX information is provided exclusively for personal, non-commercial use, and may not be used for any purpose other than to identify prospective properties consumers may be interested in purchasing. Information is deemed reliable but not guaranteed. The listing broker’s offer of compensation is made only to participants of the MLS where the listing is filed.
Courtesy of RH Advisors, Inc. and RHP Realty NJ, Inc.
By selecting Check Availability, you agree that RentHop and real estate professionals may call or text you about your inquiry. Message/data rates may apply. Terms & Privacy. California Privacy Notice
We found some very similar listings nearby
Select those you'd like to message
Your messages have been sent!
Check Availability
By selecting Check Availability, you agree that RentHop and real estate professionals may call or text you about your inquiry. Message/data rates may apply. Terms & Privacy. California Privacy Notice














 Your Privacy Choices