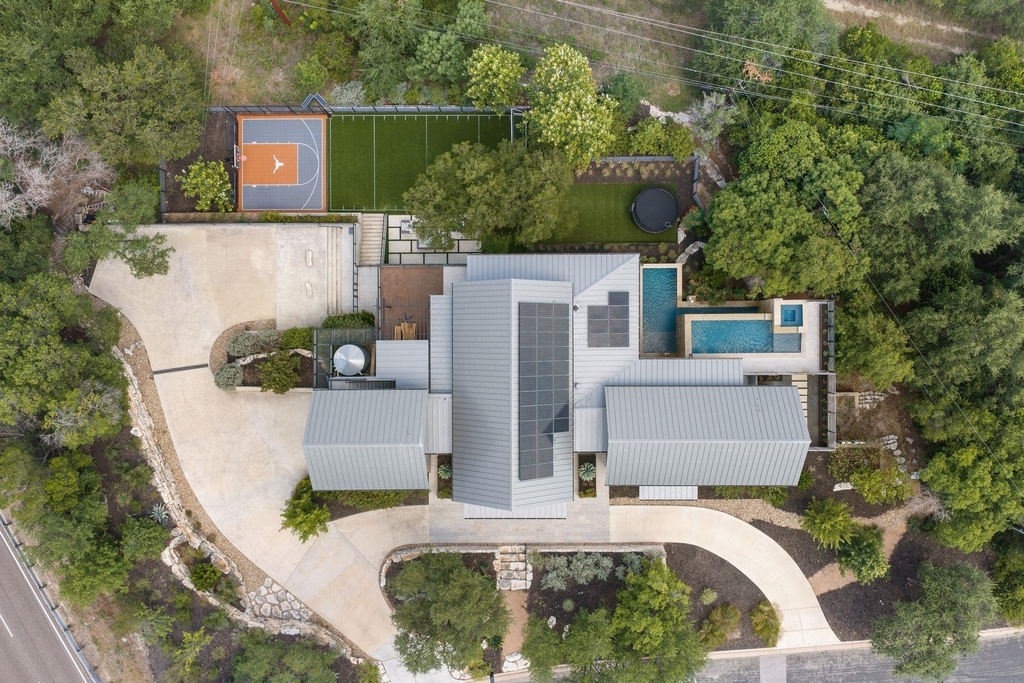
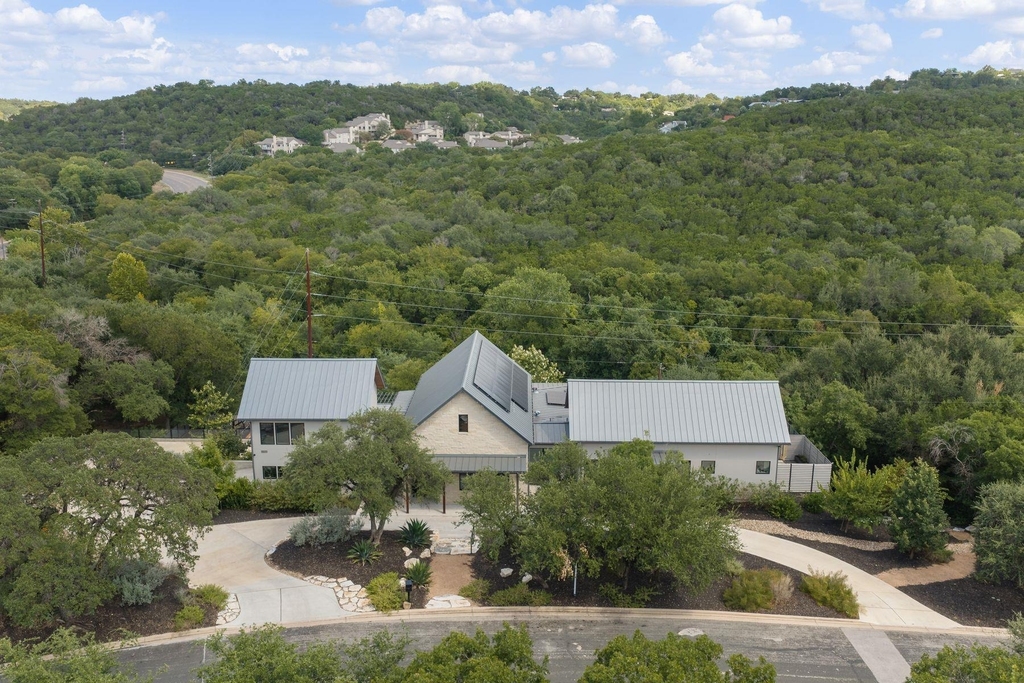
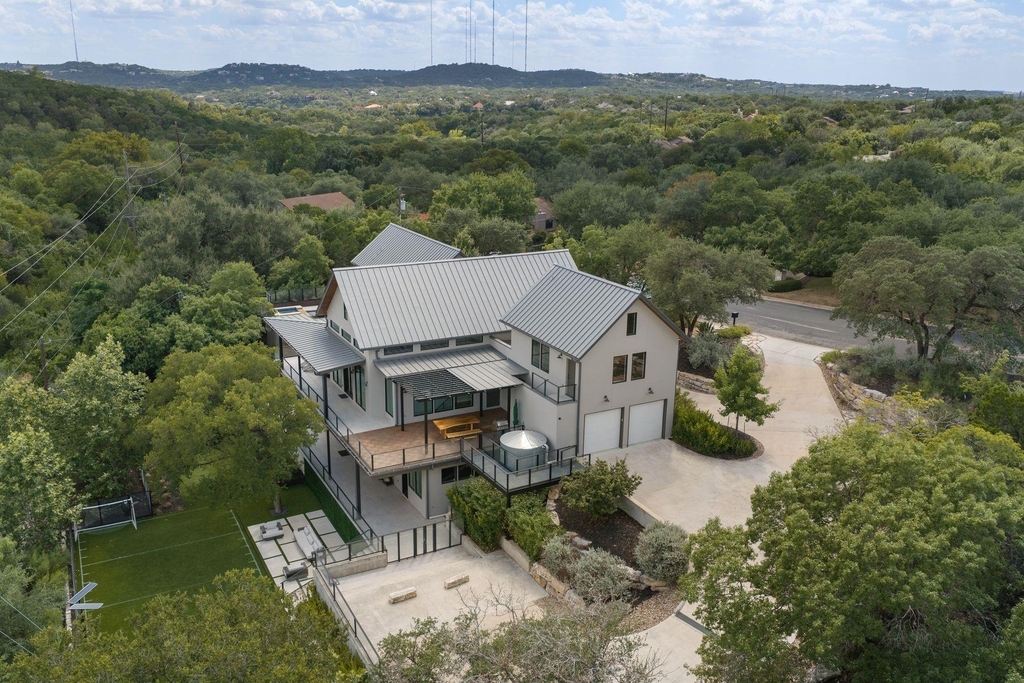
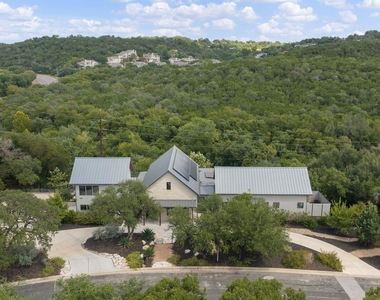
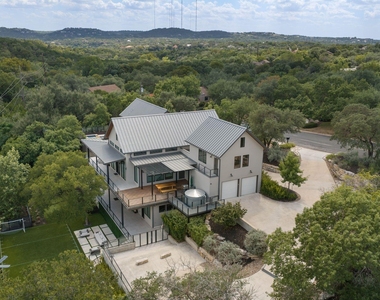
The Visionairy offers an exceptional opportunity to enjoy resort-style living, remarkable privacy, and the convenience of Central Austin. Set on 0.87 acres just off Mount Bonnell, this 5,624-square-foot residence backs to protected green space along Brightleaf Preserve, minutes from downtown Austin, Lake Austin, and the city's best dining, shopping, and entertainment.
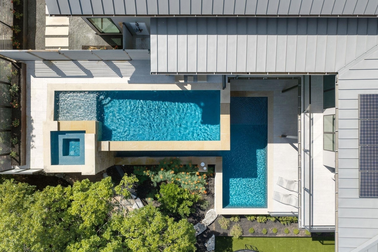
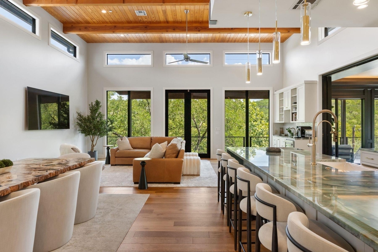
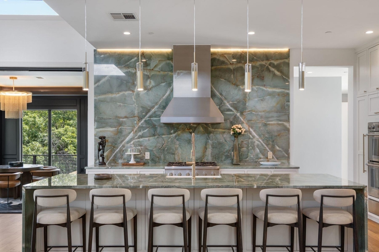
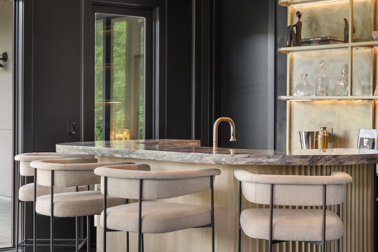
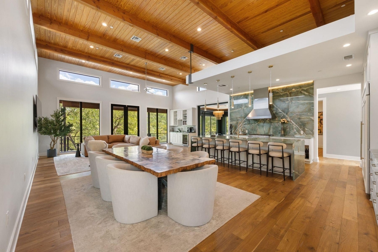
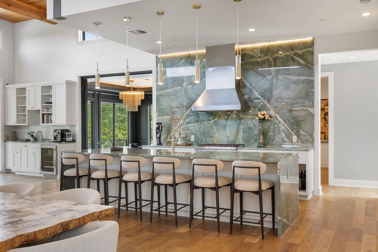
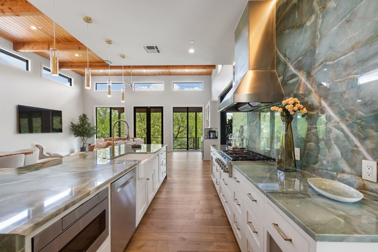
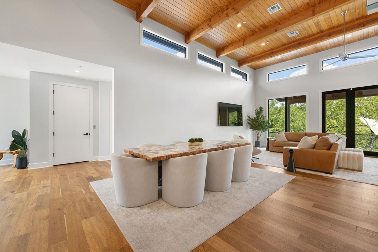
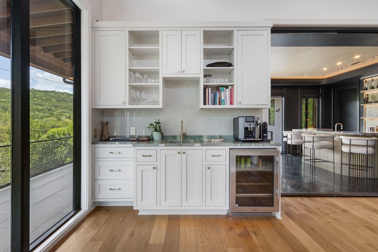
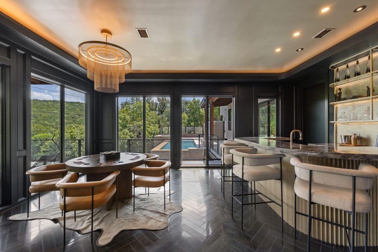
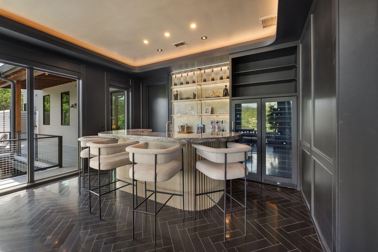
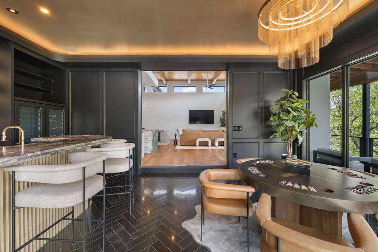
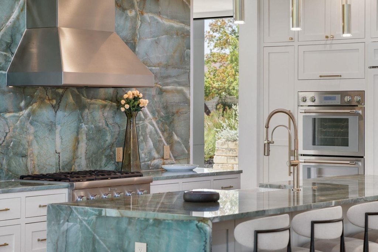
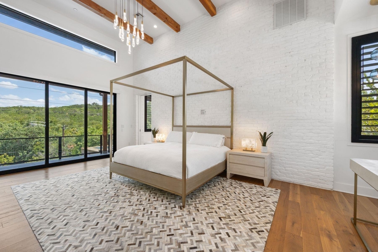
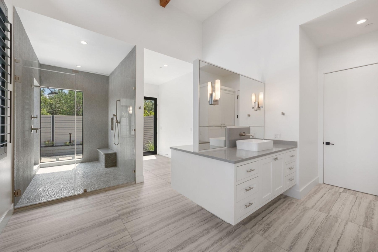
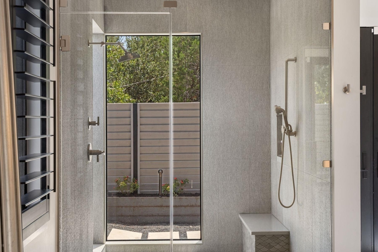
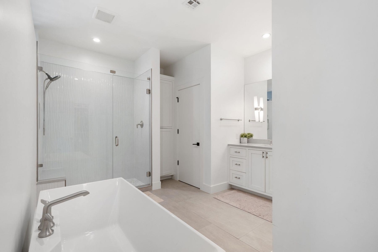
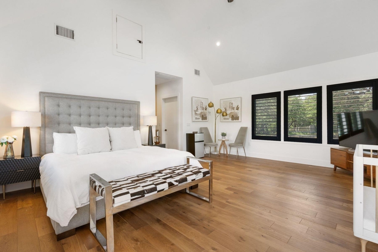
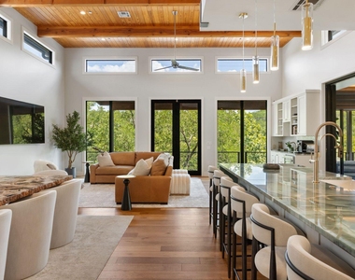
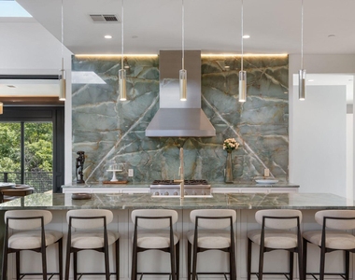
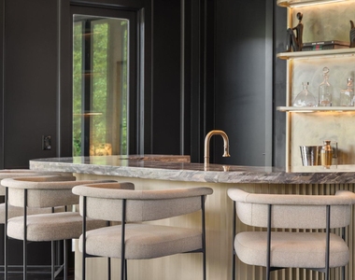
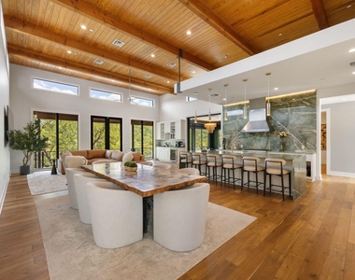
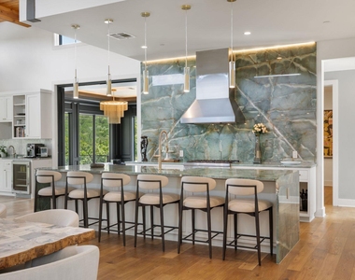
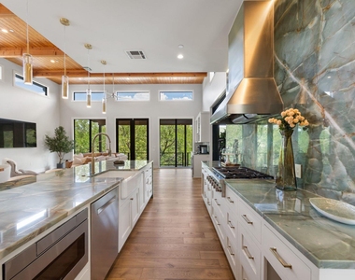
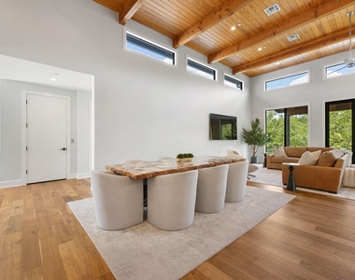
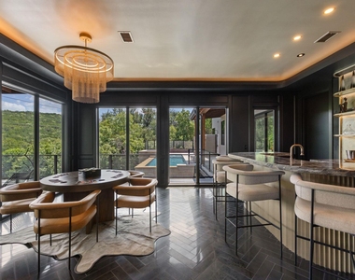
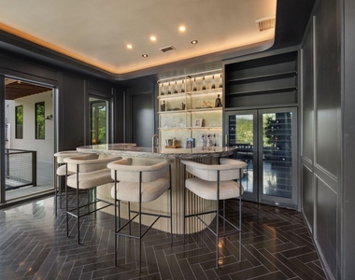
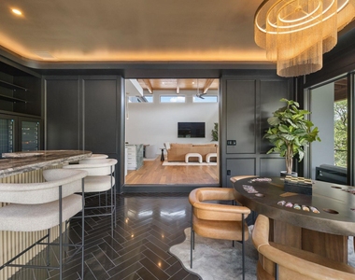
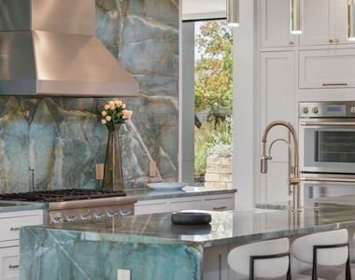
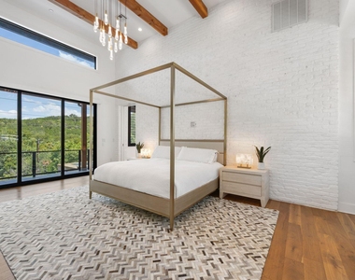
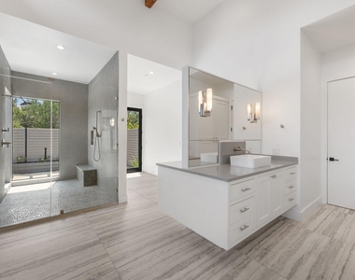
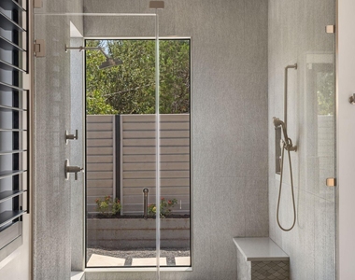
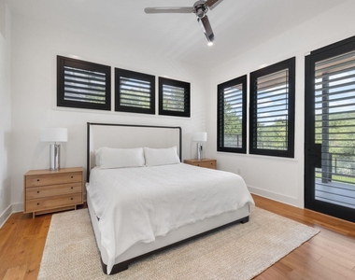
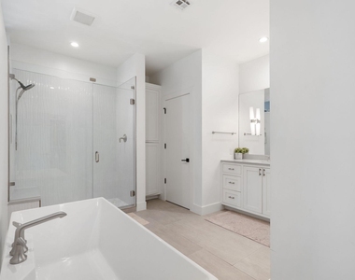
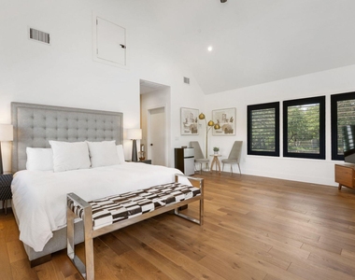
Designed for indoor and outdoor living, the home features warm, modern interiors with wood ceilings, hardwood floors, exposed brick, oak cabinetry, and richly veined quartzite. The main level includes a beautifully appointed kitchen with Thermador appliances, generous living and entertaining spaces, a four seasons room, fully equipped bar, and primary suite with direct access to the pool and spa. The primary bath features an oversized shower overlooking a private courtyard, expansive walk-in closet, and private outdoor shower.
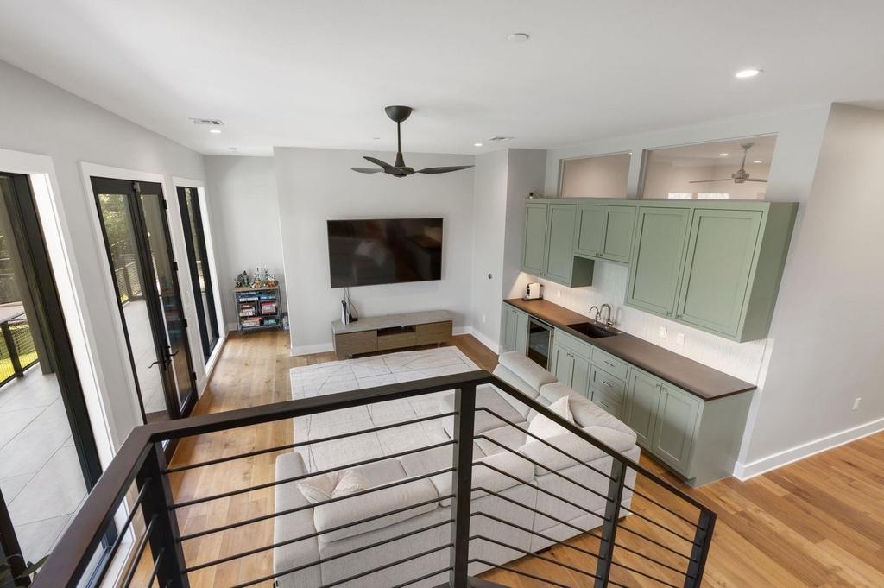
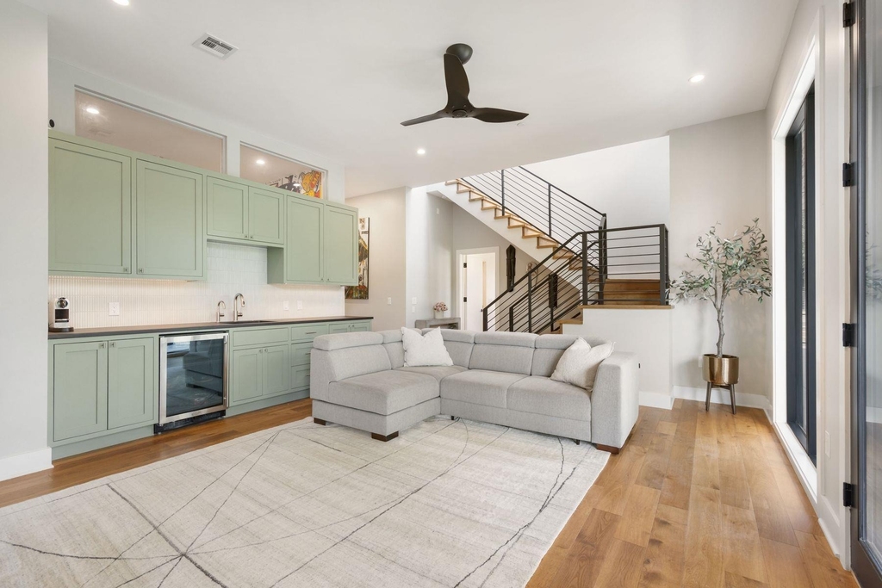
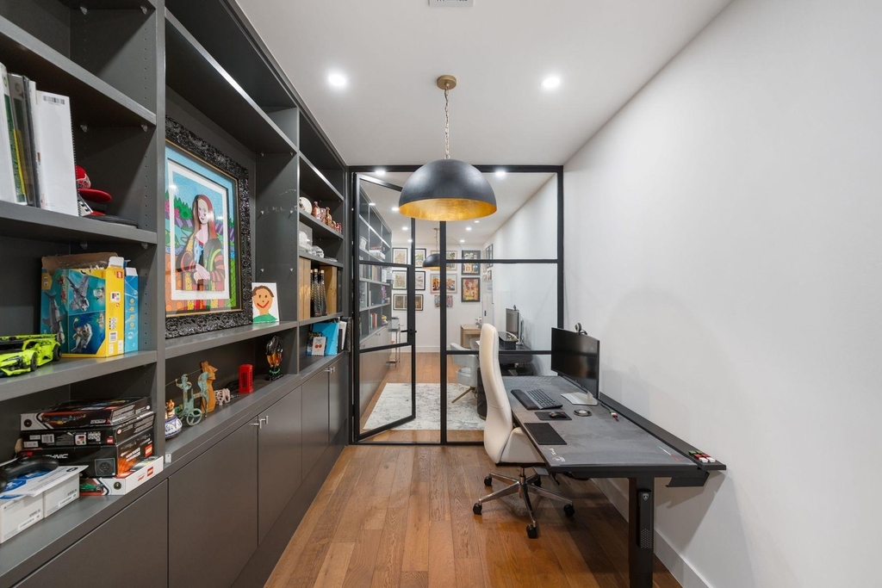
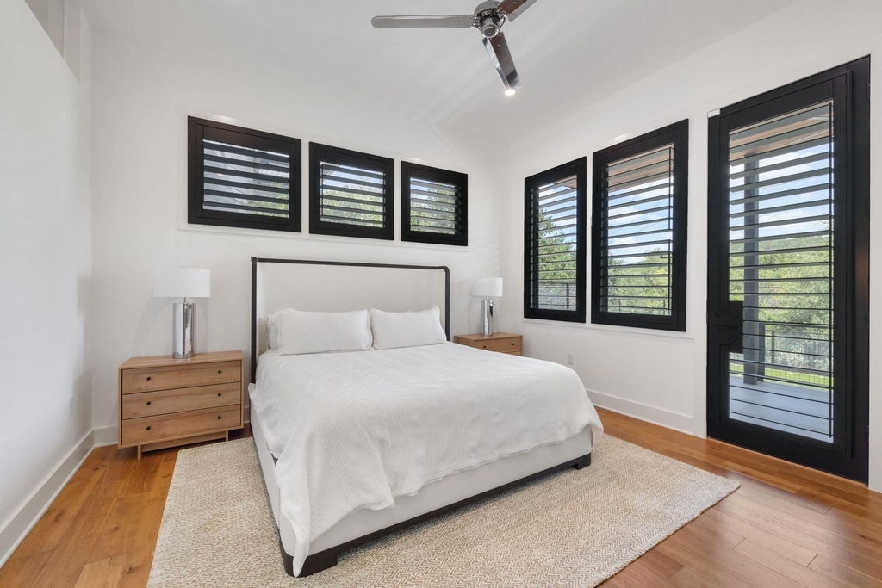
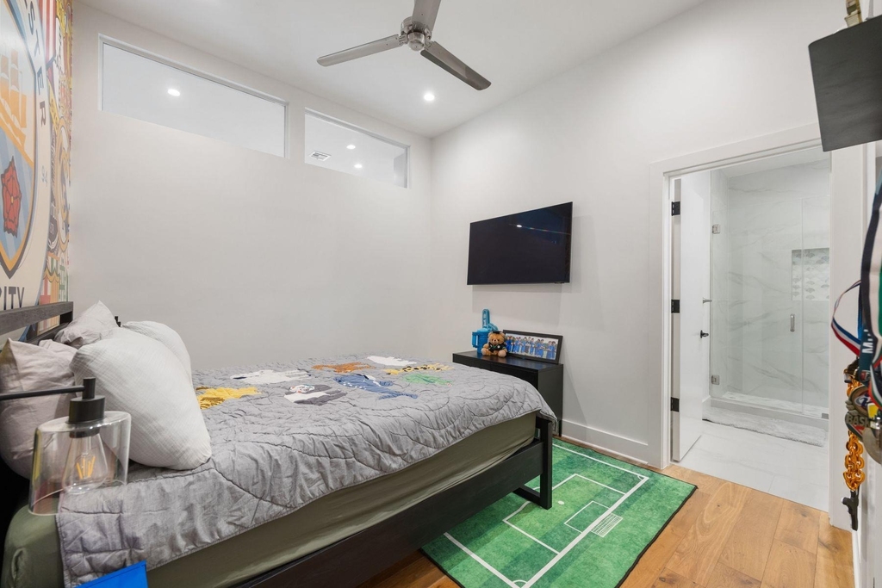
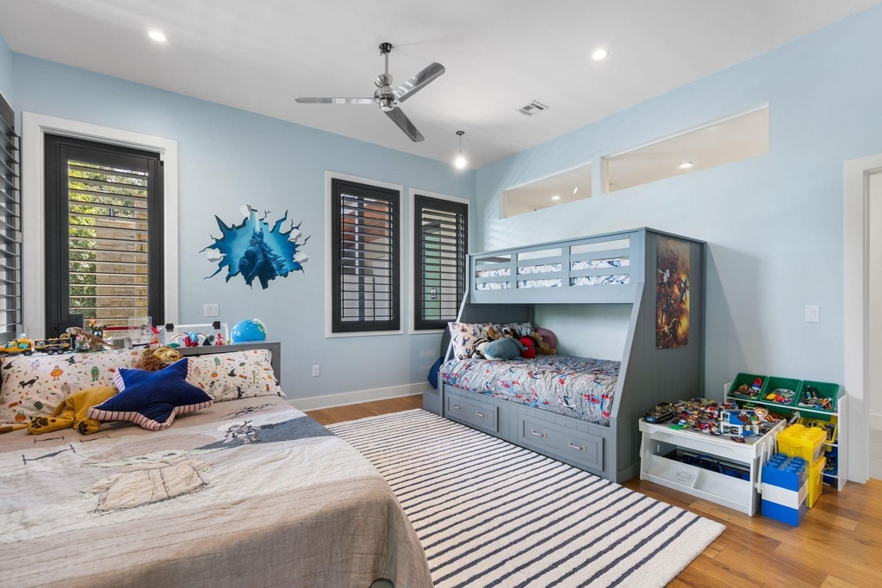
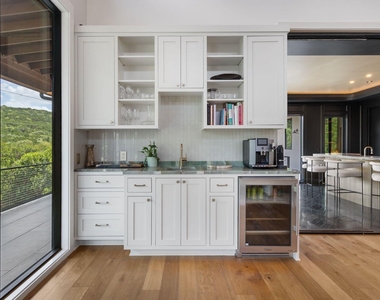
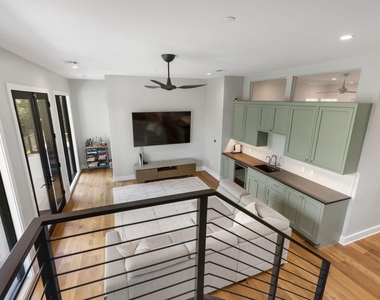
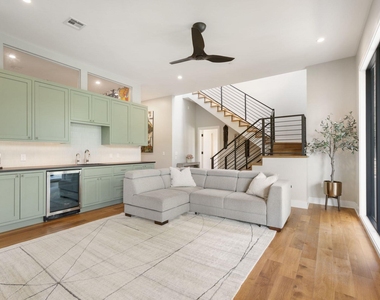
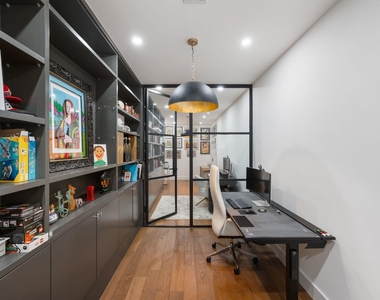
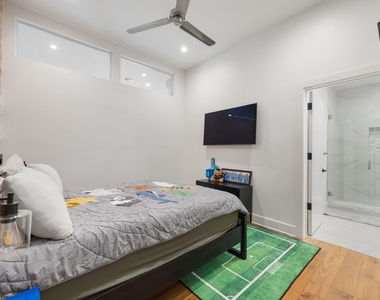
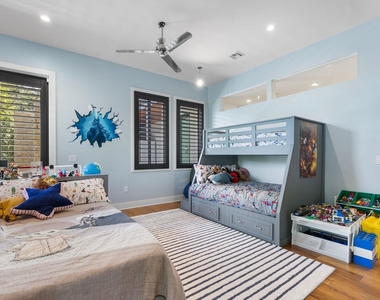
The lower level offers exceptional flexibility with three bedrooms, three full baths, a kitchenette, spacious living area, and two offices or flex rooms with built-ins. A separate garage apartment with a full bath, living area, and loft provides additional privacy for guests or extended stays. An elevator connects the home's levels.
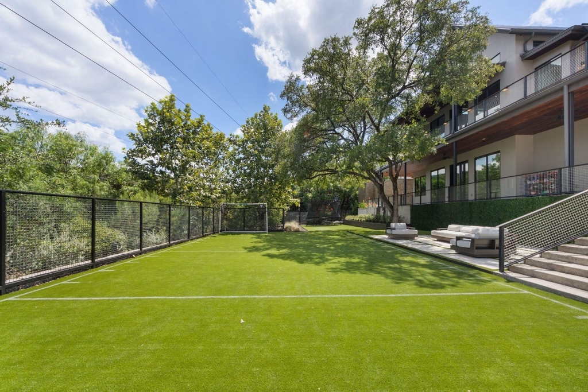
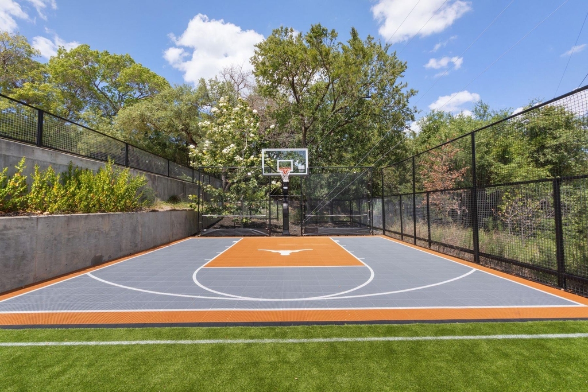
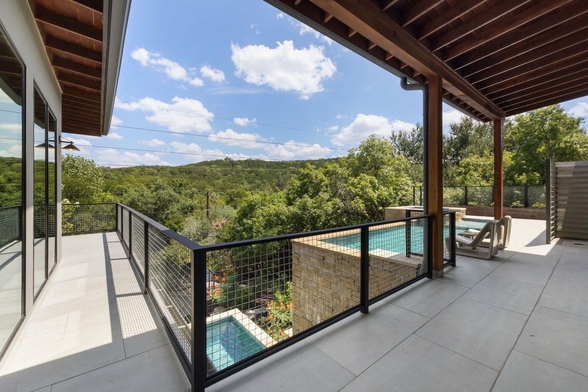
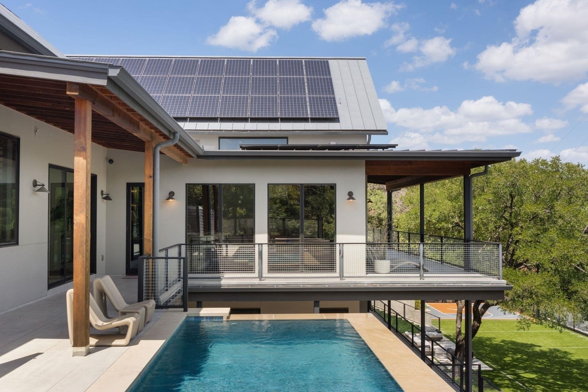
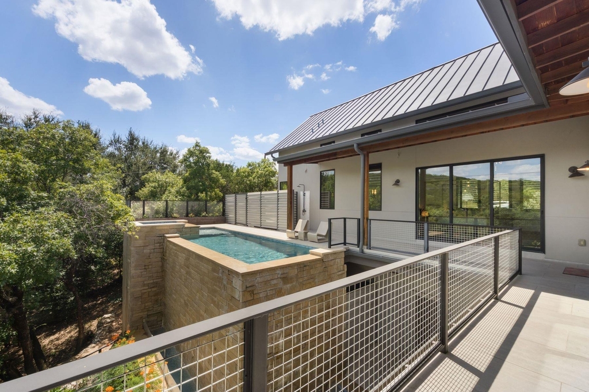
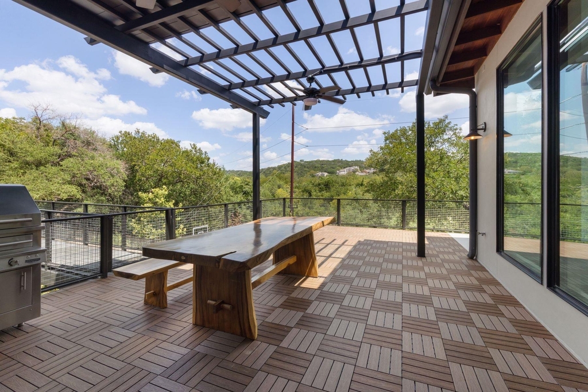
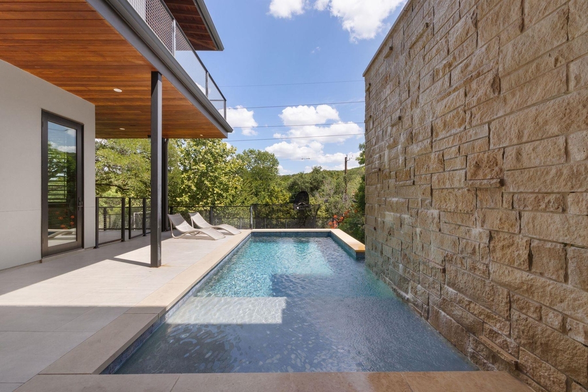
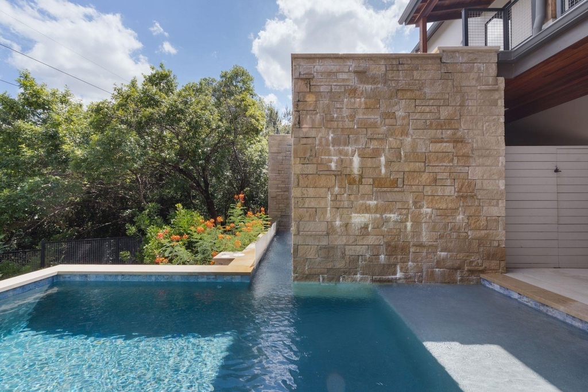
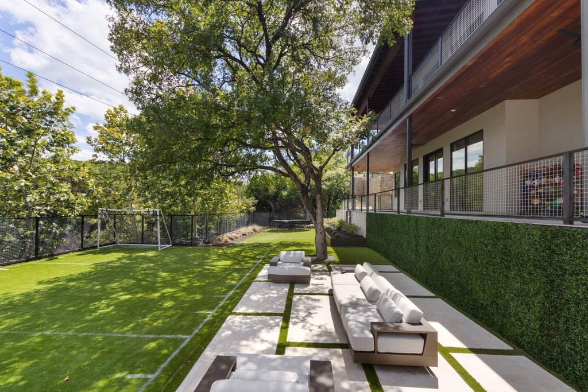
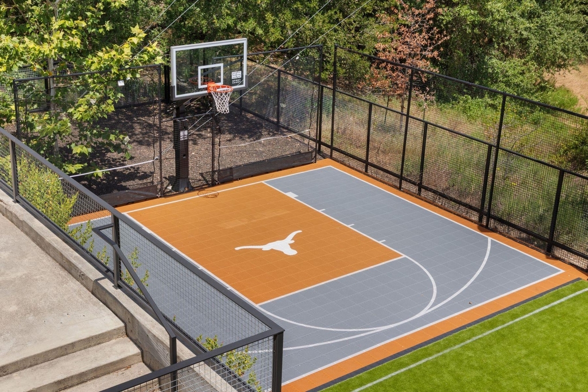
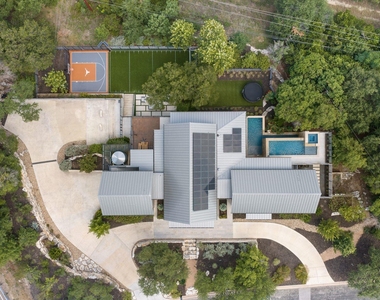
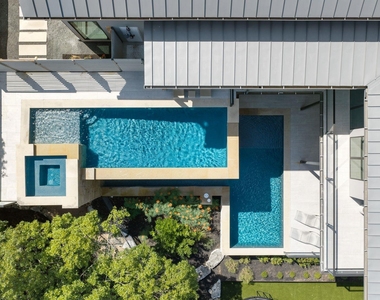
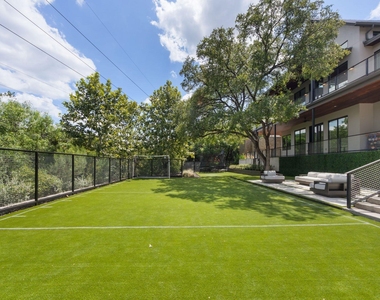
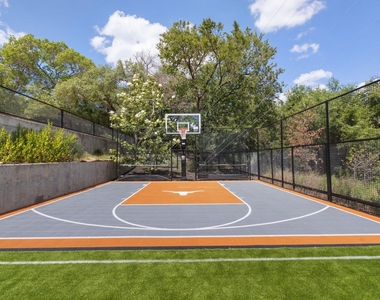
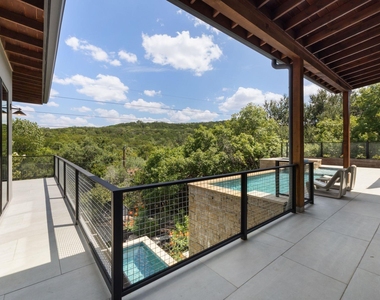
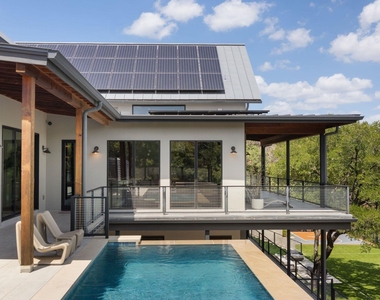
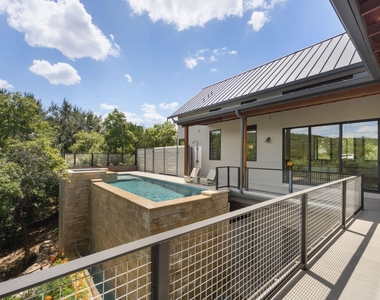
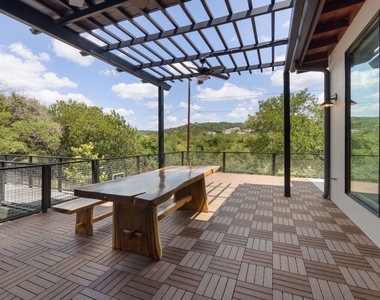
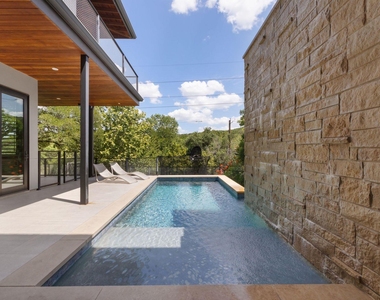
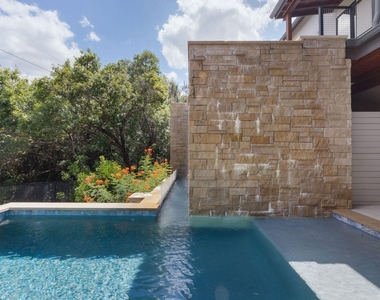
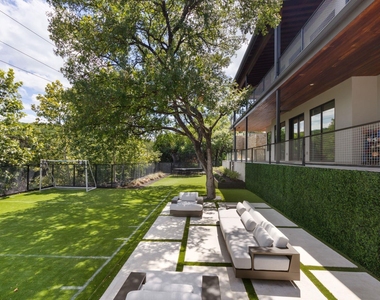
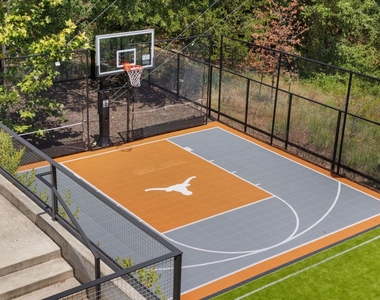
Outdoor living is extraordinary, with two levels of pool and spa, expansive covered entertaining areas, an outdoor shower, fully turfed lower lawn, and private sport court. The fenced property backs to protected green space, providing beautiful views and a sense of seclusion rarely found this close to downtown.
Additional features include a Tesla solar roof with two Powerwall battery storage units, rainwater collection, circular driveway, and ample parking. Zoned to Highland Park Elementary, Lamar Middle School, and McCallum High School. Discover an exceptional Austin lifestyle with the space, privacy, and amenities of a private estate.
Also listed for sale at $3,799,000.
AMENITIES
Common Outdoor Space
Dishwasher
Elevator
Parking Space
Short Term Allowed
ADDITIONAL INFORMATION
Interior
Bathroom Information
Half Bathrooms: 2
Full Bathrooms: 5
Interior Information
Interior Features: Bar, Eat-in Kitchen, Elevator, Kitchen Island, Open Floorplan, Pantry, Recessed Lighting, Soaking Tub, Sound System, Walk-In Closet(s), Wet Bar, Ceiling-High, Ceiling-Vaulted, Quartz Counters, Interior Steps, Multiple Dining Areas, Multiple Living Areas, Primary Bedroom on Main, Study/Home Office
The manager has not yet mailed us a photo copy of his or her government identification and proof or property ownership.
▼
Manager has not logged in recently
▼
Manager does not yet have user reviews
RENTHOP DESCRIPTION
The apartment is a unit offered at a monthly price of $17,995. The building allows easy access via an elevator. The person posting the listing did not specify that any pets were allowed. It may be the case that pets are ok and the manager simply has not yet filled out all the details. The kitchen conveniently includes a dishwasher.
We have 38 photos of this particular unit, building, and surrounding areas.
MLS# ACT2578197
List Agent Name: Bridget Ramey
List Office Name: Kuper Sotheby's Int'l Realty
IDX information is provided exclusively for personal, non-commercial use, and may not be used for any purpose other than to identify prospective properties consumers may be interested in purchasing. Information is deemed reliable but not guaranteed. The listing broker’s offer of compensation is made only to participants of the MLS where the listing is filed.
Courtesy of RH Advisors, Inc. and RHP Realty NJ, Inc.
By selecting Check Availability, you agree that RentHop and real estate professionals may call or text you about your inquiry. Message/data rates may apply. Terms & Privacy. California Privacy Notice
We found some very similar listings nearby
Select those you'd like to message
Your messages have been sent!
Check Availability
By selecting Check Availability, you agree that RentHop and real estate professionals may call or text you about your inquiry. Message/data rates may apply. Terms & Privacy. California Privacy Notice









 Your Privacy Choices
