Check Availability

5604 Sherman Street

Fullerton Place, Second Ward, South Central Houston, Houston, 77011
$2,450
Posted 22 hours ago, Immediate Move-In
bedrooms
3 Bed
bathrooms
2 Bath
square feet
1,681 Sqft
Listing by Digna Caruso
Save Listing

DESCRIPTION
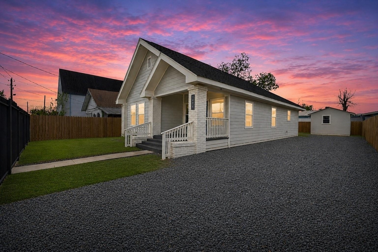
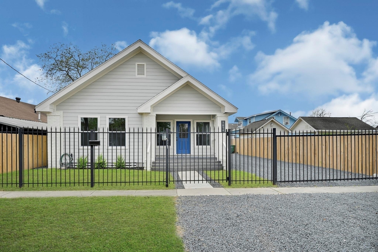
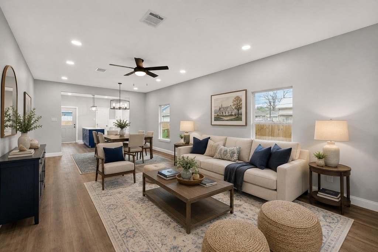
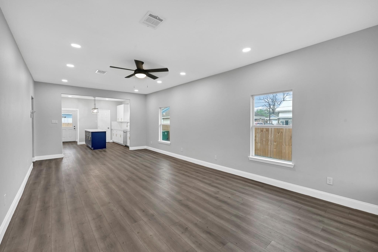
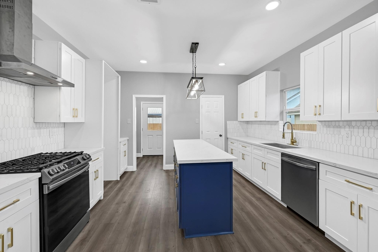
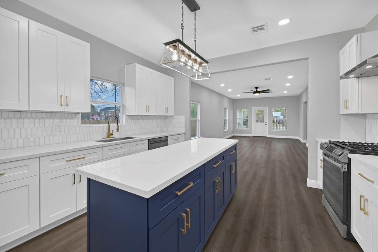
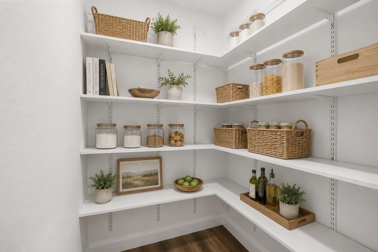
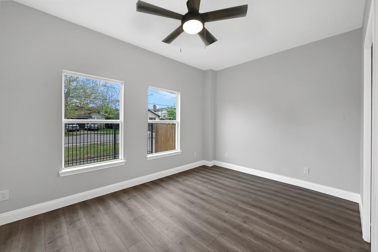
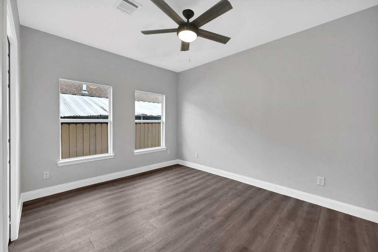
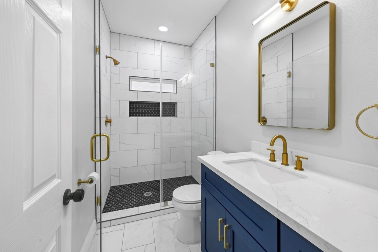
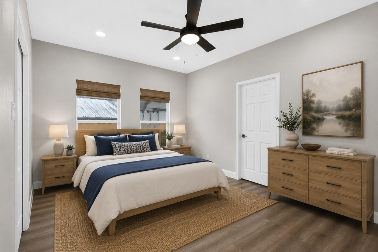
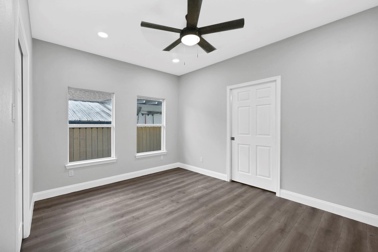
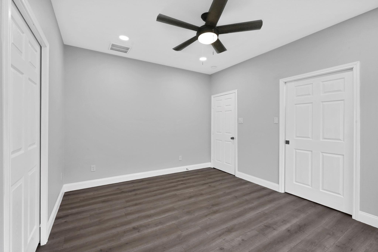
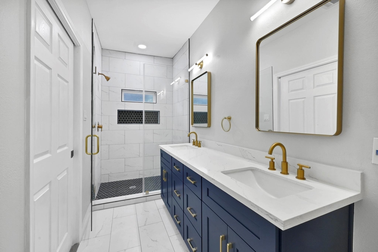
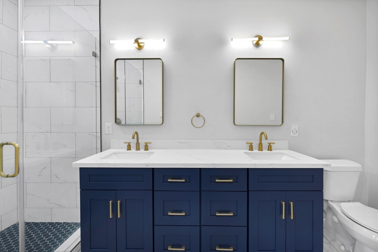
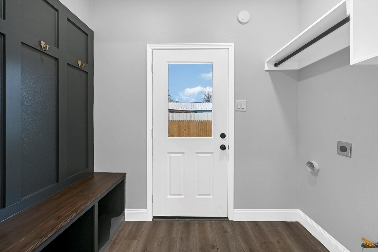
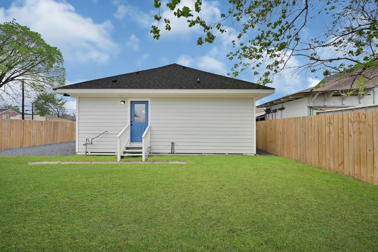
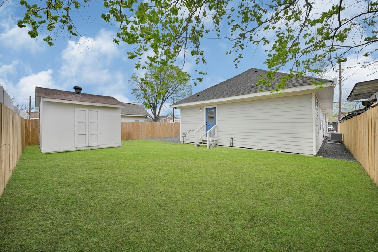
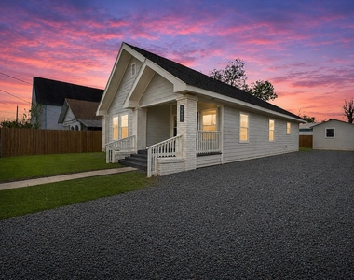
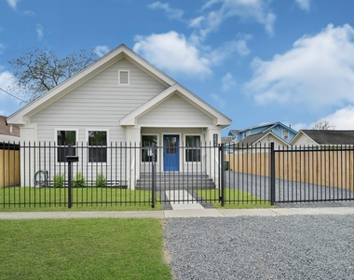
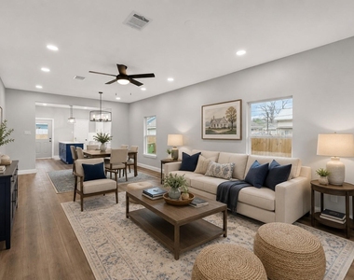
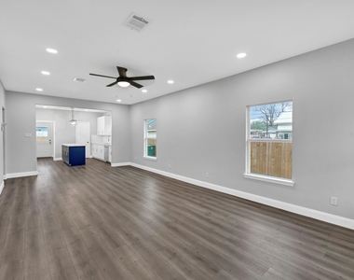
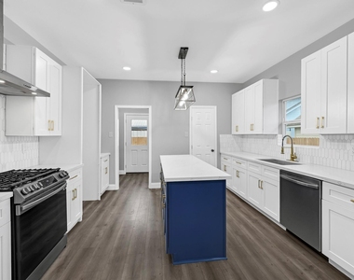
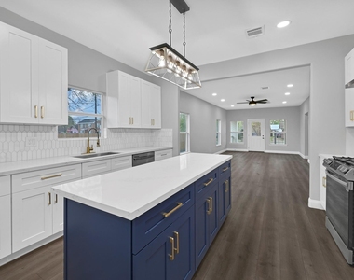
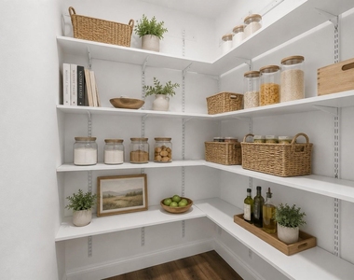
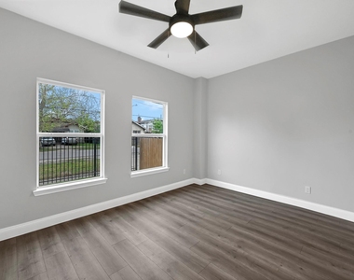
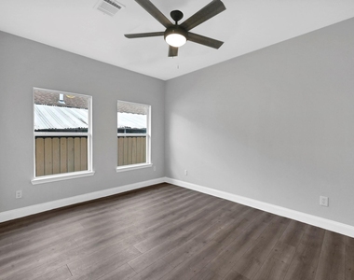
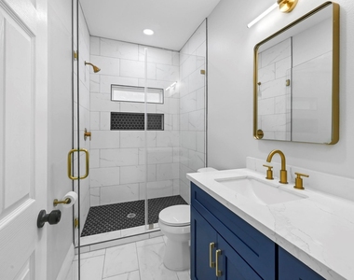
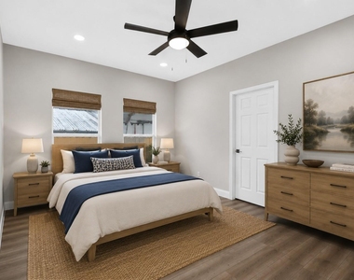
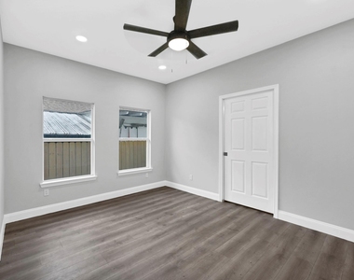
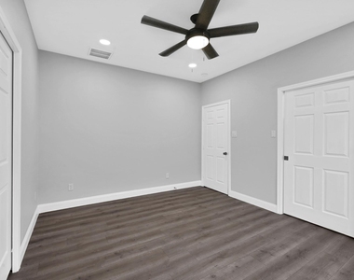
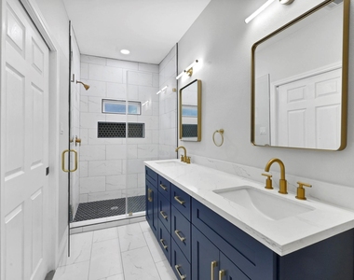
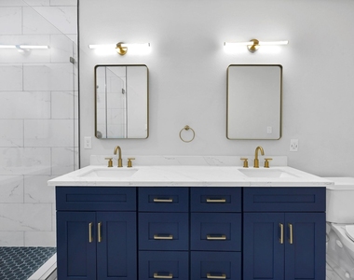
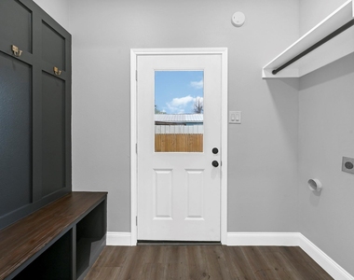
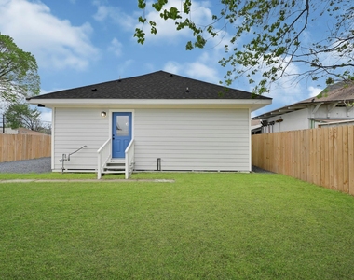
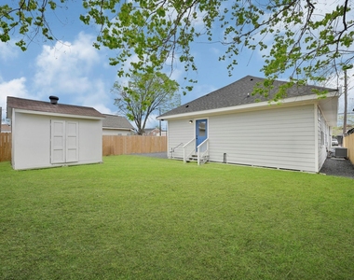
Discover this Modern Craftsman minutes from East River and Downtown. Featuring spacious kitchen with abundant cabinetry, center island and a walk-in pantry. Convenient mudroom drop zone as you enter from the rear entrance. Every bedroom is generously and bathrooms both equipped with oversized spa like walk in showers. Outside home is fully fenced with a gated driveway with controlled access.  Gravel driveway can easily accomodate multiple vehicles, boats, RVs, trailers or other recreational equipment. A lush backyard with plenty of room for entertaining and lets not forget the charming covered front porch to enjoy those morning coffees or after work wind downs

AMENITIES
Appliances: Disposal
Appliances: Gas Oven
Appliances: Microwave
Appliances: Gas Cooktop
Architecturalstyle: Traditional
Cooling: Electric
Heating: Natural Gas
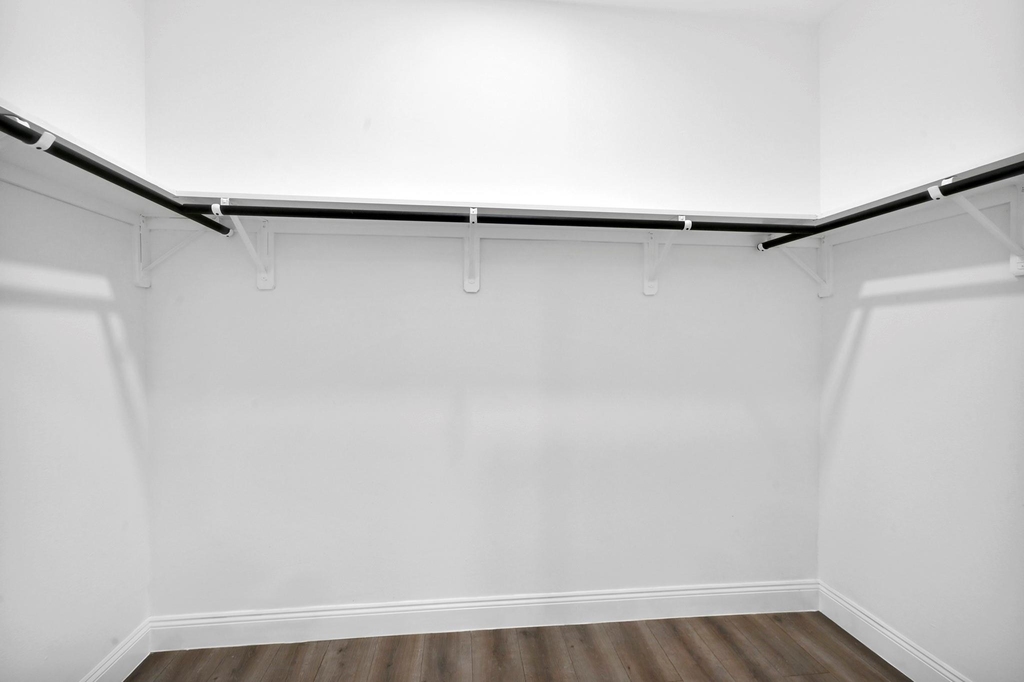
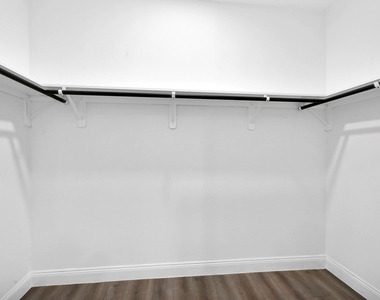
Interior: 1 Bedroom Down - Not Primary Br,all Bedrooms Down,en-suite Bath,walk-in Closet(s)
Laundry: Electric Dryer Hookup
Laundry: Gas Dryer Hookup
Laundry: Electric Dryer Connection
Laundry: Gas Dryer Connections
Lot: Cleared
Parking: No Garage
Parking: Additional Parking
Parking: Boat
Parking: Rv Access/parking
Parking: Driveway
Parking: Workshop In Garage
Parking: Auto Driveway Gate

ADDITIONAL INFORMATION
Interior

    Bathroom Information

  • Full Bathrooms: 2

    Interior Information

  • Interior Features: 1 Bedroom Down - Not Primary BR, All Bedrooms Down, En-Suite Bath, Walk-In Closet(s)
  • Appliances: Disposal, Gas Oven, Microwave, Gas Cooktop
  • Flooring Type: Engineered Wood
  • Laundry Features: Electric Dryer Hookup, Gas Dryer Hookup, Electric Dryer Connection, Gas Dryer Connections
Exterior

    Property Information

  • Square Footage: 1,681
  • Architectural Style: Traditional
  • Year Built: 1935

    Building Information

  • Building Area Total: 1681

    Lot Information

  • Lot Features: Cleared
  • Lot Size Area: 0.1148
  • Lot Size Units: Acres
  • Lot Size Acres: 0.1148
  • Square Footage: 5,001

    Land Information

  • Water Source: Public
Utilities

    Utilities Information

  • Cooling Type: Electric
  • Heating Type: Natural Gas
  • Sewer : Public Sewer
Parking

    Parking Information

  • Parking Features: No Garage, Additional Parking, Boat, RV Access/Parking, Driveway, Workshop in Garage, Auto Driveway Gate

MAP


SECOND WARD

PRICE COMPARISON
This apartment's rent is 14.04% cheaper than the median rent of $2,850 for a 3-bedroom apartment in Second Ward, Houston, TX.
The median is solely based on the area and the number of bedrooms. Listing-specific characteristics such as the number of bathrooms and the amenities will also impact the price.

LISTING QUALITY
Listing location is an exact address
Features and amenities are properly noted
RentHop has data for this building
The manager has not yet mailed us a photo copy of his or her government identification and proof or property ownership.
Manager has not logged in recently
Manager does not yet have user reviews

RENTHOP DESCRIPTION
The apartment is a unit offered at a monthly price of $2,450. The person posting the listing did not specify that any pets were allowed. It may be the case that pets are ok and the manager simply has not yet filled out all the details.

We have 19 photos of this particular unit, building, and surrounding areas.
See available units at 5604 Sherman Street.

Does something look off?

HAR

Last Updated: 18 hours ago
Data Source: HAR
MLS# 18252756
List Agent Name: Digna Caruso
List Office Name: Coldwell Banker Universal
IDX information is provided exclusively for personal, non-commercial use, and may not be used for any purpose other than to identify prospective properties consumers may be interested in purchasing. Information is deemed reliable but not guaranteed. The listing broker’s offer of compensation is made only to participants of the MLS where the listing is filed.
Courtesy of RH Advisors, Inc. and RHP Realty NJ, Inc.
Quantcast