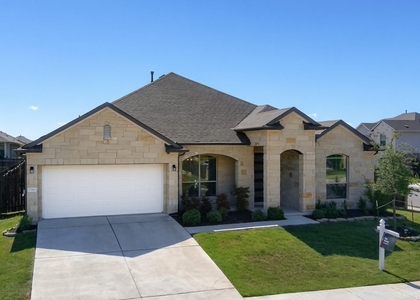
5604 Anaheim Avenue

Northeast Travis, 78660
$3,200
LEASED / EXPIRED
Posted 12 weeks ago, Immediate Move-In
bedrooms
4 Bed
bathrooms
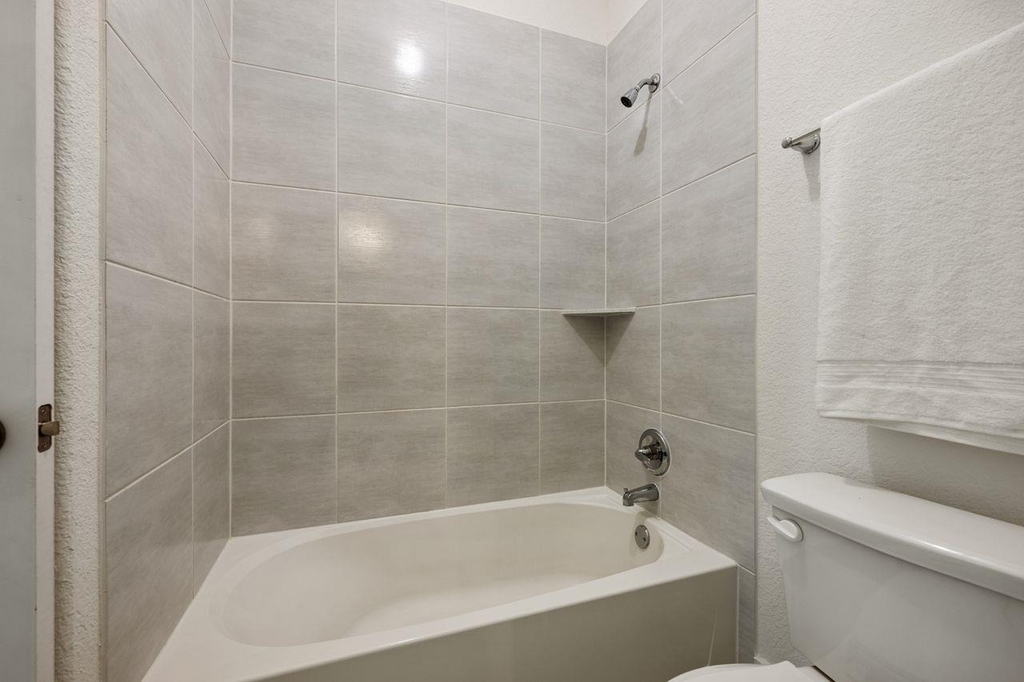
3 Bath
bathrooms
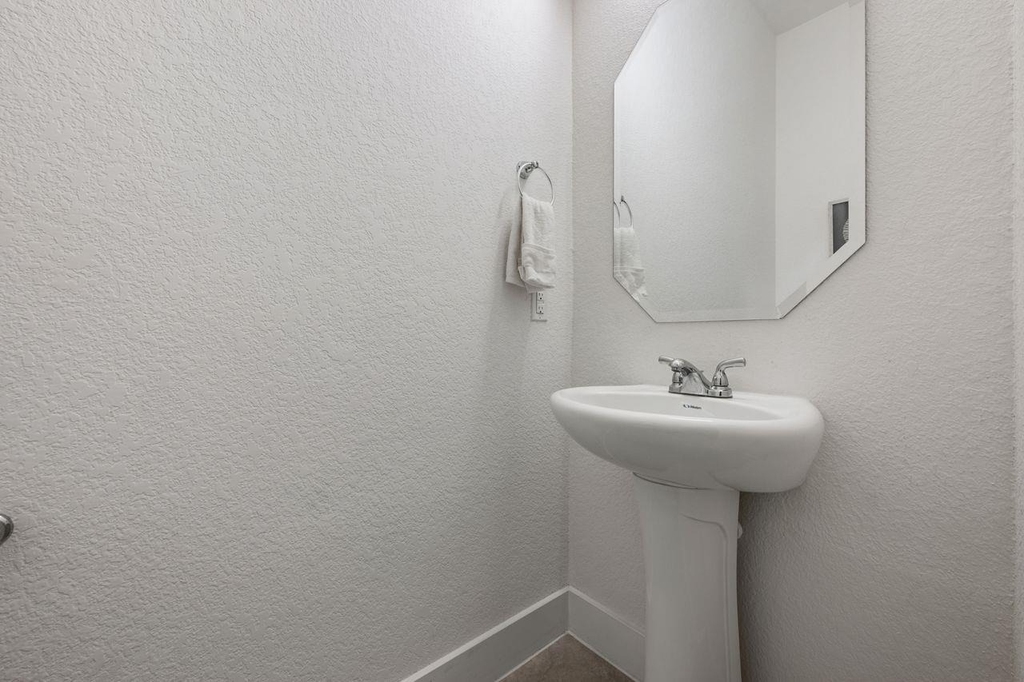
1 Half Bath
square feet
3,216 Sqft
Listing by Tim Hahn
Save Listing

SIMILAR NEARBY LISTINGS
5300 Fresno Ave
Northeast Travis
78660
$2,900
By Jennifer Shahry, 23 hours ago
bedrooms
4 Bed
|
bathrooms
3 Bath
|
square feet
3,013 Sqft
3205 Cotton Blossom Way
Falcon Pointe, Northeast Travis
78660
$2,950
By Michael Harrell, 1 day ago
bedrooms
4 Bed
|
bathrooms
3 Bath
|
square feet
3,005 Sqft
17113 Antioch Ave
Northeast Travis
78660
$2,800
By Khalil Muhammed, 23 hours ago
bedrooms
4 Bed
|
bathrooms
2 Bath
|
square feet
3,200 Sqft
17901 Civorno Dr
Northeast Travis
78660
$2,950
By Riaz Ahmed, 1 day ago
bedrooms
4 Bed
|
bathrooms
3 Bath
|
square feet
2,824 Sqft

DESCRIPTION
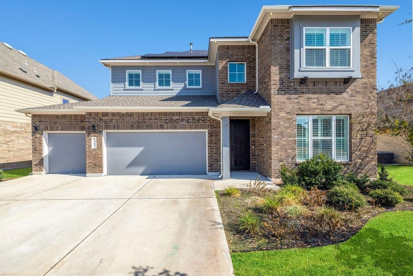
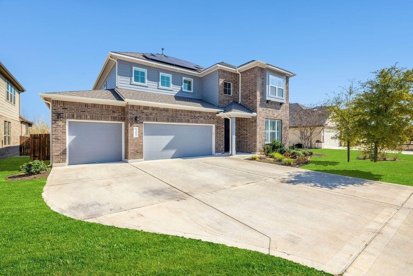
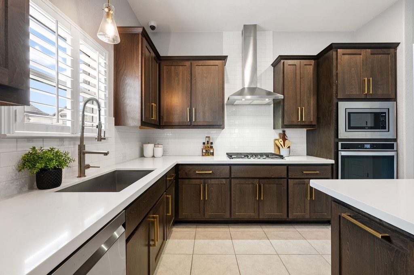
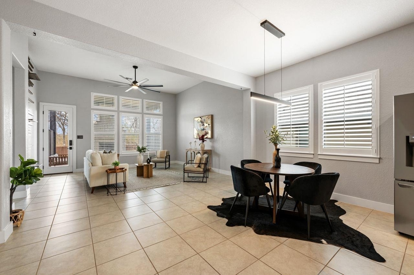
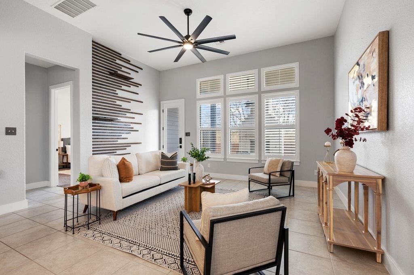
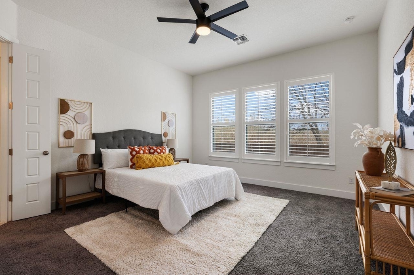
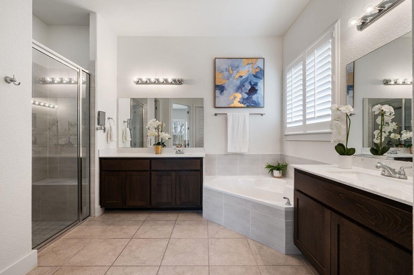
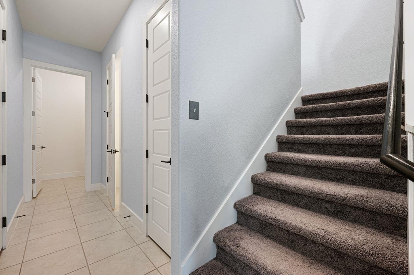
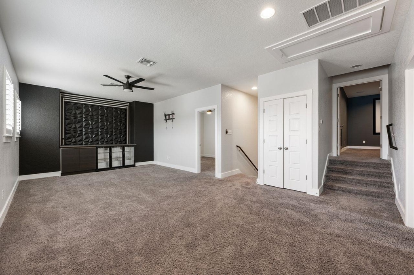
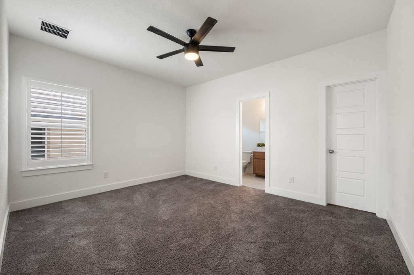
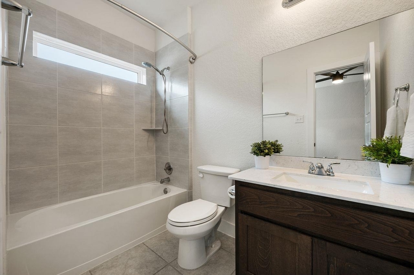
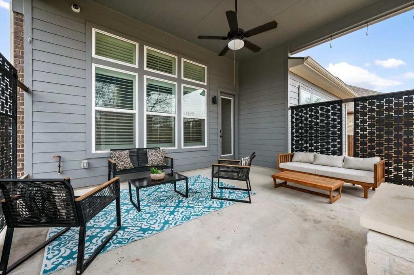
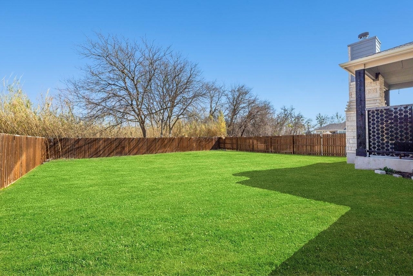
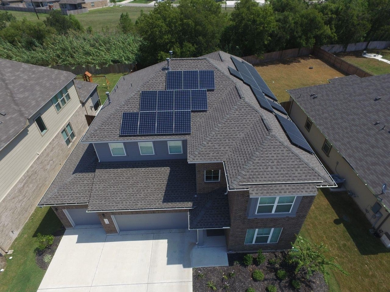
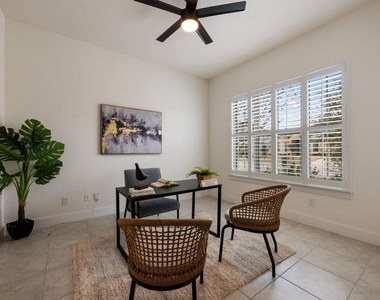
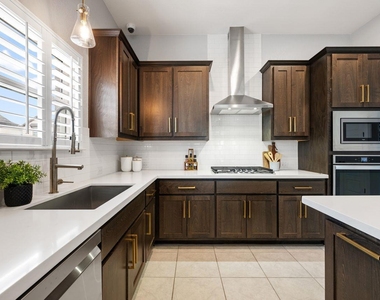
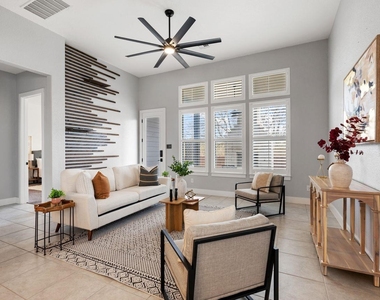
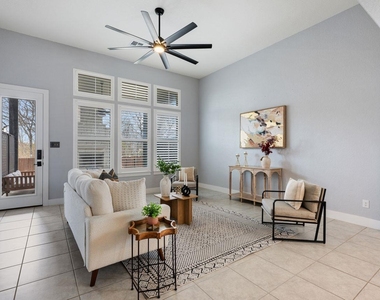
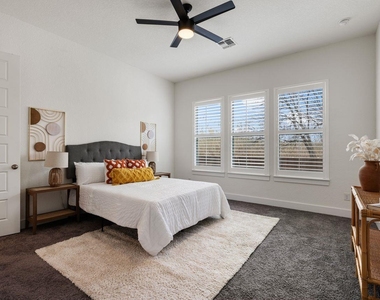
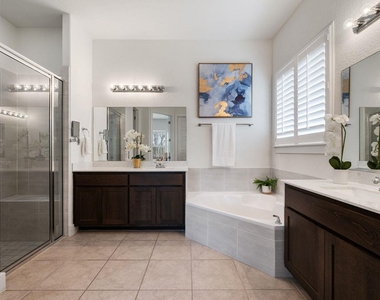
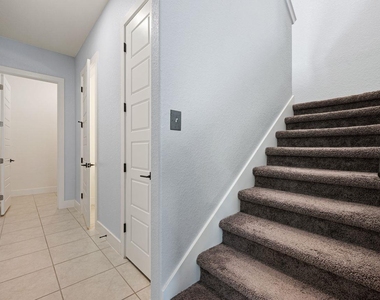
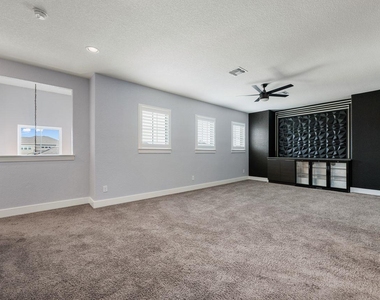
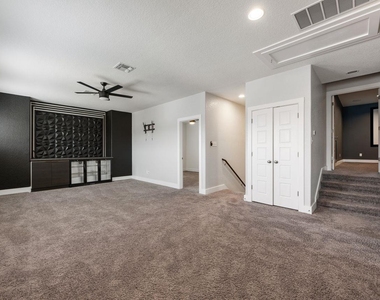
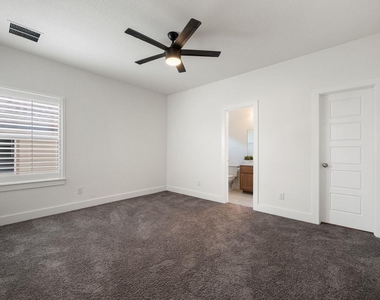
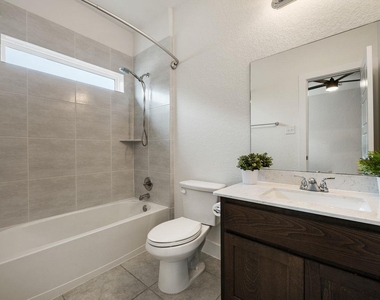
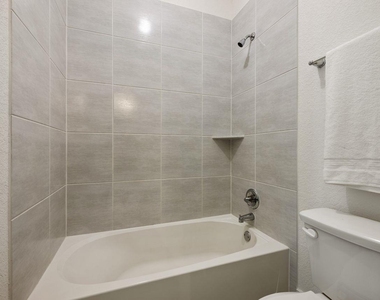
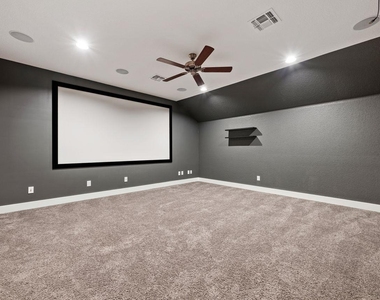
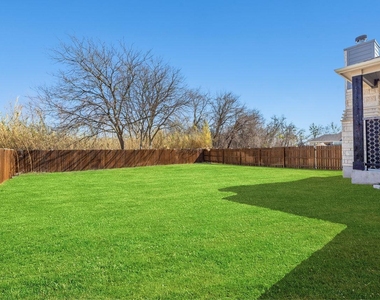
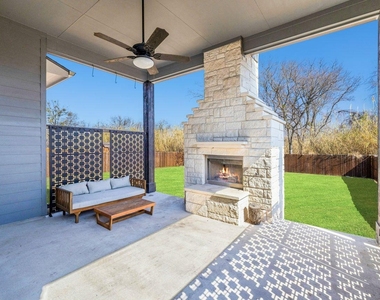
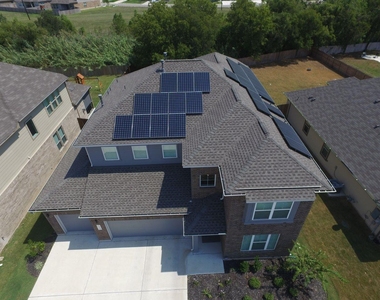
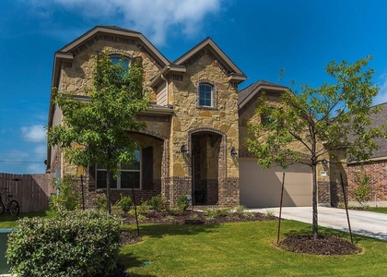
Enjoy near-zero energy bills with your fully-owned solar panels in this stunning home, beautifully nestled against lush green space. This exceptional property boasts a chef's kitchen perfect for culinary enthusiasts, a dramatic living room with soaring 12-foot ceilings, a luxurious primary suite, and a private backyard oasis complete with a cozy fireplace-ideal for entertaining or unwinding under the stars.Upstairs, you'll discover three spacious bedrooms: two that share a convenient Jack and Jill bathroom, plus a third with its own private bathroom. Additional highlights include a versatile game room and a dedicated theater room, creating the perfect setup for family living and unforgettable gatherings.Nestled in a truly awesome community with top-rated schools just minutes away, this home offers easy access to community pools, parks, and miles of scenic trails. Experience the perfect blend of luxury, energy efficiency, and an outstanding lifestyle in Carmel.

AMENITIES
Fireplace
Dishwasher
Parking Space

ADDITIONAL INFORMATION
Interior

    Bathroom Information

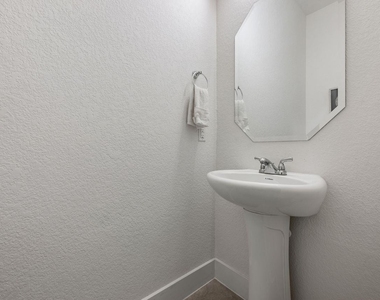
  • Half Bathrooms: 1
  • Full Bathrooms: 3

    Interior Information

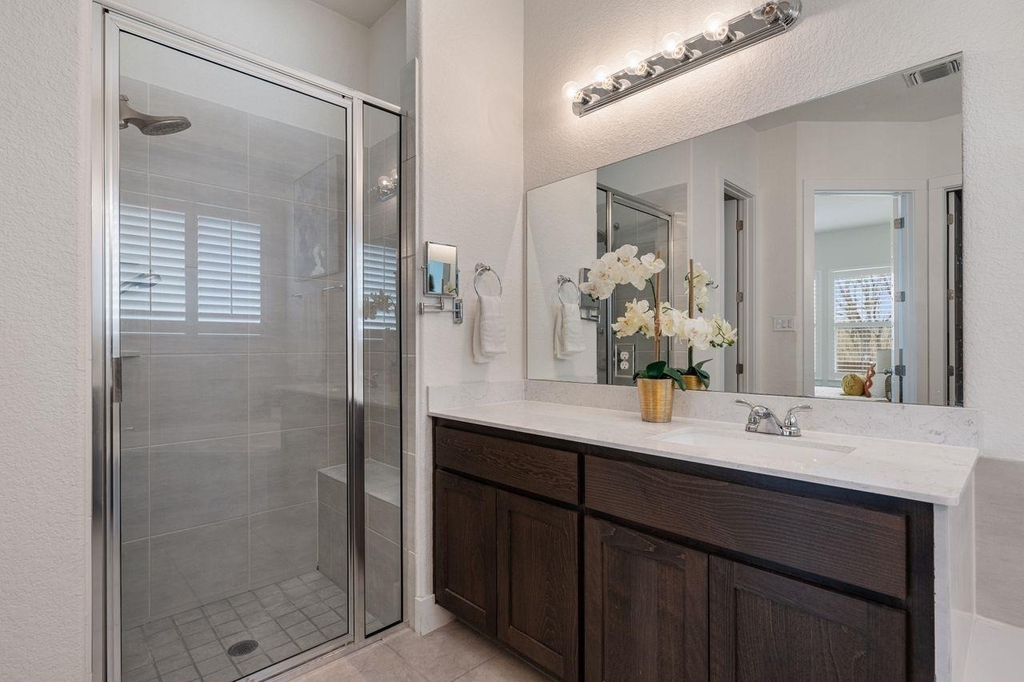
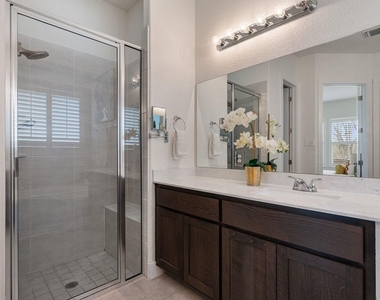
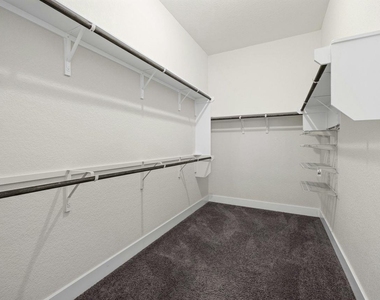
  • Interior Features: Ceiling Fan(s), Double Vanity, Dry Bar, Entrance Foyer, High Speed Internet, Kitchen Island, Open Floorplan, Pantry, Recessed Lighting, Smart Home, Smart Thermostat, Soaking Tub, Walk-In Closet(s), Wired for Data, Ceiling-High, Quartz Counters, Interior Steps, Multiple Living Areas, Primary Bedroom on Main
  • Appliances: Built-In Gas Range, Dishwasher, Disposal, Exhaust Fan, Microwave, Self Cleaning Oven, Stainless Steel Appliance(s), Vented Exhaust Fan, Built-In Oven(s), RNGHD
  • Flooring Type: Carpet, Tile

    Fireplace Information

  • Has Fireplace
  • Fireplace Features: Free Standing, Gas Starter, Outside, Stone, Wood Burning
  • Fireplaces: 1
Exterior

    Property Information

  • Square Footage: 3,216
  • Square Footage Source: $0
  • Green Sustainability
  • Security Features: Carbon Monoxide Detector(s), Prewired, Smoke Detector(s), See Remarks
  • Property Condition: Resale
  • Year Built: 2020
  • Waterfront Features: None

    Building Information

  • Builder Name: Scott Felder
  • Levels: Two
  • Other Structures: None
  • Window Features: Low-Emissivity Windows, Plantation Shutters, Screens, Shutters, Vinyl Windows
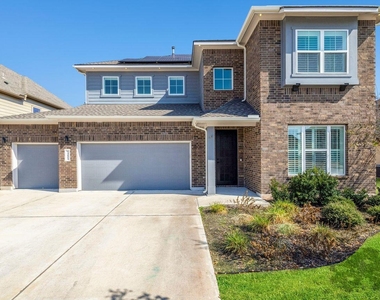
  • Construction Materials: Brick Veneer, HardiPlank Type, Blown-In Insulation
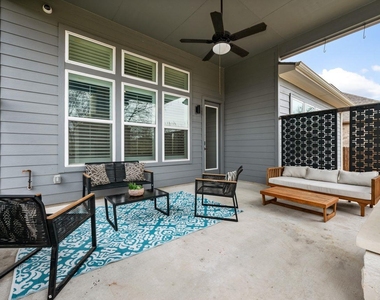
  • Patio and Porch Features: Covered, Rear Porch

    Pool Information

  • Pool Features: None

    Lot Information

  • Lot Features: Back Yard, Few Trees, Front Yard, Landscaped, Level, Native Plants, Wooded
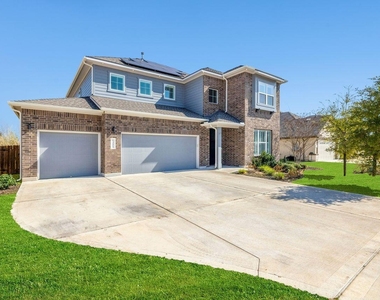
  • Lot Size Area: 9016.92
  • Lot Size Units: Square Feet
  • Lot Size Acres: 0.207
  • Square Footage: 9,017

    Land Information

  • Water Source: Public, MUD
Utilities

    Utilities Information

  • Cooling Type: Central Air
  • Heating Type: Active Solar, Central
  • Sewer : Public Sewer, MUD
Parking

    Parking Information

  • Has Garage
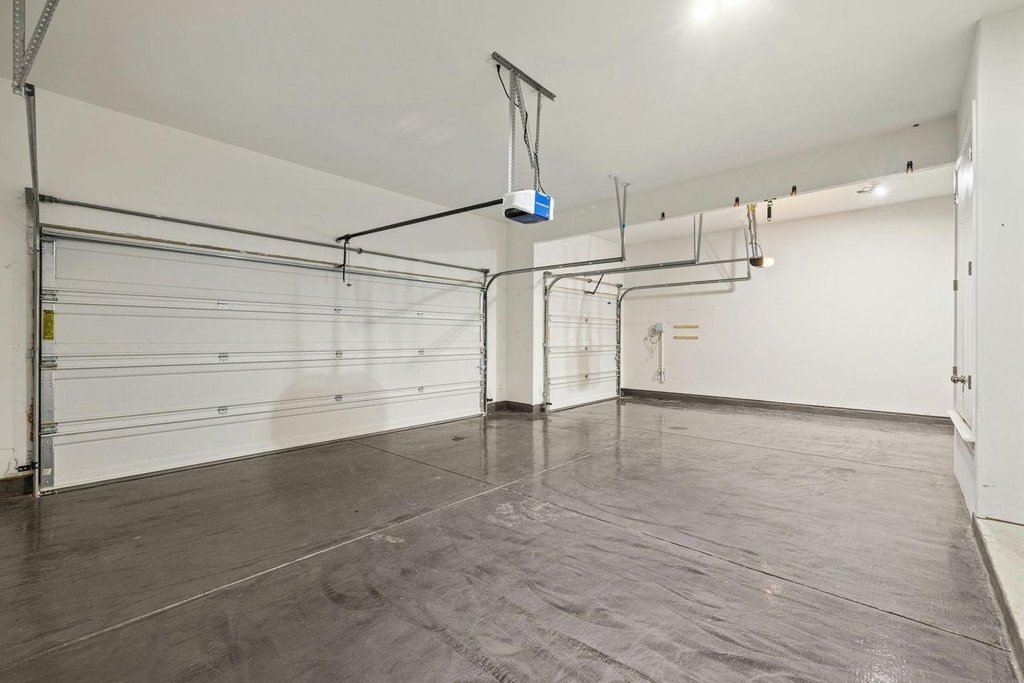
  • Parking Features: Attached, Driveway, Garage, Garage Door Opener, Garage Faces Front
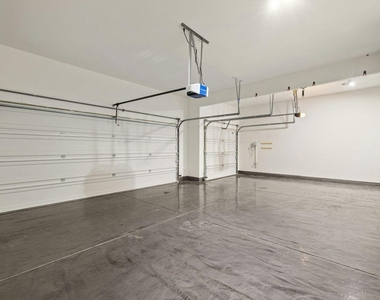
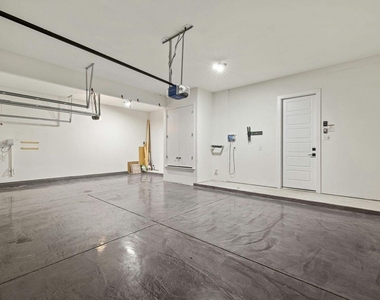
  • Garage Spaces: 3
Location

    HOA Information

  • HOA/Condo/Coop Amenities: Trail(s)
Financial

    Tax Information

  • Tax Map Number: 16

MAP


78660

LISTING QUALITY
▲ Listing location is an exact address
▲ Features and amenities are properly noted
▲ RentHop has data for this building
▼ The manager has not yet mailed us a photo copy of his or her government identification and proof or property ownership.
▼ Manager has not logged in recently
▼ Manager does not yet have user reviews

RENTHOP DESCRIPTION
The apartment is a unit offered at a monthly price of $3,200. The person posting the listing did not specify that any pets were allowed. It may be the case that pets are ok and the manager simply has not yet filled out all the details. The kitchen conveniently includes a dishwasher.

We have 37 photos of this particular unit, building, and surrounding areas.
See available units at 5604 Anaheim Avenue.

Does something look off?

Courtesy of RH Advisors, Inc. and RHP Realty NJ, Inc.