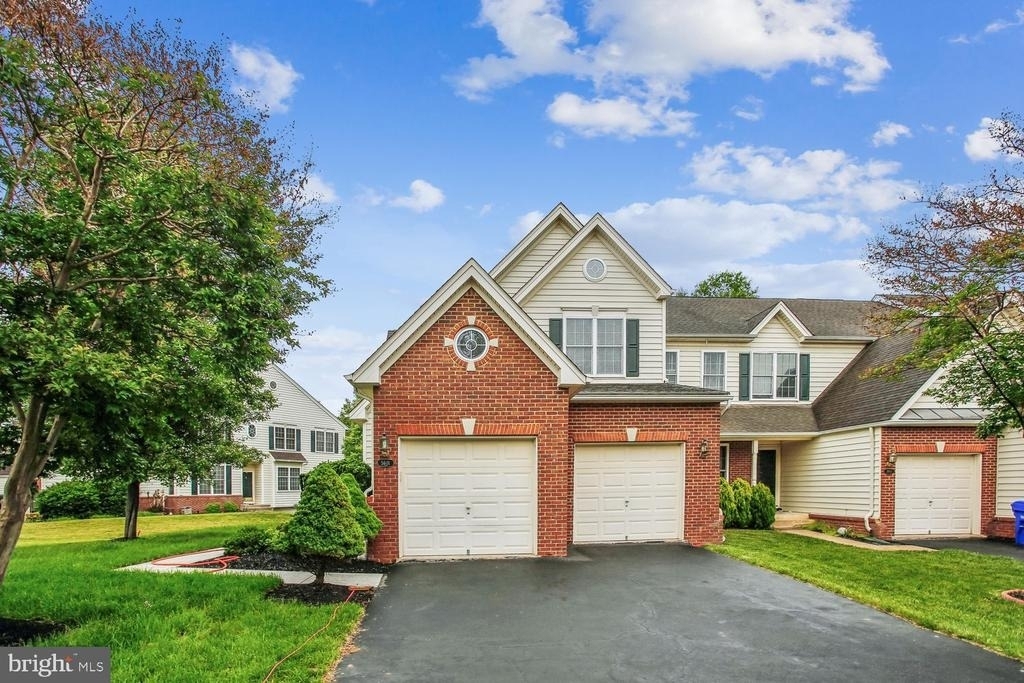
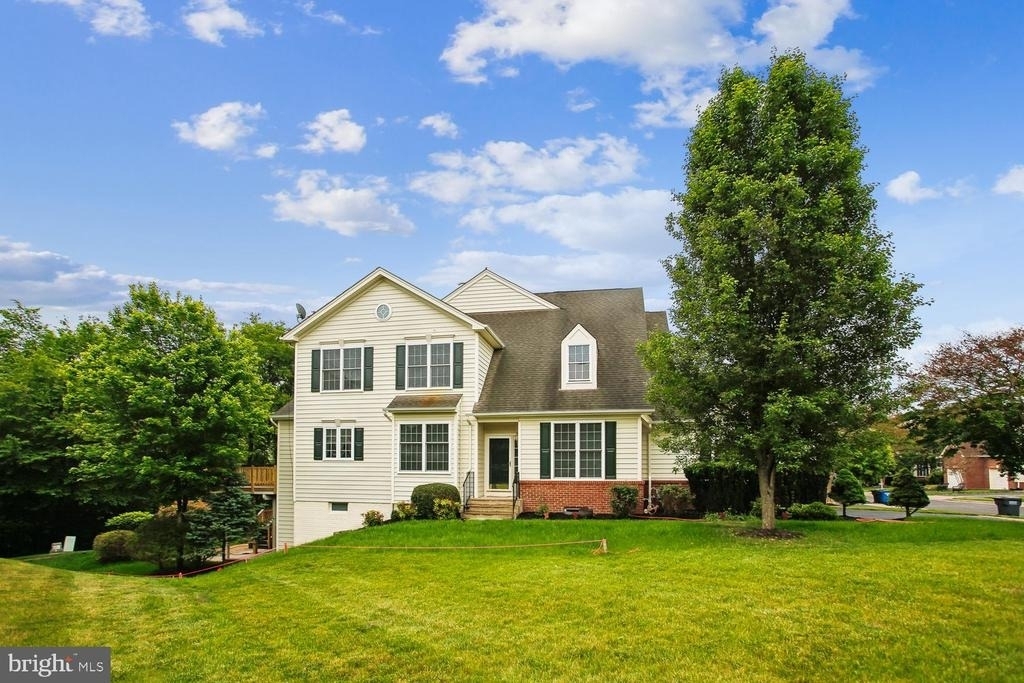
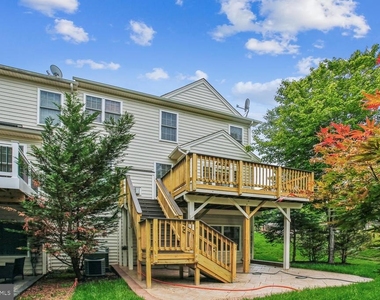
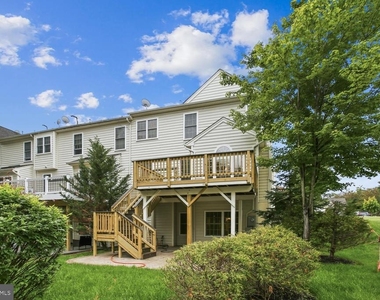
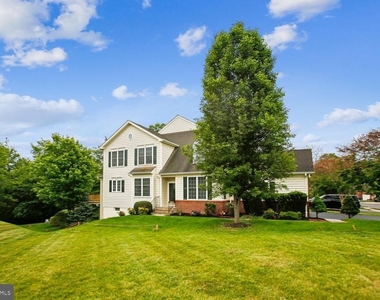
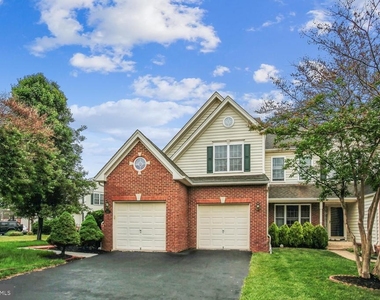
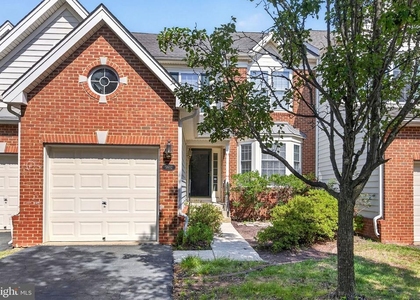
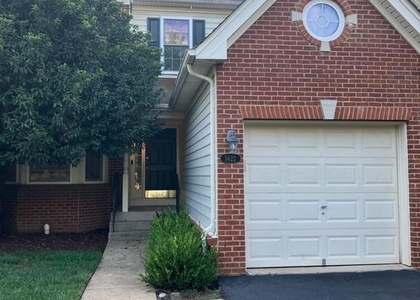
Experience resort-style living in this stunning end-unit townhome located within the prestigious gated community of Dominion Valley Country Club in Haymarket. Backing to trees, this move-in-ready home offers the perfect blend of luxury, comfort, and convenience.
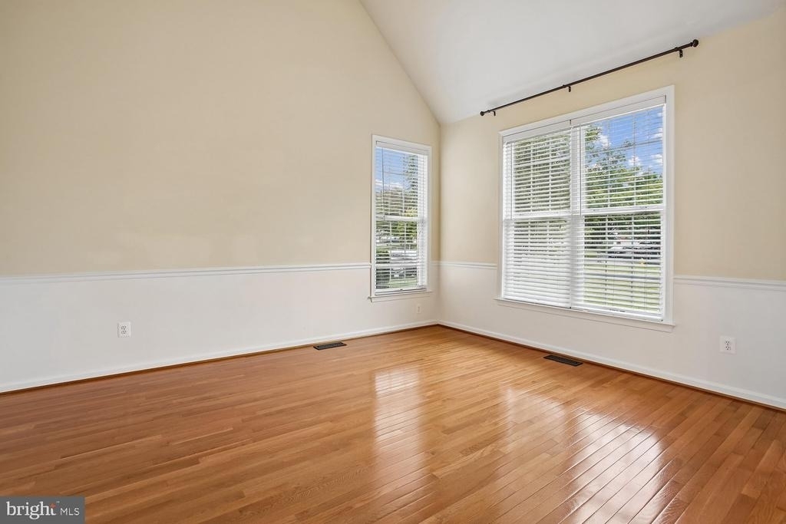
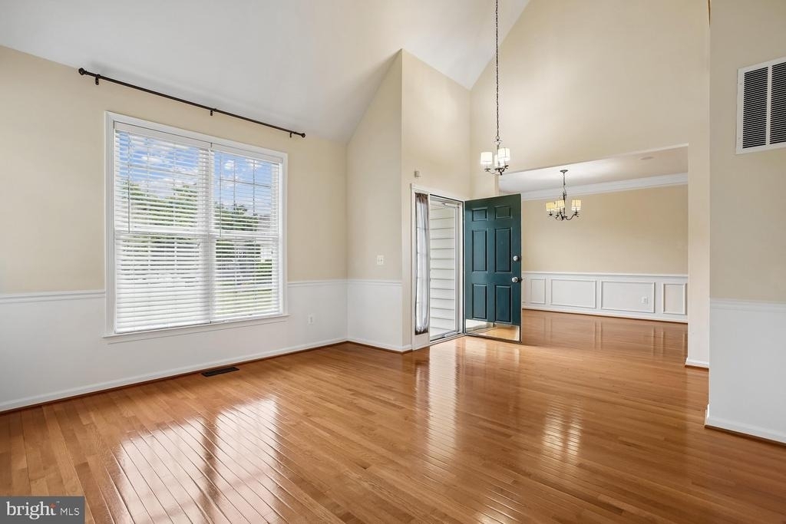
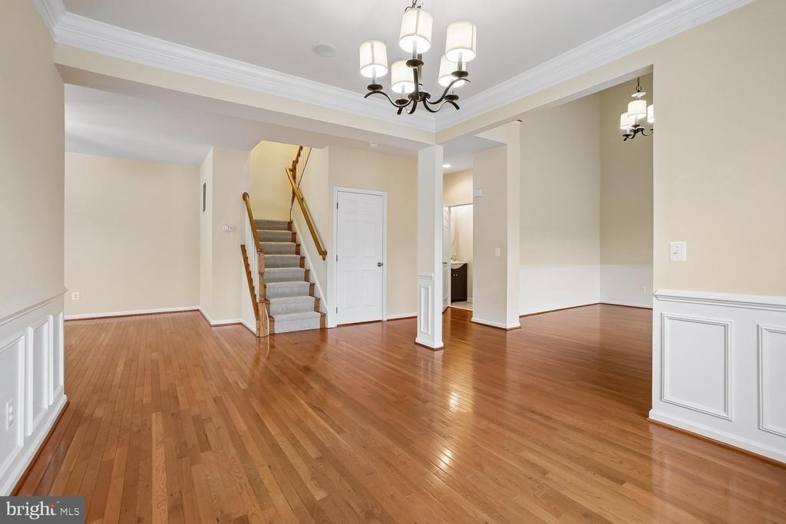
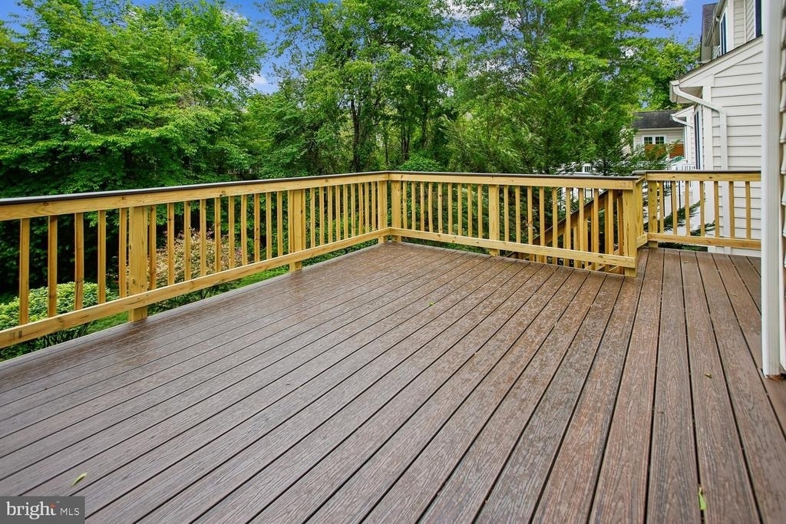
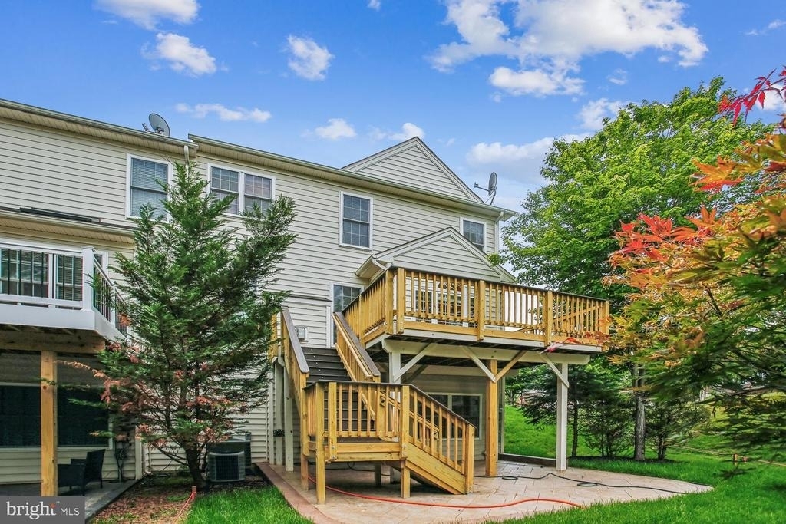
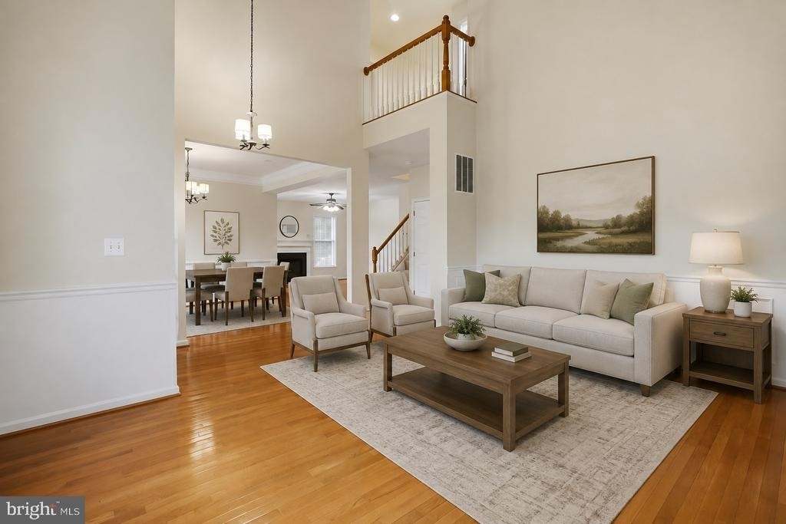
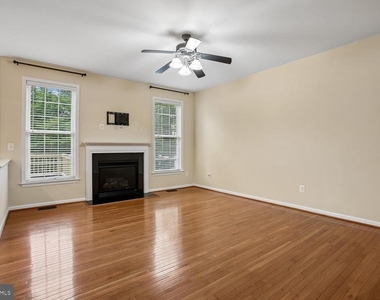
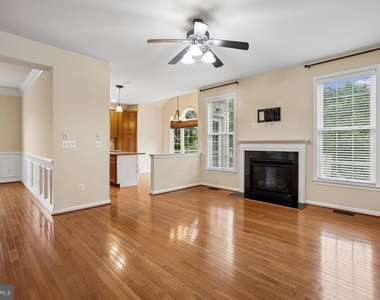
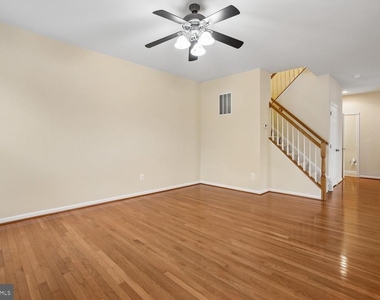
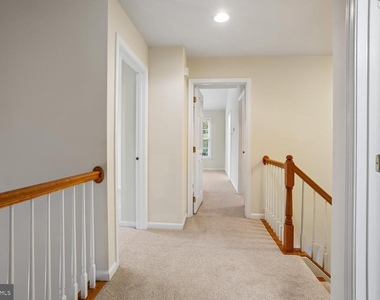
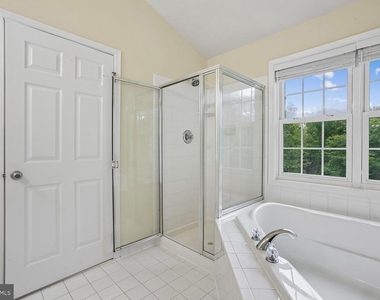
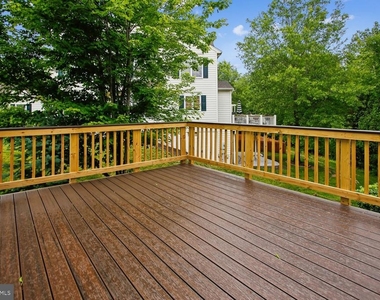
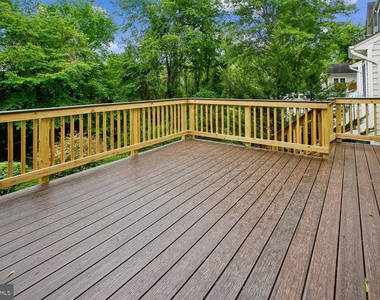
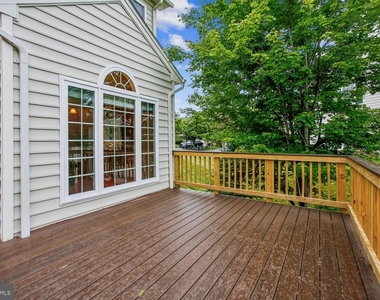
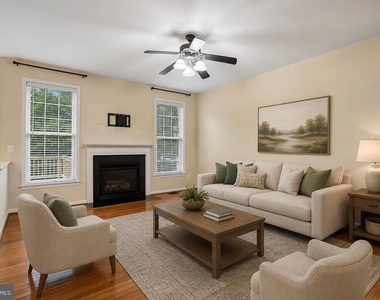
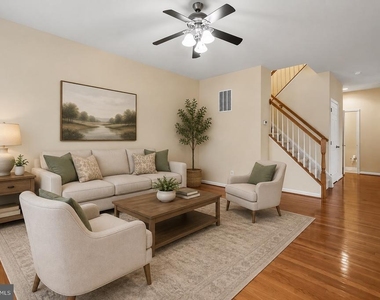
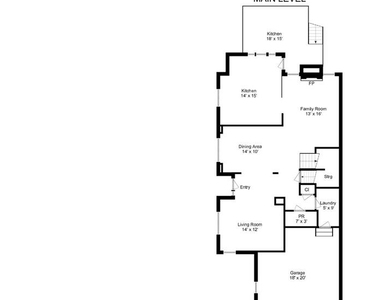
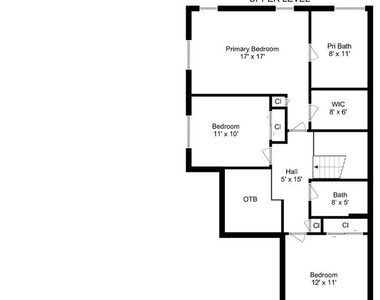
Inside, you'll find gleaming hardwood floors, neutral paint, contemporary lighting, and thoughtfully updated finishes throughout. The gourmet kitchen features stainless steel appliances, granite countertops, ample cabinetry, and opens seamlessly into a warm and inviting family room with a gas fireplace. The open-concept main level is ideal for entertaining, with direct access to a spacious deck overlooking the peaceful, tree-lined setting. The upper-level features three well-appointed bedrooms and two full bathrooms.
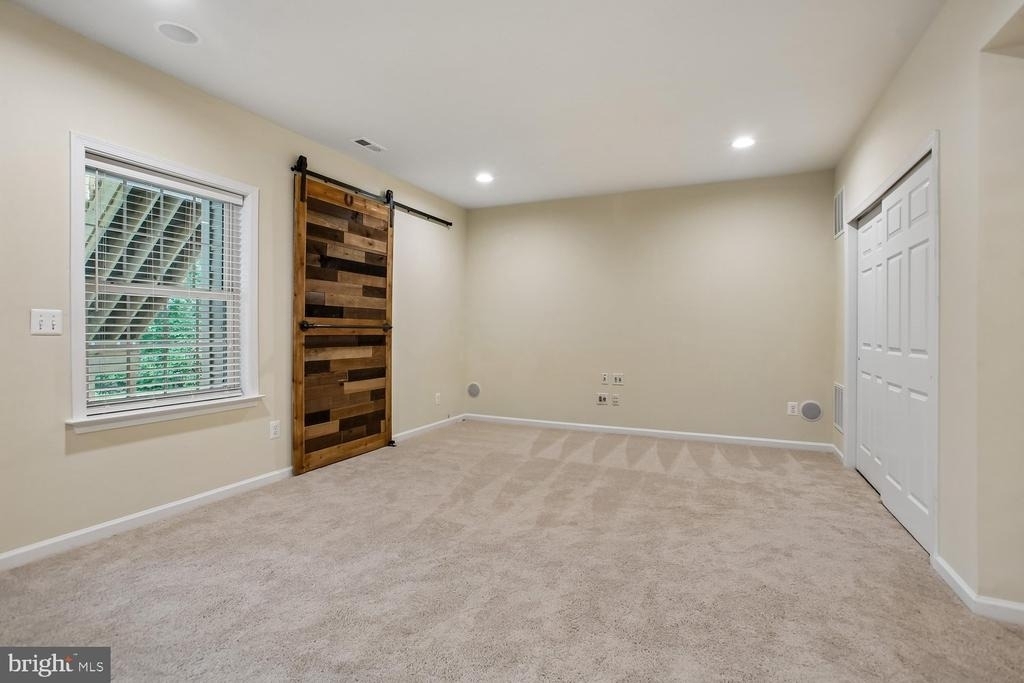
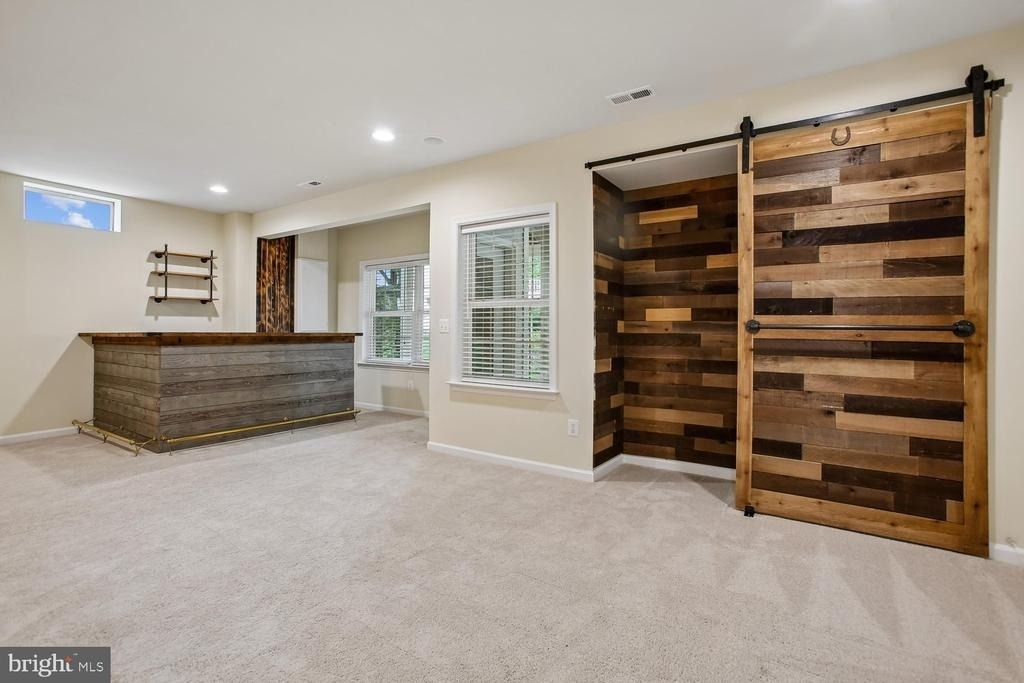
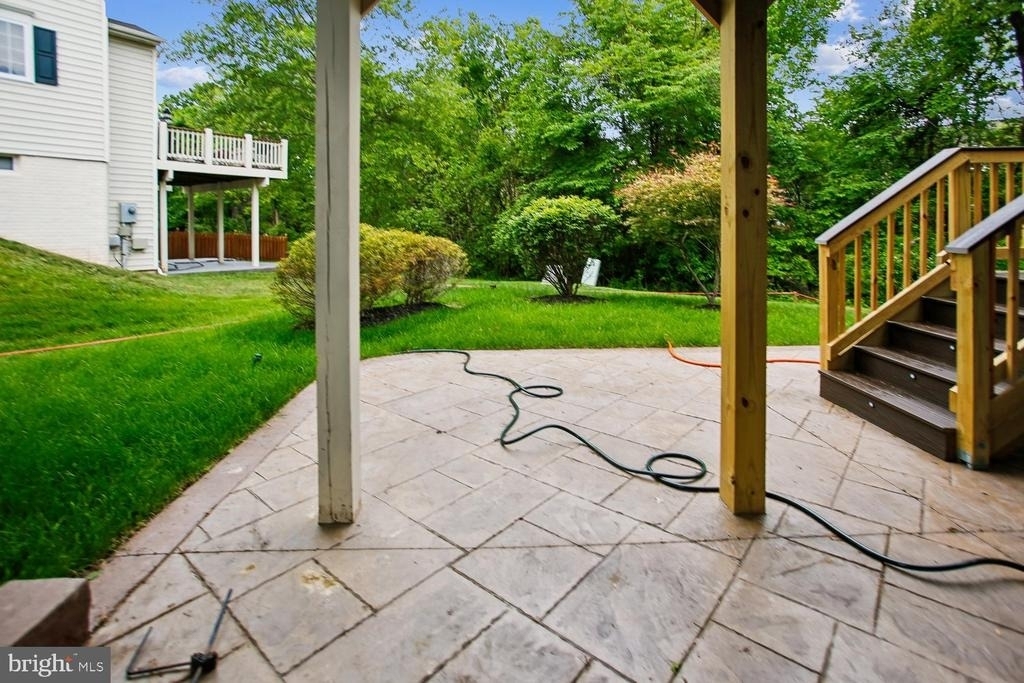
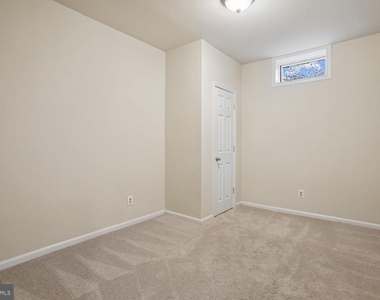
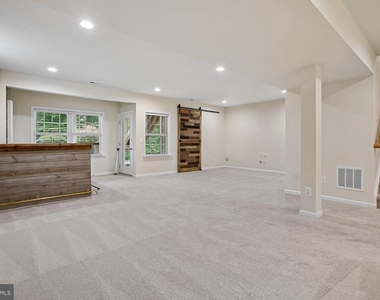
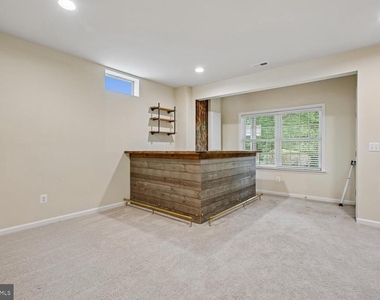
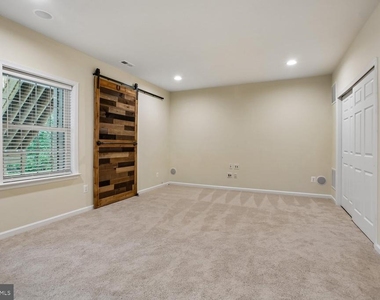
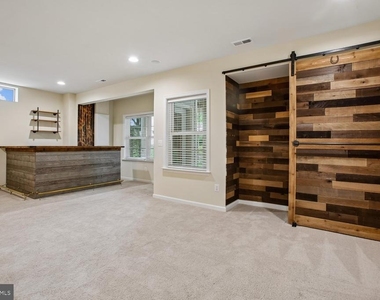
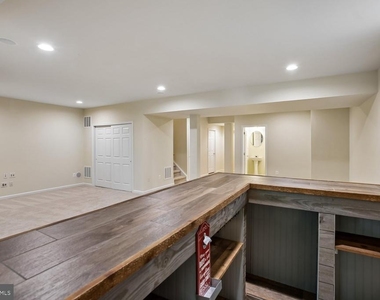
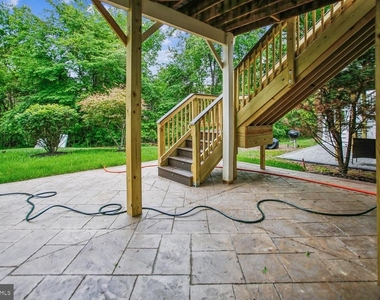
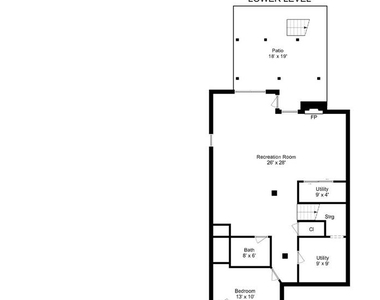
The fully finished walk-out lower level provides exceptional flexibility with a large recreation area, full bathroom, den ideal for a home office or guest space, and generous storage. Outside, enjoy a brand-new stamped concrete patio perfect for relaxing or outdoor dining. HOA services include yard and exterior maintenance for easy, low-maintenance living.
Owner is including social membership for tenants, providing access to Dominion Valley Country Club amenities, including pools, fitness center, tennis and pickleball courts, basketball courts, scenic trails, playgrounds, clubhouse dining, social events, and more. Residents also enjoy the security and convenience of a gated community with easy access to I-66, Route 15, shopping, dining, and commuter routes to Washington, D.C.
Enjoy upscale living surrounded by the beauty and charm of Haymarket in one of the area's most sought-after communities.
AMENITIES
Fireplace
Private Outdoor Space
Dishwasher
Parking Space
Home Office
ADDITIONAL INFORMATION
Interior
Bathroom Information
Half Bathrooms: 1
Full Bathrooms: 3
Interior Information
Interior Features: Eat-in Kitchen, Crown Molding, Family Room Off Kitchen, Kitchen - Table Space, Dining Area, Upgraded Countertops, Primary Bath(s), Window Treatments, Wood Floors, Floor Plan - Open
The manager has not yet mailed us a photo copy of his or her government identification and proof or property ownership.
▼
Manager has not logged in recently
▼
Manager does not yet have user reviews
RENTHOP DESCRIPTION
The apartment is a unit offered at a monthly price of $3,650. The person posting the listing did not specify that any pets were allowed. It may be the case that pets are ok and the manager simply has not yet filled out all the details. The kitchen conveniently includes a dishwasher.
We have 80 photos of this particular unit, building, and surrounding areas.
Last Updated: 17 hours ago
Data Source: Bright MLS
MLS# VAPW2119966
List Agent Name: Chelsey M Hugh
List Office Name: Real Property Management Pros
IDX information is provided exclusively for personal, non-commercial use, and may not be used for any purpose other than to identify prospective properties consumers may be interested in purchasing. Information is deemed reliable but not guaranteed. The listing broker’s offer of compensation is made only to participants of the MLS where the listing is filed.
Courtesy of RH Advisors, Inc. and RHP Realty NJ, Inc.
By selecting Check Availability, you agree that RentHop and real estate professionals may call or text you about your inquiry. Message/data rates may apply. Terms & Privacy. California Privacy Notice
We found some very similar listings nearby
Select those you'd like to message
Your messages have been sent!
Check Availability
By selecting Check Availability, you agree that RentHop and real estate professionals may call or text you about your inquiry. Message/data rates may apply. Terms & Privacy. California Privacy Notice
















































 Your Privacy Choices