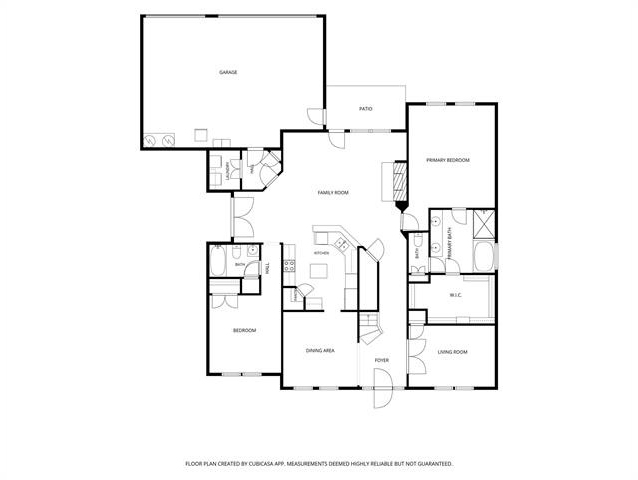
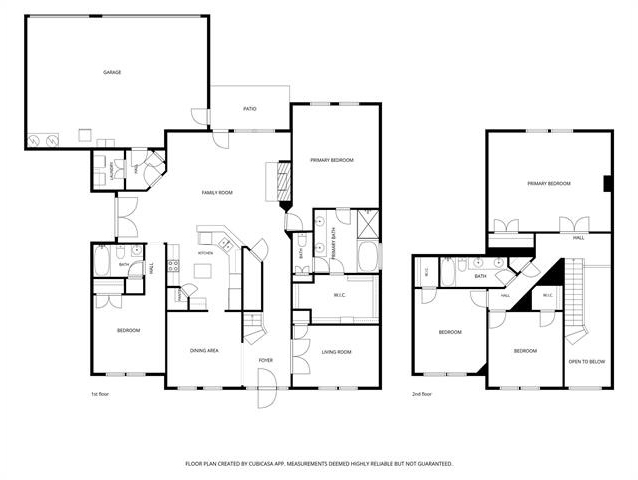
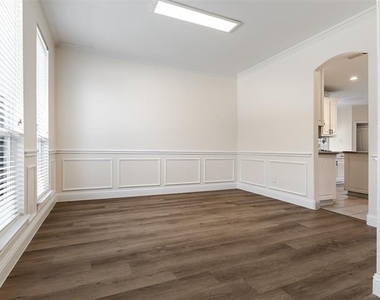
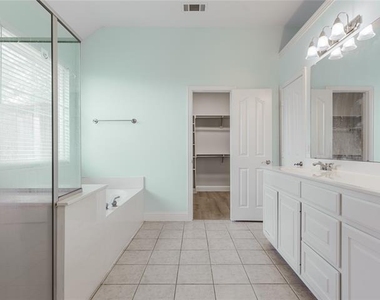
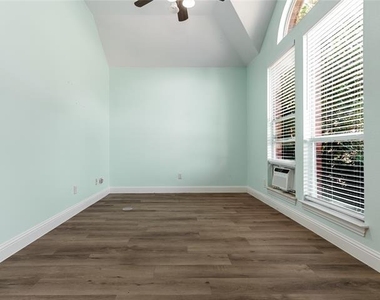
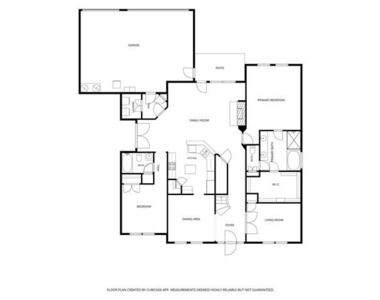
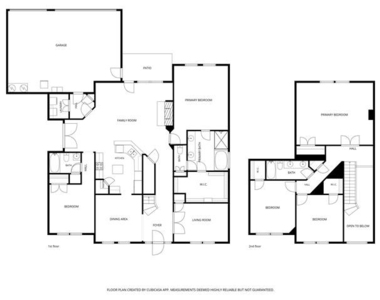
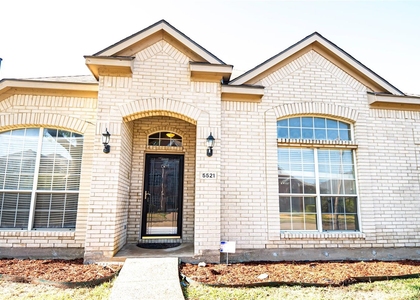
This spacious corner-lot home offers a thoughtfully designed floor plan, mature trees, and an unbeatable location just minutes from major highways, shopping, dining, and Lake Lewisville. A dramatic two-story foyer with an arched entry welcomes you into the elegant formal dining room. The highly desirable floor plan features a private primary suite, a secondary bedroom with a full bath, and a versatile study with French doors and a closet, all conveniently located on the main level.
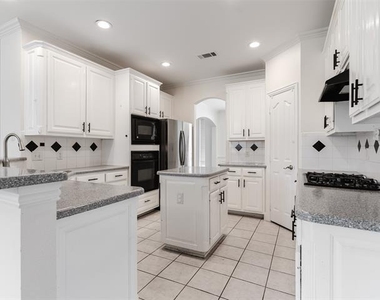
The spacious living room showcases a stately gas-log fireplace and flows seamlessly into the open kitchen, where dentil-trimmed cabinetry, a gas cooktop, and a bright breakfast nook create the perfect space for everyday living and entertaining. French doors from the breakfast nook provide direct access to the side yard, while the oversized three-car garage offers an additional entrance to the fenced backyard.
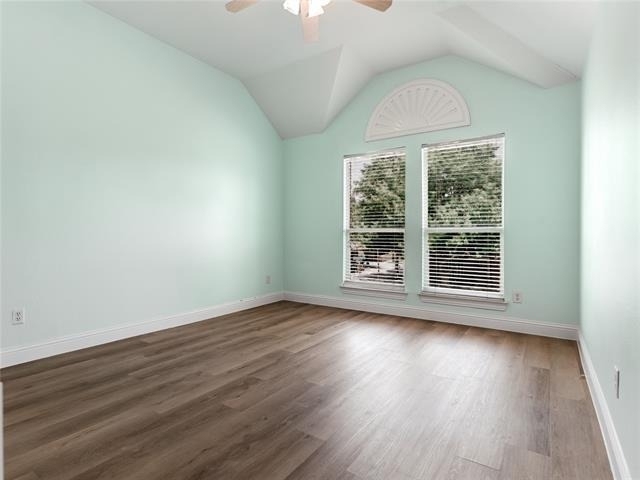
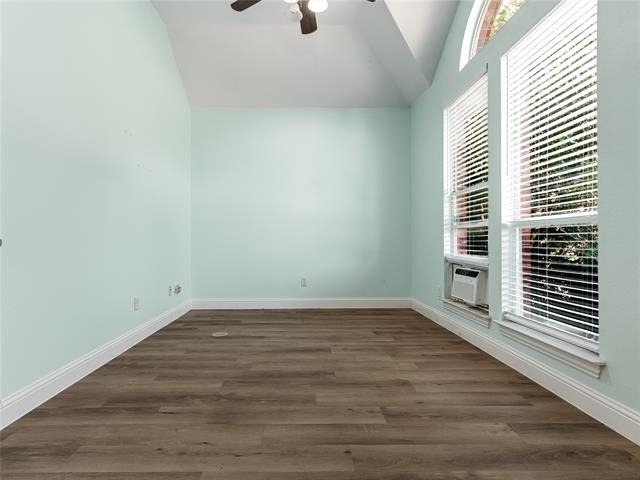
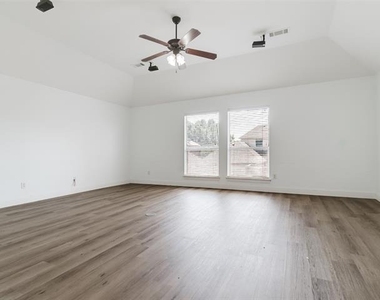
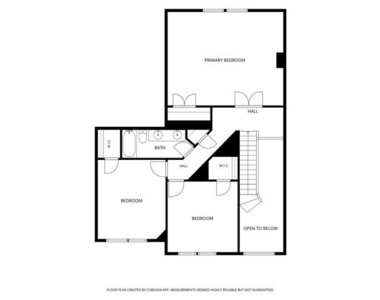
Upstairs, you'll find a generous game room, providing additional living and entertainment space. Combining a functional layout with the convenience of having the primary suite, guest bedroom, full bath, and study all on the first floor, this home offers exceptional comfort and flexibility for a variety of lifestyles.
AMENITIES
Attached Garage
Fireplace
Private Outdoor Space
Dishwasher
Parking Space
ADDITIONAL INFORMATION
Interior
Bathroom Information
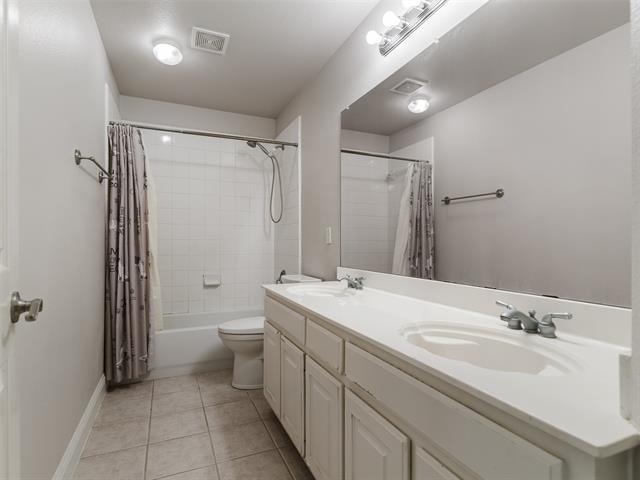
Full Bathrooms: 3
Interior Information
Appliances: Dishwasher, Disposal, Dryer, Electric Oven, Gas Cooktop, Gas Water Heater, Microwave, Refrigerator, Washer
Flooring Type: Ceramic Tile, Laminate
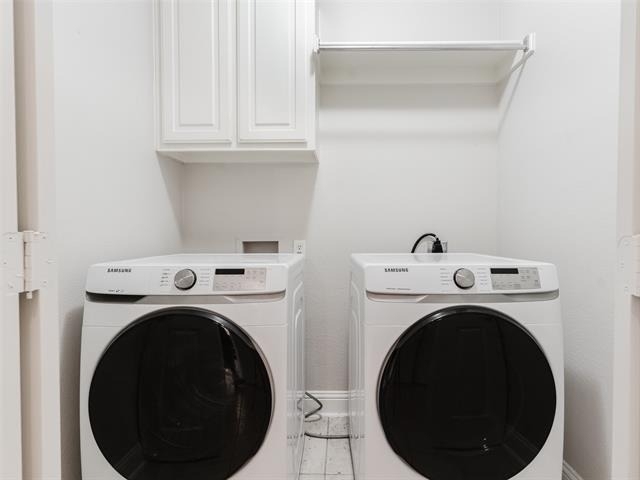
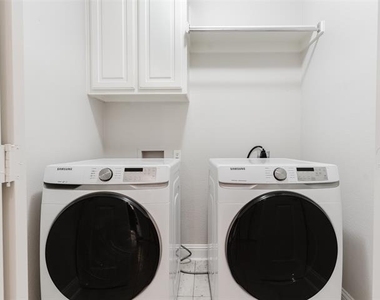
Laundry Features: Electric Dryer Hookup, Utility Room, Full Size W/D Area
Fireplace Information
Has Fireplace
Fireplace Features: Gas, Gas Log, Gas Starter, Living Room
Fireplaces: 1
Exterior
Property Information
Square Footage: 3,083
Year Built: 2001
Building Information
Levels: Two
Window Features: Window Coverings
Patio and Porch Features: Covered, Deck
Lot Information
Lot Size Area: 0.19
Lot Size Units: Acres
Lot Size Acres: 0.19
Square Footage: 8,276
Tax Lot: 1
Utilities
Utilities Information
Cooling Type: Central Air, Electric
Heating Type: Central, Natural Gas
Parking
Parking Information
Has Garage
Attached Garage
Parking Features: Driveway, Garage, Garage Door Opener, Garage Faces Rear, Garage Single Door
The manager has not yet mailed us a photo copy of his or her government identification and proof or property ownership.
▼
Manager has not logged in recently
▼
Manager does not yet have user reviews
RENTHOP DESCRIPTION
The apartment is a unit offered at a monthly price of $3,000. The person posting the listing did not specify that any pets were allowed. It may be the case that pets are ok and the manager simply has not yet filled out all the details. The kitchen conveniently includes a dishwasher.
We have 26 photos of this particular unit, building, and surrounding areas.
We found some very similar listings nearby
Select those you'd like to message
Your messages have been sent!
Check Availability
By selecting Check Availability, you agree that RentHop and real estate professionals may call or text you about your inquiry. Message/data rates may apply. Terms & Privacy. California Privacy Notice




























 Your Privacy Choices
