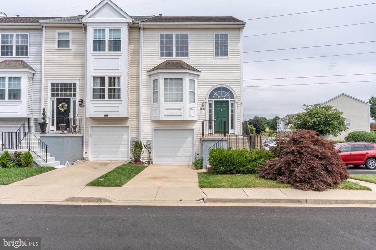
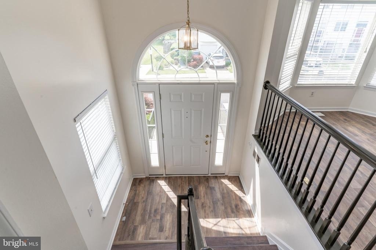
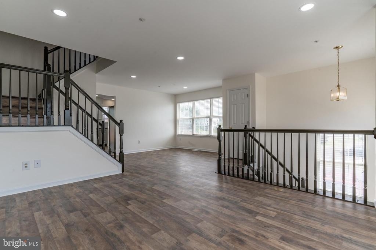
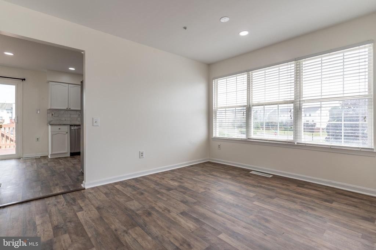
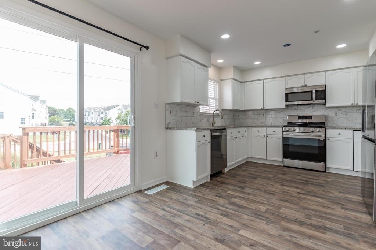
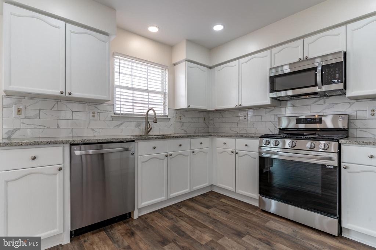
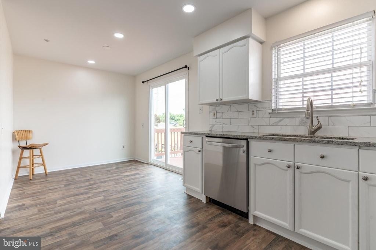
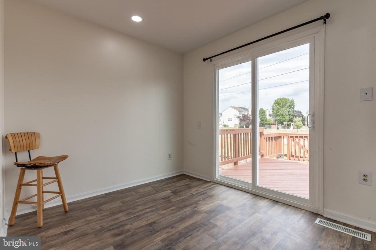
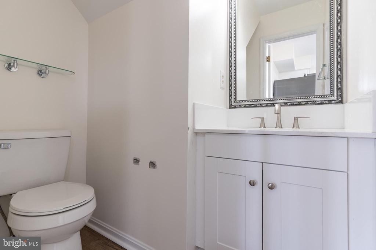
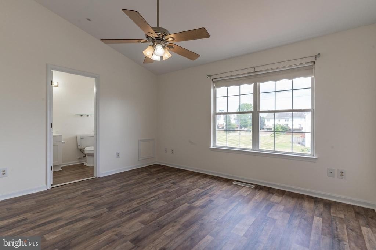
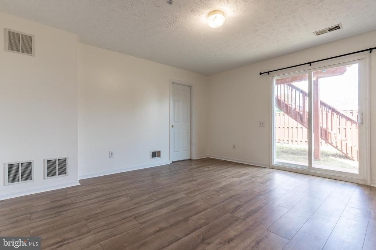
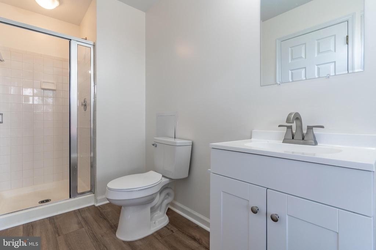
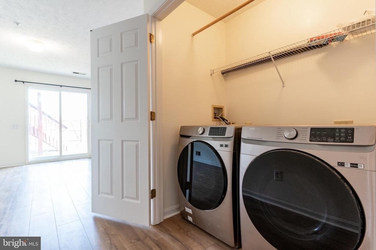
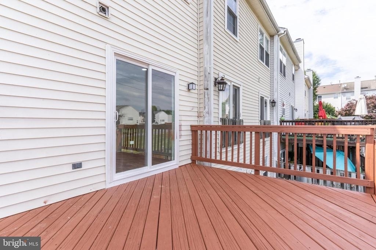
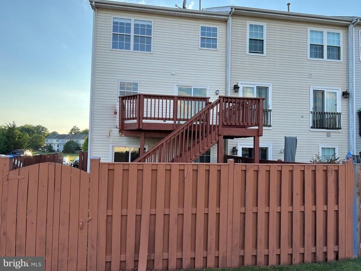
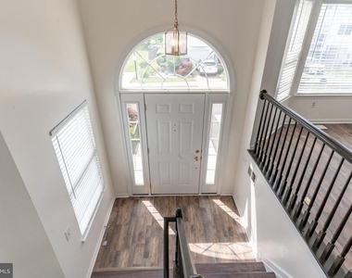
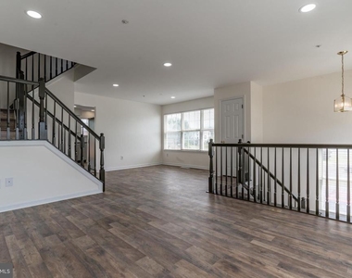
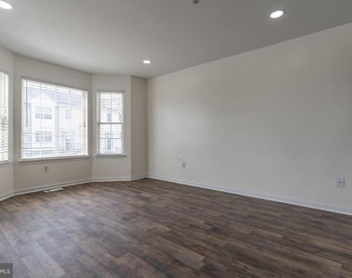
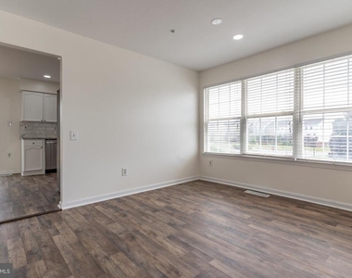
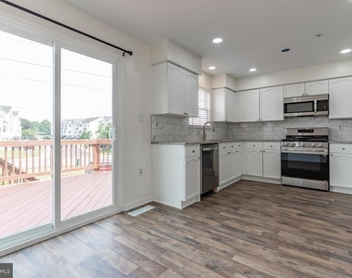
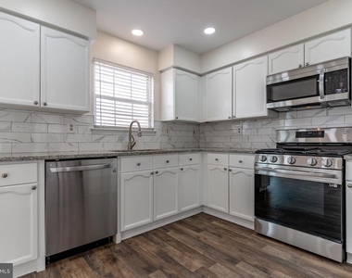
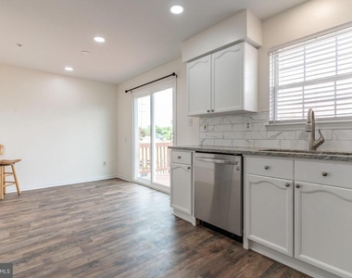
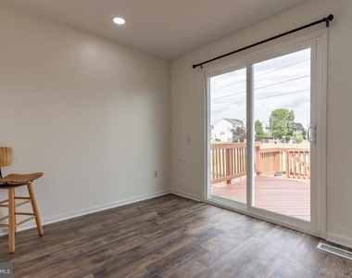
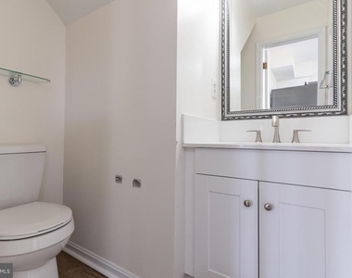
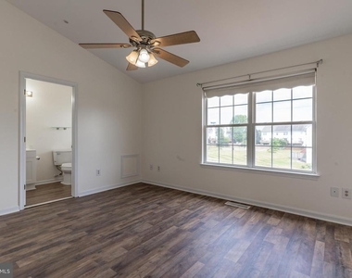
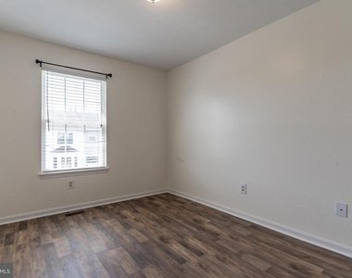
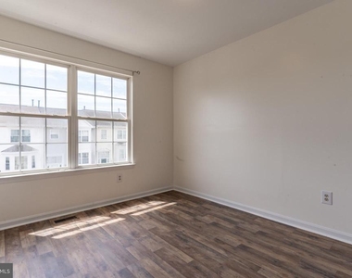
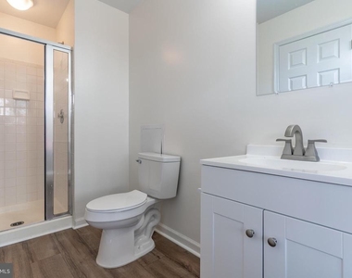
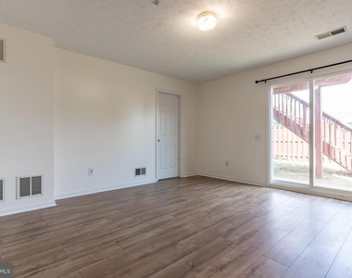
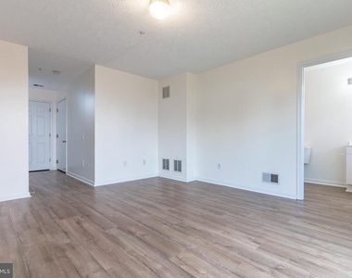
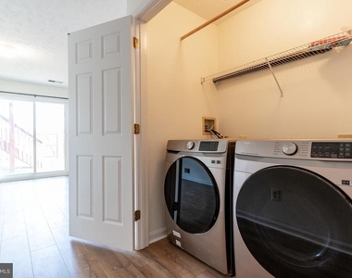
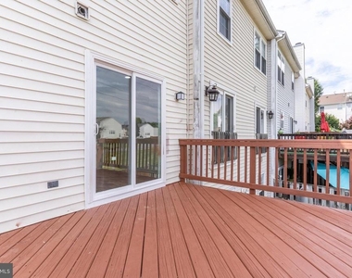
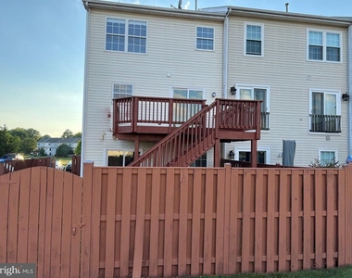
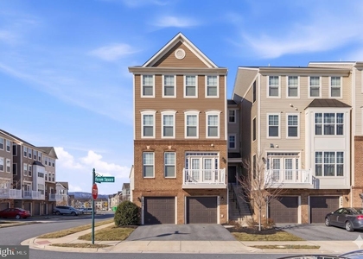
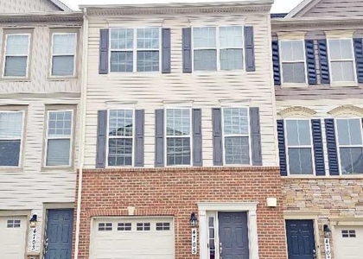
PLEASE CONTACT OWNER FOR SHOWING. Ehsan (301) 846-8010 Bright and sunny end unit town home with garage, 3-bedroom 3 full bath and 1 half bath. The entry of the home faces West and the rear faces the East bringing you sunsets and sunrises and natural light all day long. This home is in the Stonebridge community which is known for its quiet setting and many open green spaces with paved walking trails, community pool, tot lots and a plethora of guest parking spaces. This townhome is a commuter's dream, just blocks from routes 15,270, I70, 340. Minutes from Shopping, restaurants, downtown historic Frederick. The layout of the home is the best town home living can provide. The house is completely renovated with laminated flooring and wooden stairs. Once you walk into the sun filled foyer you enter that living room. You will notice the living room is surrounded by windows on all but one wall. You will pass the half bath on the main living floor as you walk to the kitchen. Once in the kitchen you will notice, nice white cabinets with backsplash and large eat in dining area that open to the large deck for grilling and entertaining. All the appliances are brand new. Upstairs you will love the vaulted ceiling in the master bedroom and the en-suite full bath shower and soaking tub. Leading down the hallway you will find another full bath and two additional bedrooms. Upon entering the basement, you will see the entrance to the one car garage that has overhead storage racks for more than ample storing needs. The large recreation room has a separate full bath and private enclosed washer dryer. This is a great space leading to the sliding glass door that make this a wonderful walk out basement. Some updates the new insulated garage door, front door, and entrance windows. You will enjoy close shopping in the Westview Promenade that is less than a mile away and has great dining and shopping including Ann Taylor Loft, Chicos, Moms Organic Market, Starbucks, Matsutake Sushi and Steak House, Texas Roadhouse, Champions Billiards, and Sports Cafe, you can also watch a movie and the great Regal Cinema with 16 theaters. Welcome home!
The manager has not yet mailed us a photo copy of his or her government identification and proof or property ownership.
▼
Manager has not logged in recently
▼
Manager does not yet have user reviews
RENTHOP DESCRIPTION
The apartment is a unit offered at a monthly price of $2,650. The person posting the listing did not specify that any pets were allowed. It may be the case that pets are ok and the manager simply has not yet filled out all the details.
We have 24 photos of this particular unit, building, and surrounding areas.
We found some very similar listings nearby
Select those you'd like to message
Your messages have been sent!
Check Availability
By selecting Check Availability, you agree that RentHop and real estate professionals may call or text you about your inquiry. Message/data rates may apply. Terms & Privacy. California Privacy Notice





















 Your Privacy Choices
