Check Availability

560 Walnut Drive

Greentree Park, Melbourne, 32935
$1,995
Posted 15 hours ago, Dec 25 Move-In
bedrooms
3 Bed
bathrooms
2 Bath
square feet
1,248 Sqft
Listing by Lisa Campbell
Save Listing

DESCRIPTION
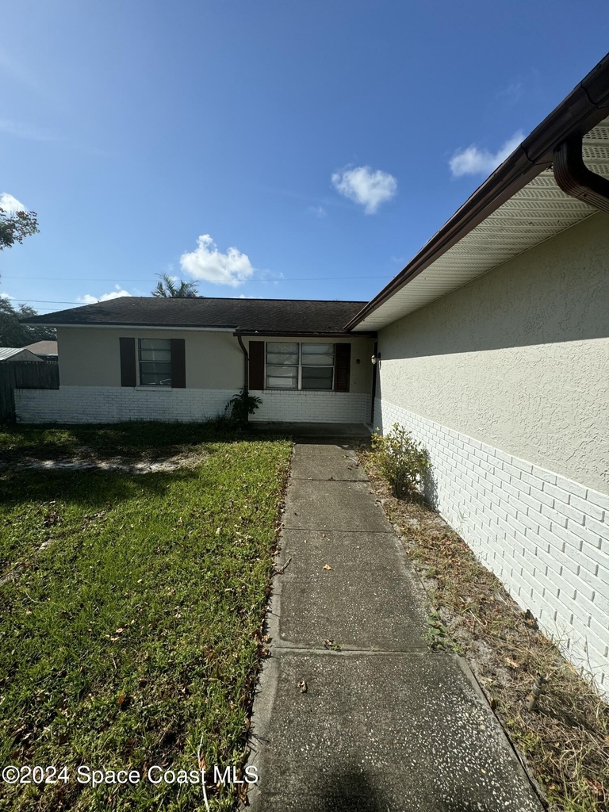
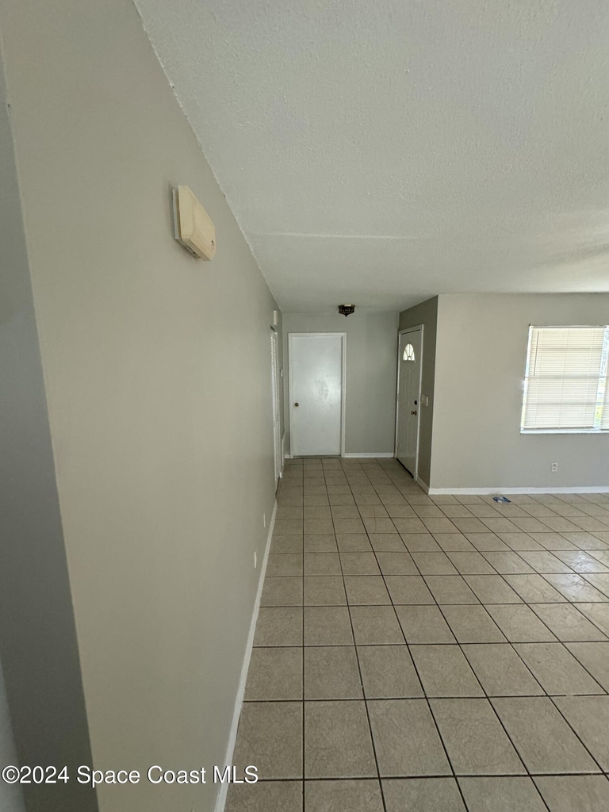
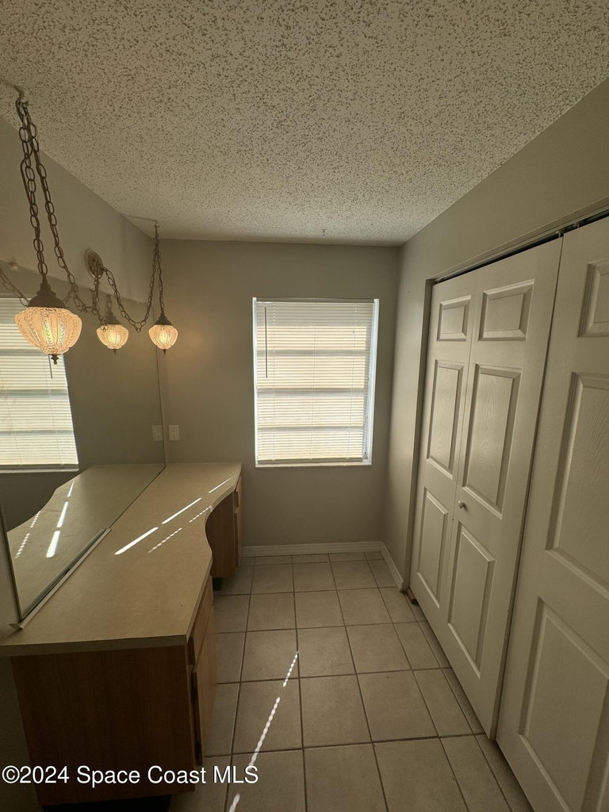
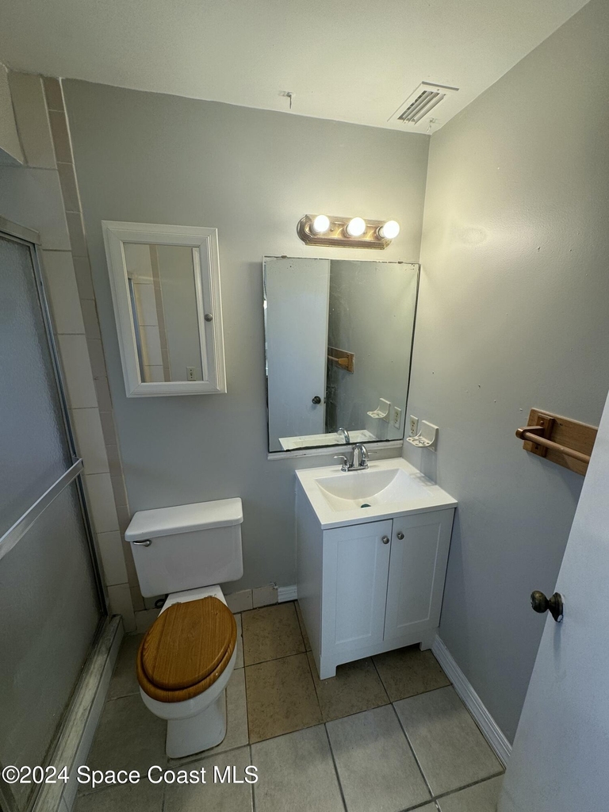
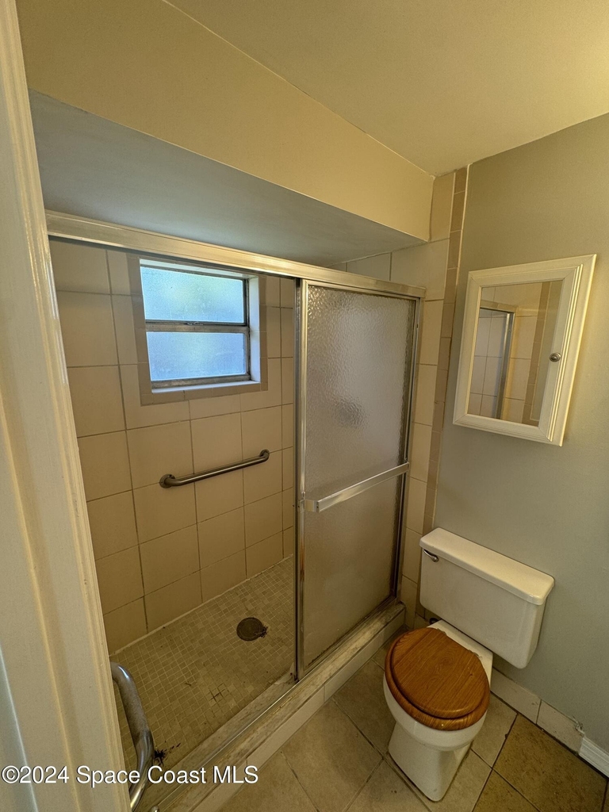
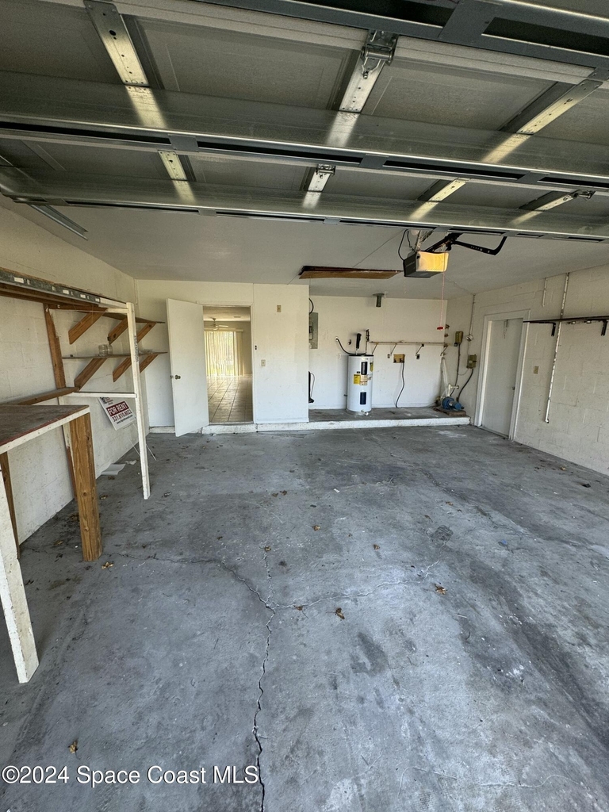
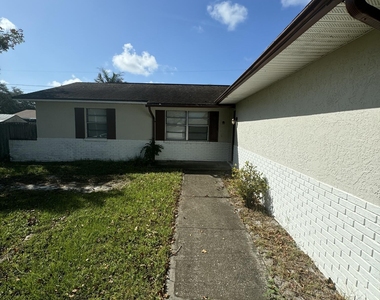
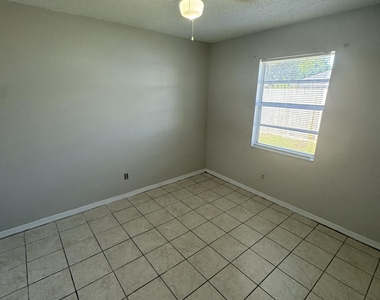
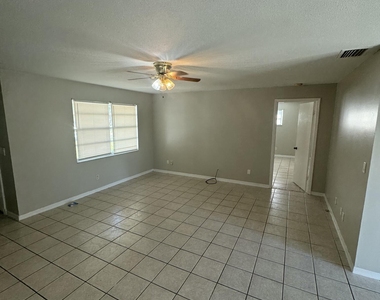
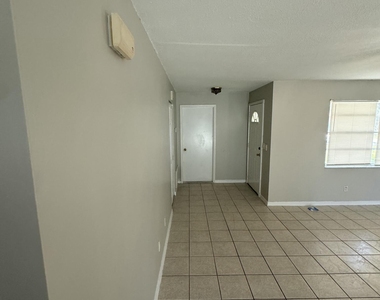
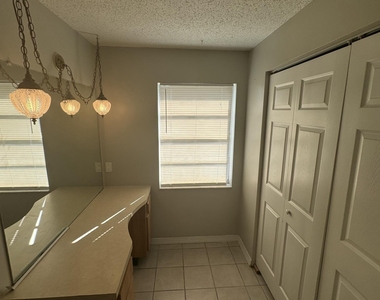
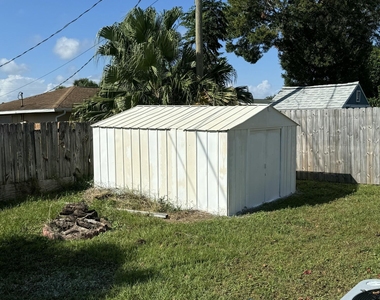
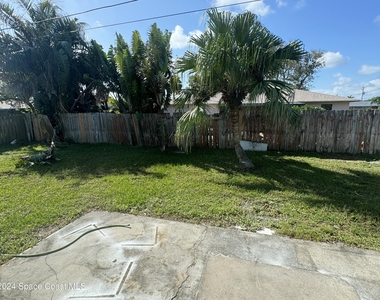
Welcome to this family-friendly 3-bedroom, 2-bathroom home located in the desirable Greentree Park Subdivision in Melbourne, FL. This cozy house features a spacious living area that is cable-ready, perfect for relaxing or entertaining guests. Partially fenced backyard provides some privacy and also features a shed. Stay cool during the hot Florida summers with the central air conditioning system. The attached 1 car garage offers convenience and additional storage space. Don't miss out on the opportunity to make this lovely house your new home!

Household pets, Service Animals (SA), and Emotional Support Animals (ESA) are subject to a pet screening through a third party screening platform.

Once approved for a property, Please complete the PetScreening process at the following link if you have pets: https://realpropertymanagementbrevard.petscreening.com

All Real Property Management Brevard residents are enrolled in the Resident Benefits Package (RBP) for $22.95/month which includes liability insurance, move-in concierge service making utility connection and home service setup a breeze during your move-in, and much more! More details upon application.

AMENITIES
New Construction
Dishwasher
Parking Space

ADDITIONAL INFORMATION
Interior

    Bathroom Information

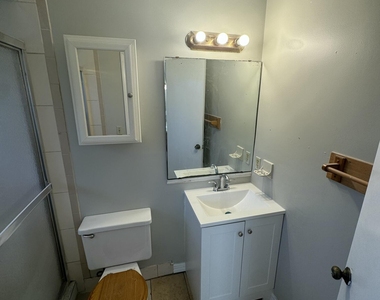
  • Full Bathrooms: 2

    Interior Information

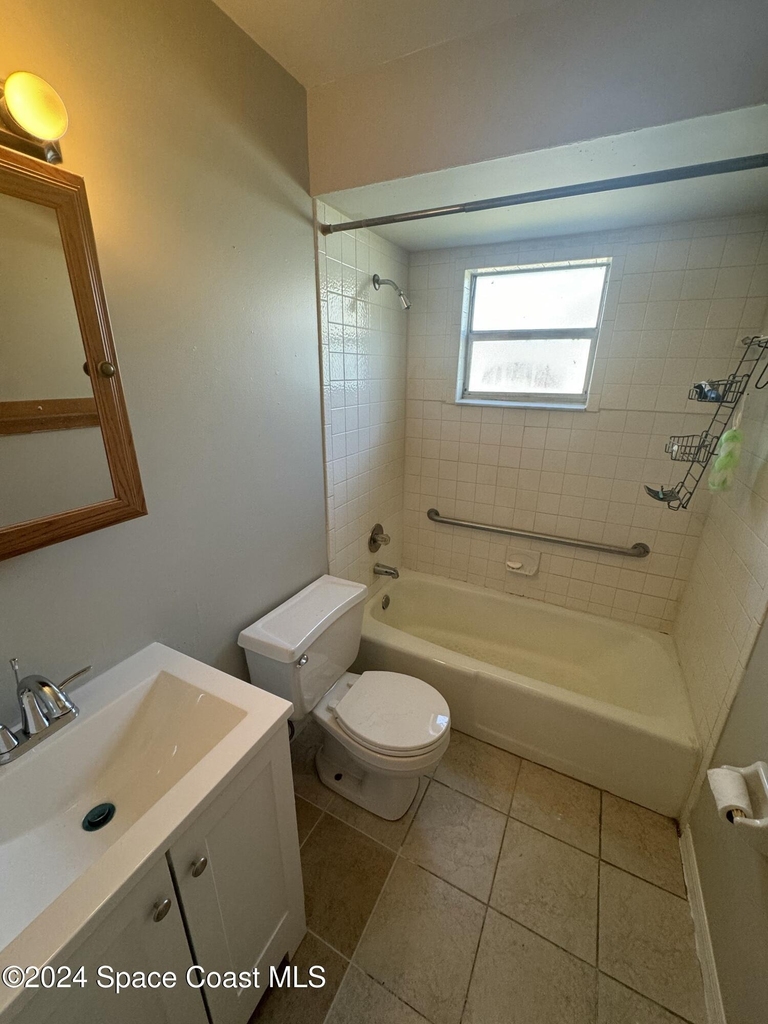
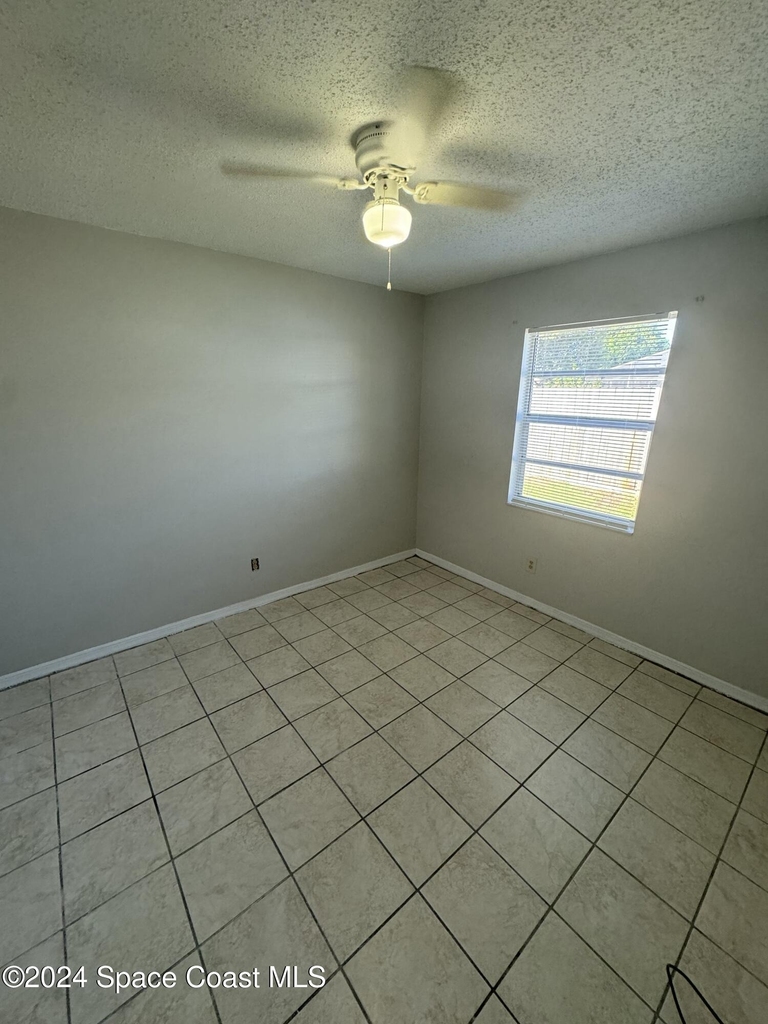
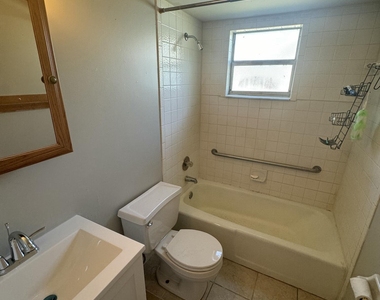
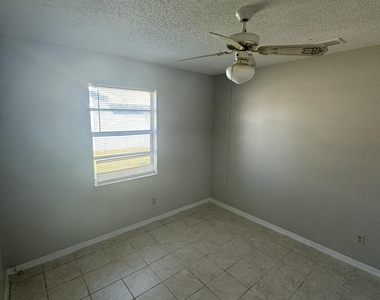
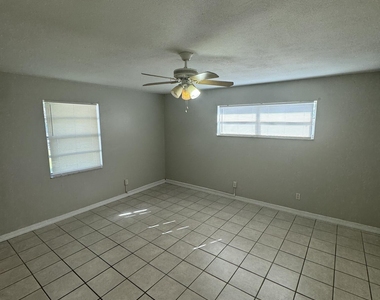
  • Interior Features: Ceiling Fan(s), Primary Bathroom - Tub with Shower
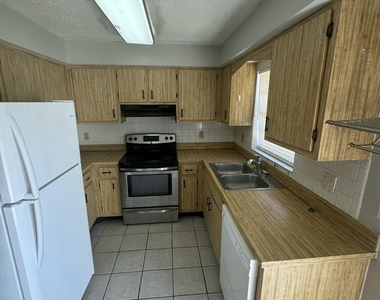
  • Appliances: Dishwasher, Disposal, Electric Range, Electric Water Heater, Refrigerator
  • Laundry Features: Electric Dryer Hookup
Exterior

    Property Information

  • Square Footage: 1,248
  • Square Footage Source: $0
  • Year Built: 1985

    Building Information

  • Levels: One

    Lot Information

  • Lot Size Area: 0.2
  • Lot Size Units: Acres
  • Lot Size Acres: 0.2
  • Square Footage: 8,712
  • Lot Size Dimensions: 83.0 ft x 105.0 ft
Utilities

    Utilities Information

  • Cooling Type: Central Air, Electric
  • Heating Type: Central, Electric
Parking

    Parking Information

  • Has Garage
  • Parking Features: Garage
  • Garage Spaces: 1
Location

    HOA Information

  • HOA Fee Frequency: Monthly

MAP


GREENTREE PARK

LISTING QUALITY
▲ Features and amenities are properly noted
▲ RentHop has data for this building
▲ Manager has many listings with high listing quality!
▼ The manager has not yet mailed us a photo copy of his or her government identification and proof or property ownership.
▼ Manager has not logged in recently
▼ Manager does not yet have user reviews

RENTHOP DESCRIPTION
The apartment is a unit offered at a monthly price of $1,995. Everything is still in great condition as the building only recently completed construction. The person posting the listing did not specify that any pets were allowed. It may be the case that pets are ok and the manager simply has not yet filled out all the details. The kitchen conveniently includes a dishwasher.

We have 15 photos of this particular unit, building, and surrounding areas.
See available units at 560 Walnut Drive.

SIMILAR NEARBY LISTINGS
686 Teak Drive
Greentree Park, Melbourne
32935
$2,100
By Joshua Aikins, 11 hours ago
bedrooms
3 Bed
|
bathrooms
2 Bath
|
square feet
1,306 Sqft
849 Tupelo Drive
Greentree Park, Melbourne
32935
$2,100
By Karen Gunn-Bardot, 14 hours ago
bedrooms
3 Bed
|
bathrooms
2 Bath
|
square feet
1,378 Sqft

Does something look off?

Spacecoast MLS

Last Updated: 4 hours ago
Data Source: Spacecoast MLS
MLS# 1092684
List Agent Name: Lisa Campbell
List Office Name: Real Property Mgmt. Brevard
IDX information is provided exclusively for personal, non-commercial use, and may not be used for any purpose other than to identify prospective properties consumers may be interested in purchasing. Information is deemed reliable but not guaranteed. The listing broker’s offer of compensation is made only to participants of the MLS where the listing is filed.
Courtesy of RH Advisors, Inc. and RHP Realty NJ, Inc.