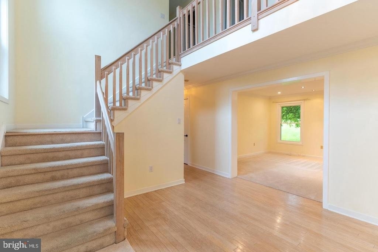
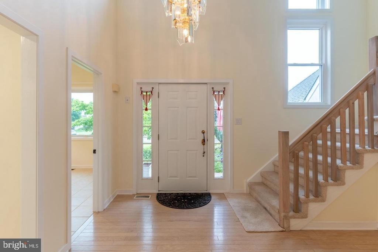
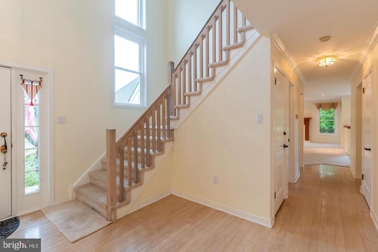
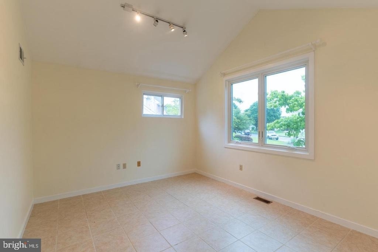
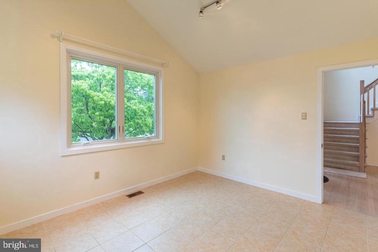
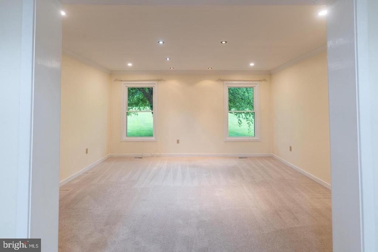
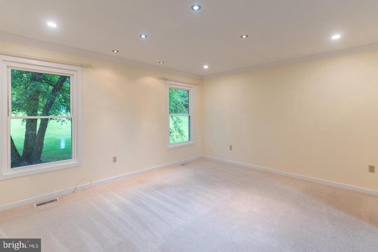
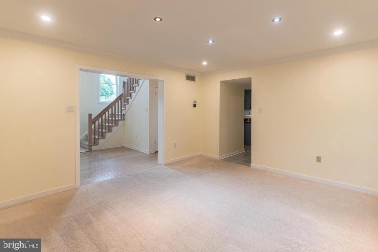
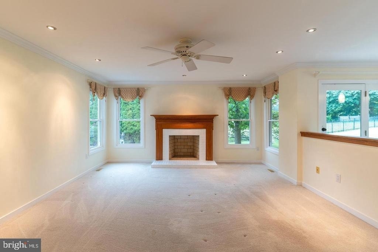
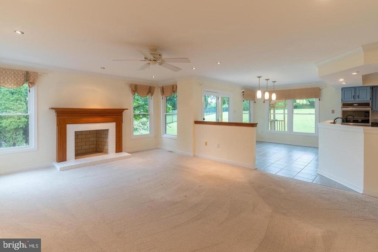
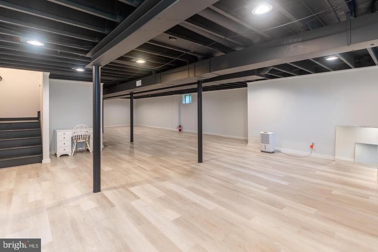
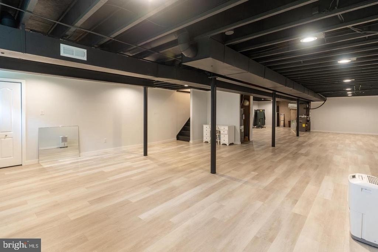
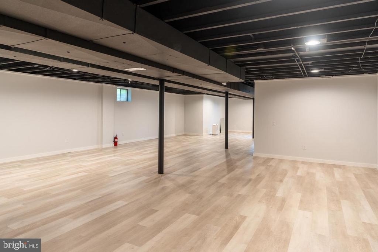
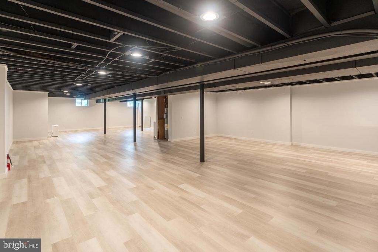
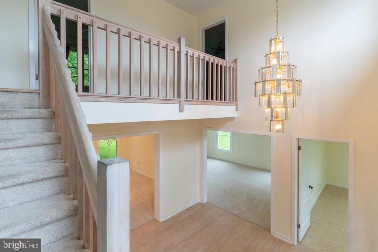
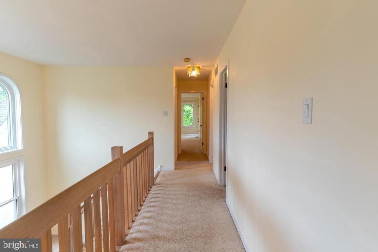
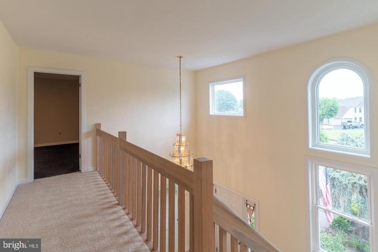
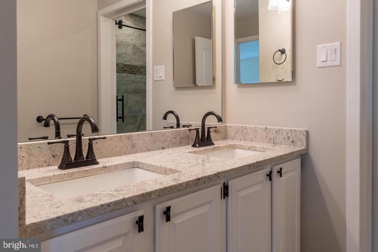
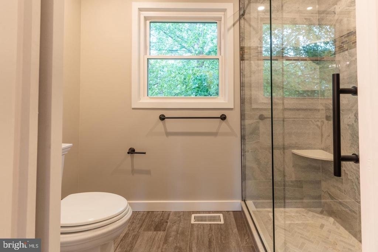
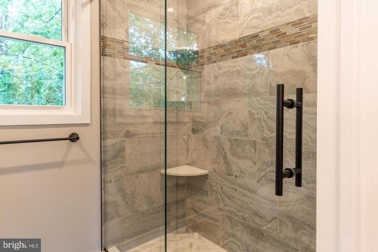
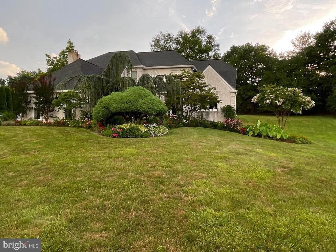
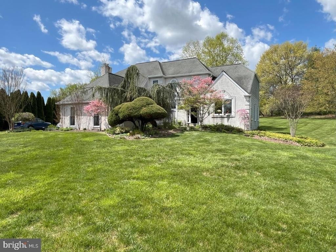
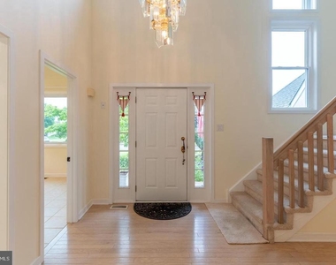
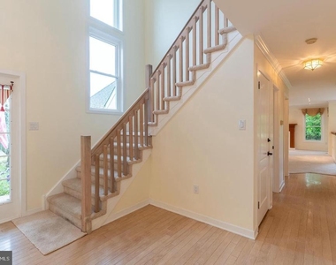
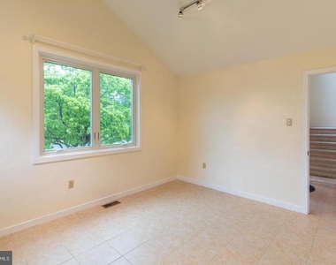
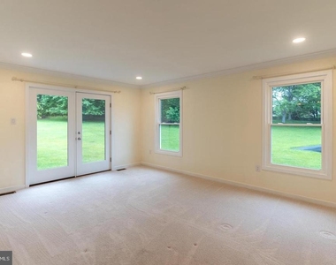
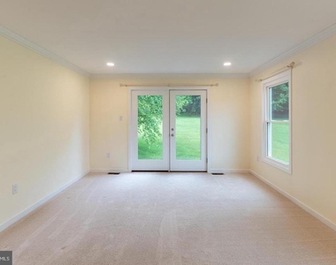
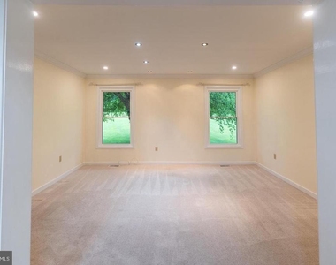
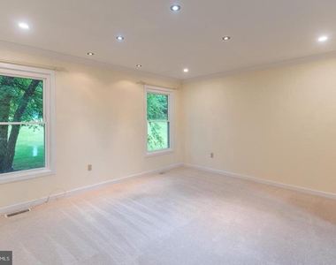
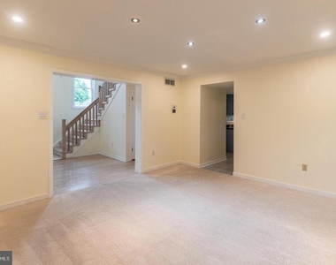
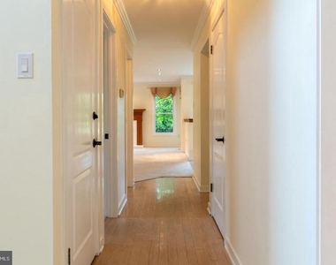
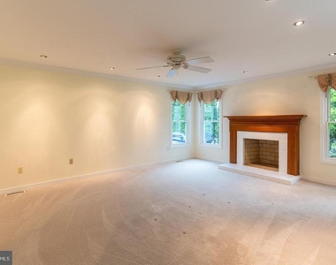
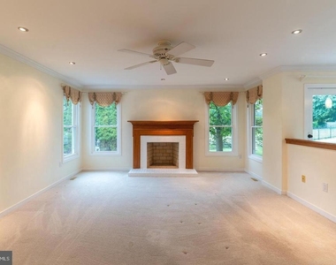
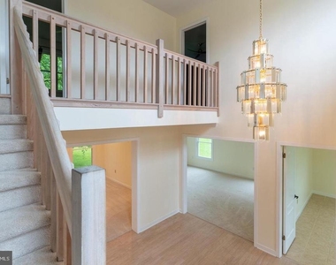
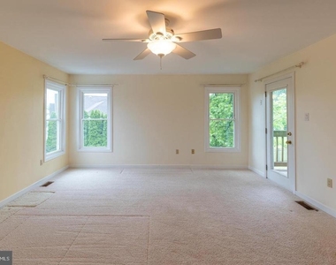
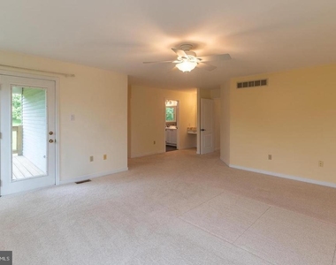
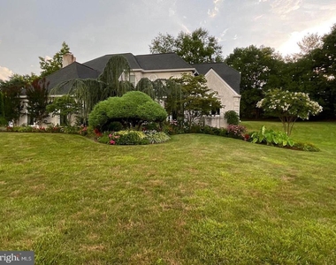
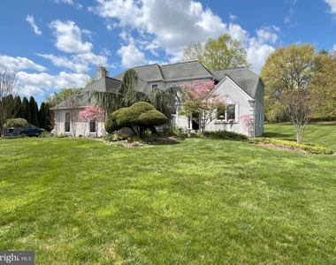
Welcome to this exceptional home in the highly sought-after Richboro community, where timeless elegance meets everyday comfort. Situated on a beautifully landscaped lot, this spacious residence offers an inviting floor plan, abundant natural light, and quality finishes throughout.
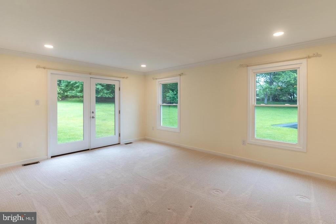
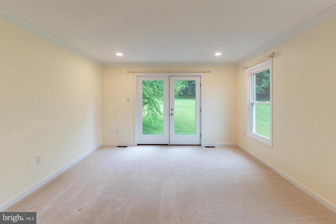
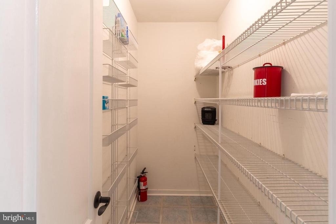
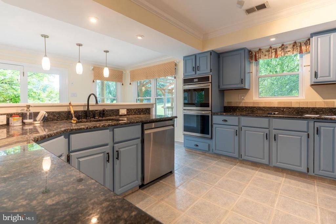
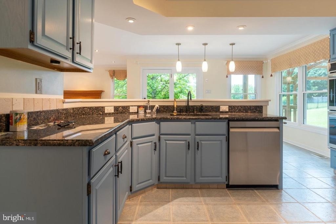
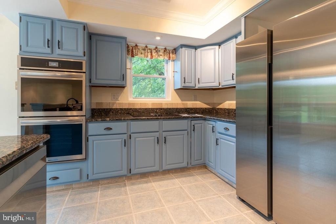
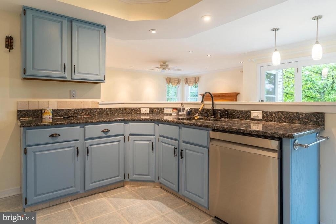
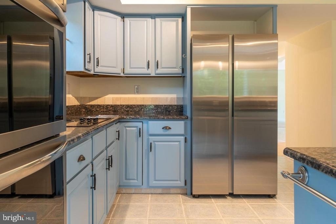
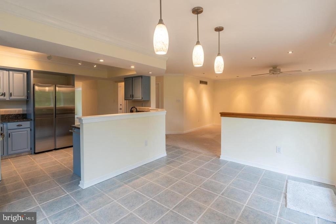
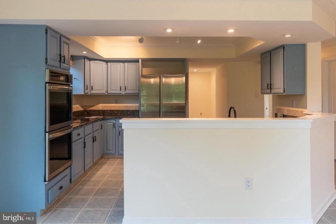
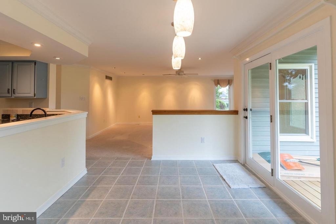
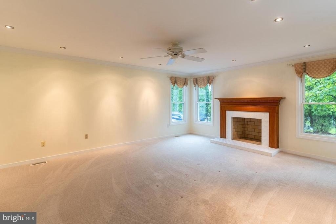
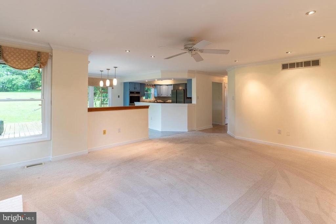
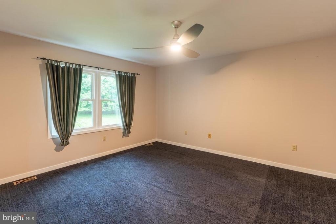
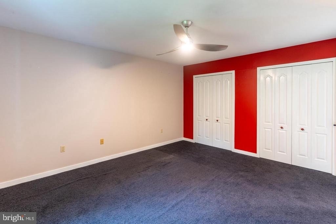
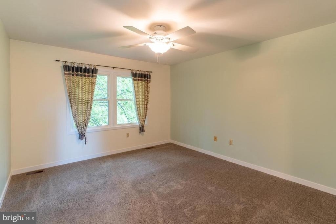
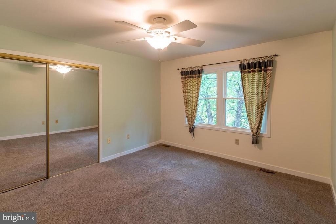
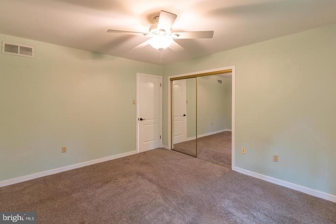
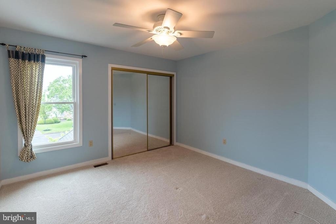
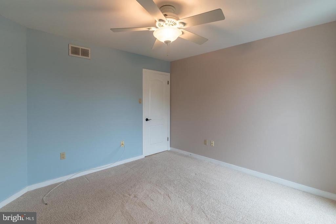
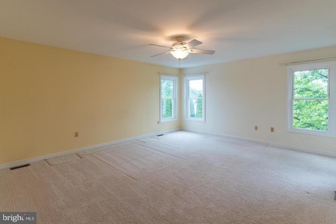
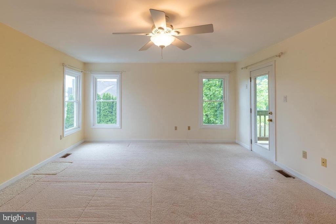
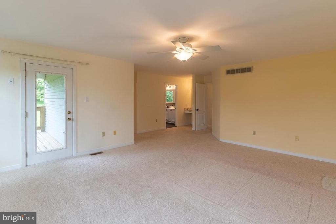
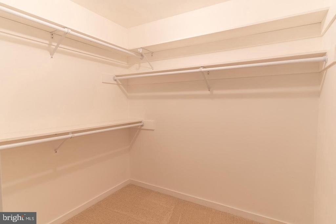
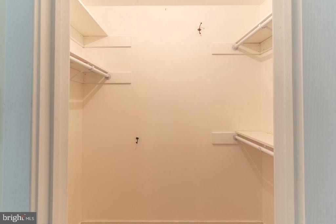
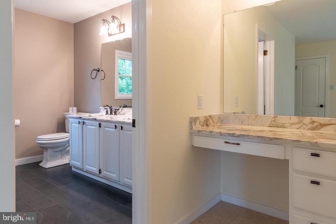
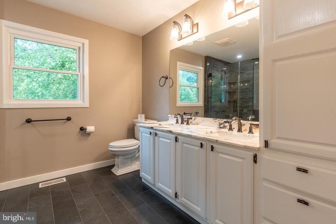
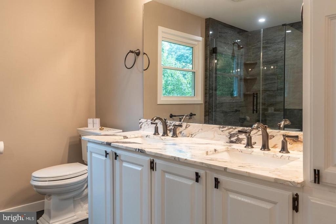
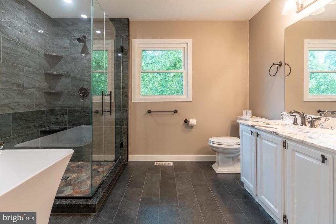
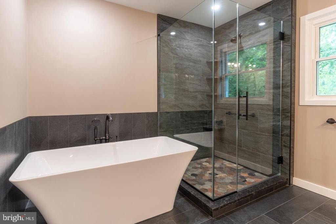
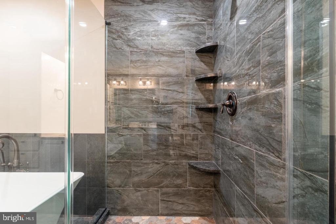
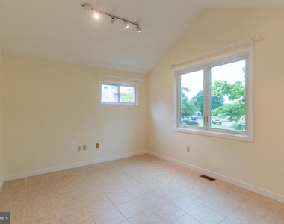
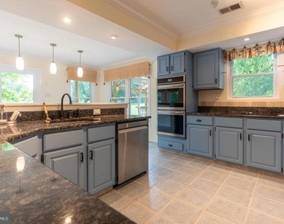
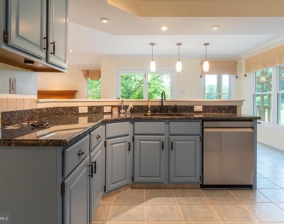
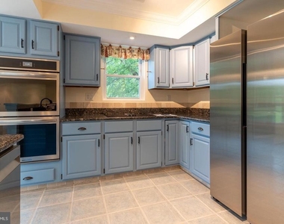
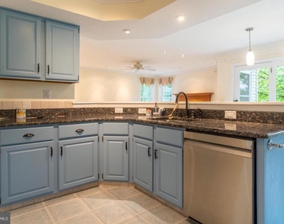
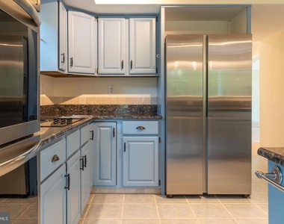
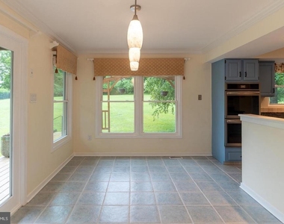
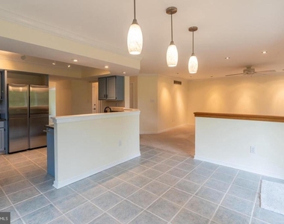
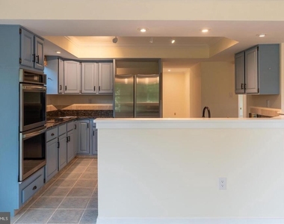
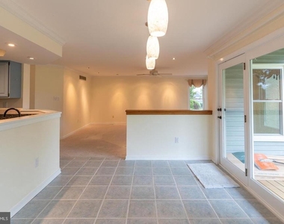
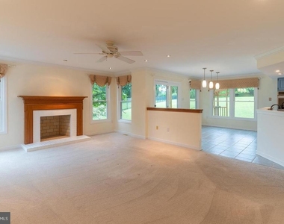
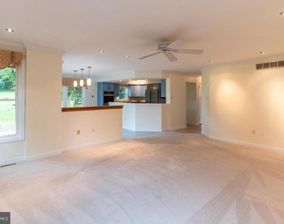
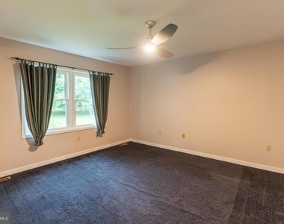
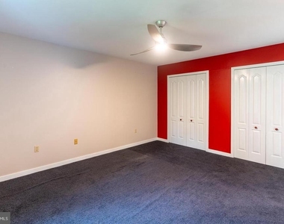
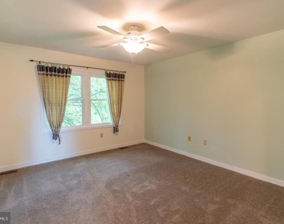
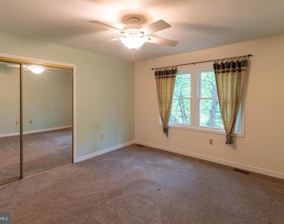
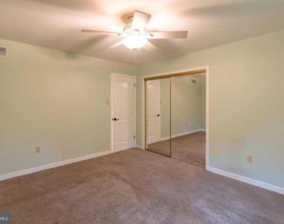
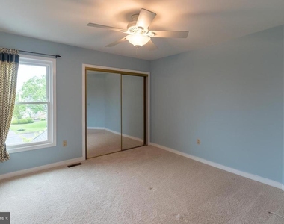
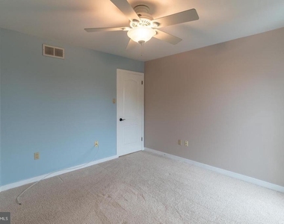
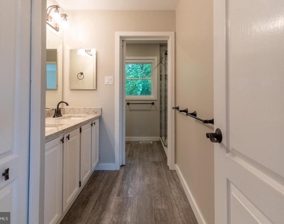
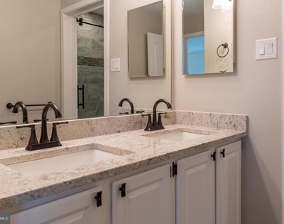
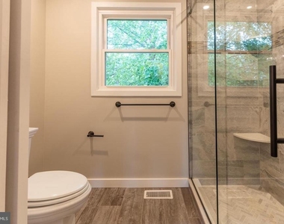
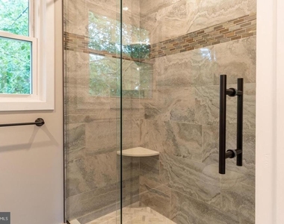
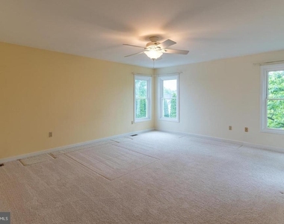
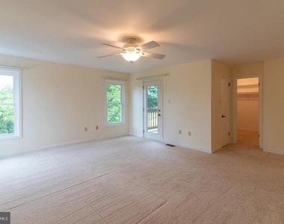
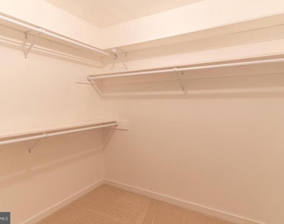
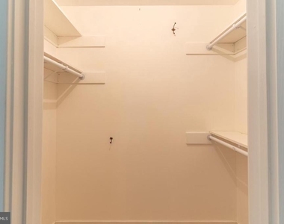
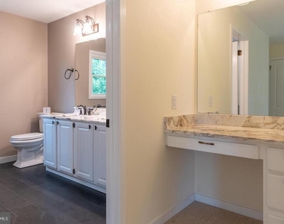
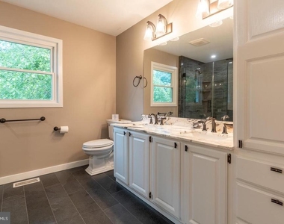
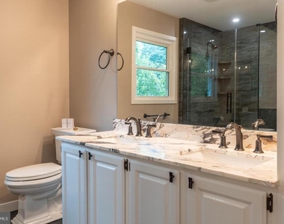
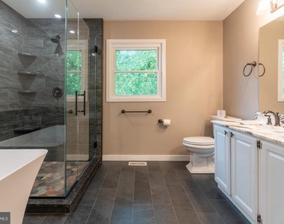
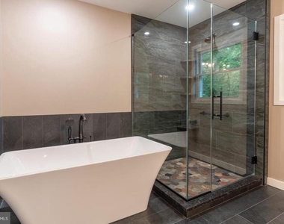
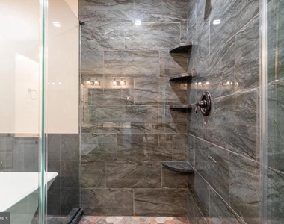
The heart of the home is the well-appointed kitchen, featuring ample cabinetry, generous counter space, and a seamless flow into the dining and family rooms-perfect for entertaining or enjoying everyday life. The expansive primary suite provides a private retreat with a spacious en-suite bath and walk-in closet, while the additional bedrooms offer flexibility for family, guests, or a home office.
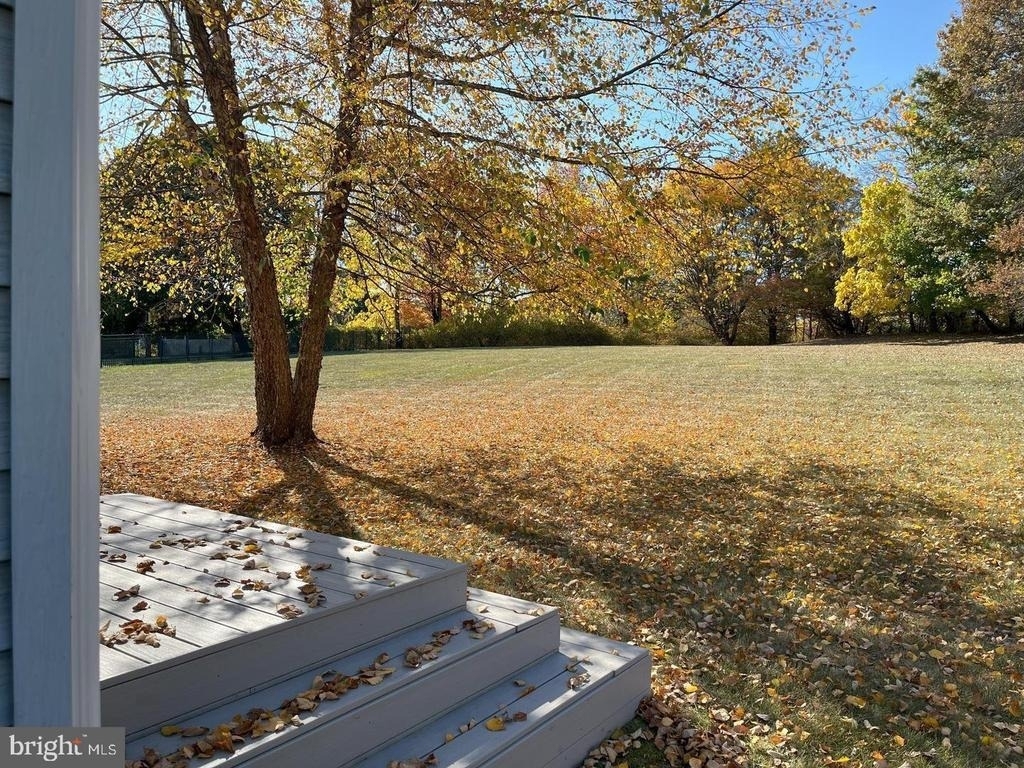
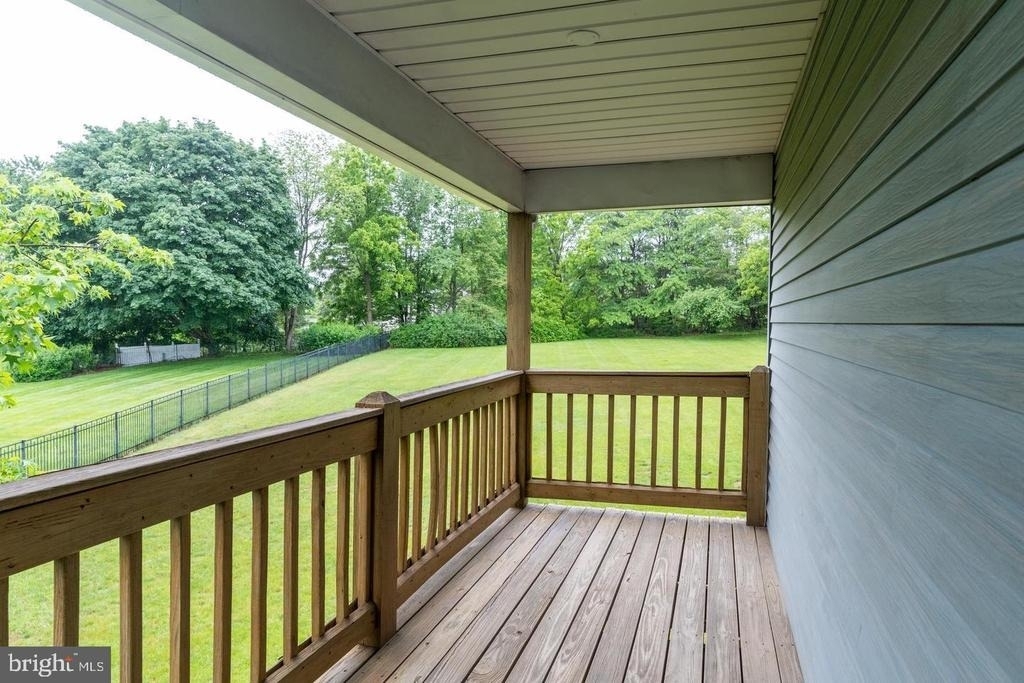
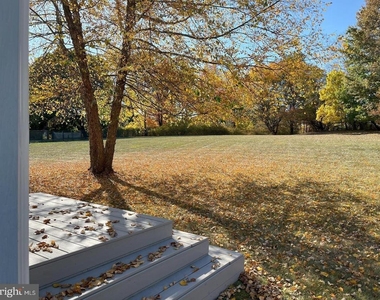
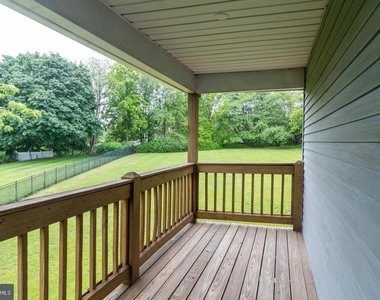
Step outside to a private backyard designed for relaxation and outdoor gatherings, with plenty of space to enjoy the seasons. Ideally located near shopping, dining, parks, and major commuter routes, this home is also within the award-winning Council Rock School District.
Offering the perfect combination of space, comfort, and an unbeatable location, this move-in-ready home is one you won't want to miss. Schedule your private tour today!
The manager has not yet mailed us a photo copy of his or her government identification and proof or property ownership.
▼
Manager has not logged in recently
▼
Manager does not yet have user reviews
RENTHOP DESCRIPTION
The apartment is a unit offered at a monthly price of $6,000. The person posting the listing did not specify that any pets were allowed. It may be the case that pets are ok and the manager simply has not yet filled out all the details. The kitchen conveniently includes a dishwasher.
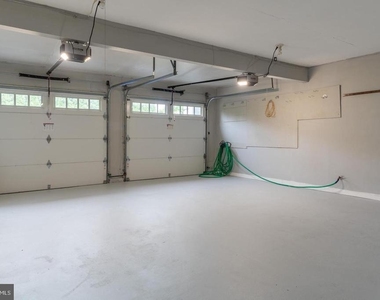
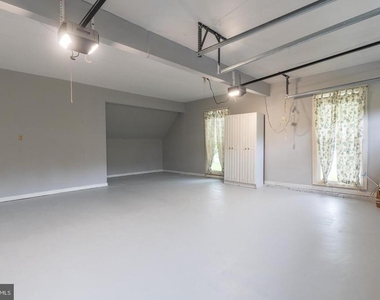
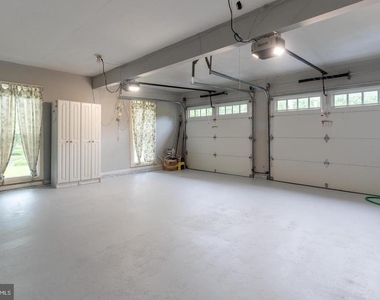
We have 75 photos of this particular unit, building, and surrounding areas.
We found some very similar listings nearby
Select those you'd like to message
Your messages have been sent!
Check Availability
By selecting Check Availability, you agree that RentHop and real estate professionals may call or text you about your inquiry. Message/data rates may apply. Terms & Privacy. California Privacy Notice












 Your Privacy Choices
