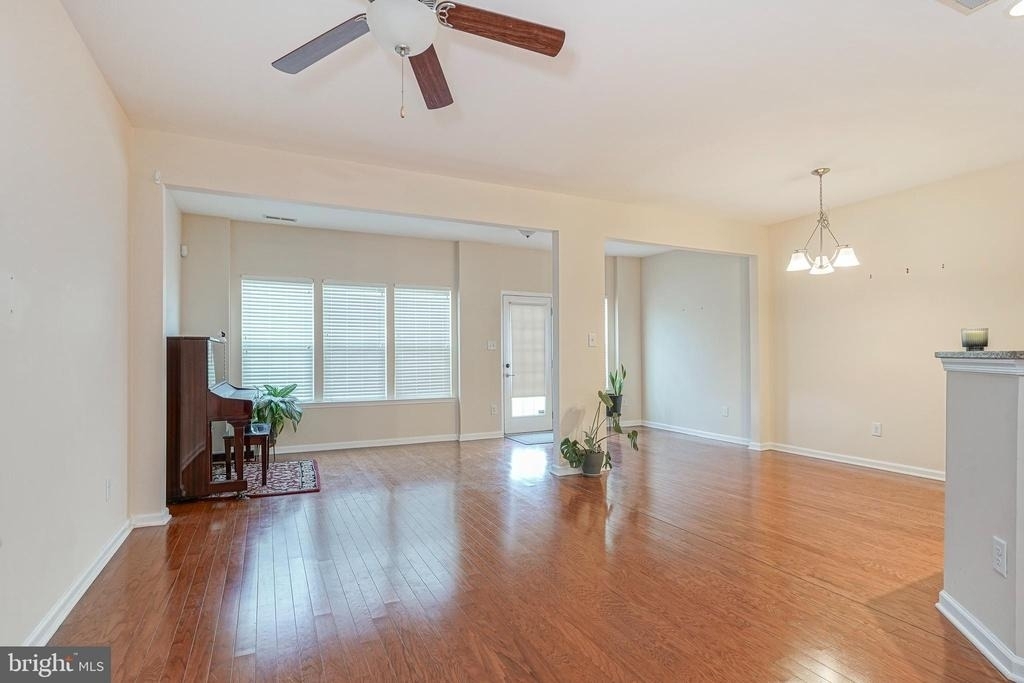
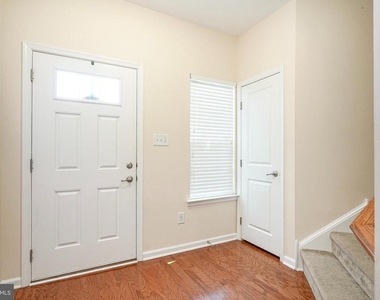
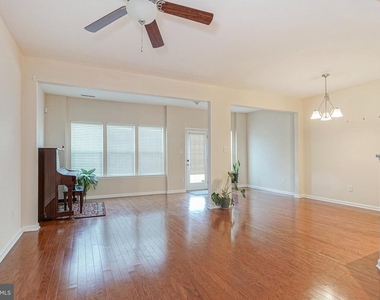
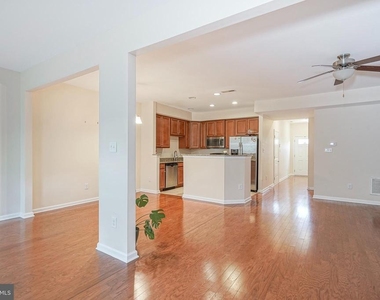
Discover the perfect blend of comfort and elegance in this charming two-story townhouse nestled within the desirable Hamilton Chase community of Hamilton Township. From the moment you step inside, you'll be greeted by an inviting open-concept floor plan that seamlessly connects the living, dining, and kitchen areas-ideal for both relaxing evenings and vibrant entertaining. Rich, hardwood-style floors add warmth and sophistication throughout the first level.
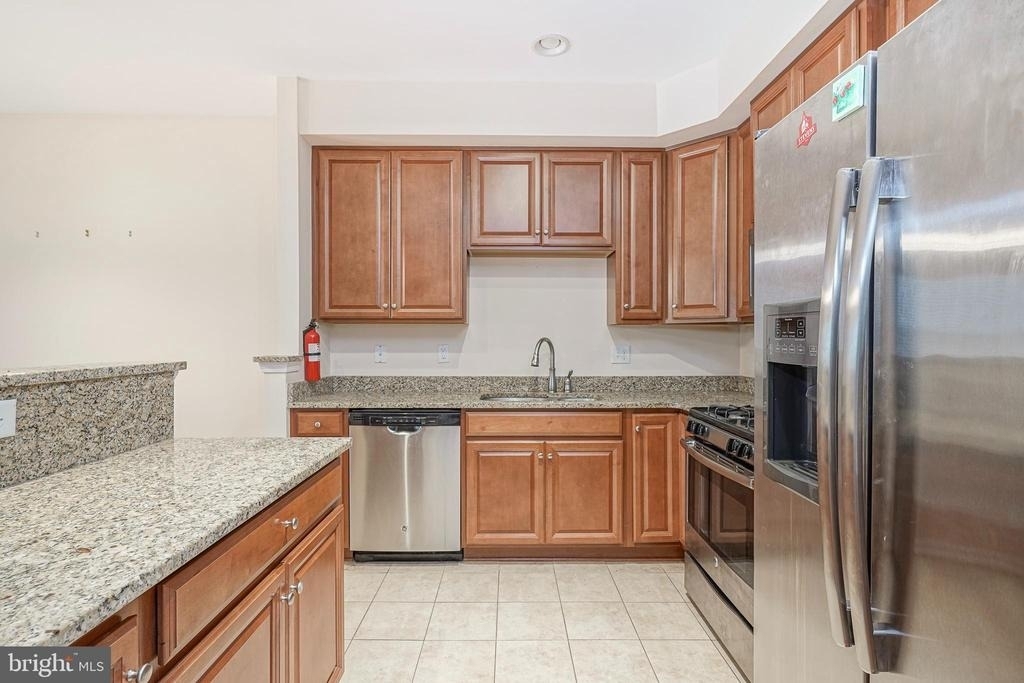
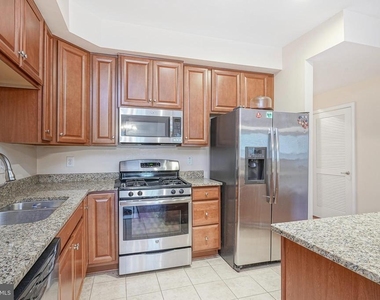
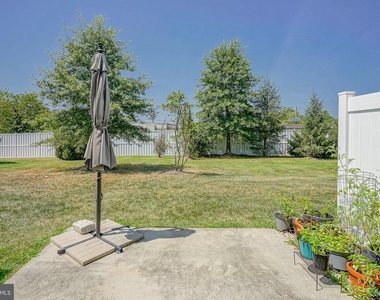
The gourmet kitchen is a chef's dream, featuring a spacious island, custom wood cabinetry, gleaming granite countertops, and a complete suite of modern appliances. Enjoy your morning coffee or unwind after a long day on the delightful patio, accessed through a beautiful single French door, creating the perfect indoor-outdoor flow.
Convenience abounds with a stylish powder room and an attached one-car garage completing the first floor.
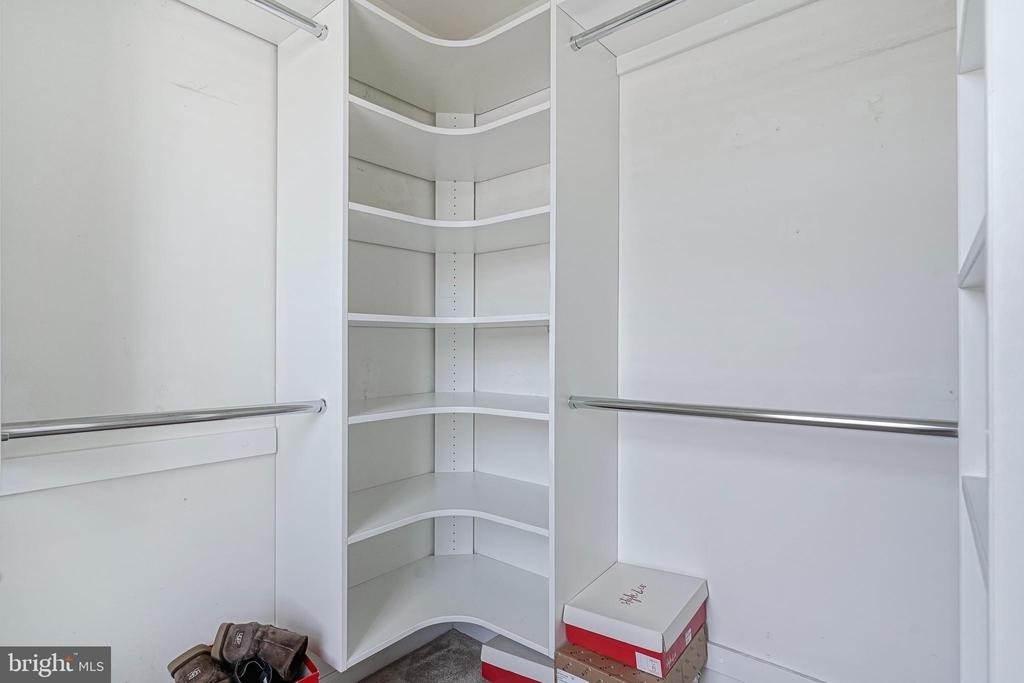
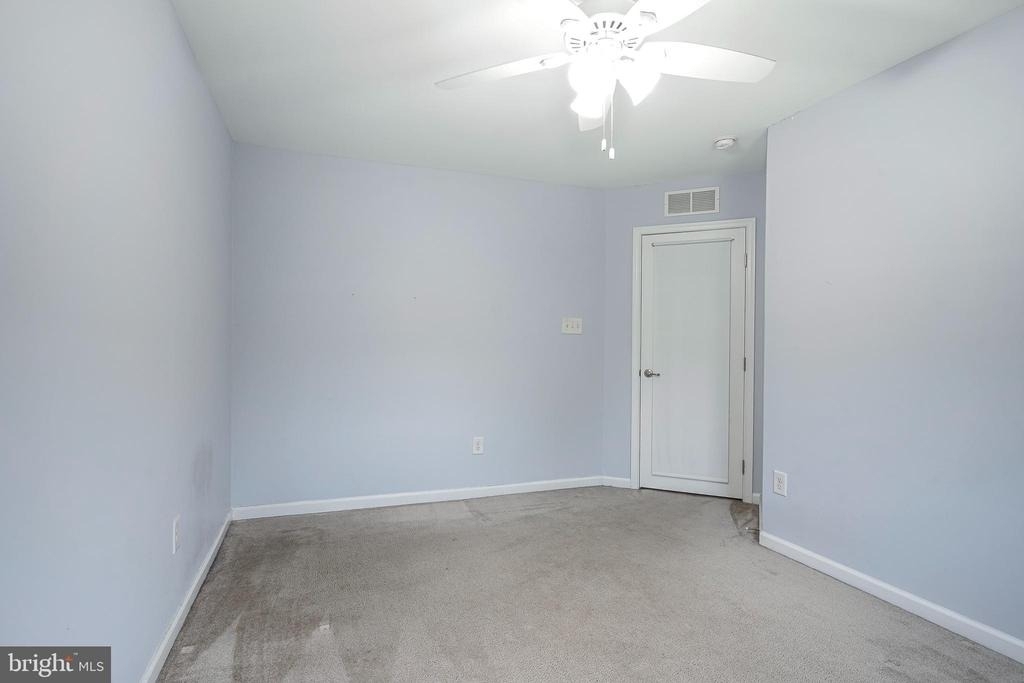
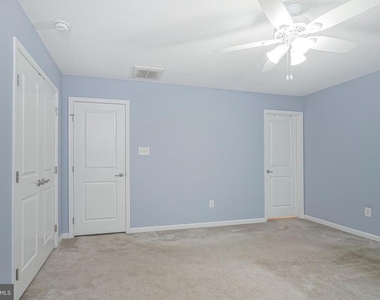
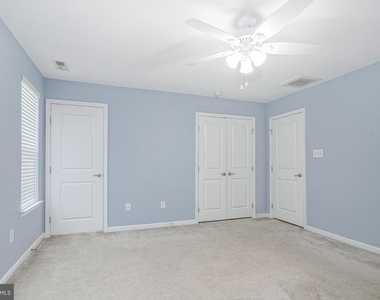
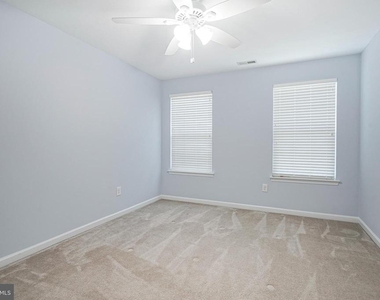
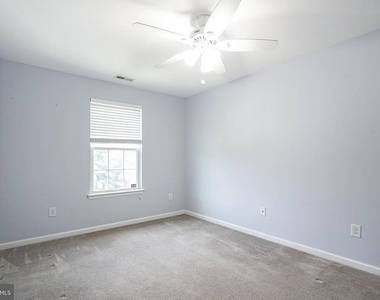
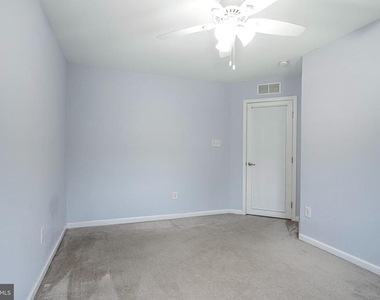
Upstairs, three generously sized bedrooms offer ample space for family or guests. A full hall bathroom provides comfort and functionality for everyday living. Retreat to the master suite, thoughtfully designed for luxury and relaxation. Indulge in the spa-inspired bath featuring a walk-in shower, double vanity, sumptuous soaking tub, and a custom walk-in closet-your personal sanctuary. (Third bedroom closet in the hallway)
Welcome home to a residence that exudes sophistication, comfort, and modern convenience in every detail. #lovewhereulive
** Please note photos were taken prior to the current tenant**
The manager has not yet mailed us a photo copy of his or her government identification and proof or property ownership.
▼
Manager has not logged in recently
▼
Manager does not yet have user reviews
RENTHOP DESCRIPTION
The apartment is a unit offered at a monthly price of $3,000. The person posting the listing did not specify that any pets were allowed. It may be the case that pets are ok and the manager simply has not yet filled out all the details. The kitchen conveniently includes a dishwasher.
We have 24 photos of this particular unit, building, and surrounding areas.
MLS# NJME2082636
List Agent Name: Jennifer A Lynch
List Office Name: Coldwell Banker Realty
IDX information is provided exclusively for personal, non-commercial use, and may not be used for any purpose other than to identify prospective properties consumers may be interested in purchasing. Information is deemed reliable but not guaranteed. The listing broker’s offer of compensation is made only to participants of the MLS where the listing is filed.
Courtesy of RH Advisors, Inc. and RHP Realty NJ, Inc.
By selecting Check Availability, you agree that RentHop and real estate professionals may call or text you about your inquiry. Message/data rates may apply. Terms & Privacy. California Privacy Notice
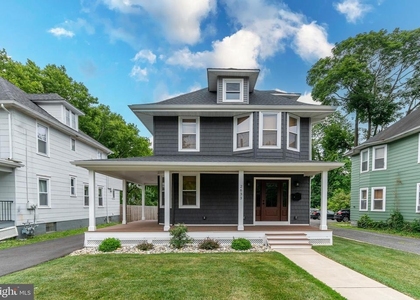
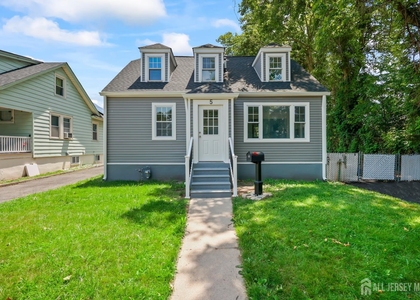
We found some very similar listings nearby
Select those you'd like to message
Your messages have been sent!
Check Availability
By selecting Check Availability, you agree that RentHop and real estate professionals may call or text you about your inquiry. Message/data rates may apply. Terms & Privacy. California Privacy Notice





























 Your Privacy Choices