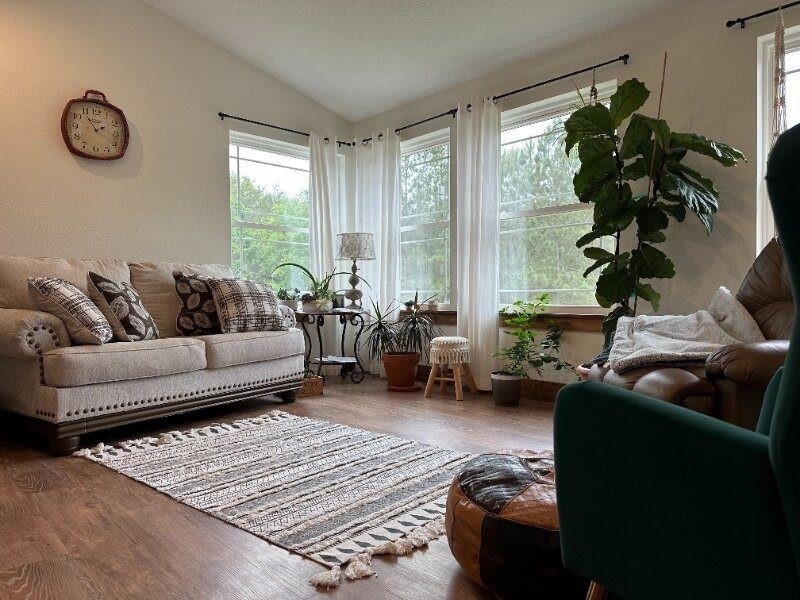
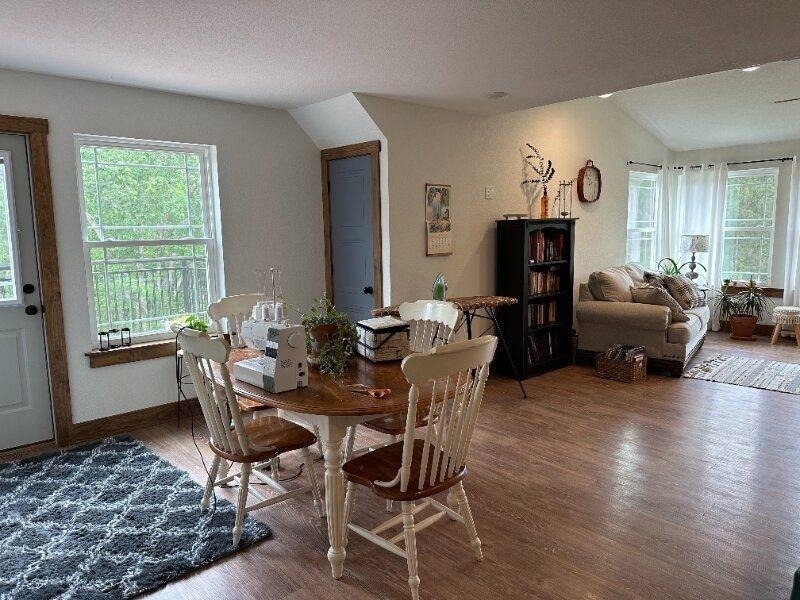
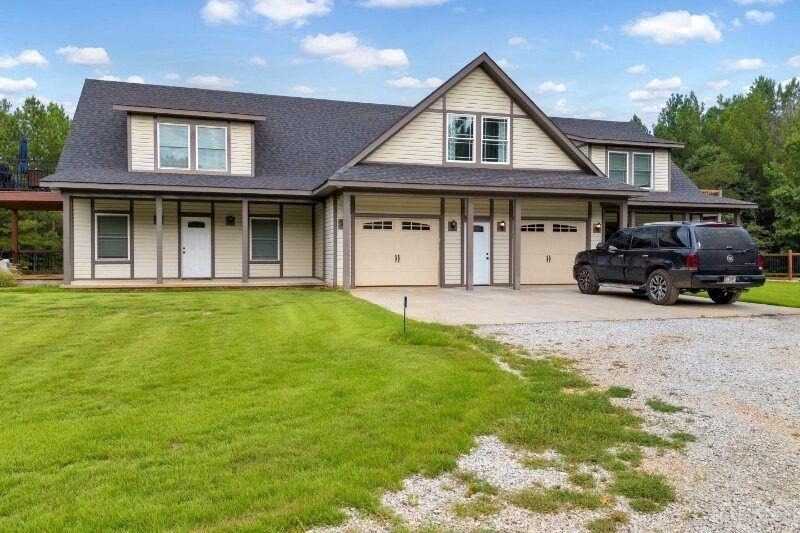
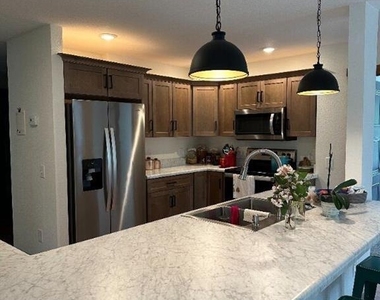
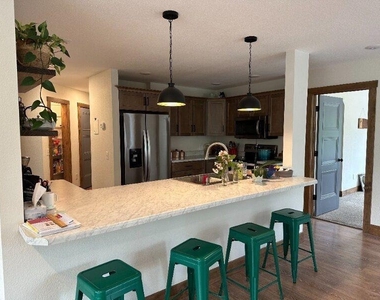
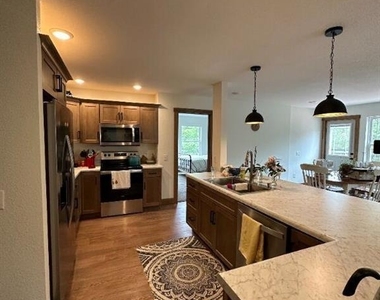
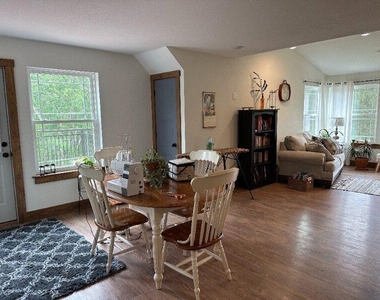
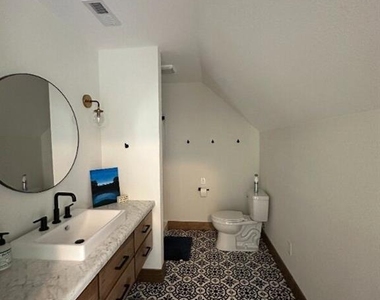
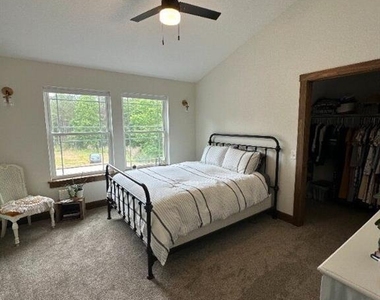
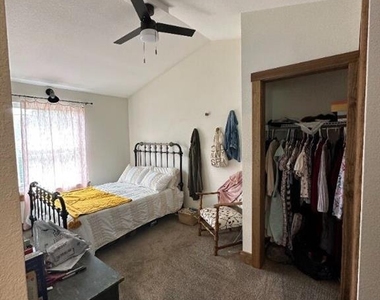
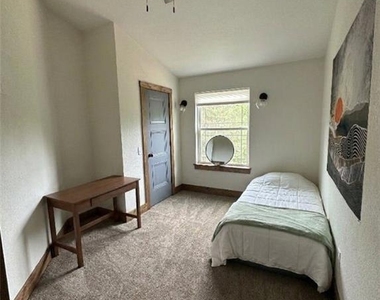
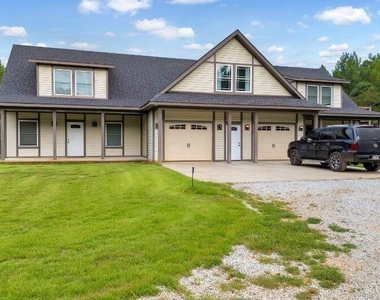
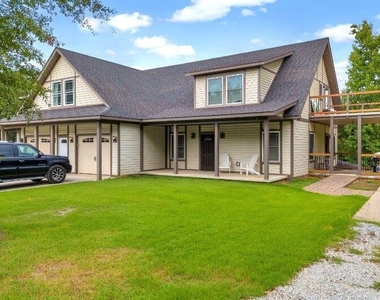
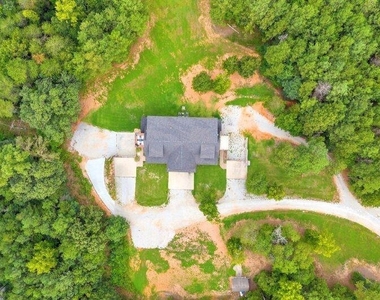
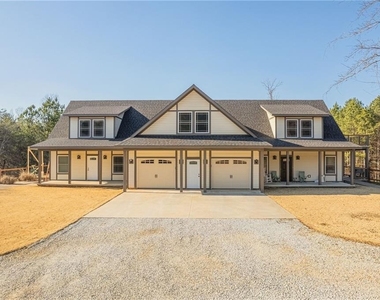
3 Bed / 2 Bath Top-Floor Condo Near Hartwell | Private Deck, Wooded Views, Quiet Cul-de-Sac $1,590/month | Available now Top-floor condo at 56 Spring Creek Ct in Canon, in a small 7-unit building at the end of a private cul-de-sac. Just one flight of stairs up. About 10 minutes from downtown Hartwell, with easy access to shopping, dining, and Lake Hartwell. Inside: 1,500 sq ft, all on one level. The kitchen has granite counters, custom wood cabinets, a refrigerator, electric range, dishwasher, and disposal. Hardwood in the main living areas, carpet in the bedrooms, and vinyl in the baths. Three good-size bedrooms with walk-in closets and two full baths. Nobody lives above you. Outside: Private deck with wooded, rural views. A creek runs behind the building. Details: 3 bedrooms, 2 full bathrooms, 1,500 sq ft Granite counters, custom wood cabinets Hardwood, carpet, and vinyl flooring Central heat and air, all electric Laundry room with washer/dryer hookups (220V) Assigned parking plus overflow Private deck Pets welcome 7 units in the building.
AMENITIES
Private Outdoor Space
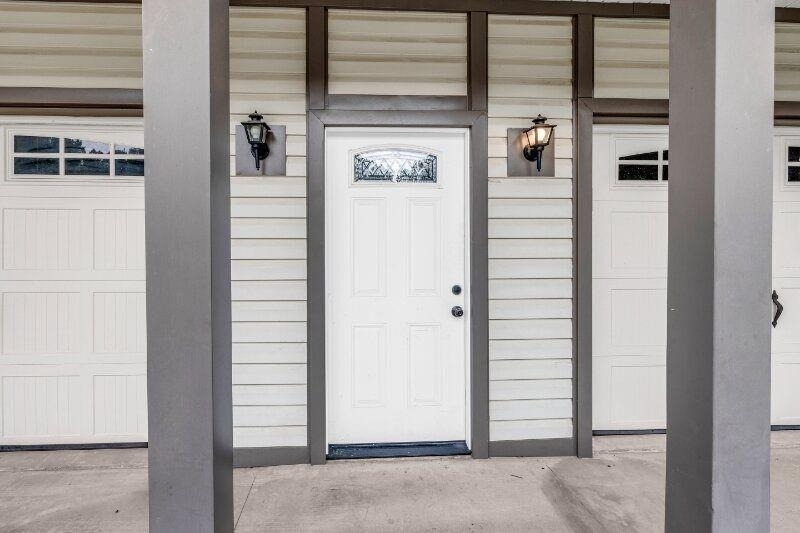
Parking Space
ADDITIONAL INFORMATION
Interior
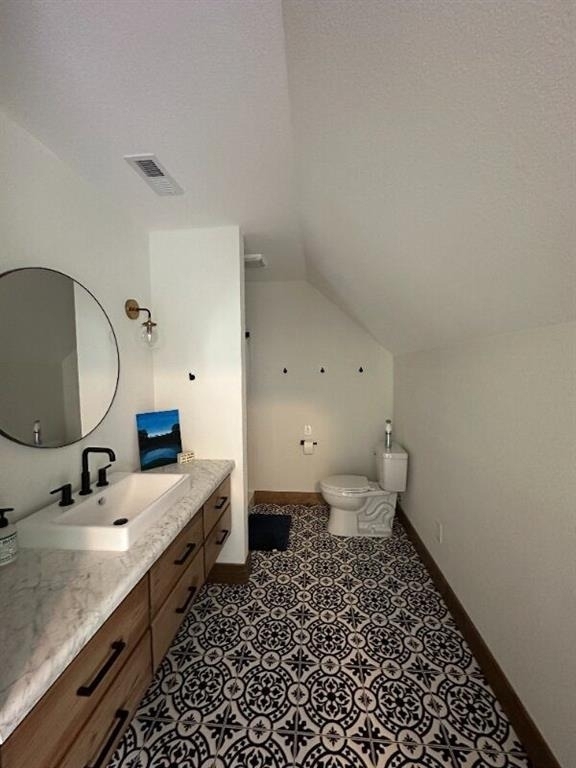
Bathroom Information
Full Bathrooms: 2
Interior Information
Interior Features: High Ceilings, Walk-In Closet(s)
Appliances: Disposal, Electric Cooktop, Electric Oven, Electric Range, Electric Water Heater, ENERGY STAR Qualified Appliances, Range Hood
Flooring Type: Carpet, Hardwood, Vinyl
Laundry Features: Laundry Room
Fireplace Information
Fireplace Features: None
Basement Information
Basement: None
Exterior
Property Information
Square Footage: 1,800
Security Features: None
Architectural Style: Ranch
Year Built: 2017
Waterfront Features: None
Waterbody Name: None
Building Information
Building Area Total: 1800
Levels: One
Other Structures: Garage(s)
Window Features: Insulated Windows
Construction Materials: Frame, Vinyl Siding
Patio and Porch Features: Deck
Pool Information
Pool Features: None
Lot Information
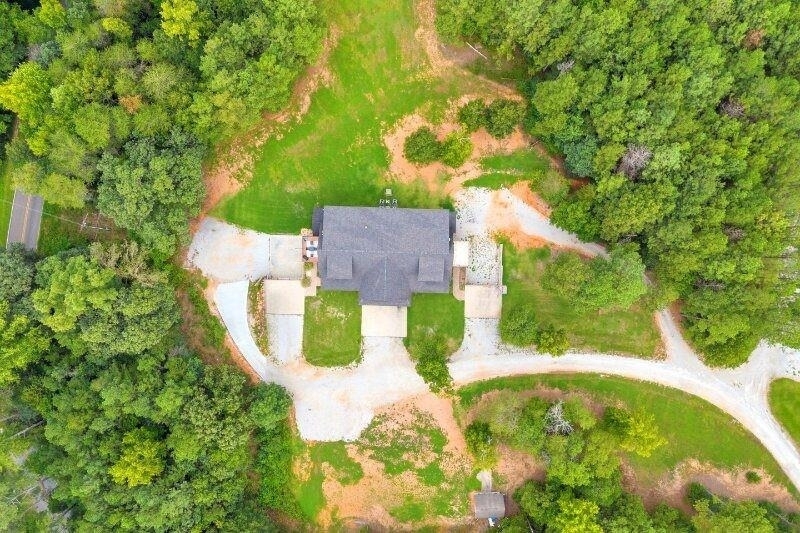
Lot Features: Cul-De-Sac, Landscaped, Level, Private, Wooded
Lot Size Area: 261360
Lot Size Units: Square Feet
Lot Size Acres: 6
Square Footage: 261,360
Lot Size Dimensions: x
Utilities
Utilities Information
Cooling Type: Central Air, Electric
Heating Type: Central, Electric
Parking
Parking Information
Has Garage
Has Open Parking
Parking Features: Assigned, Driveway, Garage, Garage Door Opener, Driveway
The manager has not yet mailed us a photo copy of his or her government identification and proof or property ownership.
▼
Manager has not logged in recently
▼
Manager does not yet have user reviews
RENTHOP DESCRIPTION
The apartment is a unit offered at a monthly price of $1,590. The person posting the listing did not specify that any pets were allowed. It may be the case that pets are ok and the manager simply has not yet filled out all the details.
We have 19 photos of this particular unit, building, and surrounding areas.
MLS# 7845433
List Agent Name: Celine Higgins Evans
List Office Name: Simply List
IDX information is provided exclusively for personal, non-commercial use, and may not be used for any purpose other than to identify prospective properties consumers may be interested in purchasing. Information is deemed reliable but not guaranteed. The listing broker’s offer of compensation is made only to participants of the MLS where the listing is filed.
Courtesy of RH Advisors, Inc. and RHP Realty NJ, Inc.
By selecting Check Availability, you agree that RentHop and real estate professionals may call or text you about your inquiry. Message/data rates may apply. Terms & Privacy. California Privacy Notice
We found some very similar listings nearby
Select those you'd like to message
Your messages have been sent!
Check Availability
By selecting Check Availability, you agree that RentHop and real estate professionals may call or text you about your inquiry. Message/data rates may apply. Terms & Privacy. California Privacy Notice


















 Your Privacy Choices
