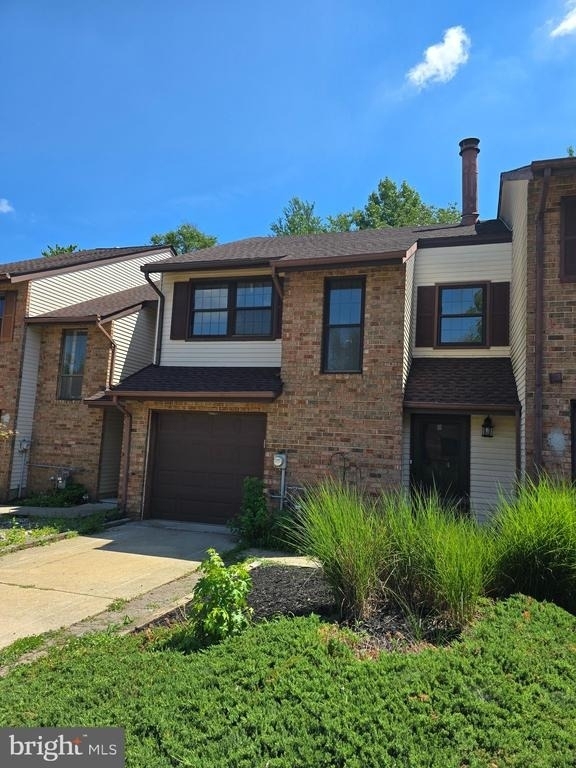
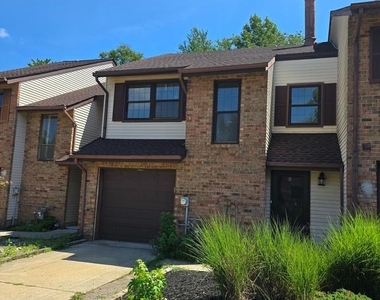
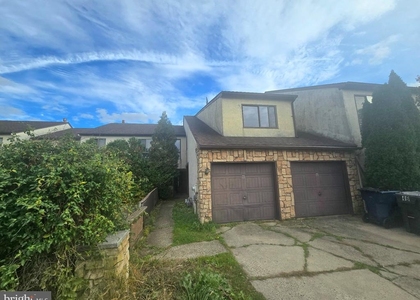
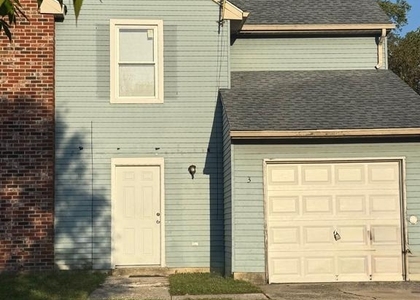
Welcome to this beautifully updated 3-bedroom, 2.5-bath townhome in the desirable Eagle Hill neighborhood of Cherry Hill. Set in a quiet, welcoming community and located within the highly regarded Cherry Hill school district, this home offers an ideal combination of comfort, space, convenience, and location.
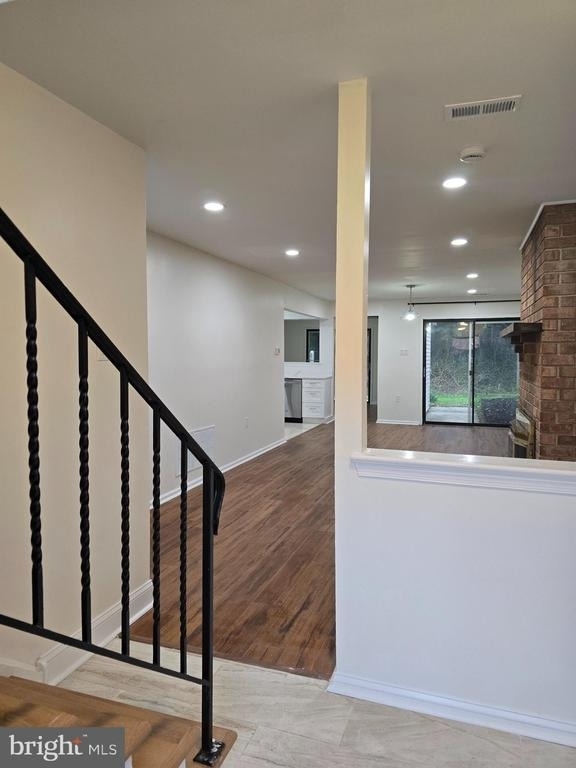
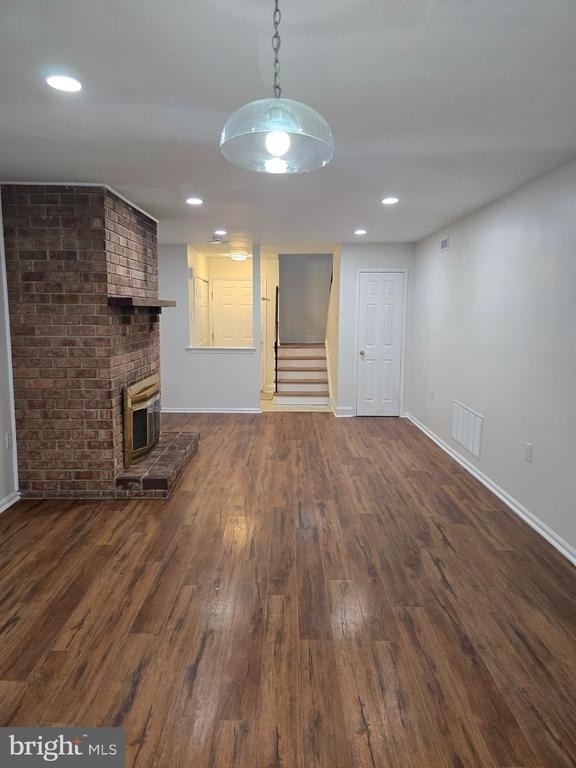
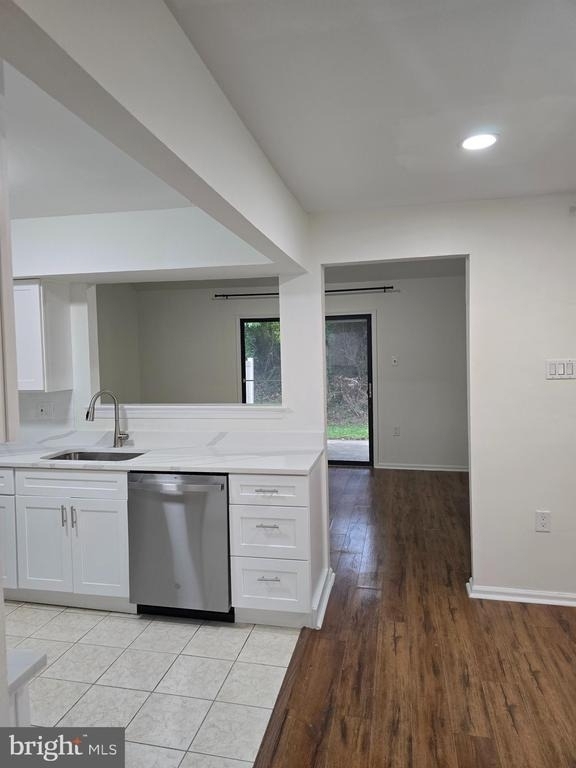
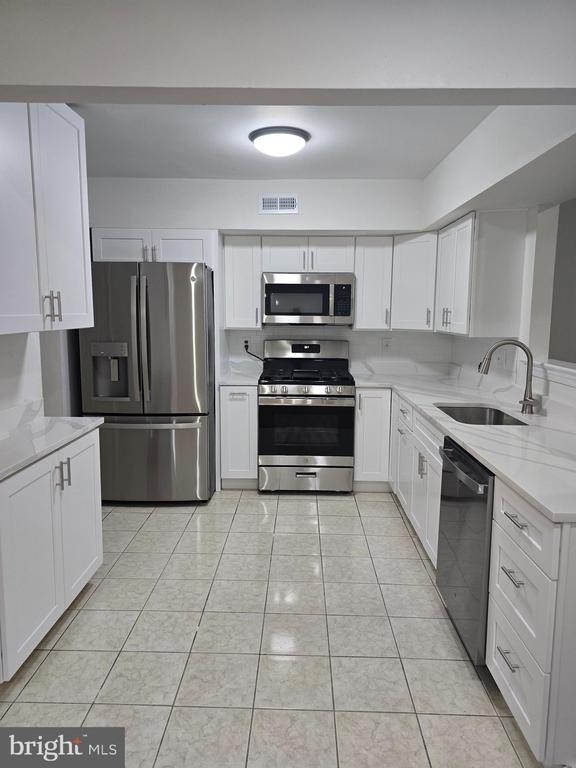
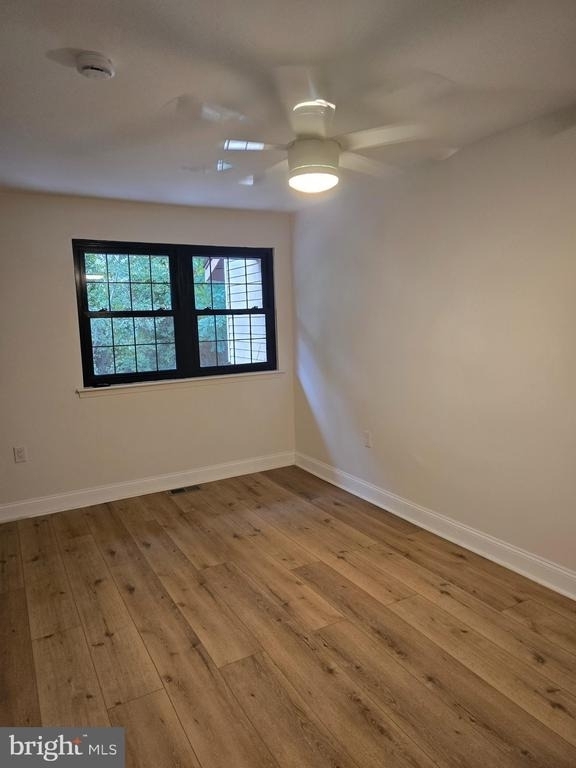
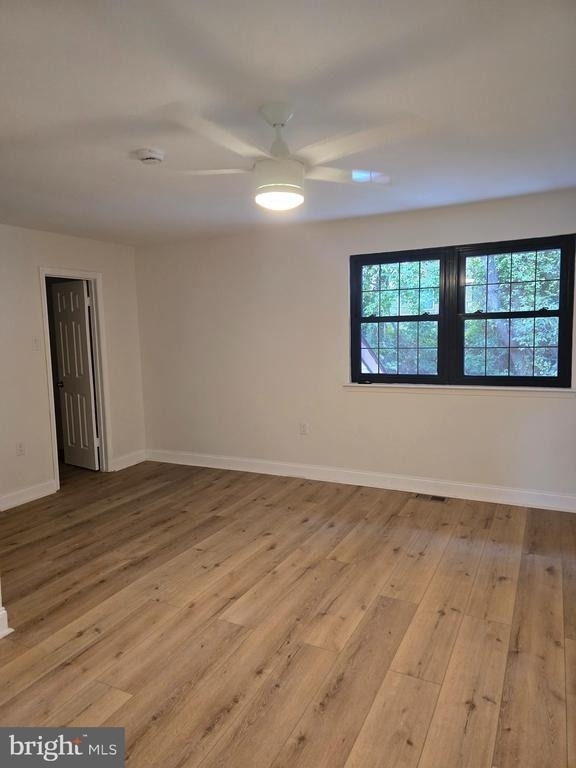
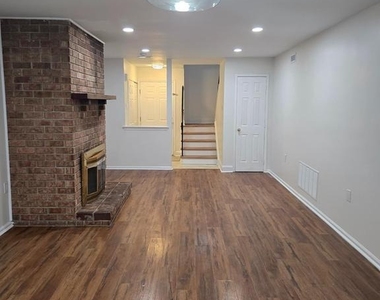
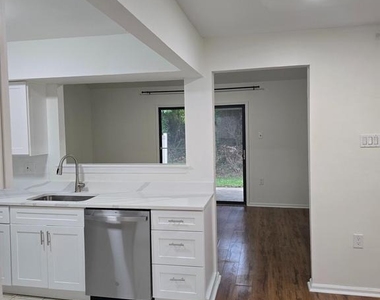
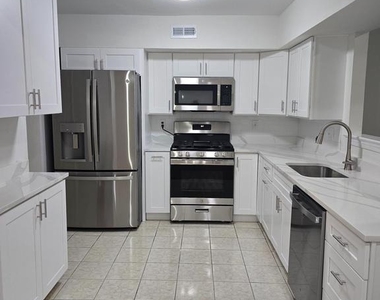
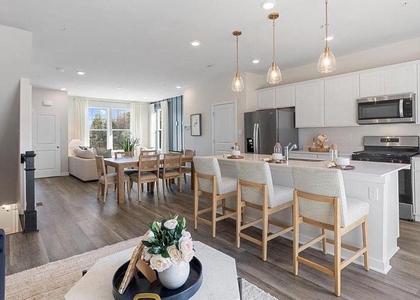
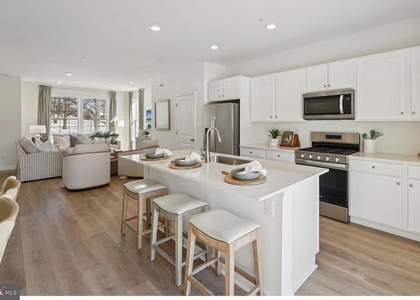
Step inside to a bright and spacious layout featuring new flooring, fresh paint, and updated finishes throughout. The brand-new kitchen is a true highlight, beautifully finished with quartz countertops, new cabinetry, all-new stainless-steel appliances, and a fresh, modern design. The kitchen also provides convenient direct access to the garage, making everyday living that much easier.
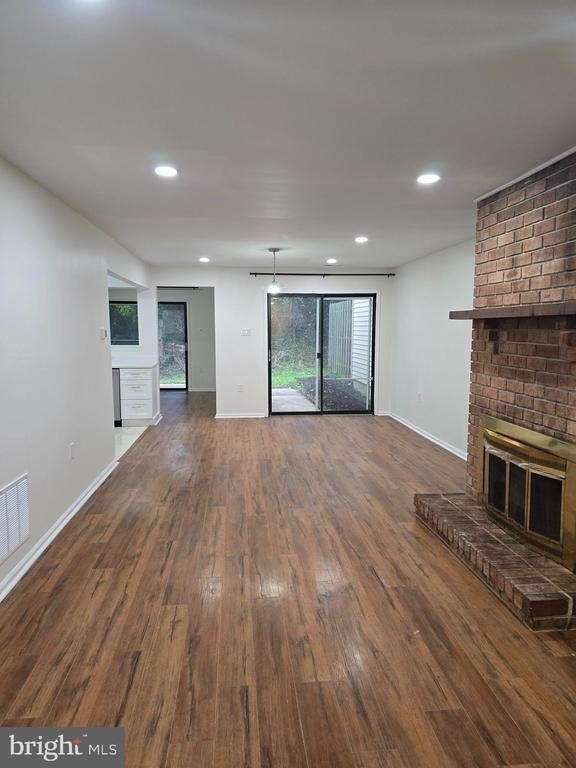
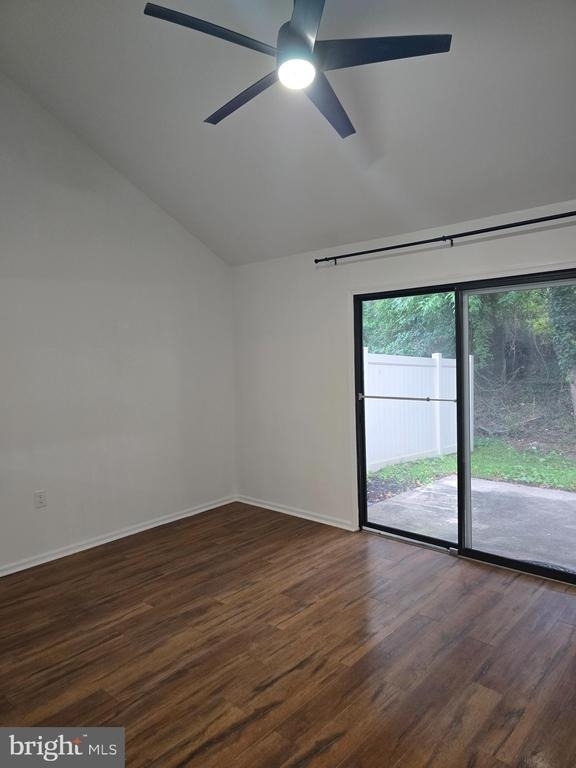
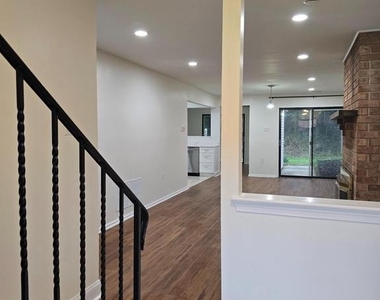
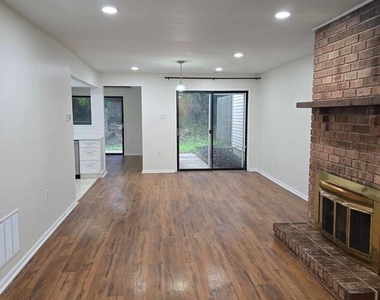
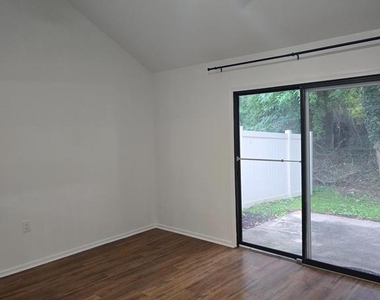
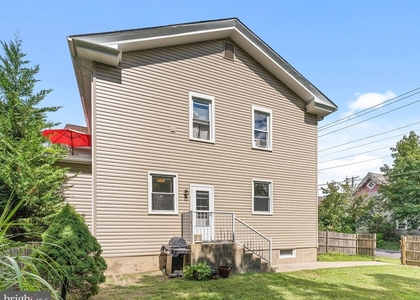
Just off the kitchen is a bright and inviting casual dining area-a wonderful extension of the living space and the perfect spot for everyday meals, morning coffee, or gathering with family and friends. Sliding glass doors open directly to the backyard, where mature trees create a peaceful natural backdrop and a wonderful sense of privacy. The living room also features sliding-door access to the backyard, creating an easy connection between the indoor and outdoor living spaces.
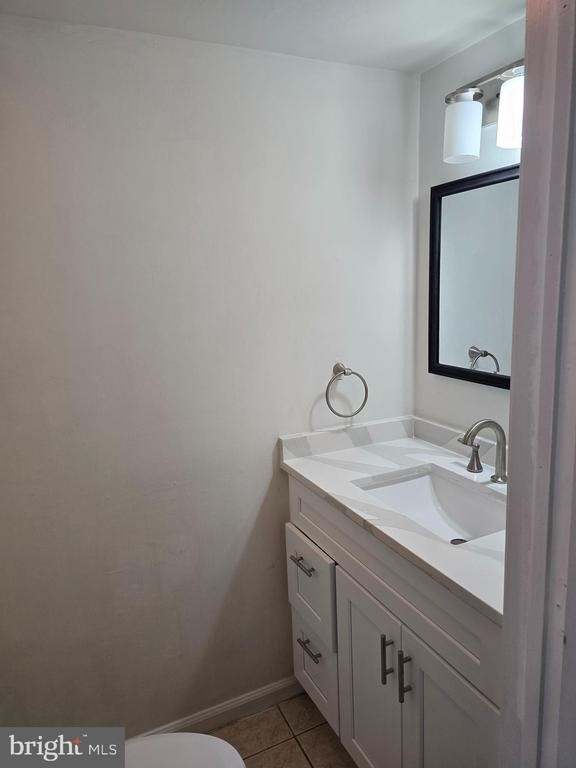
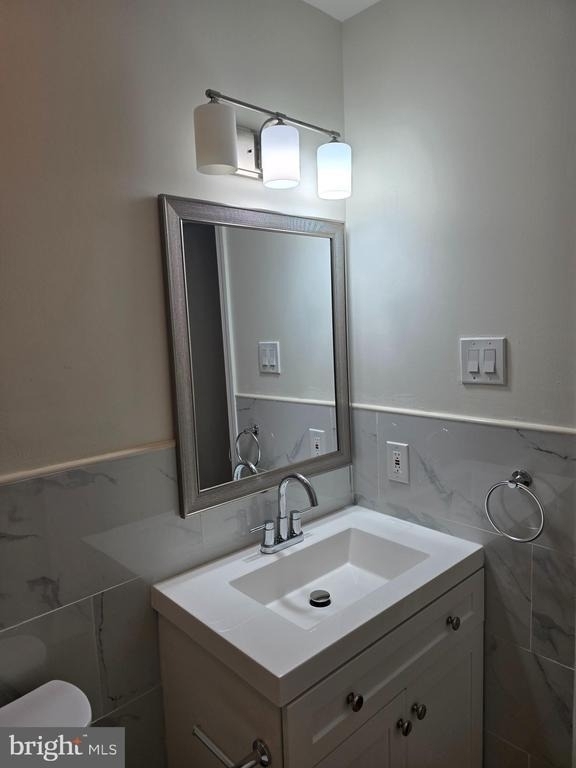
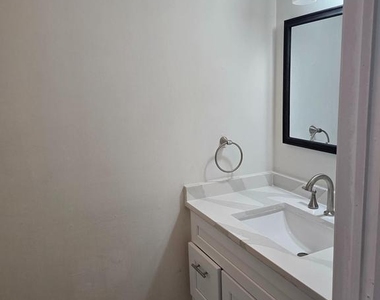
The main level also includes a conveniently located half bath, ideal for guests and everyday use. Plenty of closets and storage throughout the home make it easy to stay organized while keeping the living spaces comfortable and uncluttered.
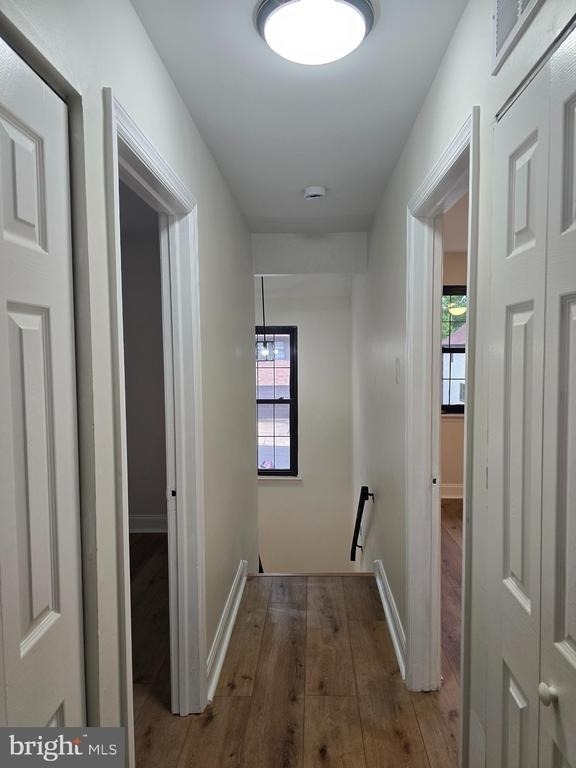
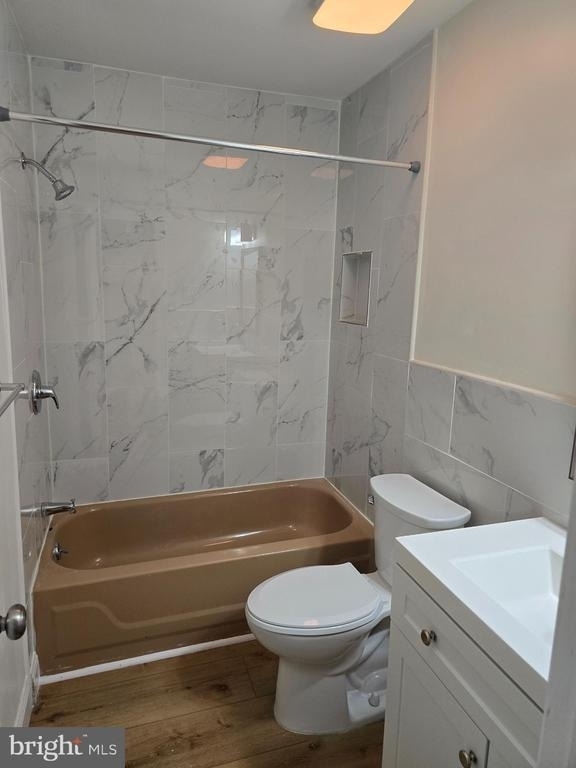
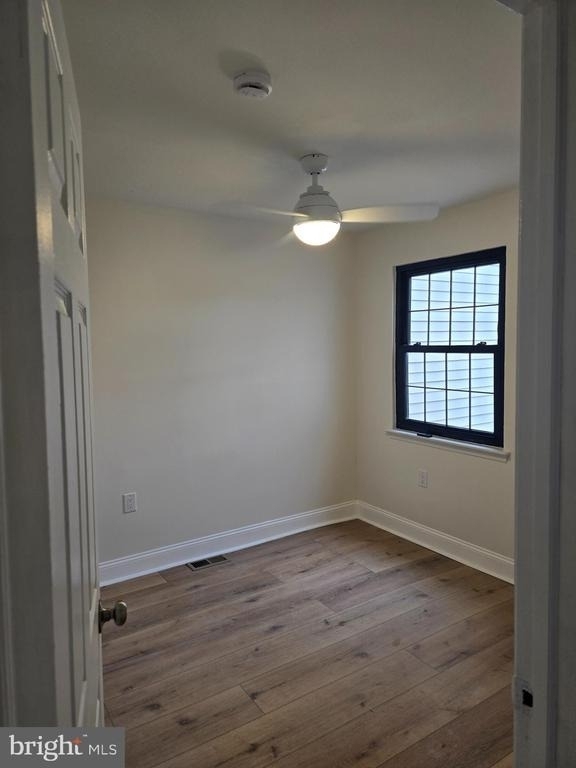
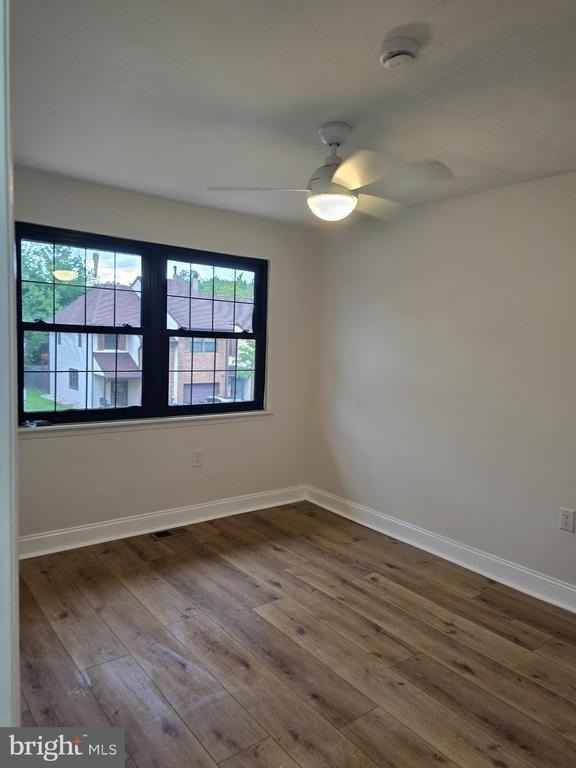
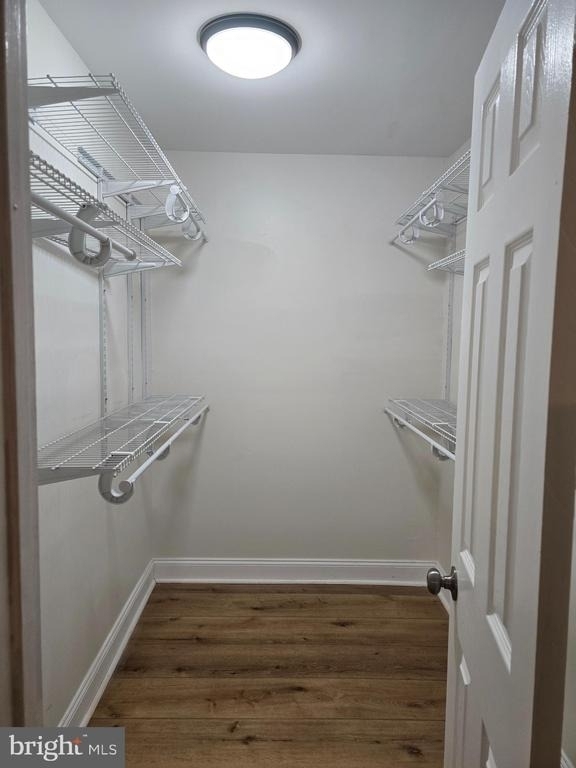
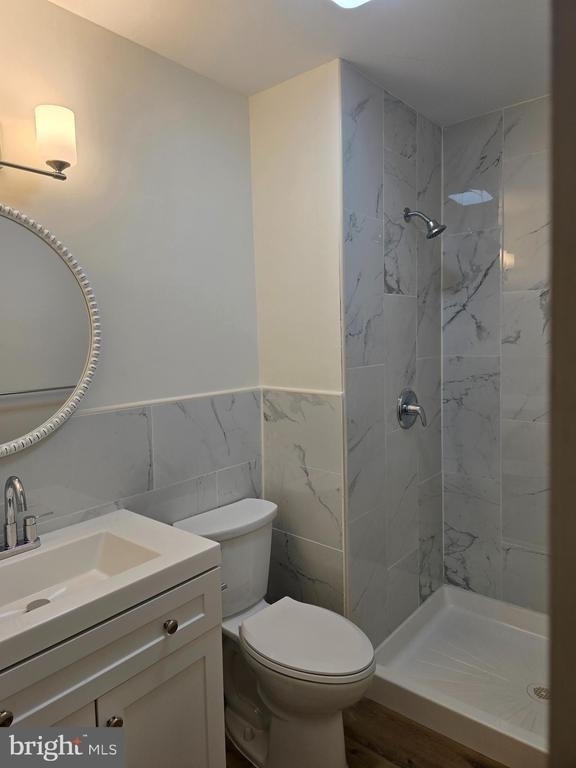
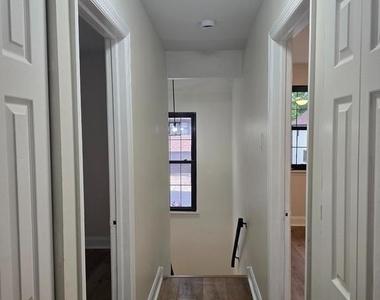
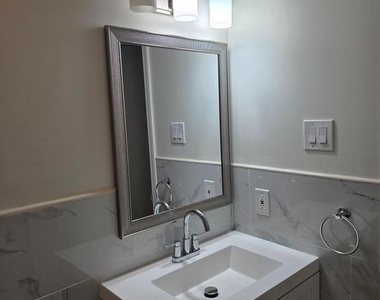
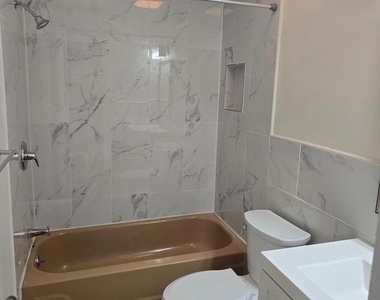
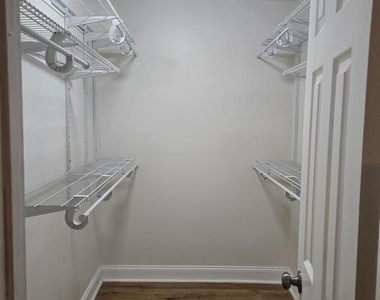
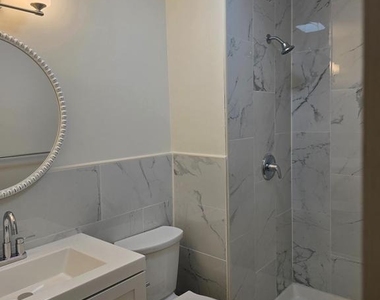
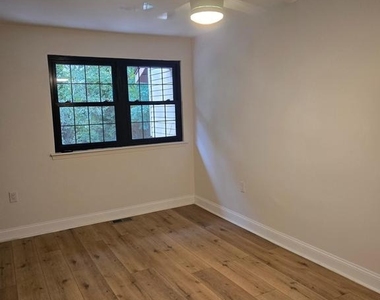
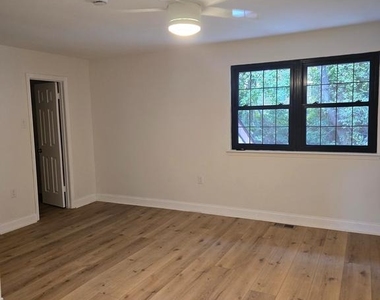
Upstairs, you'll find three spacious bedrooms along with conveniently located laundry. The generous primary suite offers a spacious walk-in closet and a private bath featuring a new walk-in shower. With two full bathrooms upstairs and a well-designed floor plan, the home provides plenty of comfortable and functional space for everyday living.
The property has been thoughtfully cared for and improved, with a newer roof, new water heater, updated air-conditioning system, and newly added attic insulation. Combined with its interior townhome location, these improvements add to the comfort and efficiency of the home throughout the seasons.
The location is another major advantage. Enjoy convenient access to Routes 70, 38 and 73, I-295, and the New Jersey Turnpike, making travel throughout South Jersey and into Philadelphia easy and convenient. Shopping, dining, and everyday necessities are all within easy reach, including the Cherry Hill Mall, Garden State Park, and Marlton Promenade.
The surrounding area also offers an abundance of parks, playgrounds, sports fields, walking areas, and recreational opportunities. Sports fields are within walking distance, along with newer pickleball courts, giving you even more ways to enjoy the neighborhood and everything nearby.
The landlord takes great pride in the care and condition of this property and is looking for a tenant who will appreciate it as their home.
AMENITIES
Fireplace
Private Outdoor Space
Parking Space
ADDITIONAL INFORMATION
Interior
Bathroom Information
Half Bathrooms: 1
Full Bathrooms: 2
Interior Information
Interior Features: Ceiling Fan(s), Primary Bath(s), Attic/House Fan
Appliances: Range Hood, Refrigerator, Washer, Dryer
The manager has not yet mailed us a photo copy of his or her government identification and proof or property ownership.
▼
Manager has not logged in recently
▼
Manager does not yet have user reviews
RENTHOP DESCRIPTION
The apartment is a unit offered at a monthly price of $3,000. The person posting the listing did not specify that any pets were allowed. It may be the case that pets are ok and the manager simply has not yet filled out all the details.
We have 18 photos of this particular unit, building, and surrounding areas.
We found some very similar listings nearby
Select those you'd like to message
Your messages have been sent!
Check Availability
By selecting Check Availability, you agree that RentHop and real estate professionals may call or text you about your inquiry. Message/data rates may apply. Terms & Privacy. California Privacy Notice







 Your Privacy Choices
