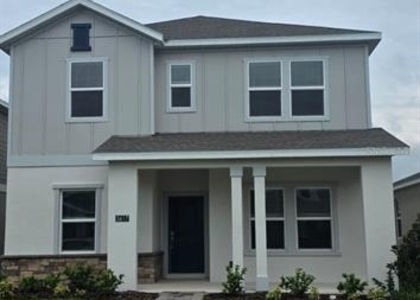
5590 Fiona Lane

St. Cloud, 34771
$3,050
LEASED / EXPIRED
Posted 3 weeks ago, Immediate Move-In
bedrooms
4 Bed
bathrooms
3 Bath
square feet
2,992 Sqft
Listing by Charles Hwang
Save Listing

SIMILAR NEARBY LISTINGS
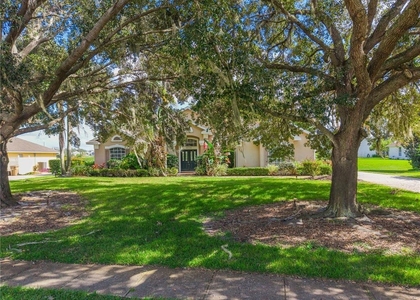
4928 Lazy Oaks Way
East Lake Cove, St. Cloud
34771
$3,100
By Francisco Nieves-Taranto, 23 hours ago
bedrooms
4 Bed
|
bathrooms
2 Bath
|
square feet
2,169 Sqft
4830 Stone Acres Circle
Blackstone, St. Cloud
34771
$3,400
By John Lehto, 16 hours ago
bedrooms
4 Bed
|
bathrooms
3 Bath
|
square feet
3,189 Sqft
3118 Fishpond Lane
St. Cloud
34771
$3,000
By Angela Camacho, 17 hours ago
bedrooms
4 Bed
|
bathrooms
2 Bath
|
square feet
2,249 Sqft
1510 Grassland Avenue
St. Cloud
34771
$2,649
By Jose Hooker-Gomez, 16 hours ago
bedrooms
4 Bed
|
bathrooms
3 Bath
|
square feet
2,023 Sqft
2999 Addison Boulevard
St. Cloud
34771
$2,700
By Lauren Endsley, 15 hours ago
bedrooms
4 Bed
|
bathrooms
3 Bath
|
square feet
2,469 Sqft
5617 Fiona Ln
St. Cloud
34771
$2,889
By Yasmin Zamora Suarez, 21 hours ago
bedrooms
4 Bed
|
bathrooms
3 Bath
|
square feet
2,462 Sqft
5224 Hammock Pointe Court
Hammock Pointe, St. Cloud
34771
$3,000
By Sergio Duarte Saavedra, 12 hours ago
bedrooms
4 Bed
|
bathrooms
3 Bath
|
square feet
2,243 Sqft
3267 Zuni Road
St. Cloud
34771
$2,685
By Arnold Austria, 16 hours ago
bedrooms
4 Bed
|
bathrooms
3 Bath
|
square feet
2,683 Sqft

DESCRIPTION
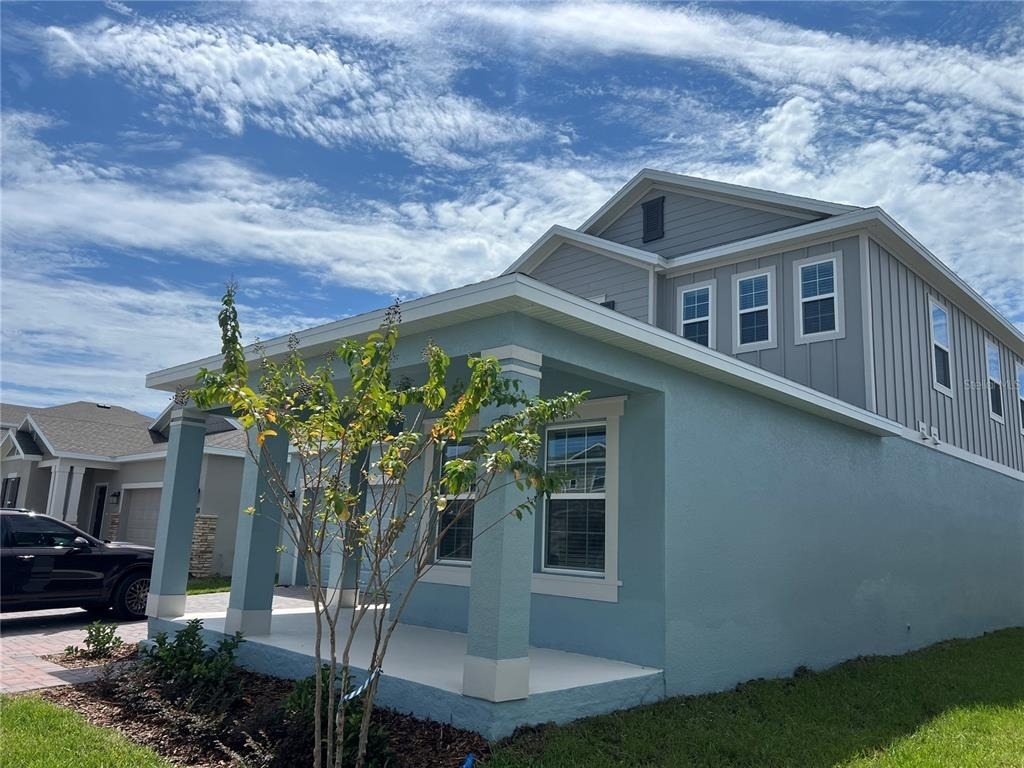
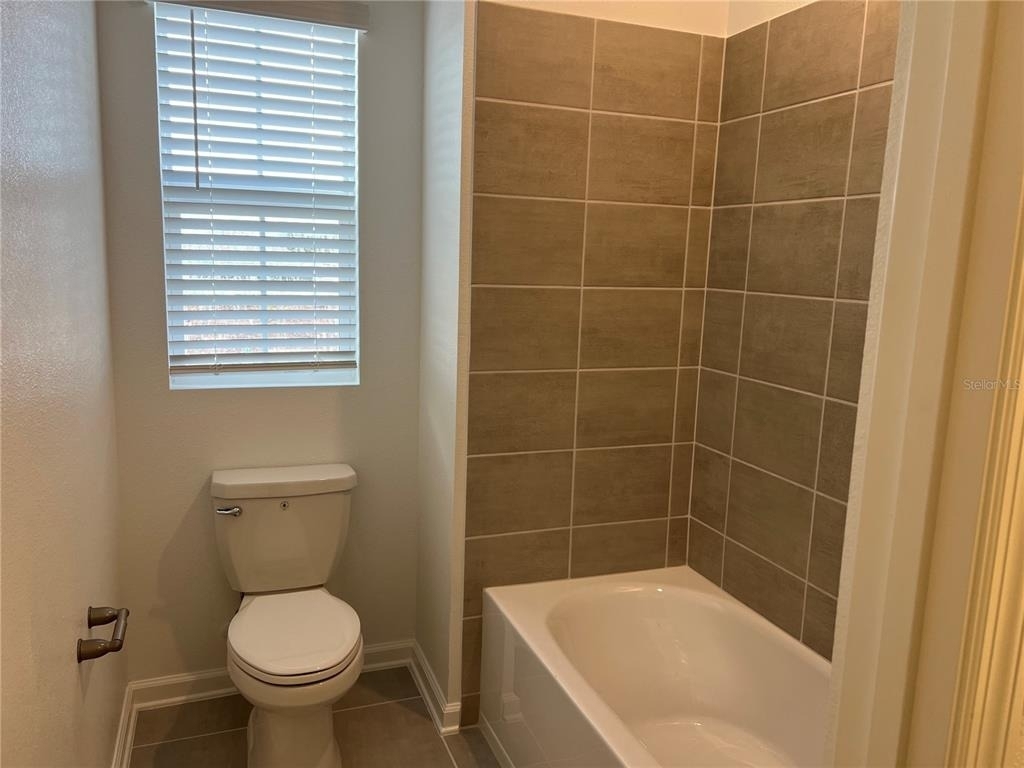
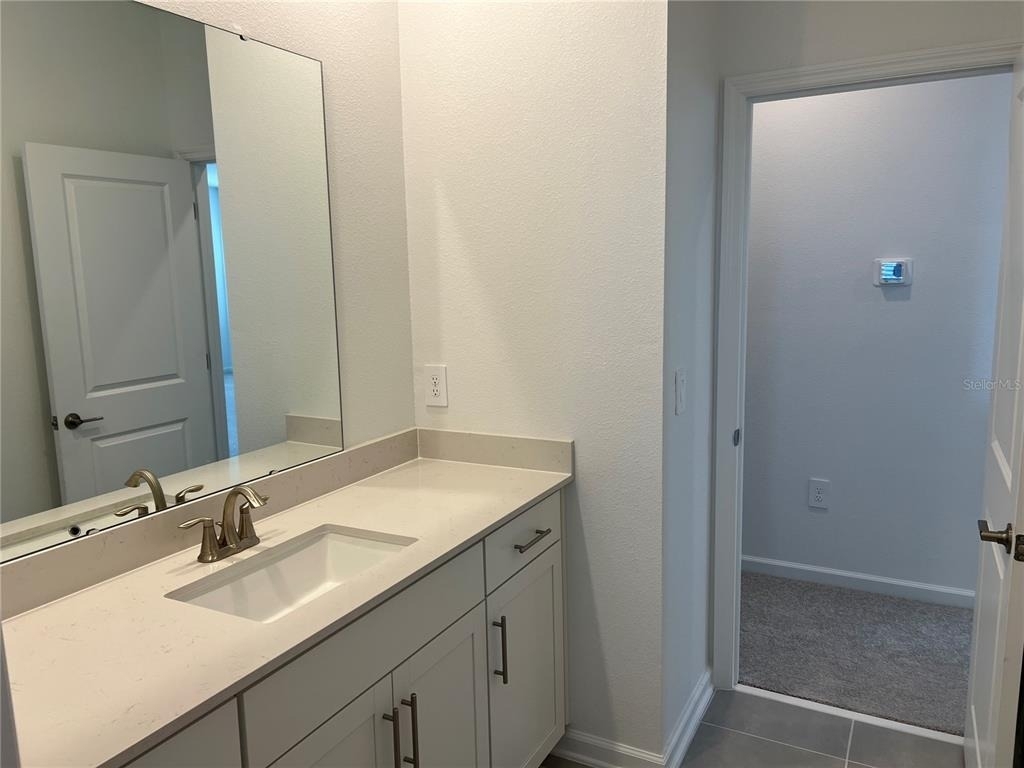
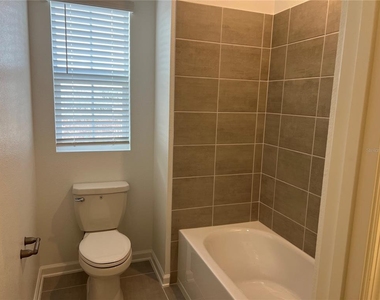
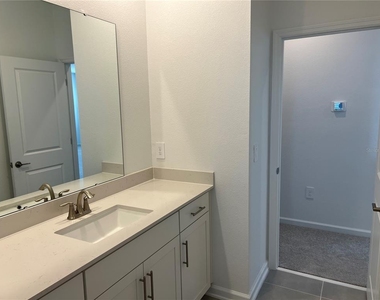
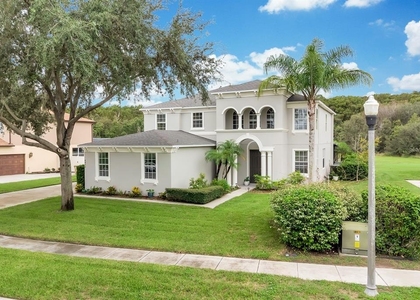
BRAND NEW, Experience modern Florida living in this stunning "Weston" model by Lennar, 4-bed, 3-bath two story home, located in the sought-after Bridgewalk community of St. Cloud. This Brand new two-story home offers a flexible open floorplan with a first-floor office and first floor owner's suite. The gourmet kitchen features quartz countertops and stainless steel appliances. Step outside to your covered lanai for relaxing evenings. Residents enjoy resort-style amenities including a pool, fitness center, clubhouse, and a private boat ramp on Springhead Pond. Minutes from Lake Nona & Medical City .

AMENITIES
Attached Garage
Dishwasher
Parking Space

ADDITIONAL INFORMATION
Interior

    Bathroom Information

  • Full Bathrooms: 3

    Interior Information

  • Interior Features: High Ceilings, Open Floorplan, Walk-In Closet(s), Kitchen/Family Room Combo, Living Room/Dining Room Combo, Primary Bedroom Main Floor, Solid Surface Counters, Thermostat
  • Appliances: Dishwasher, Disposal, Dryer, Refrigerator, Washer
  • Laundry Features: Laundry Room

    Room Information

  • Rooms: 8
Exterior

    Property Information

  • Square Footage: 2,992
  • Square Footage Source: $0
  • Property Condition: Completed
  • Year Built: 2026

    Building Information

  • Building Area Total: 3648
  • Levels: Two
  • Building Area Units: Square Feet

    Lot Information

  • Lot Size Area: 6098
  • Lot Size Units: Square Feet
  • Lot Size Acres: 0.14
  • Square Footage: 6,098
Utilities

    Utilities Information

  • Cooling Type: Central Air
  • Heating Type: Central
Parking

    Parking Information

  • Has Garage
  • Attached Garage
  • Garage Spaces: 2

MAP


34771

LISTING QUALITY
▲ Features and amenities are properly noted
▲ RentHop has data for this building
▼ The manager has not yet mailed us a photo copy of his or her government identification and proof or property ownership.
▼ Manager has not logged in recently
▼ Manager does not yet have user reviews

RENTHOP DESCRIPTION
The apartment is a unit offered at a monthly price of $3,050. The person posting the listing did not specify that any pets were allowed. It may be the case that pets are ok and the manager simply has not yet filled out all the details. The kitchen conveniently includes a dishwasher.

We have 26 photos of this particular unit, building, and surrounding areas.
See available units at 5590 Fiona Lane.

Does something look off?

Courtesy of RH Advisors, Inc. and RHP Realty NJ, Inc.