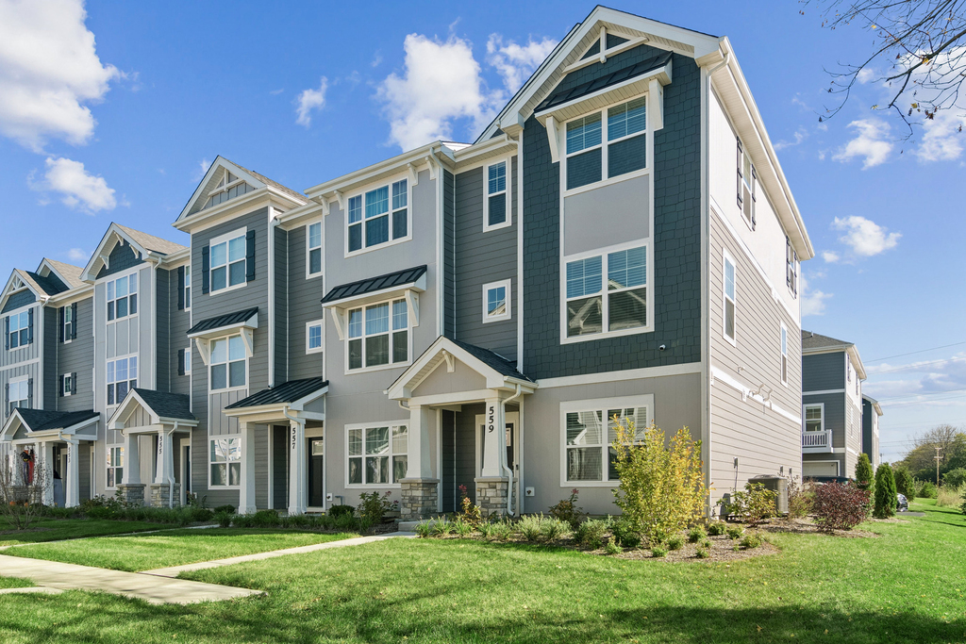
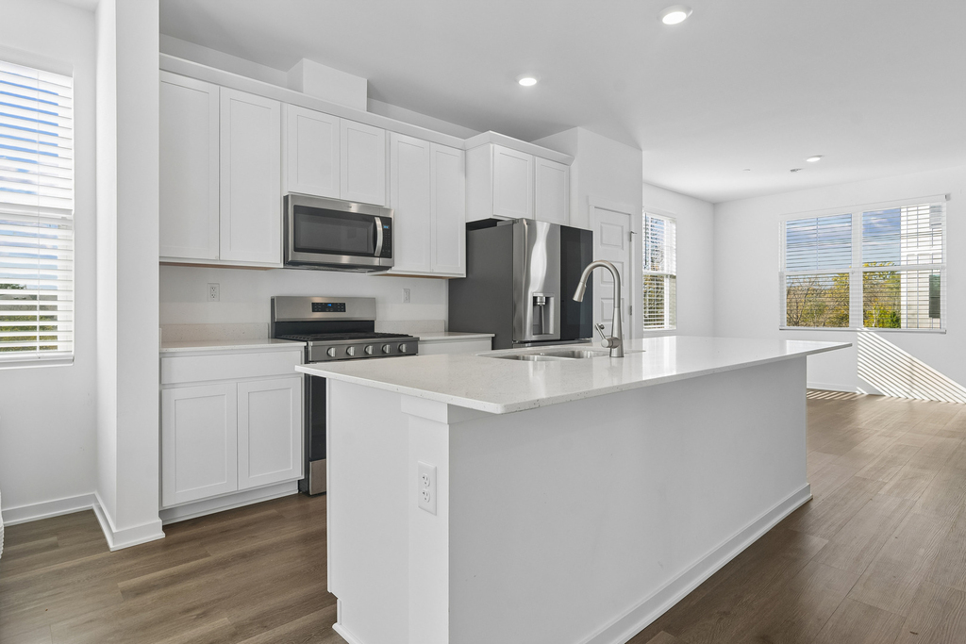
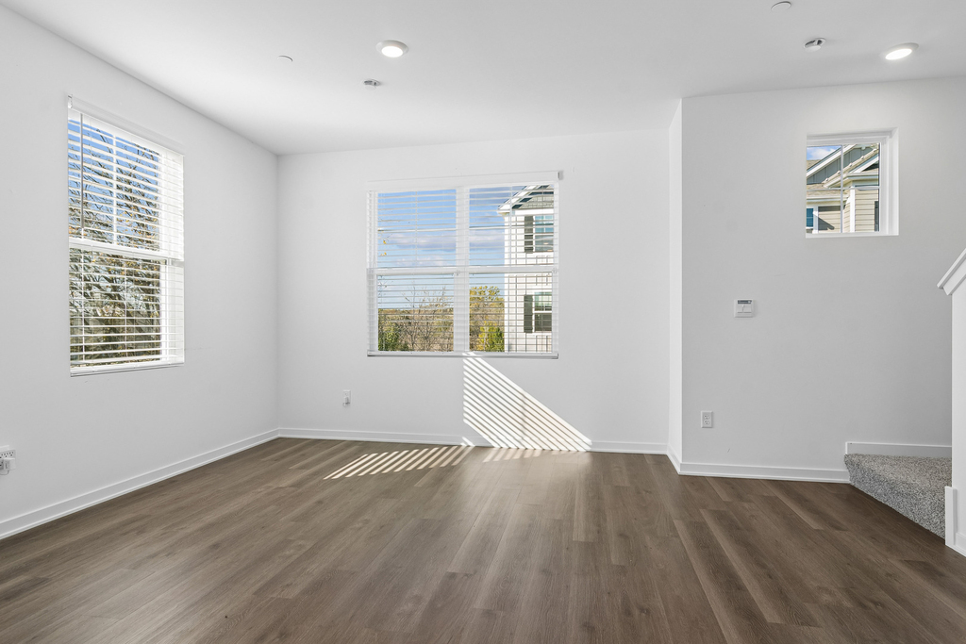
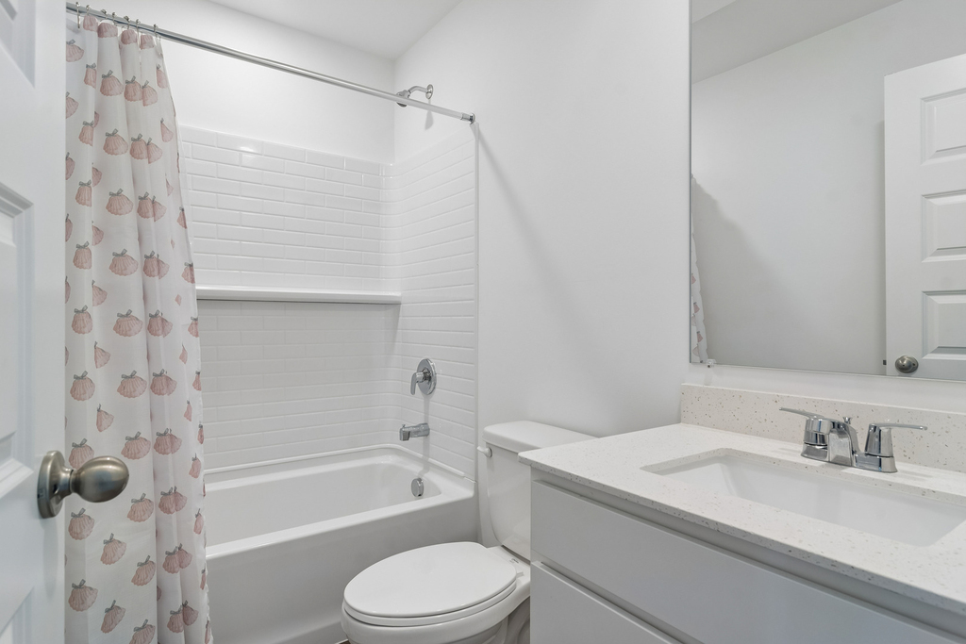
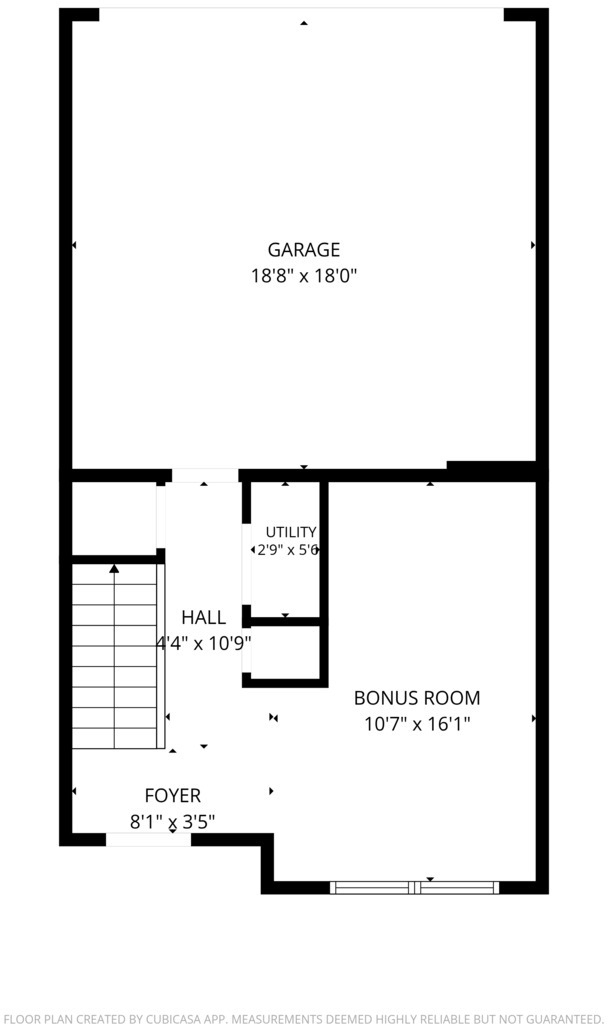
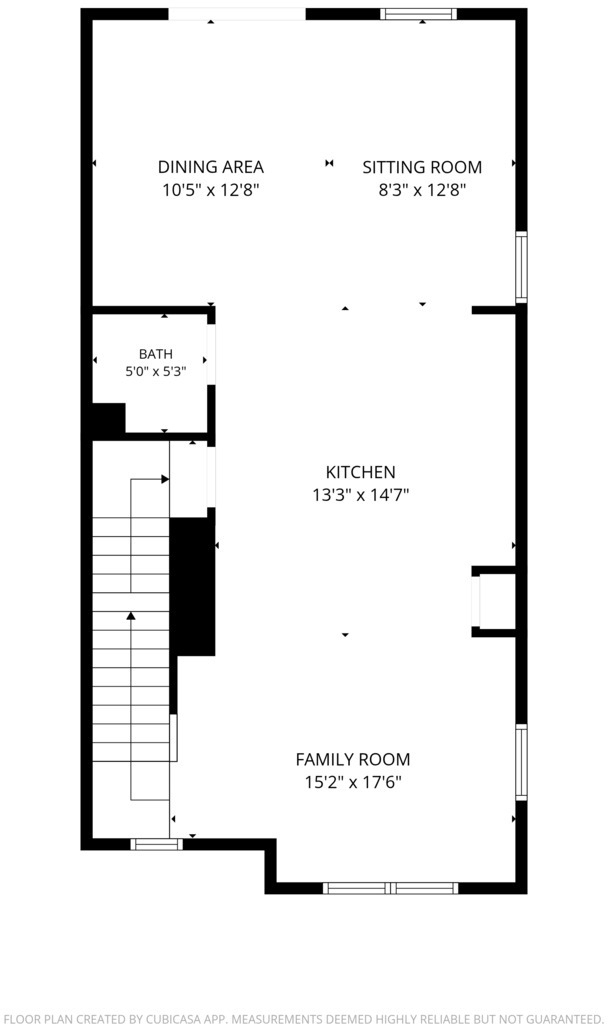
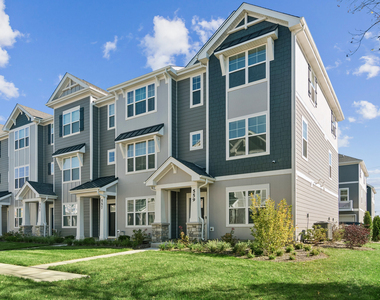
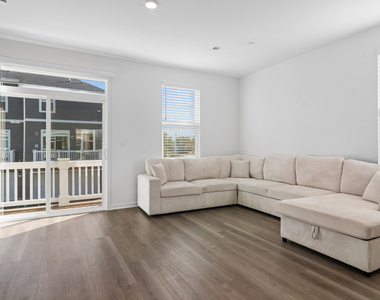
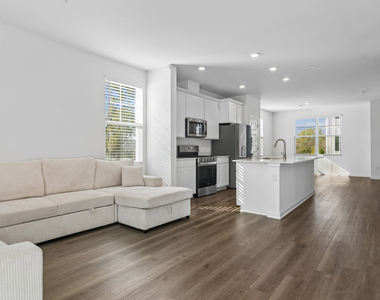
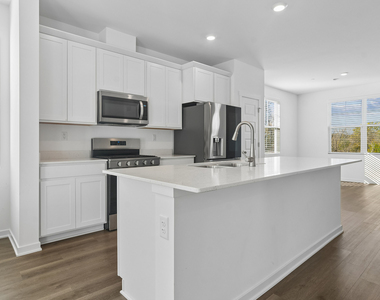
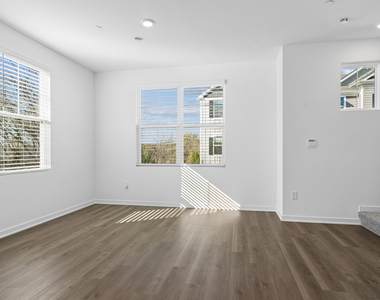
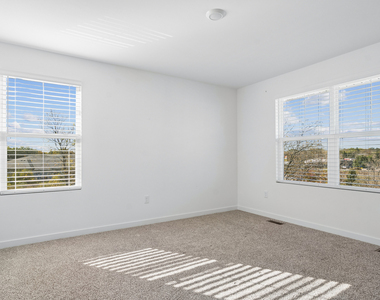
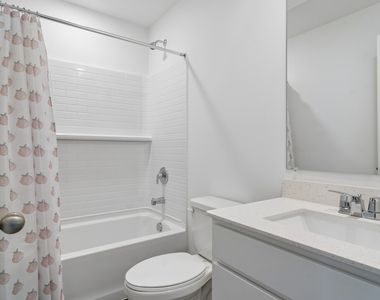
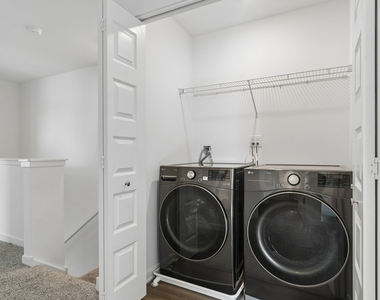
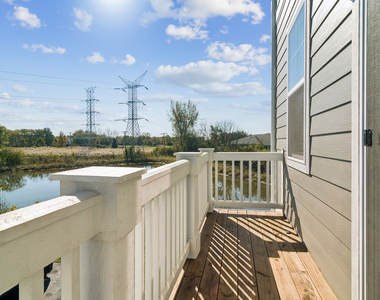
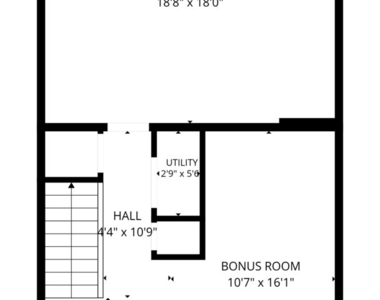
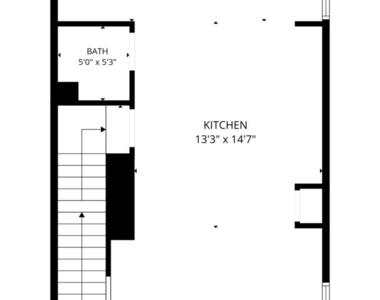
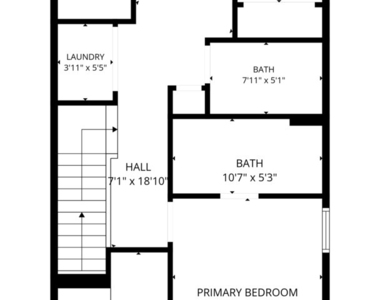
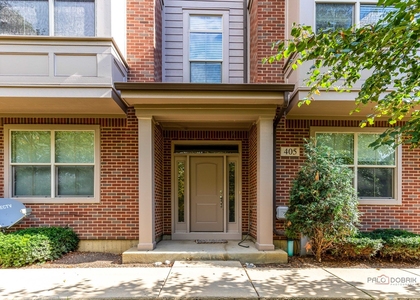
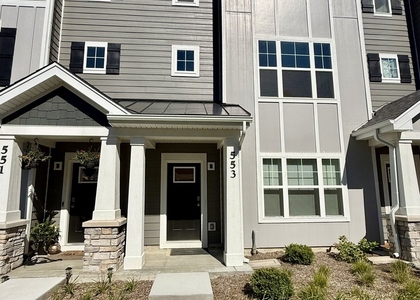
Welcome to 559 Yosemite Way in Mundelein, located in the desirable Townes at Oak Creek community! Built in 2026, this stunning End Unit townhome is the largest model in the community and offers the perfect blend of modern design, upscale finishes, and comfortable living. Lovingly enjoyed by its owners for just six months, this nearly new home is now available due to an unexpected job relocation-an incredible opportunity for its next lucky resident! Featuring 3 bedrooms, 2.5 bathrooms, a finished bonus room, and approximately 1,798 square feet of thoughtfully designed living space, this home offers room to live, work, and entertain. The private entrance welcomes you into a versatile flex room, ideal for a home office, playroom, or additional living space. Upstairs, the open-concept main living area impresses with soaring 9-foot ceilings, contemporary finishes, and an inviting flow between the kitchen, dining area, and great room. The chef-inspired kitchen is the heart of the home, showcasing top-of-the-line appliances, elegant quartz countertops, an oversized island, 42-inch cabinetry with soft-close doors, a spacious pantry, LG Fridge & Whirlpool stove, microwave and DW. This beautifully appointed kitchen delivers both style and functionality. The adjoining great room opens to an elongated deck overlooking serene pond views, creating the perfect backdrop for morning coffee or relaxing evenings. The upper level features a spacious primary suite with a large walk-in closet and private en-suite bathroom with a walk-in shower, two additional bedrooms, a full second bathroom, linen storage, and a conveniently located laundry room. Custom window blinds throughout the home add an extra touch of comfort and convenience. Additional highlights include a two-car garage, America's Smart Home Technology,a tankless waterheater and the convenience of community-maintained lawn care and winter snow removal. Settle into this practically brand-new, move-in-ready home with premium upgrades already in place. With its desirable largest-model layout, exceptional kitchen, pond views, and modern finishes, this is a rare opportunity to enjoy the benefits of a 2026-built home. Don't miss it!
The manager has not yet mailed us a photo copy of his or her government identification and proof or property ownership.
▼
Manager has not logged in recently
▼
Manager does not yet have user reviews
RENTHOP DESCRIPTION
The apartment is a unit offered at a monthly price of $3,500. Everything is still in great condition as the building only recently completed construction. The person posting the listing did not specify that any pets were allowed. It may be the case that pets are ok and the manager simply has not yet filled out all the details. The kitchen conveniently includes a dishwasher.
We have 15 photos of this particular unit, building, and surrounding areas.
MLS# MRD12787028
List Agent Name: Marlene Rubenstein
List Office Name: Baird & Warner
IDX information is provided exclusively for personal, non-commercial use, and may not be used for any purpose other than to identify prospective properties consumers may be interested in purchasing. Information is deemed reliable but not guaranteed. The listing broker’s offer of compensation is made only to participants of the MLS where the listing is filed.
Courtesy of RH Advisors, Inc. and RHP Realty NJ, Inc.
By selecting Check Availability, you agree that RentHop and real estate professionals may call or text you about your inquiry. Message/data rates may apply. Terms & Privacy. California Privacy Notice
We found some very similar listings nearby
Select those you'd like to message
Your messages have been sent!
Check Availability
By selecting Check Availability, you agree that RentHop and real estate professionals may call or text you about your inquiry. Message/data rates may apply. Terms & Privacy. California Privacy Notice




















 Your Privacy Choices
