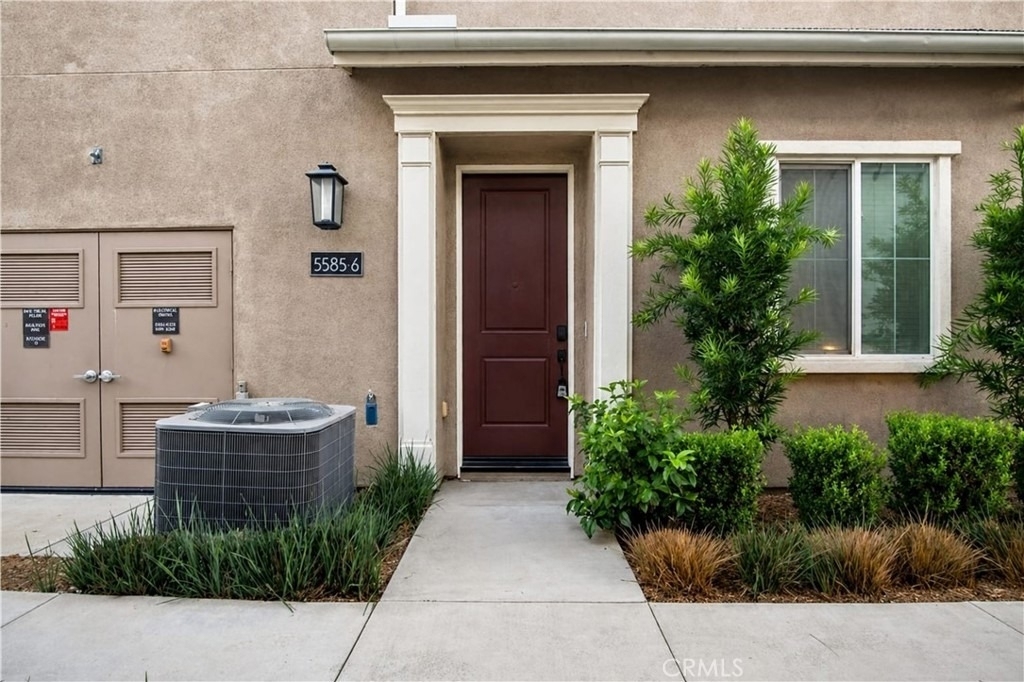
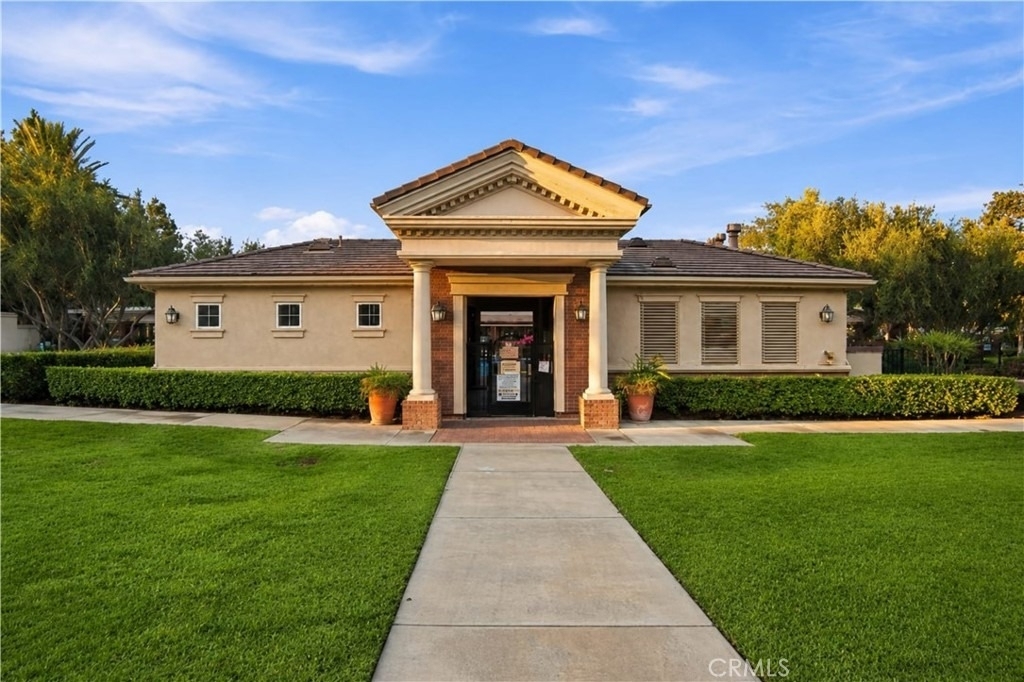
Welcome to Shady Trails - Where home feels a little more like a resort! This beautifully maintained, newer condominium is tucked inside one of Fontana's most sought-after gated communities, offering the perfect blend of comfort, convenience, and amenity-rich lifestyle.
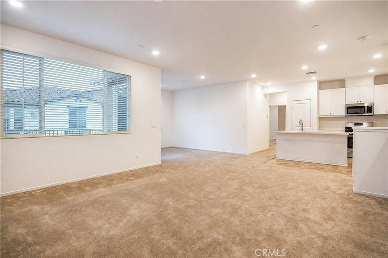
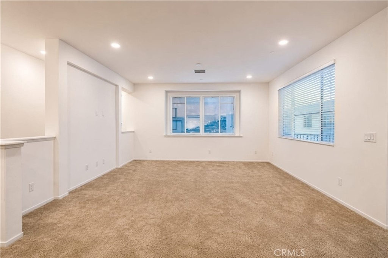
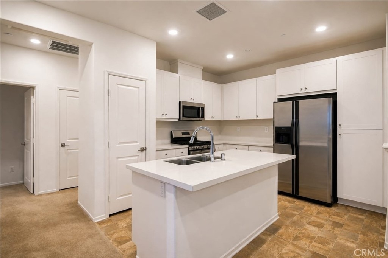
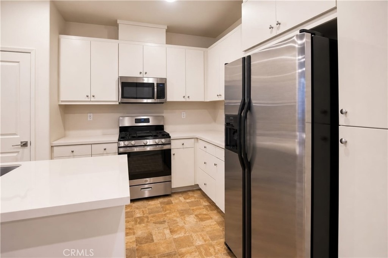
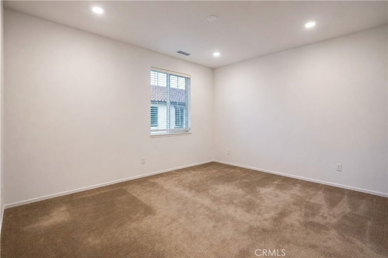
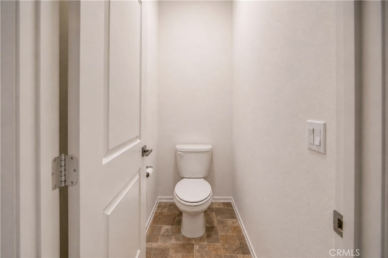
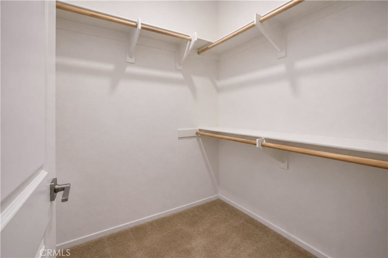
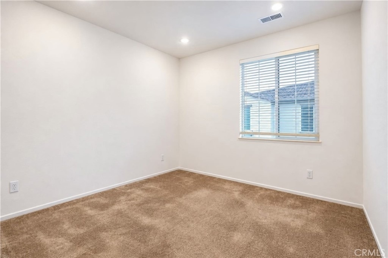
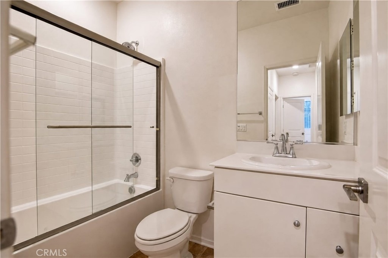
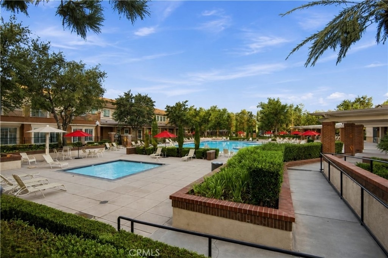
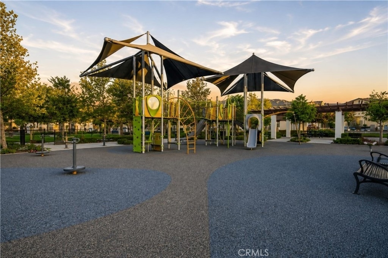
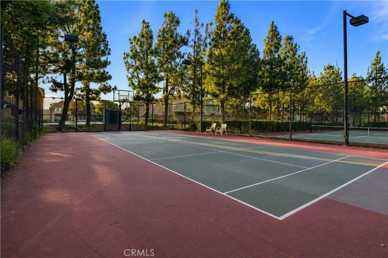
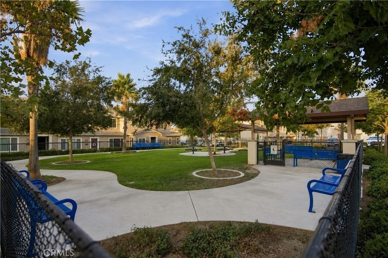
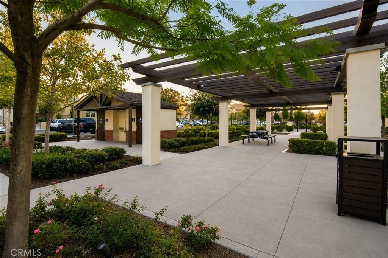
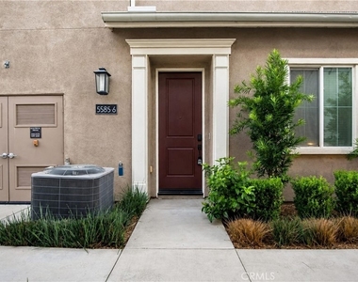
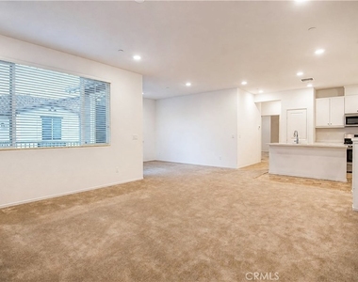
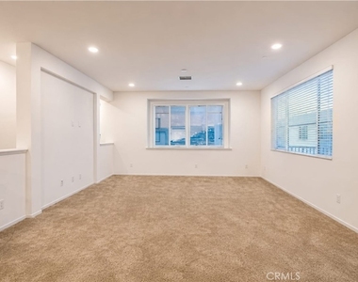
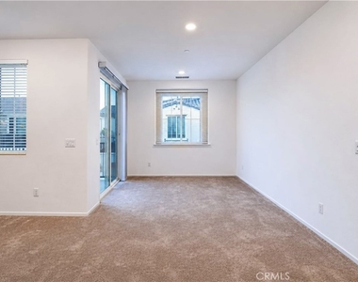
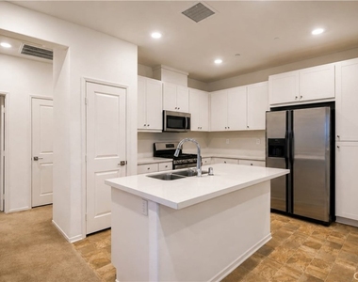
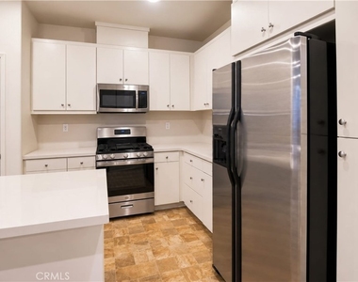
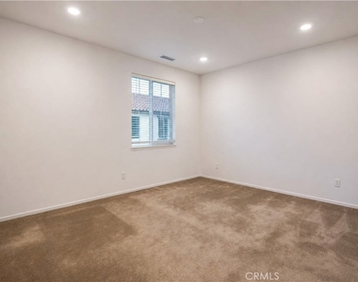
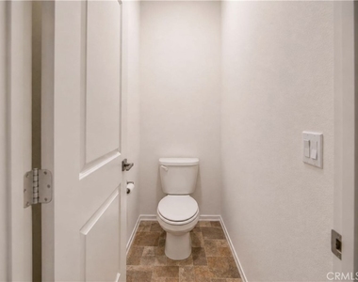
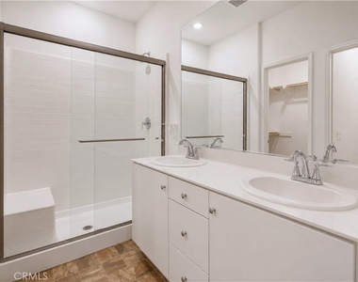
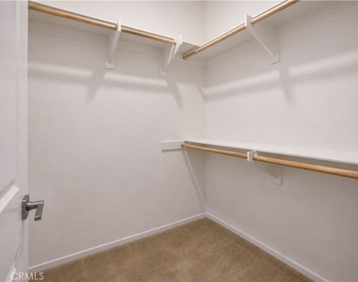
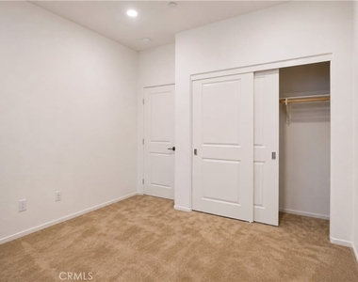
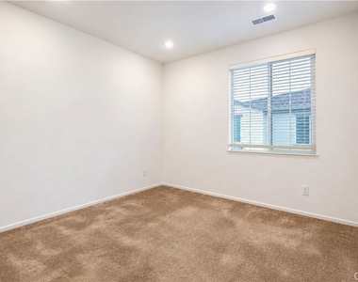
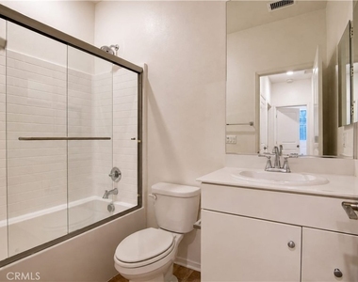
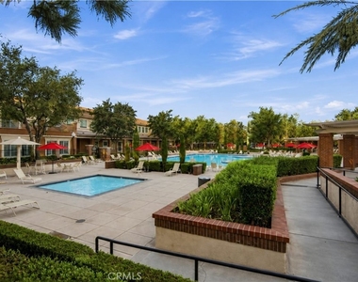
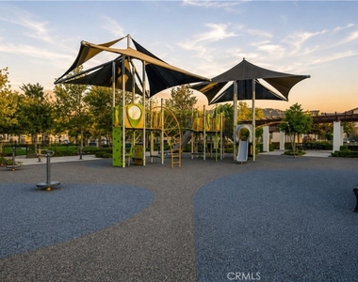
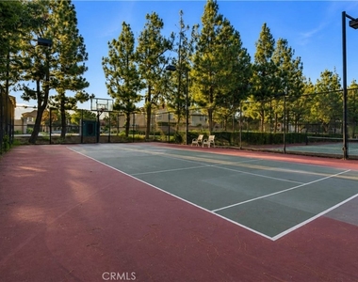
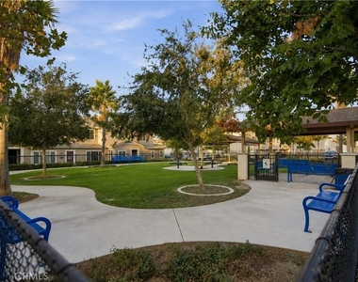
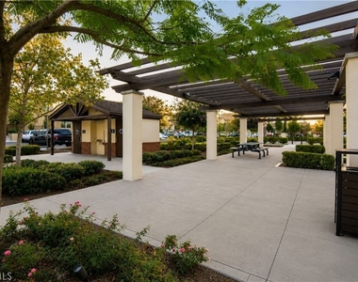
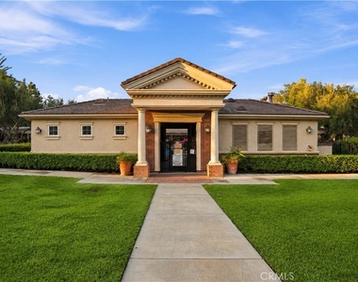
Built in 2021, this cheerful 2-bedroom, 2-bath home features a bright, open floor plan designed for easy living and effortless entertaining. The spacious kitchen anchors the home with granite countertops, stainless steel appliances, and a large center island with built-in storage overlooking the living and dining areas. It's the perfect setup for morning coffee, casual dinners, or gathering with friends. The primary suite offers a relaxing retreat with a generous walk-in closet and private en-suite bath, while the secondary bedroom and nearby full bath provide flexibility for guests, family, or a home office. But the real showstopper is the Shady Trails lifestyle. Step outside and you're surrounded by beautifully maintained parks, BBQ and picnic areas, playgrounds, sparkling resort-style pools, and inviting gathering spaces. The impressive clubhouse takes it even further with a fitness center, movie theater, business center, and plenty of places to relax, connect, and enjoy the community. Even guest parking is plentiful - because having friends over should be easy! ... And when you do venture beyond the gates, shopping, dining, Target, schools, and major freeways are all conveniently nearby.
AMENITIES
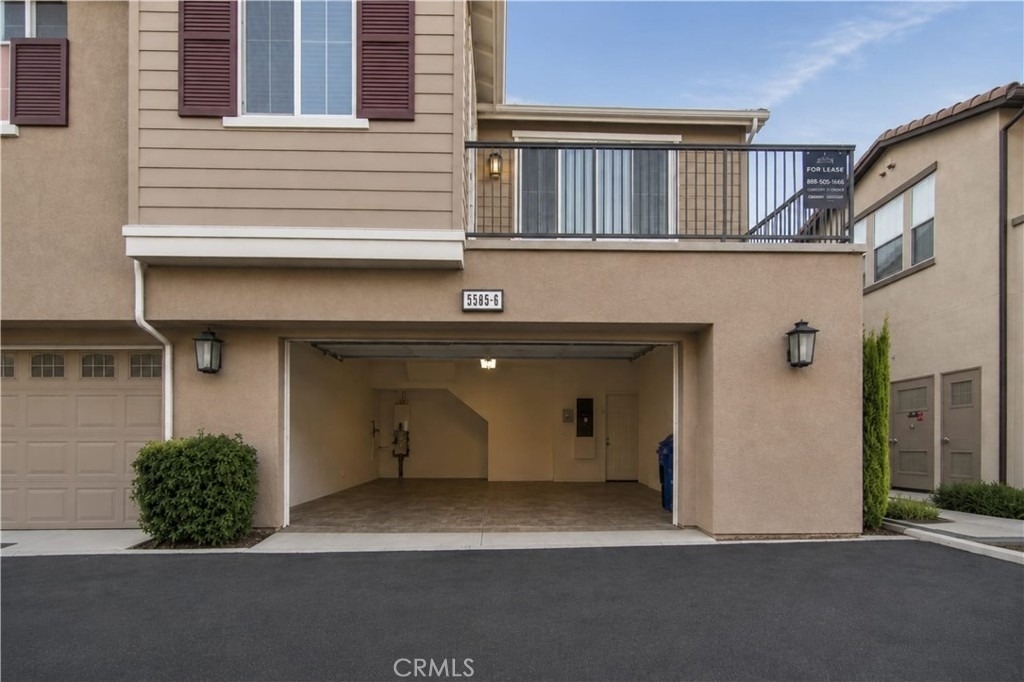
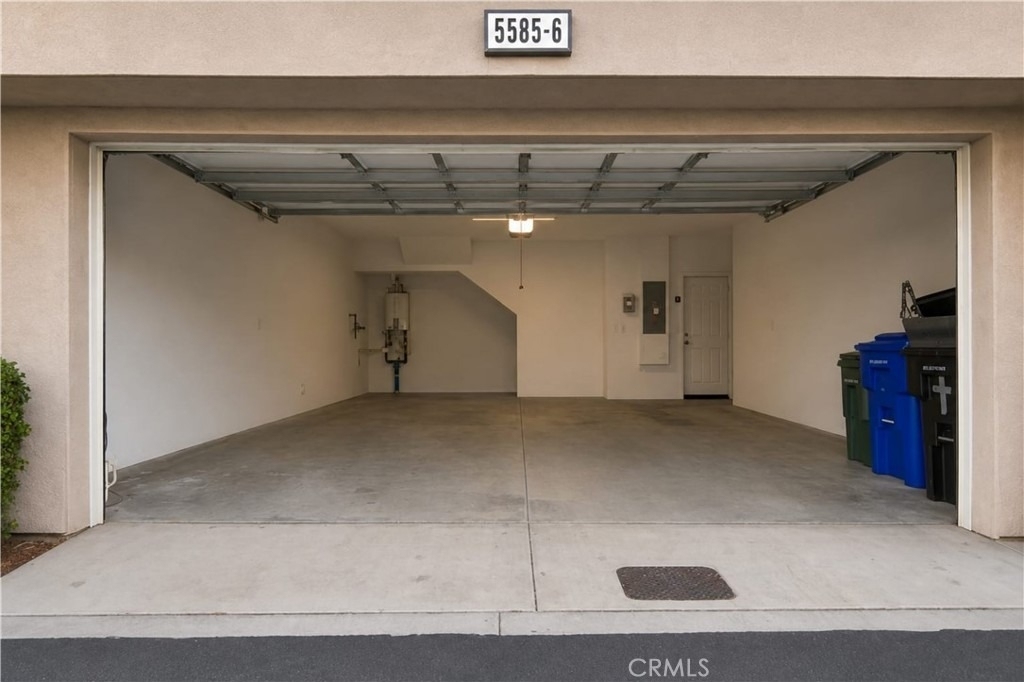
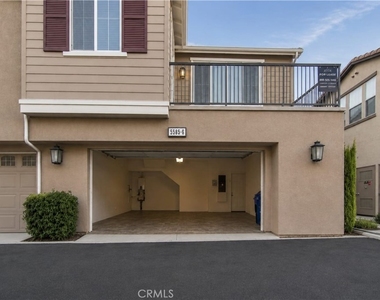
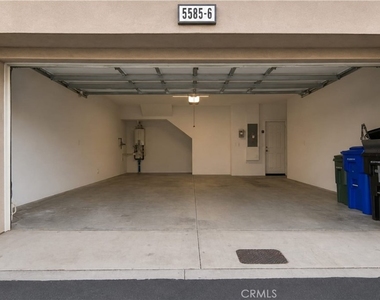
Attached Garage
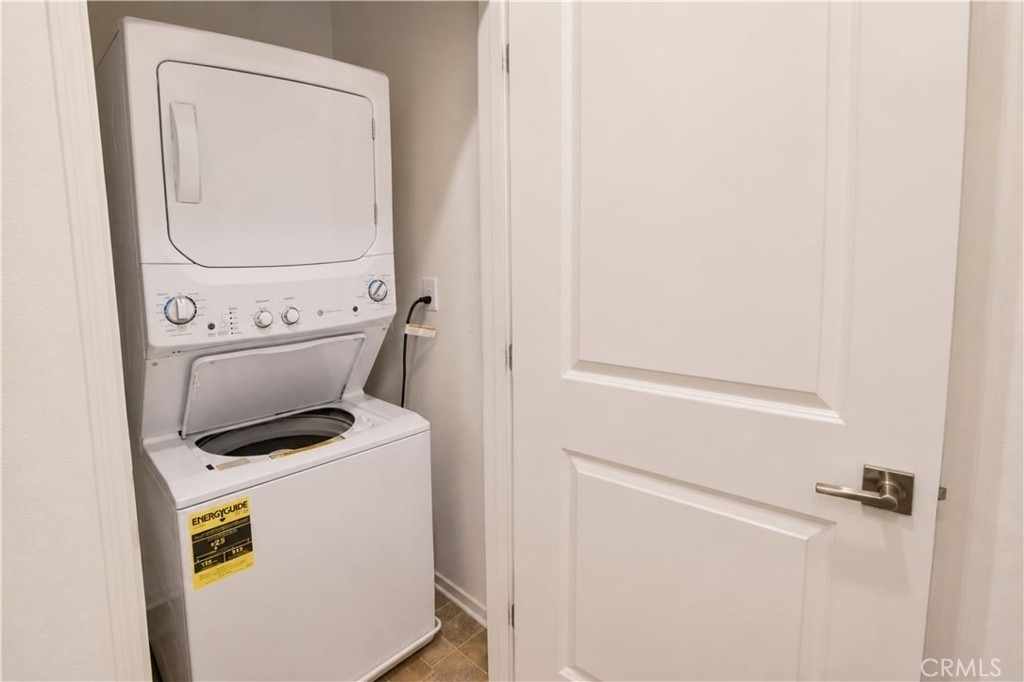
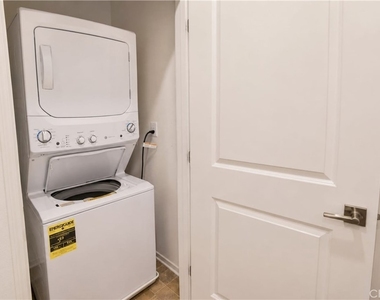
Laundry In Unit
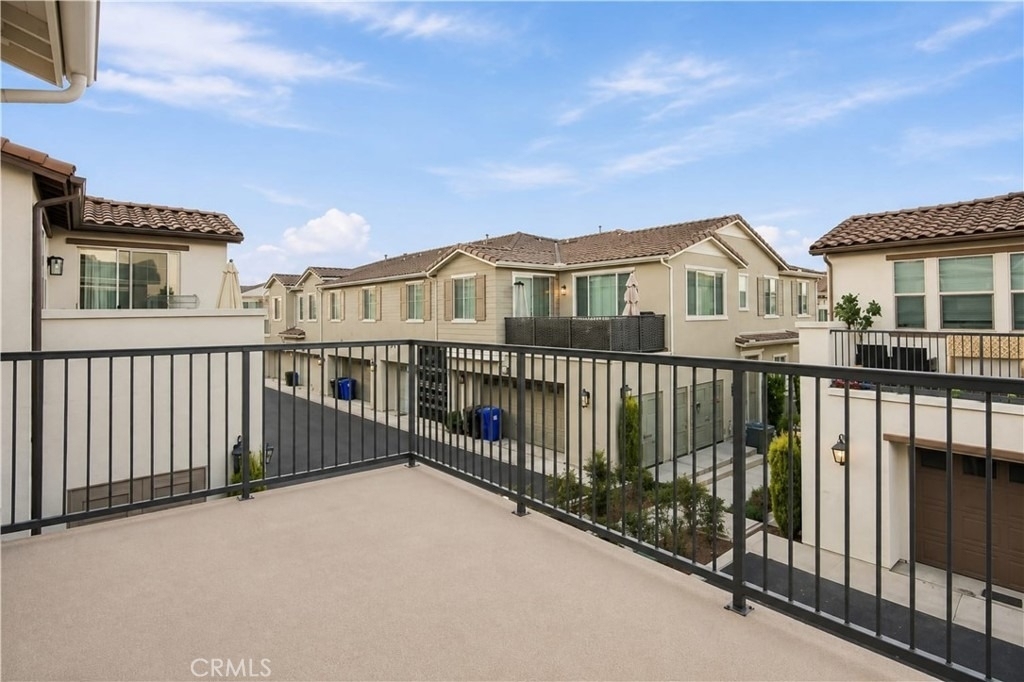
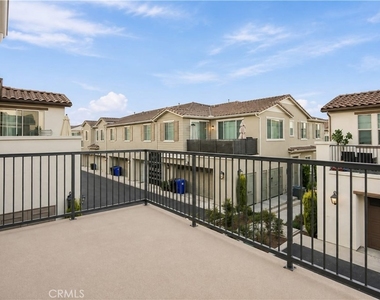
Private Outdoor Space
Dishwasher
Parking Space
Home Office
ADDITIONAL INFORMATION
Interior
Bathroom Information
Full Bathrooms: 2
Interior Information
Interior Features: Breakfast Bar, Eat-in Kitchen, Open Floorplan, Recessed Lighting, Walk-In Closet(s), Balcony, LivingRoomDeckAttached, Unfurnished, PrimarySuite
Appliances: Convection Oven, Dishwasher, Exhaust Fan, Free-Standing Range, Gas Cooktop, Disposal, Gas Range, Gas Water Heater, Microwave, Tankless Water Heater, Dryer, Washer
Flooring Type: Carpet, Laminate
Laundry Features: Laundry Closet
Fireplace Information
Fireplace Features: None
Exterior
Property Information
Has Property Attached
Square Footage: 1,311
Square Footage Source: $0
Security Features: Carbon Monoxide Detector(s), Fire Sprinkler System, Smoke Detector(s)
Architectural Style: Traditional
Year Built Source: Public Records
Year Built: 2021
Building Information
Levels: Two
Window Features: Blinds, Double Pane Windows
Construction Materials: Stucco, Vinyl Siding, CopperPlumbing
Patio and Porch Features: Deck
Pool Information
Pool Features: Community, Fenced, Heated, In Ground, Association
Lot Information
Lot Size Area: 594
Lot Size Units: Square Feet
Lot Size Acres: 0.0136
Square Footage: 594
Tax Lot: 1
Land Information
Water Source: See Remarks
Utilities
Utilities Information
Cooling Type: Central Air
Heating Type: Central, Solar
Sewer : Public Sewer
Parking
Parking Information
Has Garage
Attached Garage
Parking Features: Garage, Private, Side By Side
Garage Spaces: 2
Location
HOA Information
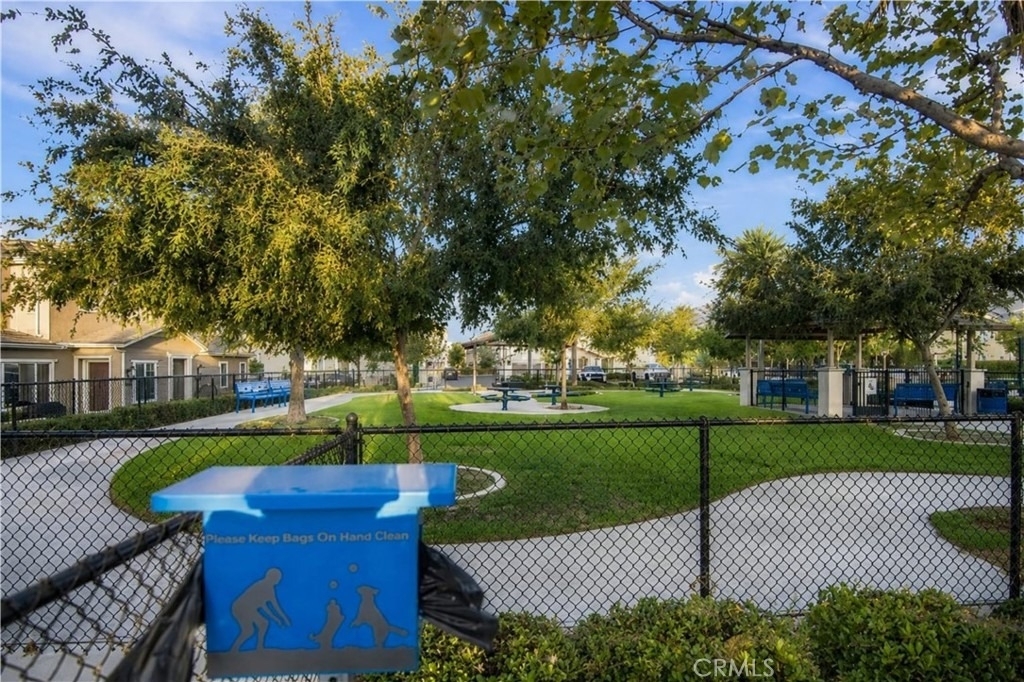
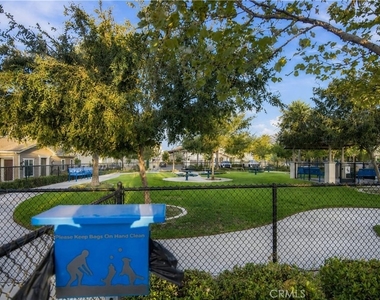
HOA/Condo/Coop Amenities: Clubhouse, Sport Court, Dog Park, Fitness Center, Maintenance, Barbecue, Pool, Spa/Hot Tub, Tennis Court(s), Pickleball
The manager has not yet mailed us a photo copy of his or her government identification and proof or property ownership.
▼
Manager has not logged in recently
▼
Manager does not yet have user reviews
RENTHOP DESCRIPTION
The apartment is a unit offered at a monthly price of $3,000. The person posting the listing did not specify that any pets were allowed. It may be the case that pets are ok and the manager simply has not yet filled out all the details. The kitchen conveniently includes a dishwasher.
We have 29 photos of this particular unit, building, and surrounding areas.
MLS# CV26186051
List Agent Name: Nicholas Bryant
List Office Name: Seven Gables Real Estate
IDX information is provided exclusively for personal, non-commercial use, and may not be used for any purpose other than to identify prospective properties consumers may be interested in purchasing. Information is deemed reliable but not guaranteed. The listing broker’s offer of compensation is made only to participants of the MLS where the listing is filed.
Courtesy of RH Advisors, Inc. and RHP Realty NJ, Inc.
By selecting Check Availability, you agree that RentHop and real estate professionals may call or text you about your inquiry. Message/data rates may apply. Terms & Privacy. California Privacy Notice
We found some very similar listings nearby
Select those you'd like to message
Your messages have been sent!
Check Availability
By selecting Check Availability, you agree that RentHop and real estate professionals may call or text you about your inquiry. Message/data rates may apply. Terms & Privacy. California Privacy Notice





















 Your Privacy Choices