Check Availability
$2,400
Posted 1 day ago, Immediate Move-In
bedrooms
3 Bed
bathrooms
2 Bath
bathrooms
1 Half Bath
Listing by
Save Listing

DESCRIPTION
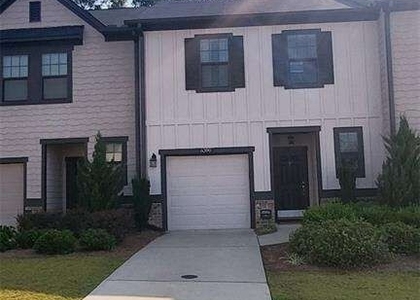
Welcome home to Caldwell Park!  Tucked away in a luxury two-story townhome community which affords its residents the best of both worlds. In addition to its tranquil picture setting, homeowners will enjoy ease-of-access to Veterans Memorial Highway, I-20 and I-285 with the glistening lights of the Atlanta skyline just 15 miles away, the boutiques and eateries of Smyrna-Vinings not far away, and the trails, ruins and reservoir of the 2,549-acre Sweetwater Creek State Park less than 8 miles away. Experience the thrills of the rollercoasters at Six Flags Over Georgia and baseball games at nearby Truist Park in the Spring and Summer, the change of seasons from the top of Kennesaw Mountain in the Fall, and regular treks into Atlanta year-round for its world-class assortment of shops, restaurants and attractions like World of Coca-Cola, Atlanta Botanical Gardens, Georgia Aquarium, High Museum of Art, Piedmont Park and more.   Ammenties include a beautiful pavilion, dog park and community firepit that will serve as the neighborhood social hub, while a series of greenspaces serve as inspiration for picnics,walks and an occasional game of flag football. With indoors every bit as inviting as the outdoors, This plan boasts a Chef-inspired kitchen with a large island with designer back splash.. While Upstairs you'll find a nice size loft that could be used as a possible fourth bedroom. Bedrooms are thoughtfully placed for privacy.  Nice landscaped back yard for your entertainment.  "Lease Purchase Option Available" Don't let this opportunity to live in this amazing community get away!  Call and schedule your showing today!

AMENITIES
Laundry In Unit
Dishwasher
Parking Space

ADDITIONAL INFORMATION
Interior

    Bathroom Information

  • Half Bathrooms: 1
  • Full Bathrooms: 2

    Interior Information

  • Interior Features: High Ceilings, Tray Ceiling(s), Walk-In Closet(s), Pulldown Attic Stairs, Tile Bath
  • Appliances: Dishwasher, Disposal, Electric Water Heater, Microwave, Stainless Steel Appliance(s), Oven/Range (Combo)
  • Flooring Type: Carpet, Laminate, Tile
  • Laundry Features: In Hall, Upper Level

    Basement Information

  • Basement: None
Exterior

    Property Information

  • Has Property Attached
  • Square Footage Source: $0
  • Security Features: Carbon Monoxide Detector(s), Smoke Detector(s)
  • Property Condition: Resale
  • Architectural Style: Craftsman, Traditional, Brick Front
  • Year Built: 2023
  • Waterfront Features: No Dock Or Boathouse

    Building Information

  • Levels: Two
  • Construction Materials: Brick, Wood Siding

    Lot Information

  • Lot Features: Zero Lot Line

    Land Information

  • Water Source: Public
Utilities

    Utilities Information

  • Cooling Type: Ceiling Fan(s), Central Air, Zoned
  • Heating Type: Central, Electric, Zoned
  • Sewer : Public Sewer
Parking

    Parking Information

  • Has Garage
  • Parking Features: Garage, Garage Door Opener
Location

    HOA Information

  • HOA/Condo/Coop Fee Includes: Maintenance Structure, Maintenance Grounds, Pest Control, Management Fee
  • HOA Fee Frequency: Annually

MAP


30126

LISTING QUALITY
Features and amenities are properly noted
RentHop has data for this building
Listing agent has an unconfirmed email address
The manager has not yet mailed us a photo copy of his or her government identification and proof or property ownership.
Manager has not logged in recently
Manager does not yet have user reviews

RENTHOP DESCRIPTION
The apartment is a unit offered at a monthly price of $2,400. The person posting the listing did not specify that any pets were allowed. It may be the case that pets are ok and the manager simply has not yet filled out all the details. The kitchen conveniently includes a dishwasher.

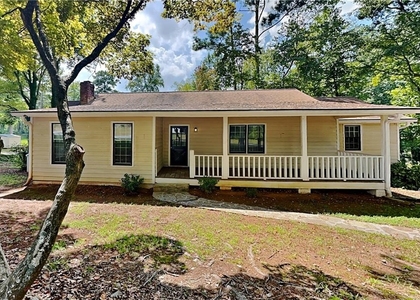
We have 2 photos of this particular unit, building, and surrounding areas.
See available units at 5583 Hislop Lane Southwest.

SIMILAR NEARBY LISTINGS
$2,400
By , 22 hours ago
bedrooms
3 Bed
|
bathrooms
2 Bath
$2,500
By Anant Johri, 1 day ago
bedrooms
3 Bed
|
bathrooms
2 Bath
|
square feet
1,736 Sqft
$2,600
By Martha OSullivan, 1 day ago
bedrooms
3 Bed
|
bathrooms
2 Bath
|
square feet
1,703 Sqft
$2,200
By , 19 hours ago
bedrooms
3 Bed
|
bathrooms
2 Bath
$2,475
By Venkateshwarlu Nalluri, 1 day ago
bedrooms
3 Bed
|
bathrooms
2 Bath
$2,450
By Paul Diana, 1 day ago
bedrooms
3 Bed
|
bathrooms
2 Bath
6180 S Glenn Forest Street Sw
Glenn Forest, Cobb
30126
$2,100
By , 17 hours ago
bedrooms
3 Bed
|
bathrooms
2 Bath
|
square feet
2,002 Sqft

Does something look off?

GAMLS

Last Updated: 17 hours ago
Data Source: GAMLS
MLS# 10791600
List Office Name: Peniel Elite Real Estate Brokers
IDX information is provided exclusively for personal, non-commercial use, and may not be used for any purpose other than to identify prospective properties consumers may be interested in purchasing. Information is deemed reliable but not guaranteed. The listing broker’s offer of compensation is made only to participants of the MLS where the listing is filed.
Courtesy of RH Advisors, Inc. and RHP Realty NJ, Inc.
Quantcast