557 Kathleen Drive

Plainfield, 60446
$2,950
LEASED / EXPIRED
Posted 2 days ago, Immediate Move-In
bedrooms
4 Bed
bathrooms
2 Bath
bathrooms
1 Half Bath
square feet
2,128 Sqft
Listing by Kimberly Wirtz, Century 21 Pro-Team
Save Listing

SIMILAR NEARBY LISTINGS
$3,300
By Jake Tysiak, 1 day ago
bedrooms
4 Bed
|
bathrooms
2 Bath
|
square feet
2,262 Sqft

DESCRIPTION
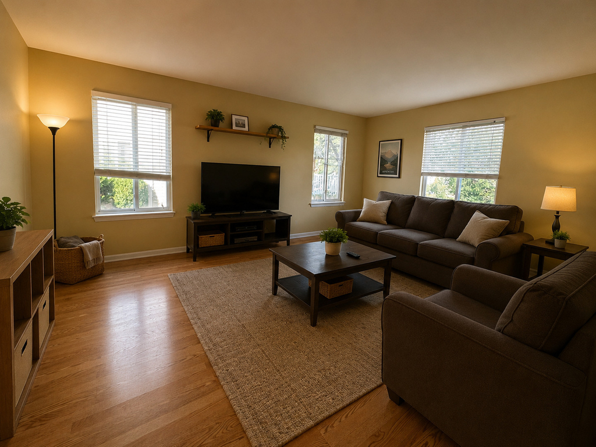
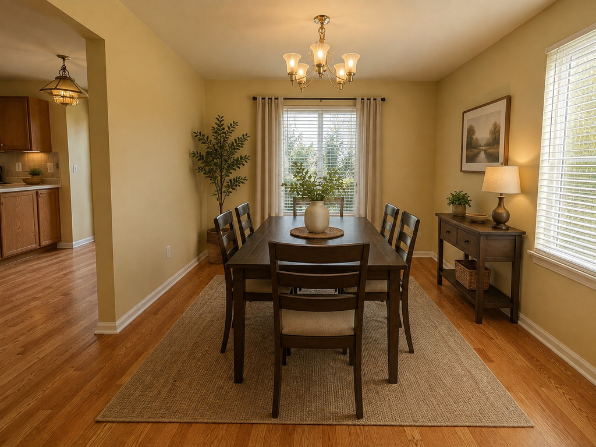
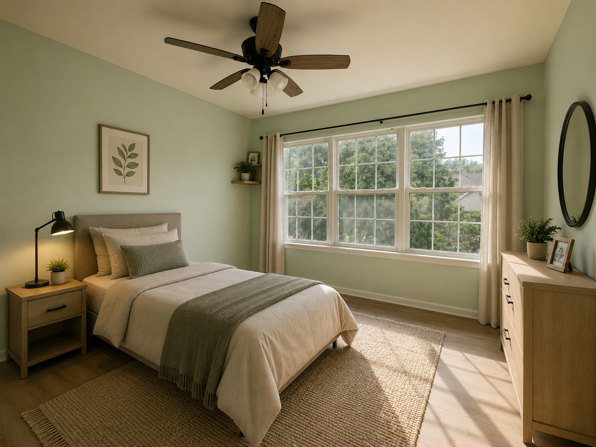
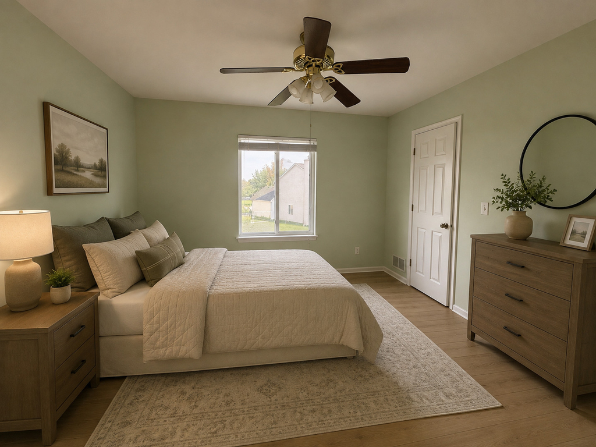
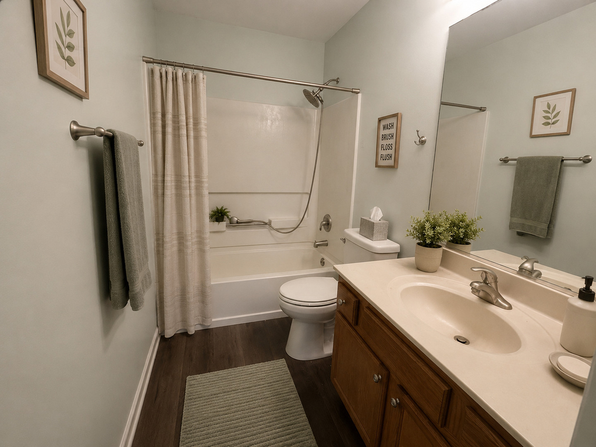
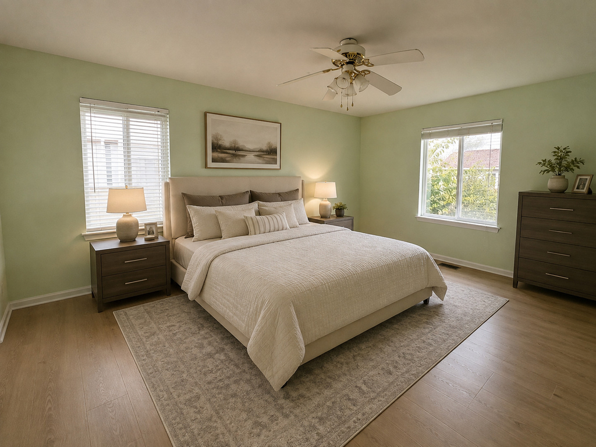
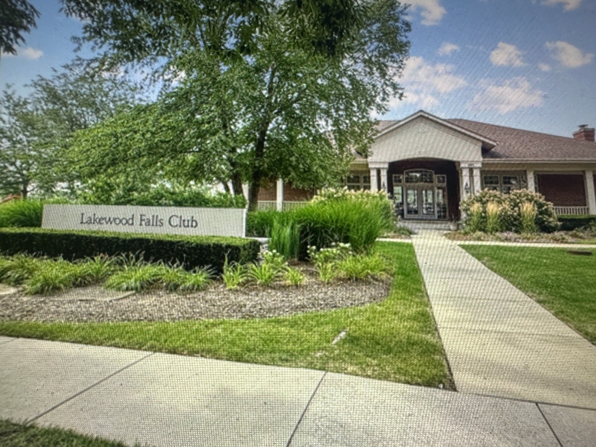
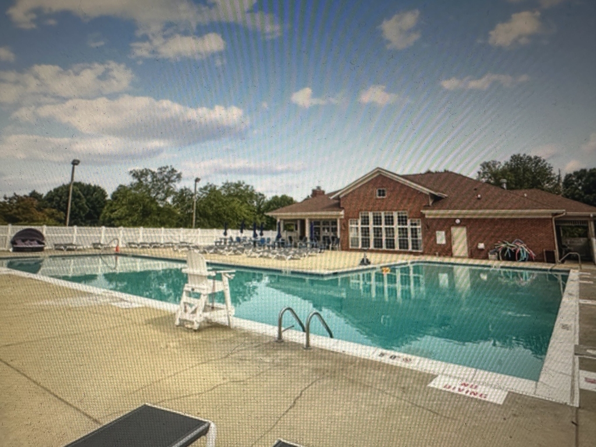
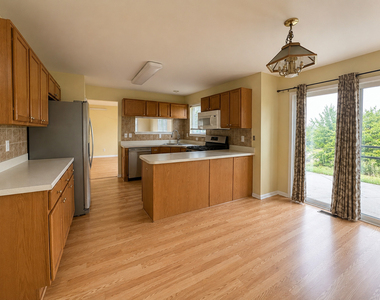
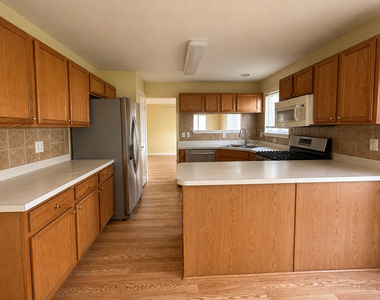
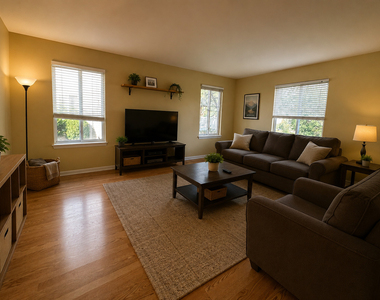
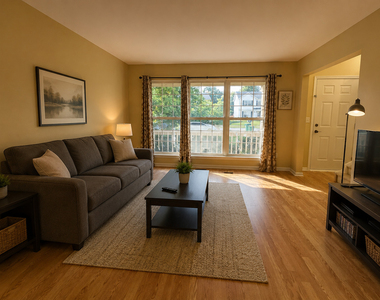
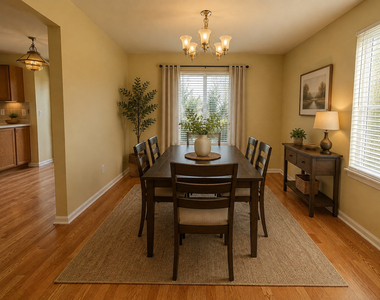
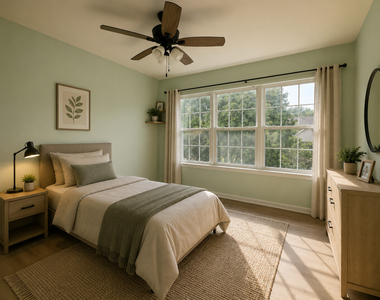
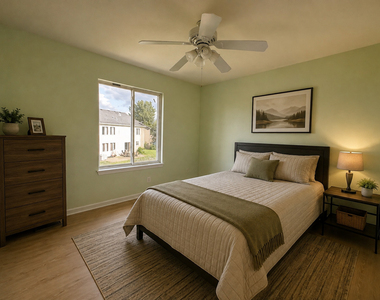
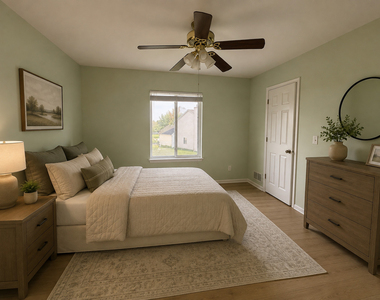
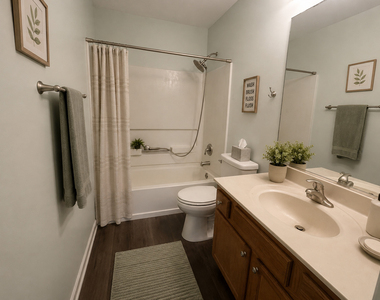
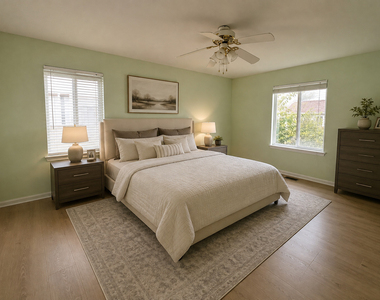
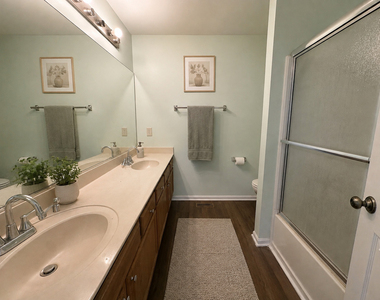
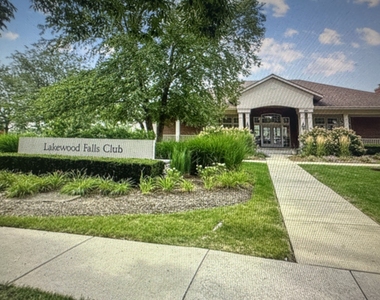
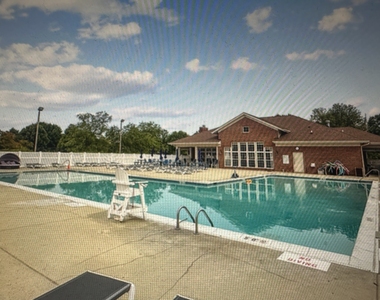
Spacious and well-maintained nearly 2,200 sq. ft. 4-bedroom, 2.1-bath home located in the popular Lakewood Falls Club community and highly sought-after Plainfield School District 202! Residents enjoy access to the community clubhouse featuring a swimming pool and party rental facilities, all included in the rent. Step inside to a welcoming two-story foyer and beautifully remodeled staircase leading to the second level. The main floor offers a formal living room and dining room, a spacious family room, and a kitchen featuring ample cabinetry, stainless steel appliances, wood-laminate flooring, pantry closet, and a bright breakfast area with a door leading to the large concrete patio overlooking the fenced backyard. A convenient main-level laundry room with utility sink completes the first floor. Upstairs you'll find four generously sized bedrooms, including a spacious primary suite with a walk-in closet and private bath featuring a double vanity. Bedroom #2 also offers its own walk-in closet. The unfinished basement provides plenty of additional storage space. A wonderful opportunity to enjoy a spacious home, fenced yard, community amenities, and a great Plainfield location!

AMENITIES
Private Outdoor Space
Dishwasher
Parking Space

ADDITIONAL INFORMATION
Interior

    Bathroom Information

  • Half Bathrooms: 1
  • Full Bathrooms: 2

    Interior Information

  • Appliances: Range, Microwave, Dishwasher, Refrigerator, Washer, Dryer, Disposal
  • Laundry Features: Sink

    Room Information

  • Rooms: 9

    Basement Information

  • Basement: Unfinished, Full
Exterior

    Property Information

  • Square Footage: 2,128
  • Square Footage Source: $0
  • Year Built: 2002

    Building Information

  • Construction Materials: Vinyl Siding
  • Patio and Porch Features: Patio

    Lot Information

  • Lot Size Dimensions: 88X113X47X109

    Land Information

  • Water Source: Public
Utilities

    Utilities Information

  • Cooling Type: Central Air
  • Heating Type: Natural Gas, Forced Air
  • Sewer : Public Sewer
Parking

    Parking Information

  • Has Garage
  • Parking Features: Garage Door Opener, Attached, Garage, Yes
  • Garage Spaces: 2

MAP


60446

LISTING QUALITY
▲ Features and amenities are properly noted
▲ RentHop has data for this building
▼ The manager has not yet mailed us a photo copy of his or her government identification and proof or property ownership.
▼ Manager has not logged in recently
▼ Manager does not yet have user reviews

RENTHOP DESCRIPTION
The apartment is a unit offered at a monthly price of $2,950. The person posting the listing did not specify that any pets were allowed. It may be the case that pets are ok and the manager simply has not yet filled out all the details. The kitchen conveniently includes a dishwasher.

We have 17 photos of this particular unit, building, and surrounding areas.
See available units at 557 Kathleen Drive.

Does something look off?

Courtesy of RH Advisors, Inc. and RHP Realty NJ, Inc.