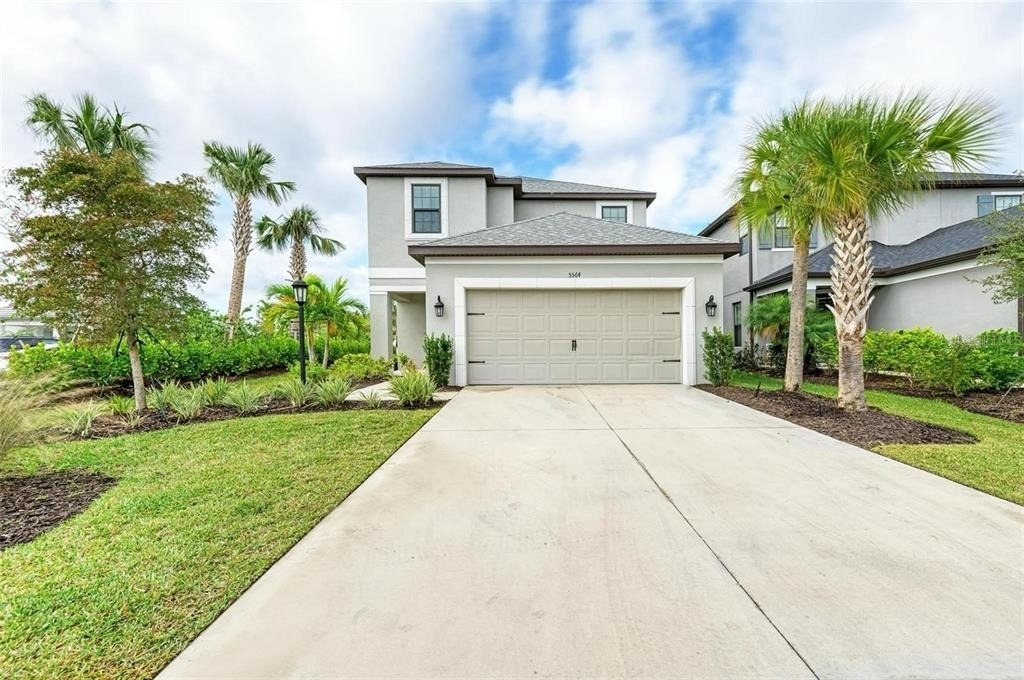
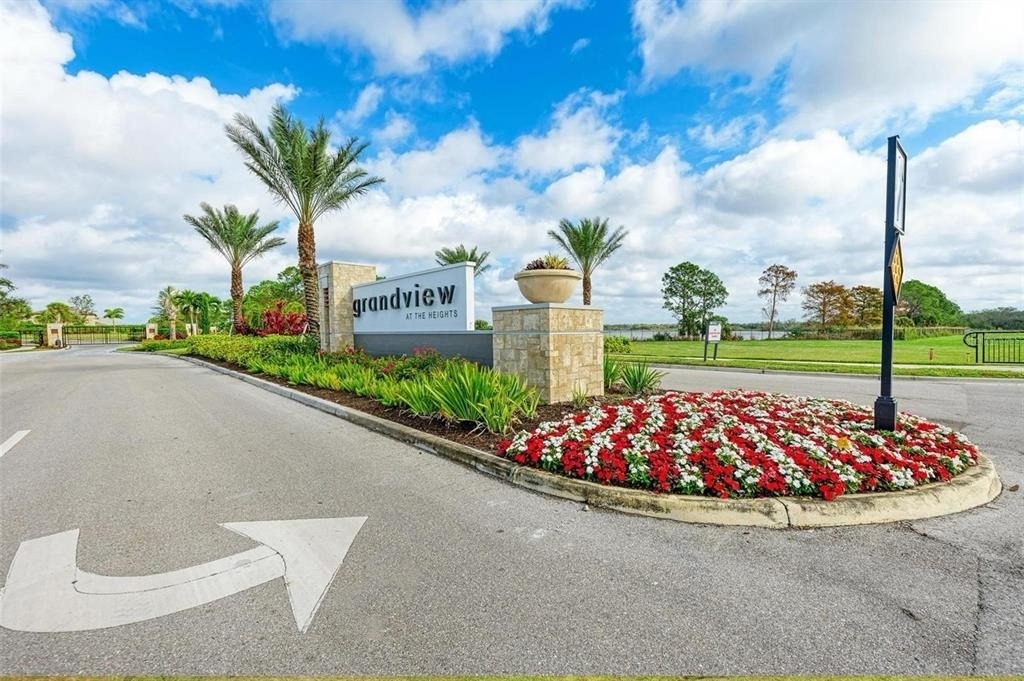
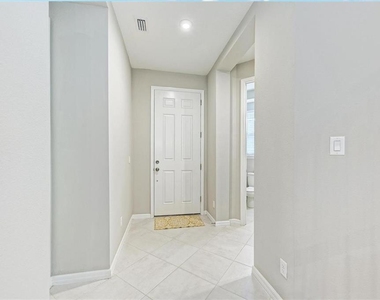
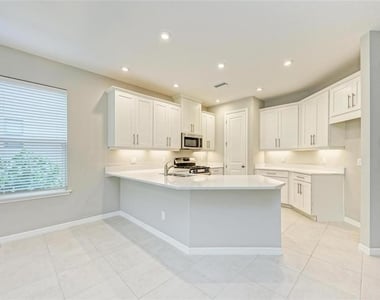
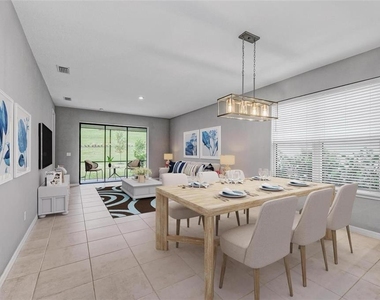
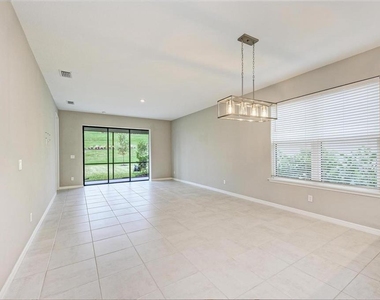
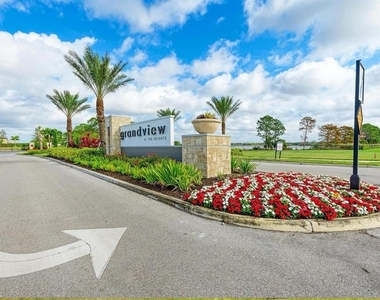
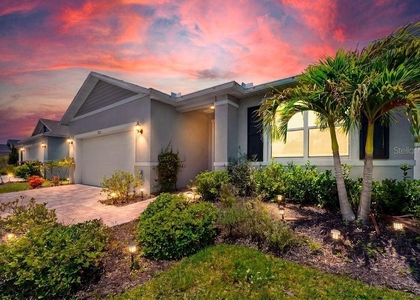
Virtually Staged. Welcome to Grandview at The Heights, a gated community of fewer than 200 homes in one of Bradenton's most convenient locations. Ideally situated near UTC, Lakewood Ranch, I-75, shopping, dining, schools, and area beaches, this home offers an excellent combination of space, lifestyle, and everyday convenience.
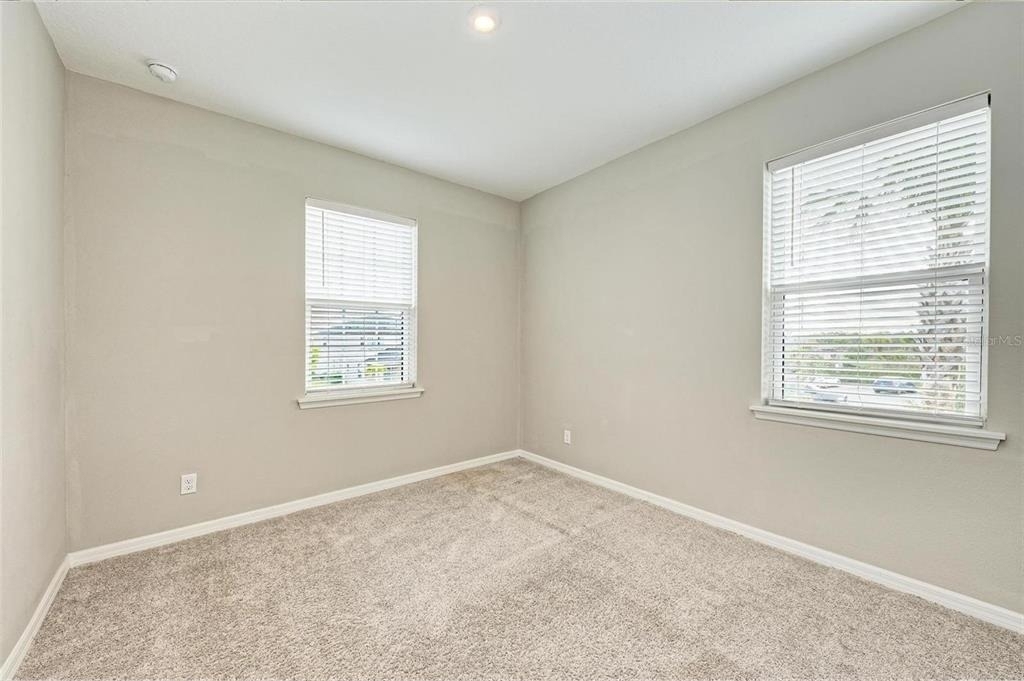
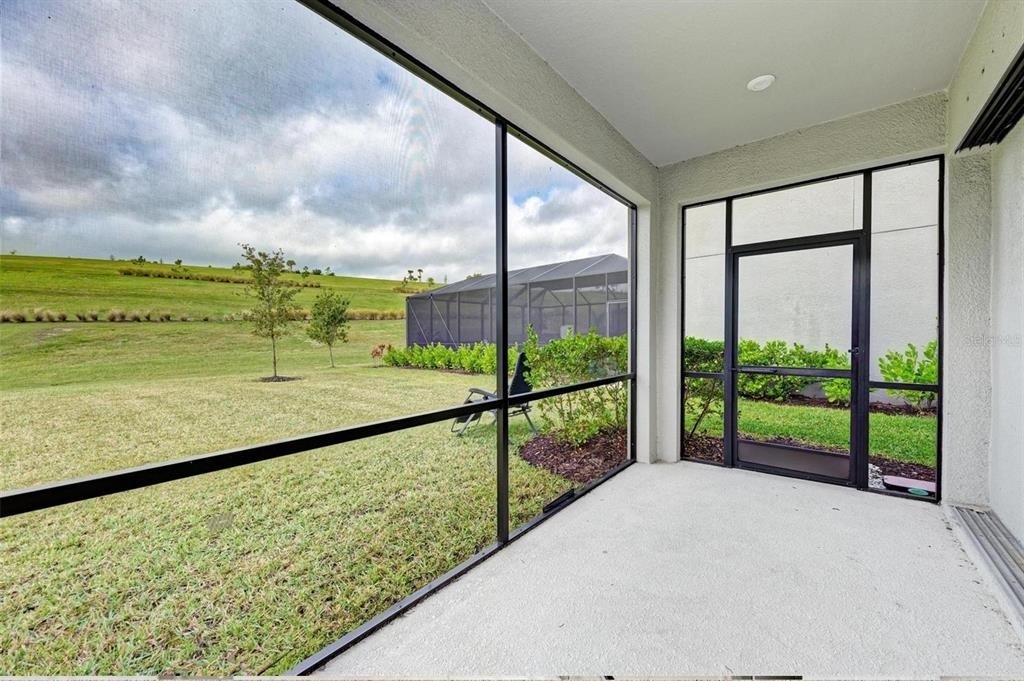
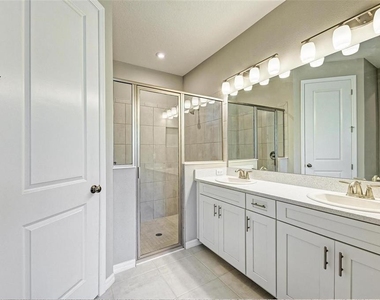
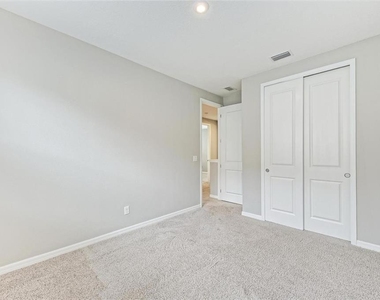
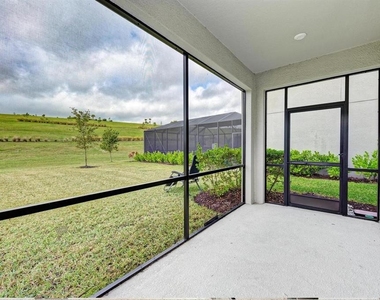
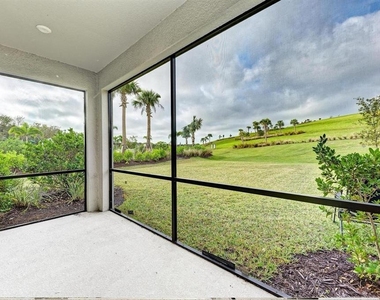
This spacious, true five-bedroom home features three full bathrooms, a powder room, a very large bonus room, and a screened-in porch, providing plenty of flexibility for family living, guests, entertaining, a home office, media room, or playroom.
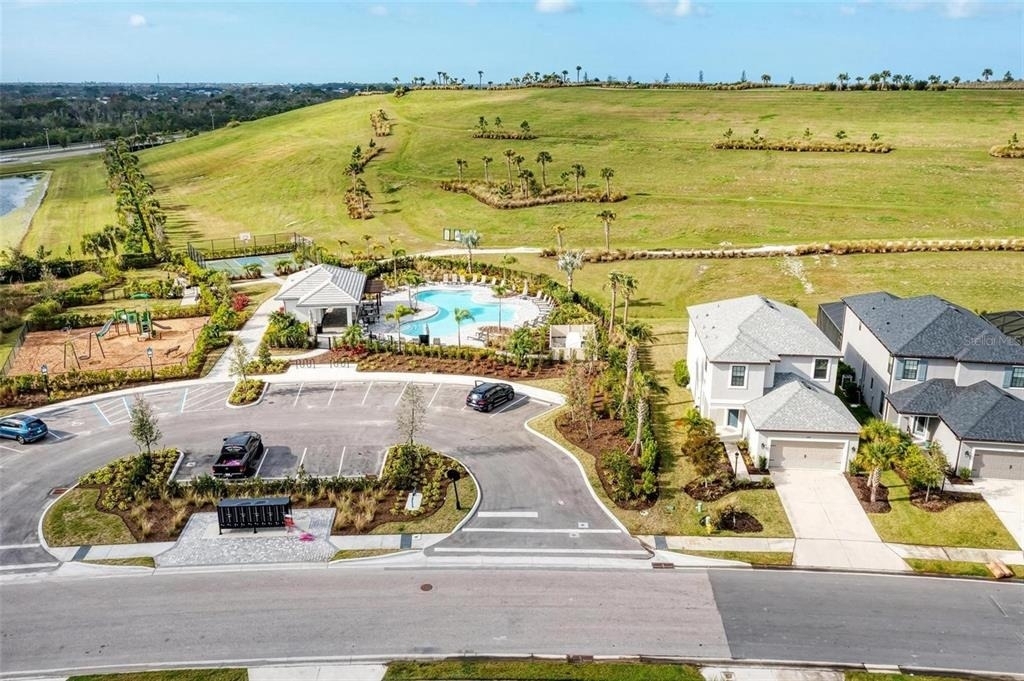
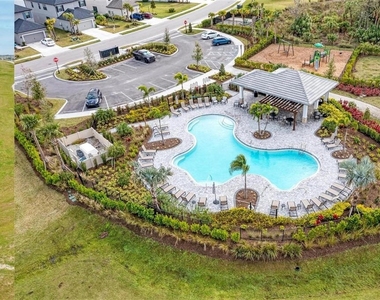
The home is ideally located next to the community pool, with convenient access to additional guest parking - a valuable feature for residents and visitors.
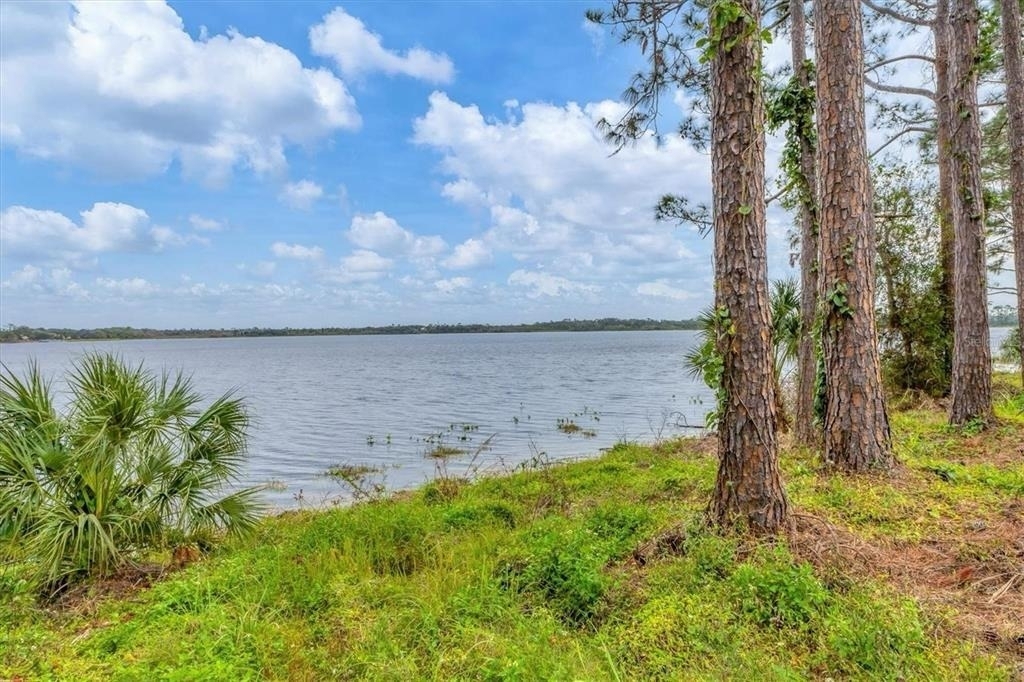
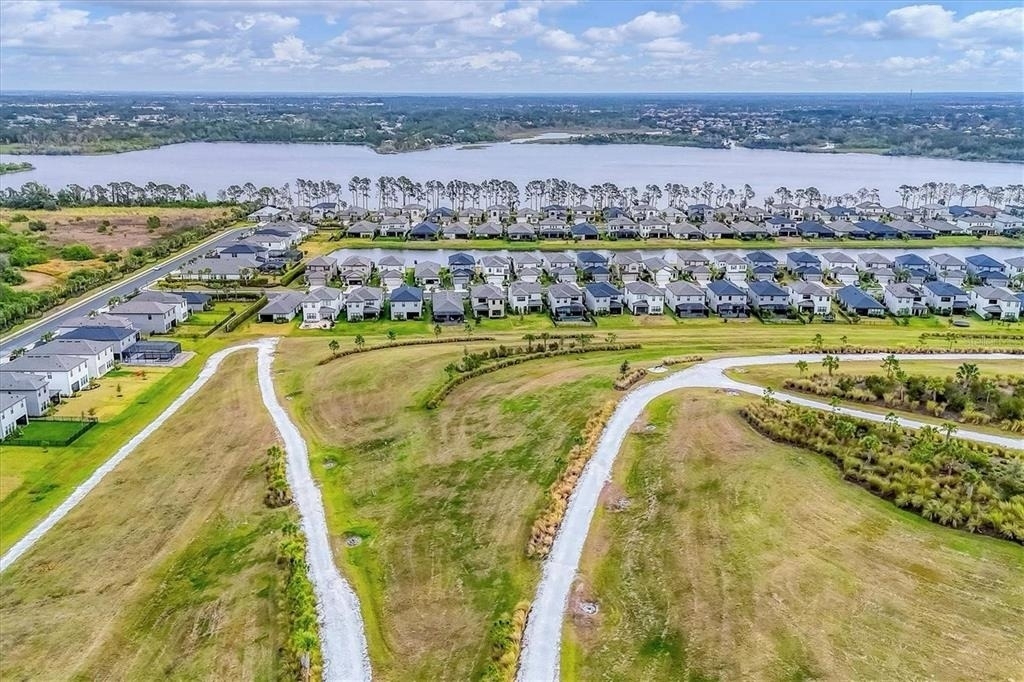
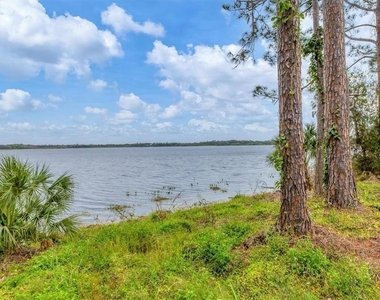
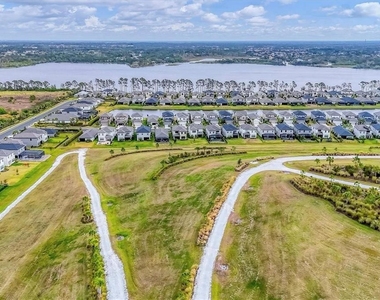
Grandview at The Heights is a quiet yet active community within The Heights master-planned area, alongside Esplanade at The Heights, a Taylor Morrison community. Residents enjoy access to Ward Lake for fishing, kayaking, scenic views, and outdoor recreation.
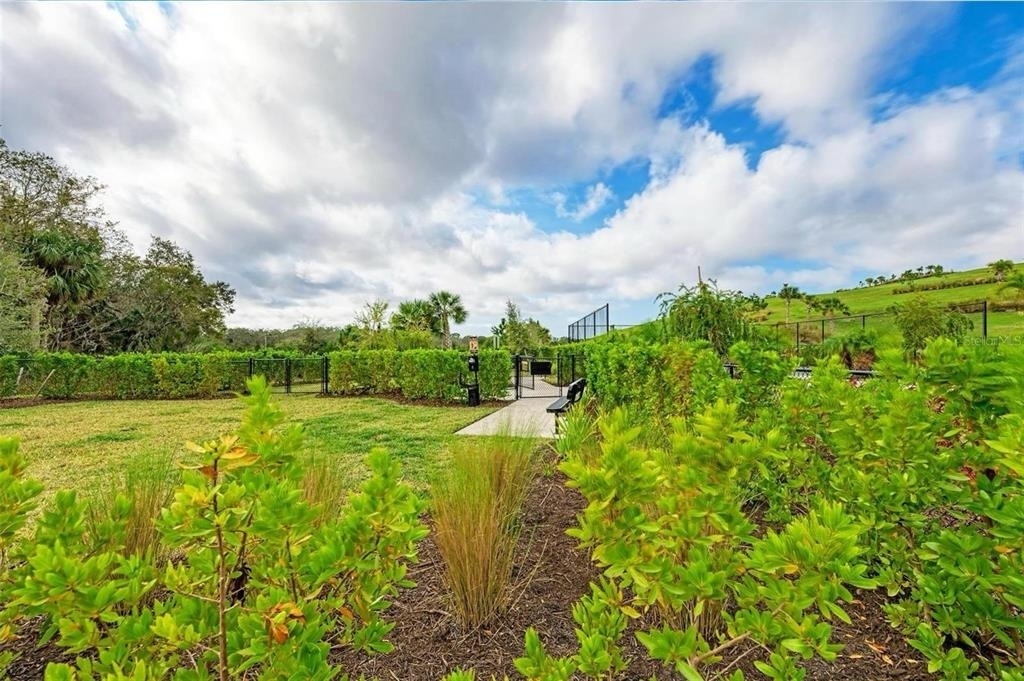
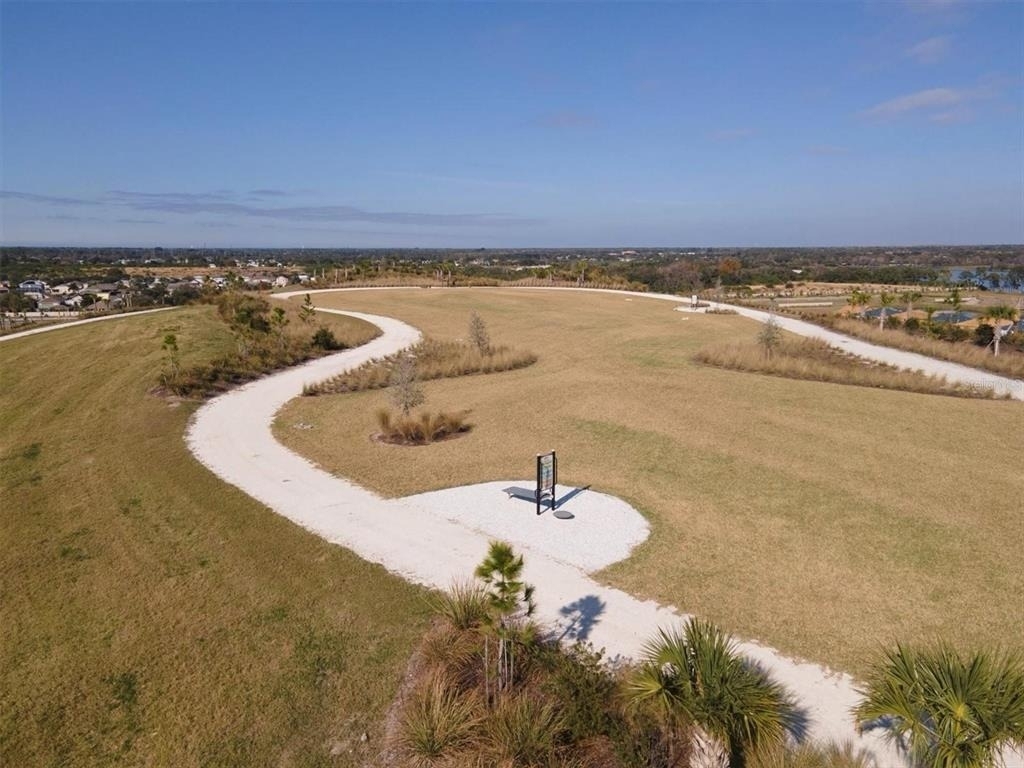
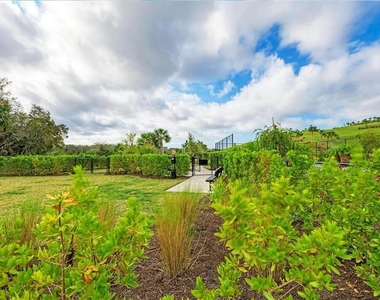
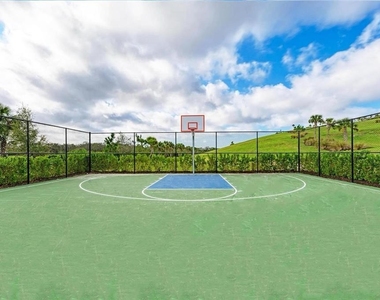
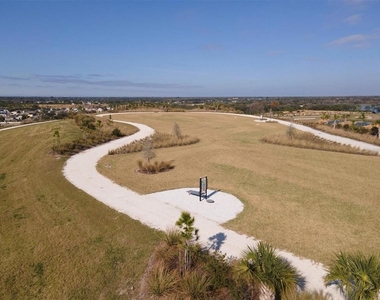
The community also features Mount Tumulo, a unique amenity area with circuit fitness stations, a dog park, walking trails, park space, basketball, and community BBQ areas.
Pet-friendly, gated, and centrally located, this home is a great opportunity to enjoy comfort, convenience, and community in a wonderful place to call home.
AMENITIES
Attached Garage
Dishwasher
Parking Space
Home Office
ADDITIONAL INFORMATION
Interior
Bathroom Information
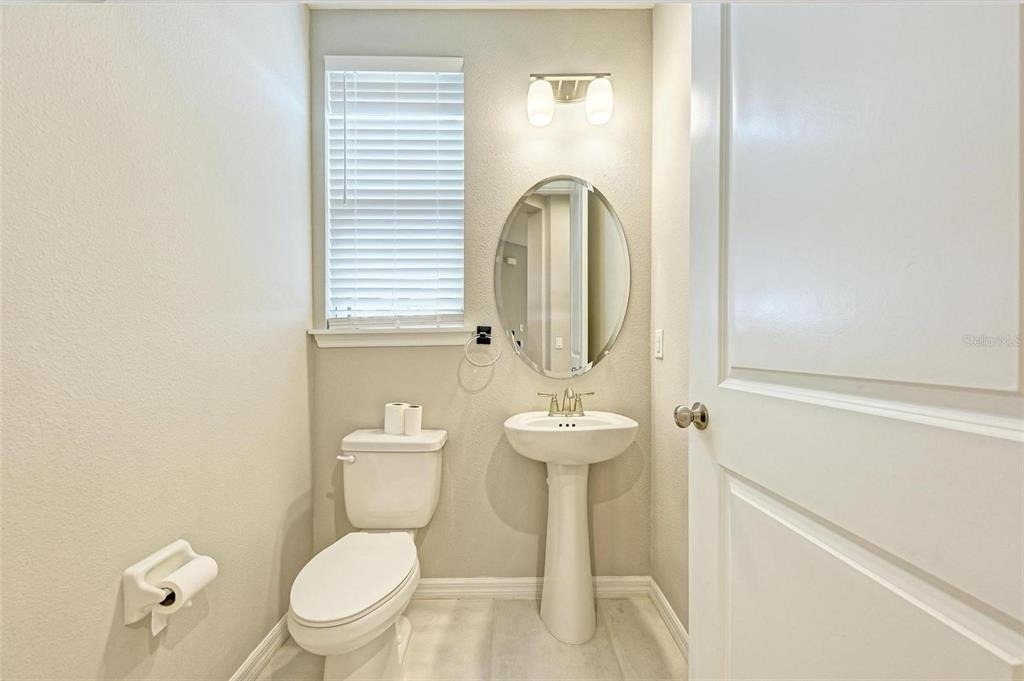
Half Bathrooms: 1
Full Bathrooms: 3
Interior Information
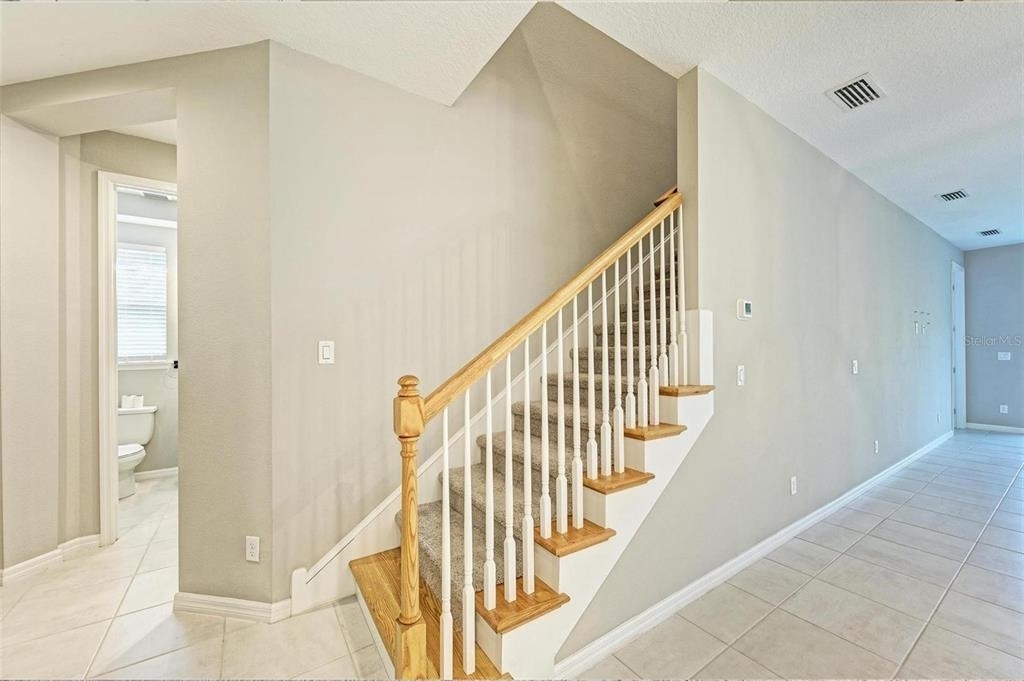
Interior Features: Open Floorplan, Tray Ceiling(s), Living Room/Dining Room Combo, Primary Bedroom Main Floor
Appliances: Dishwasher, Disposal, Exhaust Fan, Microwave, Range Hood, Refrigerator, Tankless Water Heater, Water Purifier
Flooring Type: Carpet, Ceramic Tile
Laundry Features: Laundry Room
Room Information
Rooms: 8
Exterior
Property Information
Has Property Attached
Square Footage: 2,480
Square Footage Source: $0
Property Condition: Completed
Year Built: 2020
Building Information
Building Area Total: 2663
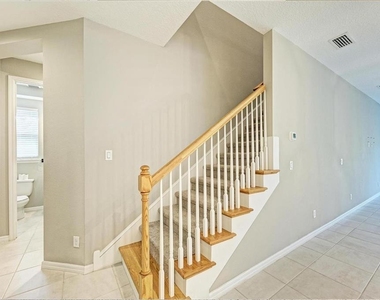
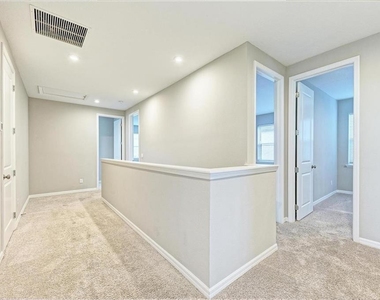
Levels: Two
Building Area Units: Square Feet
Window Features: Shades
Lot Information
Lot Size Area: 6000
Lot Size Units: Square Feet
Lot Size Acres: 0.15
Square Footage: 6,000
Lot Size Dimensions: 45 x 135
Land Information
Water Source: Public
Utilities
Utilities Information
Cooling Type: Central Air
Heating Type: Central, Electric
Sewer : Public Sewer
Parking
Parking Information
Has Garage
Attached Garage
Garage Spaces: 2
Location
HOA Information
HOA/Condo/Coop Amenities: Basketball Court, Gated, Park, Playground, Pool, Recreation Facilities, Trail(s)
The manager has not yet mailed us a photo copy of his or her government identification and proof or property ownership.
▼
Manager has not logged in recently
▼
Manager does not yet have user reviews
RENTHOP DESCRIPTION
The apartment is a unit offered at a monthly price of $3,850. The person posting the listing did not specify that any pets were allowed. It may be the case that pets are ok and the manager simply has not yet filled out all the details. The kitchen conveniently includes a dishwasher.
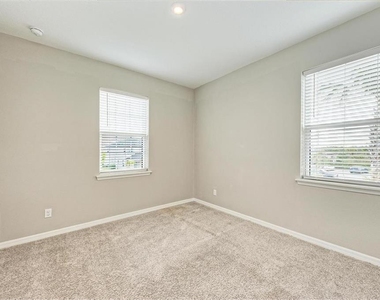
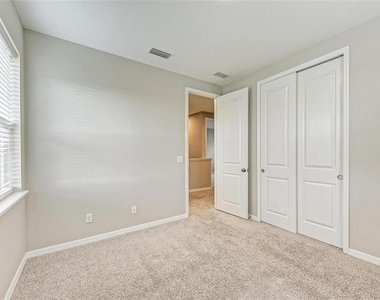
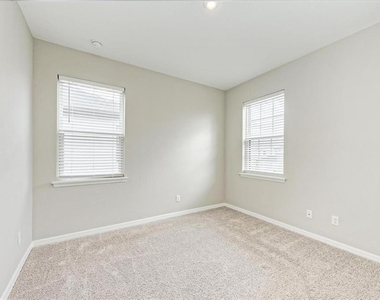
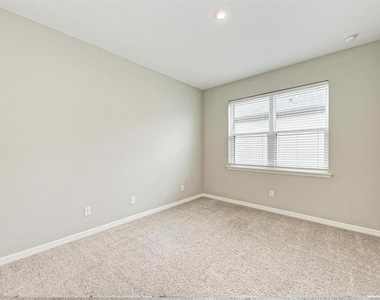
We have 40 photos of this particular unit, building, and surrounding areas.
We found some very similar listings nearby
Select those you'd like to message
Your messages have been sent!
Check Availability
By selecting Check Availability, you agree that RentHop and real estate professionals may call or text you about your inquiry. Message/data rates may apply. Terms & Privacy. California Privacy Notice



































 Your Privacy Choices
