5564 Aspen Street

Bellaire, Southwest Houston, Houston, 77401
$2,775
LEASED / EXPIRED
Posted 16 weeks ago, Immediate Move-In
bedrooms
3 Bed
bathrooms
3 Bath
square feet
2,108 Sqft
Listing by Steve Anton
Save Listing

SIMILAR NEARBY LISTINGS
4404 Basswood Lane
Basswood Townhome, Bellaire, Southwest Houston, Houston
77401
$2,700
By Scott Schaefer, 7 hours ago
bedrooms
3 Bed
|
bathrooms
2 Bath
|
square feet
1,804 Sqft
5101 Beech Street
Bellaire, Bellaire, Southwest Houston, Houston
77401
$2,400
By Kenneth Jones, 13 hours ago
bedrooms
3 Bed
|
bathrooms
1 Bath
|
square feet
1,352 Sqft
4419 Cynthia
Southdale, Bellaire, Southwest Houston, Houston
77401
$2,500
By Vicki Chu, 15 hours ago
bedrooms
3 Bed
|
bathrooms
1 Bath
|
square feet
1,286 Sqft
5559 Aspen Street
Bellaire, Southwest Houston, Houston
77401
$2,500
By Lily Loh, 8 hours ago
bedrooms
3 Bed
|
bathrooms
2 Bath
|
square feet
1,745 Sqft
4624 Maple Street
Post Oak Terrace, Bellaire, Southwest Houston, Houston
77401
$2,500
By David Chen, 11 hours ago
bedrooms
3 Bed
|
bathrooms
2 Bath
|
square feet
1,725 Sqft
5217 Locust Street
Bellaire, Bellaire, Southwest Houston, Houston
77401
$2,395
By Katherine Boddeker, 13 hours ago
bedrooms
3 Bed
|
bathrooms
1 Bath
|
square feet
1,242 Sqft
4707 Bellview Street
Bellview, Bellaire, Southwest Houston, Houston
77401
$2,495
By Hannah Nates, 9 hours ago
bedrooms
3 Bed
|
bathrooms
1 Bath
|
square feet
1,383 Sqft
116 Phanturn Lane
Bellaire, Southwest Houston, Houston
77401
$2,600
By David Chen, 11 hours ago
bedrooms
3 Bed
|
bathrooms
2 Bath
|
square feet
2,340 Sqft

DESCRIPTION
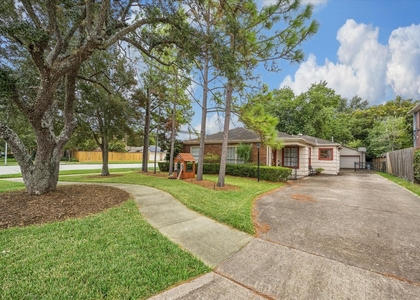
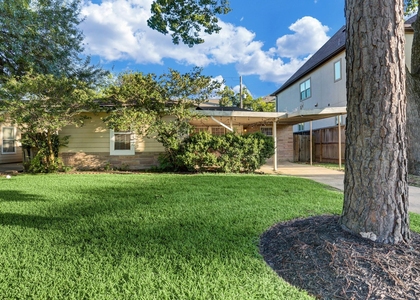
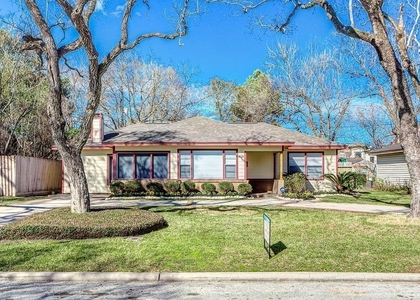
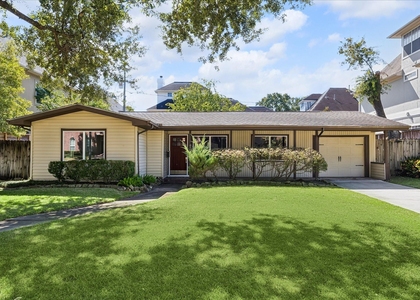
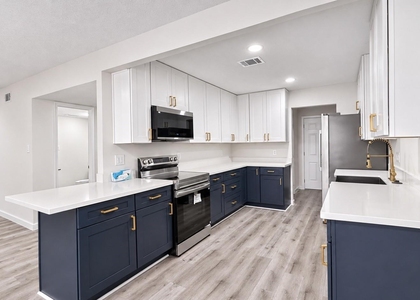
Bright, clean and very affordable 3-bedroom, 3-bath home in a quiet corner of Bellaire that's zoned to Bellaire High School and Condit Elementary. Roomy formal living and dining with oak hardwoods, enormous family room with tiled floor and built-ins. Great sightlines thorughout the living spaces. Open to the updated kitchen featuring counter seating, gas range, granite counters, adjacent breakfast nook and garden window over the sink facing a huge, fenced backyard. Enormous family room with tile floors and built-ins. Spacious and sunny master suite with 2 walk-in closets. Wood floors throughout bedrooms. Nice curb appeal on a quiet curve with huge mature oak and easy to maintain landscaping. Refrigerator, washer and dryer included as-is.  Call us today to make this yours.

AMENITIES
Dishwasher
Parking Space

ADDITIONAL INFORMATION
Interior

    Bathroom Information

  • Full Bathrooms: 3

    Interior Information

  • Interior Features: All Bedrooms Down, Primary Bed - 1st Floor, Walk-In Closet(s)
  • Appliances: Disposal, Gas Oven, Gas Range, Dryer, Refrigerator, Washer, Dishwasher, Refrigerator Included, Full Size
  • Flooring Type: Slate, Wood
Exterior

    Property Information

  • Square Footage: 2,108
  • Architectural Style: Traditional
  • Year Built: 1950

    Building Information

  • Building Area Total: 2108

    Lot Information

  • Lot Features: Subdivided
  • Lot Size Area: 0.2169
  • Lot Size Units: Acres
  • Lot Size Acres: 0.2169
  • Square Footage: 9,448

    Land Information

  • Water Source: Public
Utilities

    Utilities Information

  • Cooling Type: Ceiling Fan(s), Electric
  • Heating Type: Natural Gas
  • Sewer : Public Sewer
Parking

    Parking Information

  • Has Garage
  • Parking Features: Detached, Garage Door Opener, Workshop in Garage, Auto Garage Door Opener, Extra Driveway
  • Garage Spaces: 2

MAP


BELLAIRE

PRICE COMPARISON
This apartment's rent is 13.38% more expensive than the median rent of $2,448 for a 3-bedroom apartment in Bellaire, TX.
The median is solely based on the area and the number of bedrooms. Listing-specific characteristics such as the number of bathrooms and the amenities will also impact the price.

LISTING QUALITY
▲ Listing location is an exact address
▲ Features and amenities are properly noted
▲ RentHop has data for this building
▼ Listing agent has an unconfirmed email address
▼ The manager has not yet mailed us a photo copy of his or her government identification and proof or property ownership.
▼ Manager has not logged in recently
▼ Manager does not yet have user reviews

RENTHOP DESCRIPTION
The apartment is a unit offered at a monthly price of $2,775. The person posting the listing did not specify that any pets were allowed. It may be the case that pets are ok and the manager simply has not yet filled out all the details. The kitchen conveniently includes a dishwasher.

We have 29 photos of this particular unit, building, and surrounding areas.
See available units at 5564 Aspen Street.

Does something look off?

Courtesy of RH Advisors, Inc. and RHP Realty NJ, Inc.