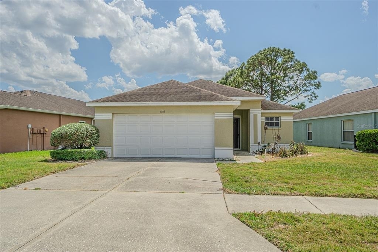
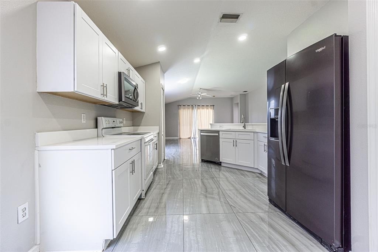
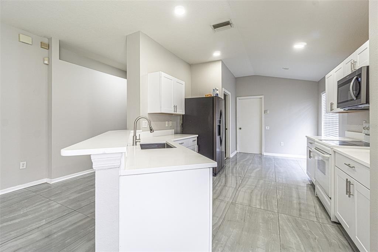
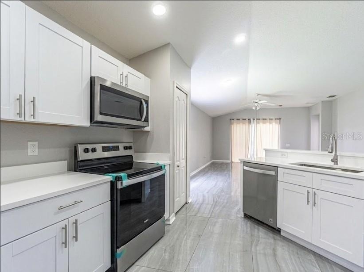
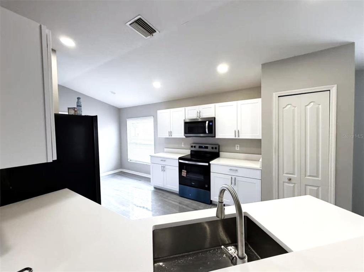
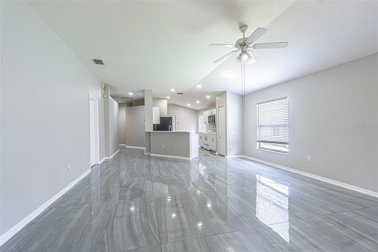
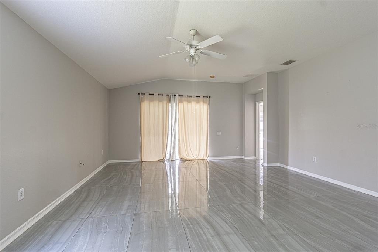
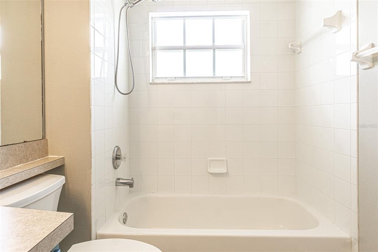
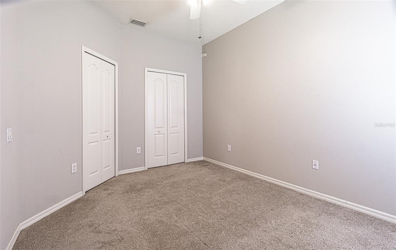
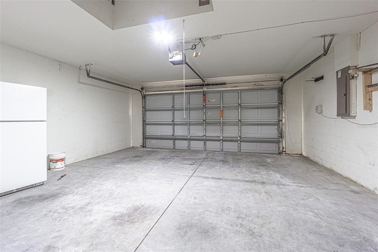
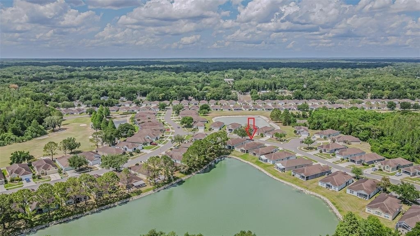
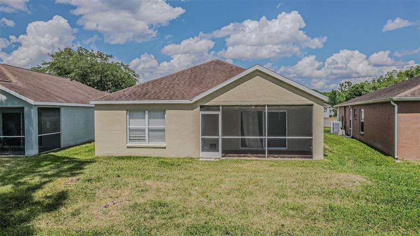
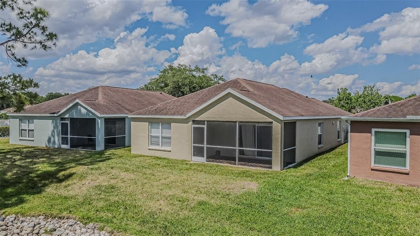
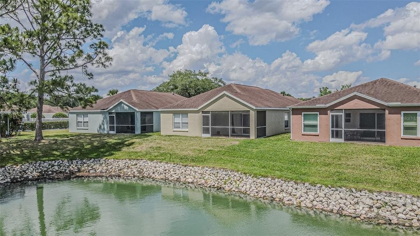
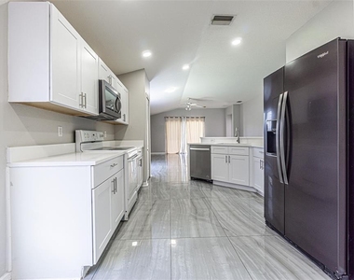
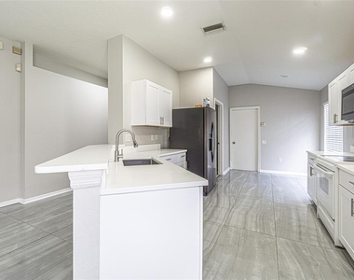
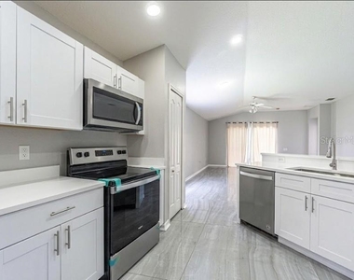
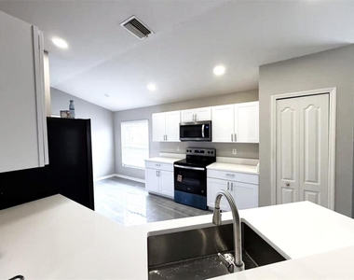
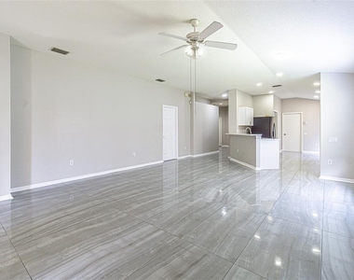
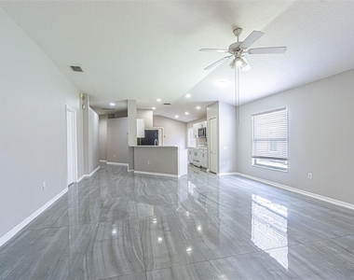
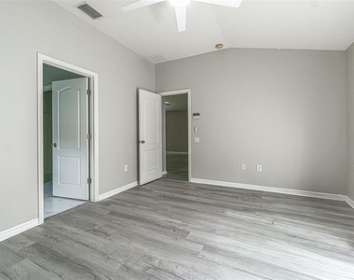
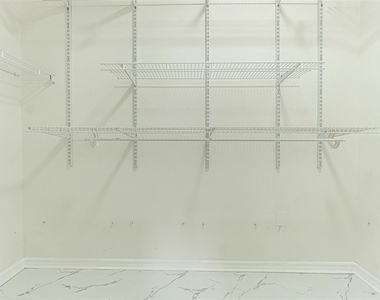
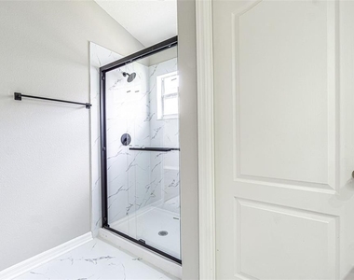
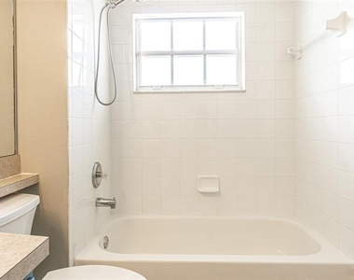
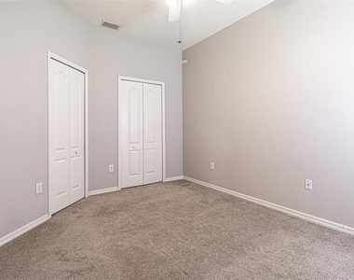
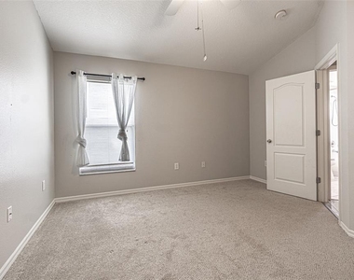
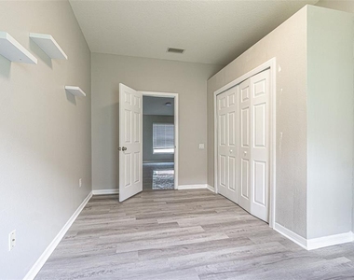
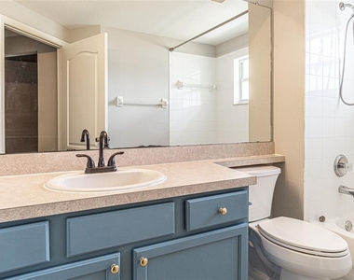
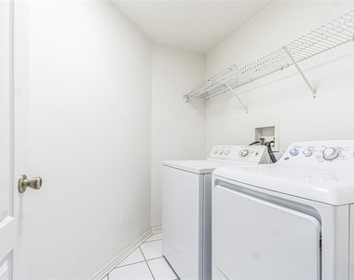
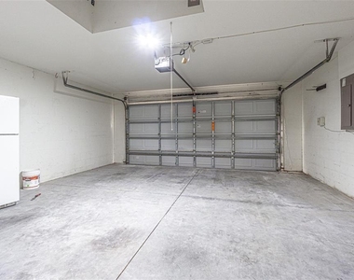
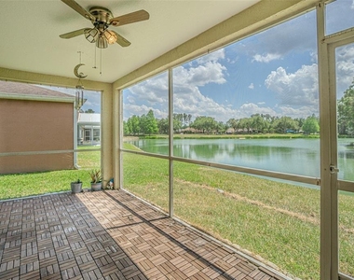
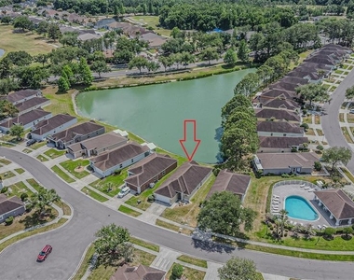
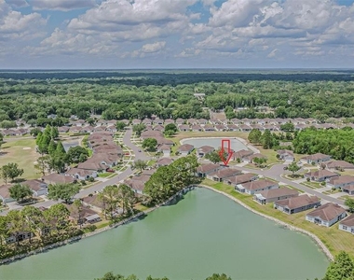
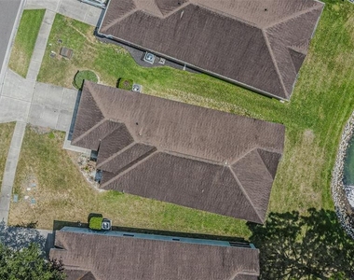
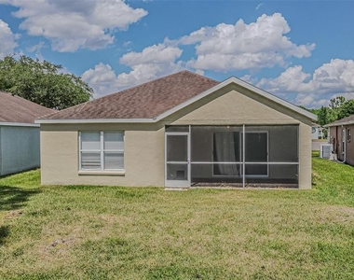
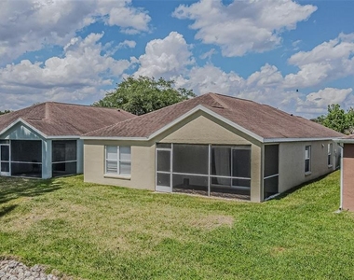
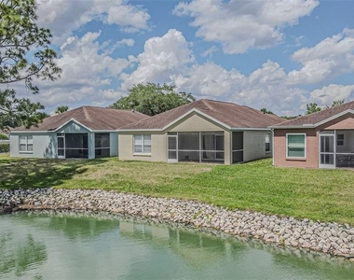
Welcome to this beautifully remodeled, detached villa situated behind the gates of Churchill Villas in the Lexington Oaks community. Offering a three-bedroom, two-bathroom layout with a two-car garage, the entire interior has been freshly repainted, New AC unit installed and updated for the current market. The open living and dining area serves as the center of the home, flowing naturally into a fully redesigned kitchen. The kitchen has been completely overhauled with brand-new cabinetry and countertops, featuring a breakfast bar, pantry, and a casual eat-in space with easy access to the indoor laundry room. Positioned at the back of the home for maximum privacy, the primary suite overlooks the water and includes a generous walk-in closet. The en-suite has been completely rebuilt into a brand-new, modern master bathroom, creating a true, high-end retreat. Out back, sliding glass doors open to a screened-in lanai, offering quiet, uninterrupted pond views. This property delivers a genuinely maintenance-free lifestyle. Your monthly HOA handles the heavy lifting, covering roof replacement, exterior painting, lawn care, irrigation, and pressure washing. For peace of mind, the seller notes the roof and exterior paint were updated in 2017, and the water heater is approximately ten years old. Churchill Villas is a standout enclave within Lexington Oaks, featuring its own year-round heated community pool situated just one door down from this unit. Beyond the gates, Lexington Oaks supports an incredibly active lifestyle with an 18-hole pay-as-you-play golf course, a fitness center, playgrounds, and courts for tennis, basketball, volleyball, and soccer. The community hosts regular social gatherings and features the newly built Lexington Oaks Hub, alongside two convenient on-site daycares. Positioned near major highways, top-tier medical facilities, and ample shopping, this villa pairs a completely updated interior with an effortless location.
AMENITIES
Attached Garage
Waterfront
Laundry In Unit
Dishwasher
Parking Space
ADDITIONAL INFORMATION
Interior
Bathroom Information
Full Bathrooms: 2
Interior Information
Interior Features: Ceiling Fan(s), High Ceilings, Open Floorplan, Walk-In Closet(s), Eating Space In Kitchen, Living Room/Dining Room Combo, Primary Bedroom Main Floor
Appliances: Dishwasher, Disposal, Electric Water Heater, Range, Refrigerator
The manager has not yet mailed us a photo copy of his or her government identification and proof or property ownership.
▼
Manager has not logged in recently
▼
Manager does not yet have user reviews
RENTHOP DESCRIPTION
The apartment is a unit offered at a monthly price of $2,400. The person posting the listing did not specify that any pets were allowed. It may be the case that pets are ok and the manager simply has not yet filled out all the details. The kitchen conveniently includes a dishwasher.
We have 32 photos of this particular unit, building, and surrounding areas.
Last Updated: 23 hours ago
Data Source: Stellar MLS
MLS# TB8544859
List Agent Name: Yu Qi
List Office Name: BRIGHT REALTY GROUP LLC
IDX information is provided exclusively for personal, non-commercial use, and may not be used for any purpose other than to identify prospective properties consumers may be interested in purchasing. Information is deemed reliable but not guaranteed. The listing broker’s offer of compensation is made only to participants of the MLS where the listing is filed.
Courtesy of RH Advisors, Inc. and RHP Realty NJ, Inc.
By selecting Check Availability, you agree that RentHop and real estate professionals may call or text you about your inquiry. Message/data rates may apply. Terms & Privacy. California Privacy Notice
We found some very similar listings nearby
Select those you'd like to message
Your messages have been sent!
Check Availability
By selecting Check Availability, you agree that RentHop and real estate professionals may call or text you about your inquiry. Message/data rates may apply. Terms & Privacy. California Privacy Notice


























 Your Privacy Choices