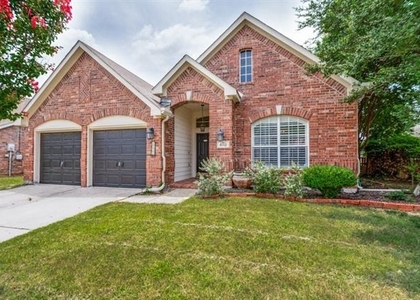
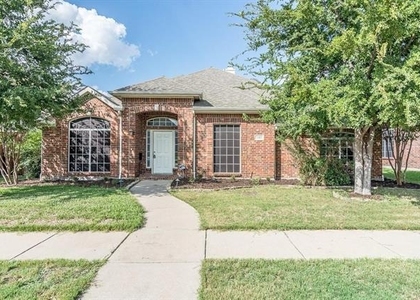
5552 Vaden Street

The Colony, 75056
$2,950
LEASED / EXPIRED
Posted 1 day ago, Immediate Move-In
bedrooms
3 Bed
bathrooms
2 Bath
square feet
1,900 Sqft
Listing by Susie Cequina
Save Listing

SIMILAR NEARBY LISTINGS
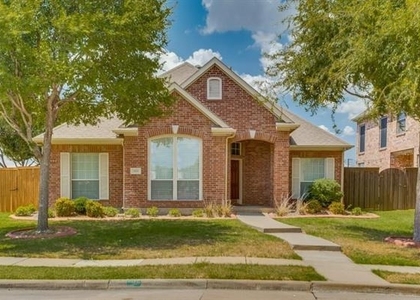
4513 Rock Creek Lane
Stewart Creek Estates, The Colony
75034
$2,995
By Liangcheng Pan, 17 hours ago
bedrooms
3 Bed
|
bathrooms
2 Bath
|
square feet
1,904 Sqft
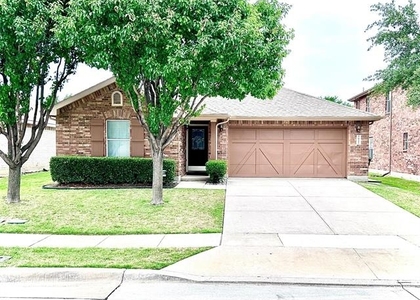
6005 Blair Oaks Drive
The Colony
75056
$2,600
By Philip Philip, 19 hours ago
bedrooms
3 Bed
|
bathrooms
2 Bath
|
square feet
1,934 Sqft
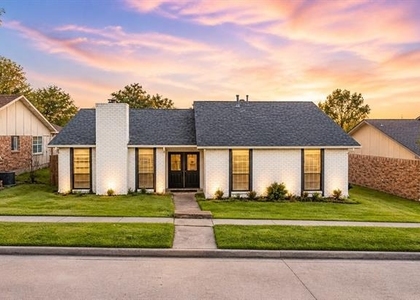
5924 Lost Valley Drive
The Cascades at The Legends, The Colony
75056
$2,599
By Victor Vo, 20 hours ago
bedrooms
3 Bed
|
bathrooms
2 Bath
|
square feet
1,806 Sqft
5921 Snow Creek Drive
The Cascades at The Legends, The Colony
75056
$2,900
By Faraz Karami, 19 hours ago
bedrooms
3 Bed
|
bathrooms
2 Bath
|
square feet
2,064 Sqft
5518 Liberty Drive
The Colony
75056
$3,250
By Delia Yadav, 22 hours ago
bedrooms
3 Bed
|
bathrooms
2 Bath
|
square feet
2,220 Sqft
4716 Roberts Drive
The Colony
75056
$2,559
By Yaron Yashar, 10 hours ago
bedrooms
3 Bed
|
bathrooms
2 Bath
|
square feet
1,881 Sqft
4112 Creek Hollow Way
Ridgepointe, The Colony
75056
$2,550
By Daina Winn, 13 hours ago
bedrooms
3 Bed
|
bathrooms
2 Bath
|
square feet
1,998 Sqft
5512 Glenview Lane
Legend Crest, The Colony
75056
$2,750
By Iryna Mitchell, 14 hours ago
bedrooms
3 Bed
|
bathrooms
2 Bath
|
square feet
2,452 Sqft

DESCRIPTION
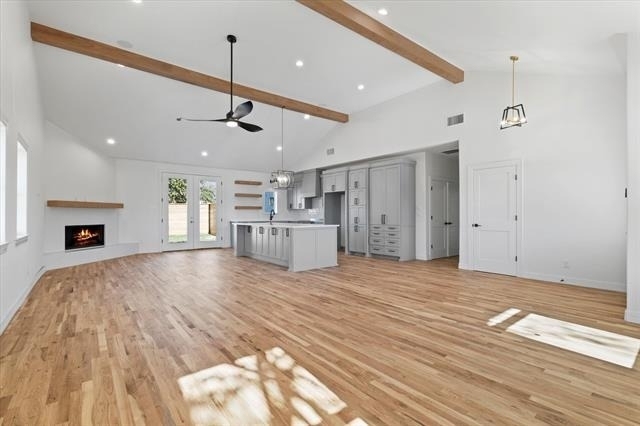
Move-in ready and truly turnkey - this fully rebuilt 3-bedroom, 2-bath home in The Colony lives like new construction, because it essentially is. Taken down to the studs and rebuilt from the ground up, the home features an open layout with real hand-scraped hardwood floors, a chef-caliber kitchen anchored by a Fulgor Milano gas range, and GE Profile refrigerator and dishwasher - all of which stay. Washer and dryer are also included, so tenants can move in with nothing but their furniture. Situated on a desirable corner lot in established Lewisville ISD, you get extra yard space, great natural light, and quick access to Sam Rayburn Tollway, Grandscape, Nebraska Furniture Mart, and the Lake Lewisville shoreline - minutes from Frisco and Plano employment corridors without Frisco pricing. Highlights: full down-to-grade rebuild with modern systems throughout; designer kitchen with premium electric range; refrigerator, washer, and dryer included; corner lot; Lewisville ISD; immediate availability. Schedule your showing today - homes at this finish level in 75056 don't sit long.

AMENITIES
Fireplace
New Construction
Private Outdoor Space
Dishwasher
Parking Space

ADDITIONAL INFORMATION
Interior

    Bathroom Information

  • Full Bathrooms: 2

    Interior Information

  • Interior Features: Cathedral Ceiling(s), Chandelier, Granite Counters, Kitchen Island, Natural Woodwork, Open Floorplan, Tile Counters, Walk-In Closet(s), Cable TV Available, Decorative Lighting, Flat Screen Wiring, High Speed Internet Available
  • Appliances: Dishwasher, Disposal, Electric Cooktop, Electric Oven, Microwave, Refrigerator, Built-in Coffee Maker
  • Flooring Type: Carpet, Ceramic Tile, Wood
  • Laundry Features: Utility Room, Full Size W/D Area

    Fireplace Information

  • Has Fireplace
  • Fireplace Features: Family Room, Kitchen, Wood Burning
  • Fireplaces: 1
Exterior

    Property Information

  • Square Footage: 1,900
  • Security Features: Fire Alarm, Smoke Detector(s)
  • Architectural Style: Ranch
  • Year Built: 2023

    Building Information

  • Levels: One
  • Window Features: Window Coverings
  • Patio and Porch Features: Covered, Front Porch, Patio, Rear Porch

    Lot Information

  • Lot Features: Corner Lot, Cul-De-Sac, Landscaped, Many Trees, Lrg. Backyard Grass
  • Lot Size Area: 0.177
  • Lot Size Units: Acres
  • Lot Size Acres: 0.177
  • Square Footage: 7,710
  • Tax Lot: 10
Utilities

    Utilities Information

  • Cooling Type: Central Air
  • Heating Type: Central
Parking

    Parking Information

  • Has Garage
  • Parking Features: Alley Access, Direct Access, Driveway, Garage, Garage Door Opener, Garage Faces Rear, Kitchen Level, Garage Double Door

MAP


75056

LISTING QUALITY
Listing location is an exact address
Features and amenities are properly noted
RentHop has data for this building
The manager has not yet mailed us a photo copy of his or her government identification and proof or property ownership.
Manager has not logged in recently
Manager does not yet have user reviews

RENTHOP DESCRIPTION
The apartment is a unit offered at a monthly price of $2,950. Everything is still in great condition as the building only recently completed construction. The person posting the listing did not specify that any pets were allowed. It may be the case that pets are ok and the manager simply has not yet filled out all the details. The kitchen conveniently includes a dishwasher.

We have 19 photos of this particular unit, building, and surrounding areas.
See available units at 5552 Vaden Street.

Does something look off?

Courtesy of RH Advisors, Inc. and RHP Realty NJ, Inc.
Quantcast