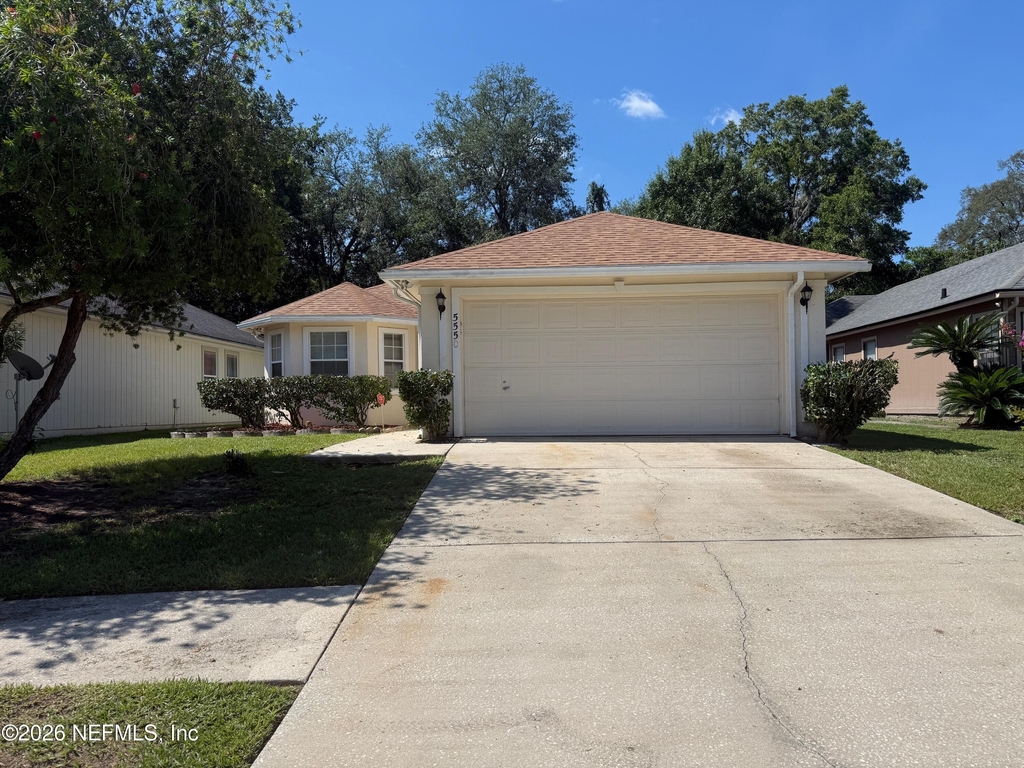
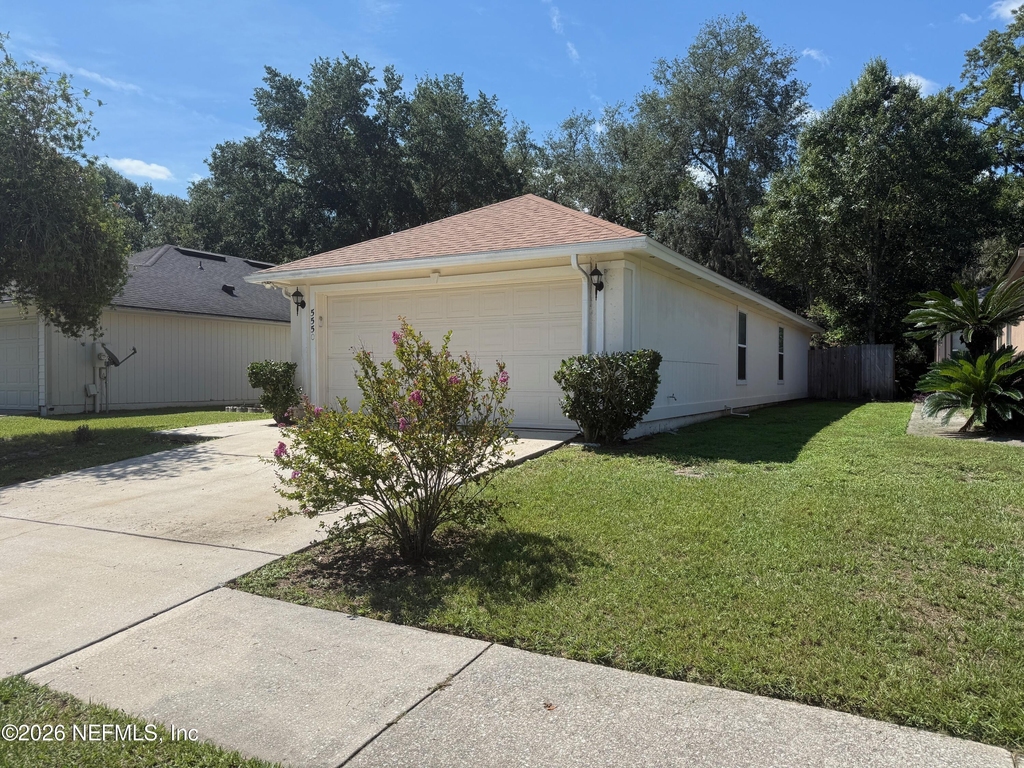
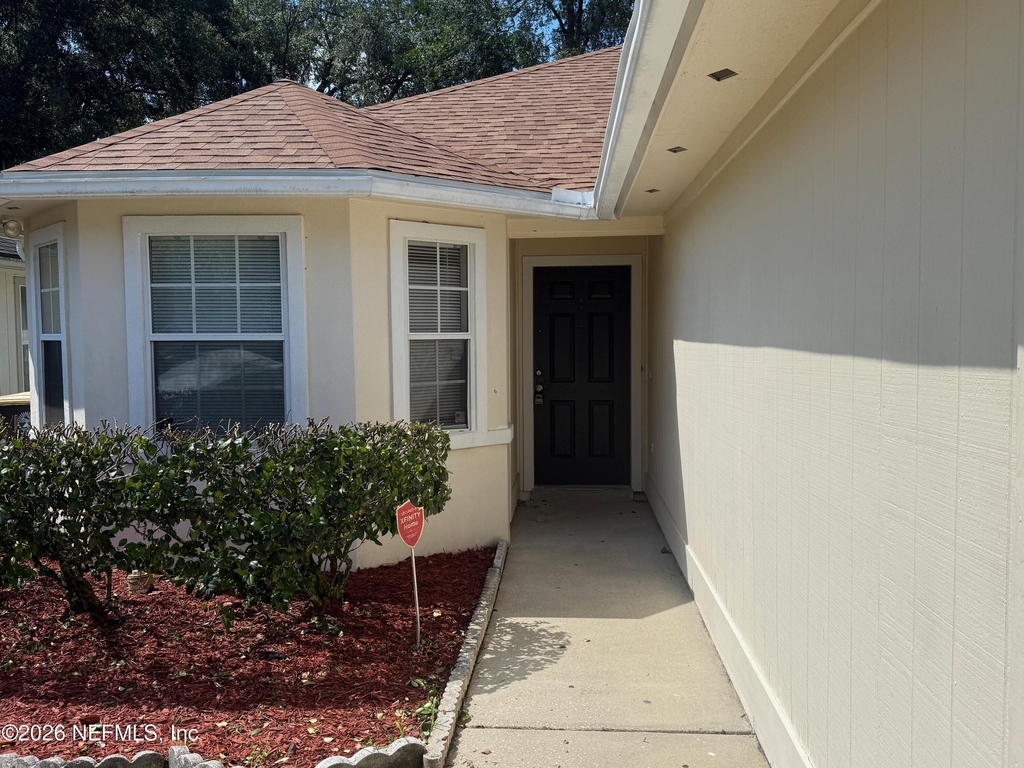
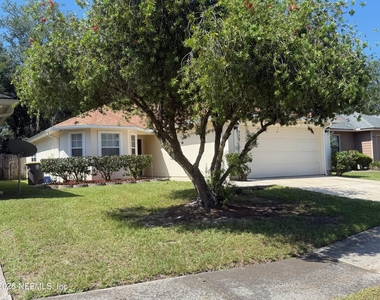
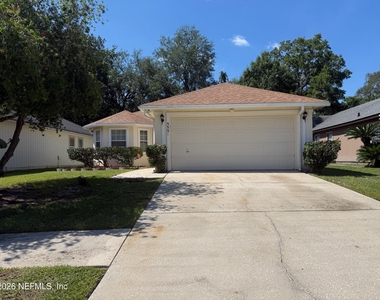
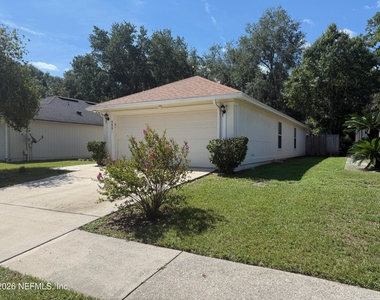
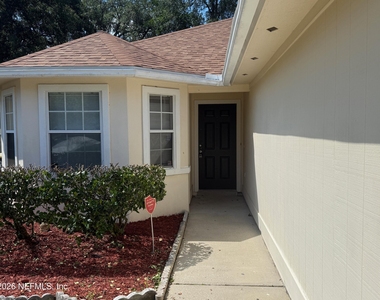
5550 Oak Crossing Drive

Ortega Hills, Southwest Jacksonville, Jacksonville West, 32244
$1,800
LEASED / EXPIRED
Posted 11 weeks ago, Immediate Move-In
bedrooms
3 Bed
bathrooms
2 Bath
square feet
1,423 Sqft
Listing by J Randolph Braddy
Save Listing

SIMILAR NEARBY LISTINGS
5260 Collins Road, Apt 1504
Ortega Hills, Southwest Jacksonville, Jacksonville West
32244
$1,595
By HEATHER NALLS, 22 hours ago
bedrooms
3 Bed
|
bathrooms
2 Bath
|
square feet
1,596 Sqft
7366 Palm Hills Drive
Ortega Hills, Southwest Jacksonville, Jacksonville West
32244
$1,800
By JENNIFER BRAY, 15 hours ago
bedrooms
3 Bed
|
bathrooms
2 Bath
|
square feet
1,660 Sqft
8224 Halls Hammock Court
Ortega Hills, Southwest Jacksonville, Jacksonville West
32244
$1,690
By ALEXANDRA ALTOMARE, 1 day ago
bedrooms
3 Bed
|
bathrooms
2 Bath
|
square feet
1,364 Sqft
8095 Tessa Terrace E
Ortega Hills, Southwest Jacksonville, Jacksonville West
32244
$1,900
By JENNIFER BRAY, 18 hours ago
bedrooms
3 Bed
|
bathrooms
2 Bath
|
square feet
1,571 Sqft
5260 Collins Road, Apt 1304
Ortega Hills, Southwest Jacksonville, Jacksonville West
32244
$1,595
By TAMER KEKEC, 1 day ago
bedrooms
3 Bed
|
bathrooms
2 Bath
|
square feet
1,291 Sqft

DESCRIPTION
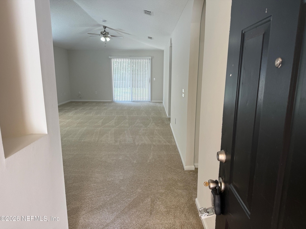
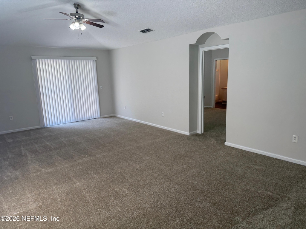
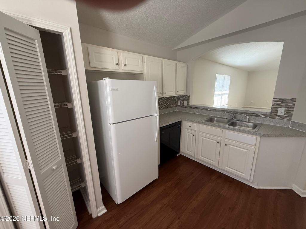
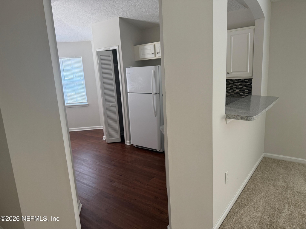
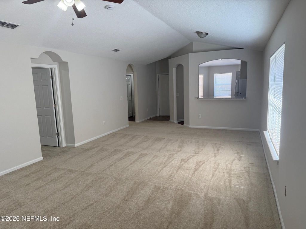
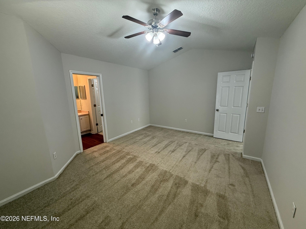
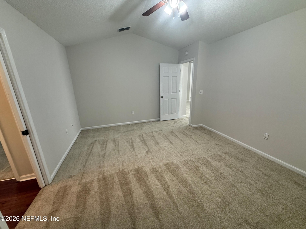
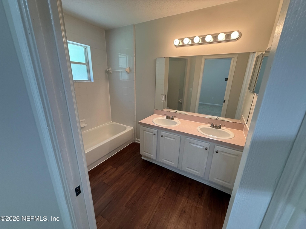
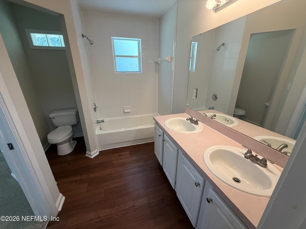
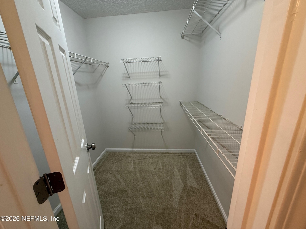
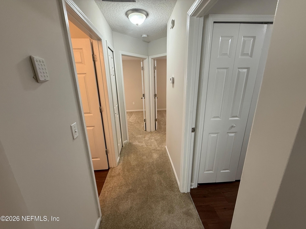
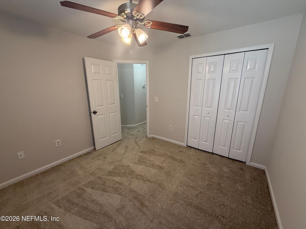
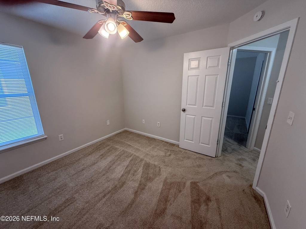
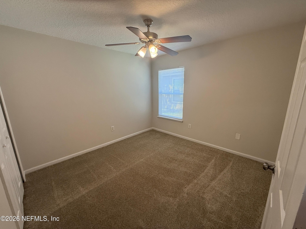
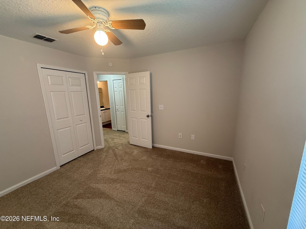
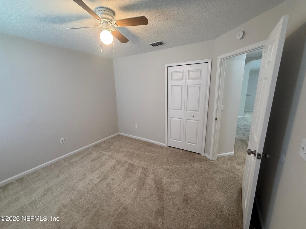
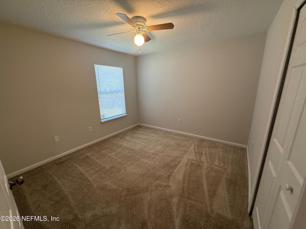
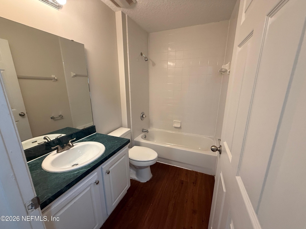
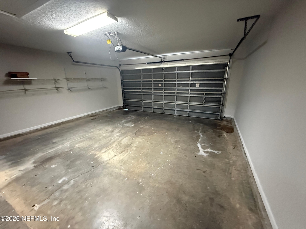
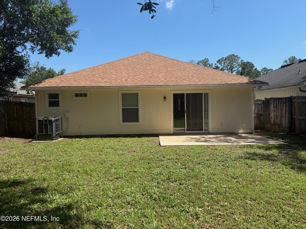
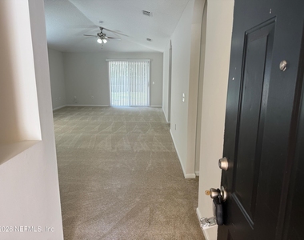
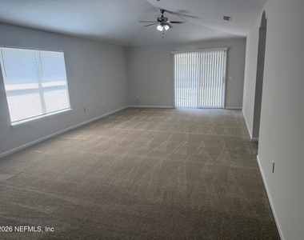
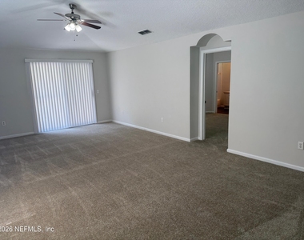
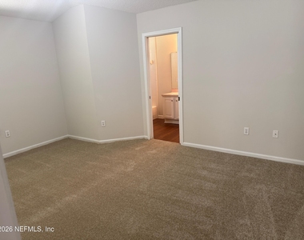
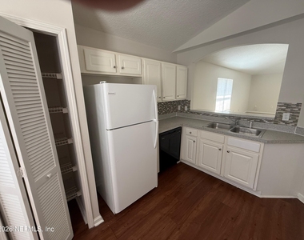
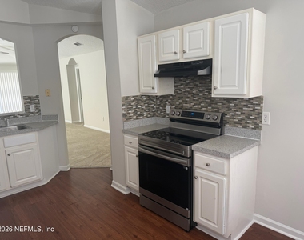
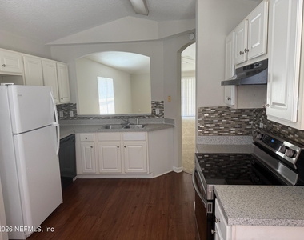
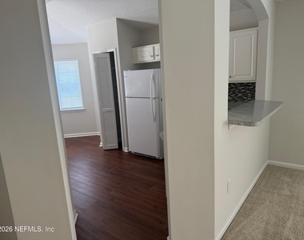
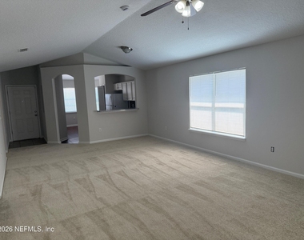
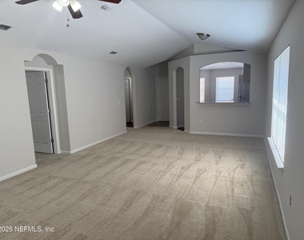
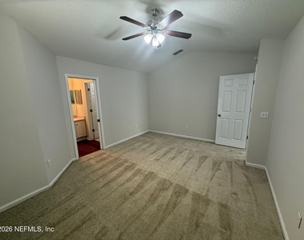
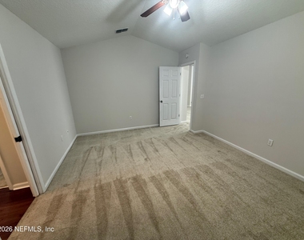
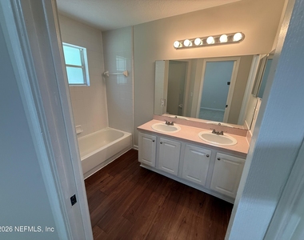
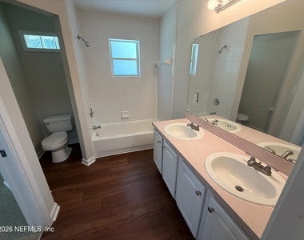
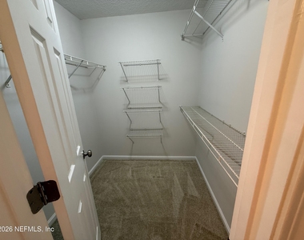
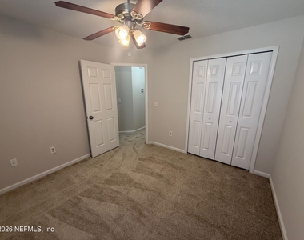
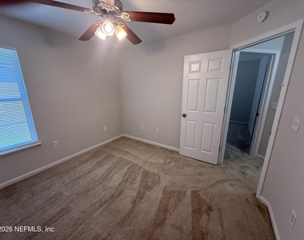
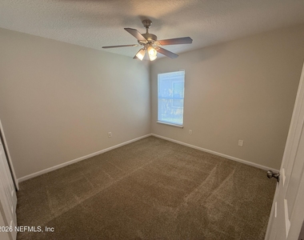
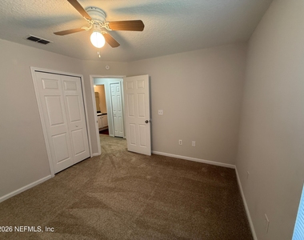
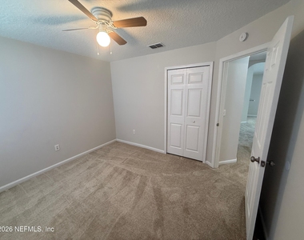
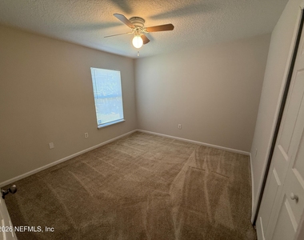
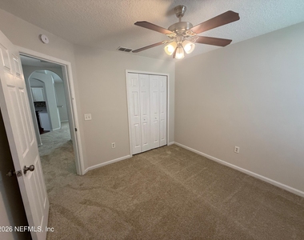
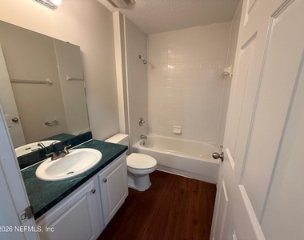
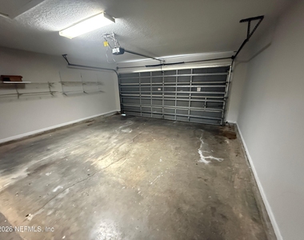
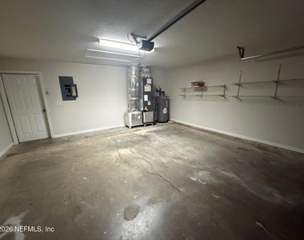
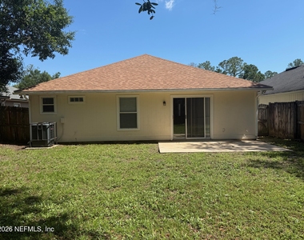
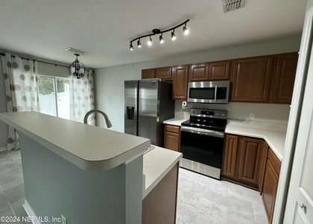
Great home located in Ortega Crossing, 2 miles from the heart of Orange Park, and only minutes from Jacksonville Naval Air Station, with easy access to I-295. Featuring a 2-car garage, eat-in kitchen, 3 bedrooms, 2 bathrooms, and 1,423 sq. ft., the kitchen has a large pass-through, opening up a large living space. The principal bedroom features a large walk-in closet and en suite bathroom, which includes a double sink vanity and walk-in closet! Convenient to all major box stores and medical facilities, this home is Pet-friendly with approval and non-refundable fee. No Smoking! Available Immediately.

AMENITIES
Private Outdoor Space
Dishwasher
Parking Space

ADDITIONAL INFORMATION
Interior

    Bathroom Information

  • Full Bathrooms: 2

    Interior Information

  • Interior Features: Breakfast Bar, Ceiling Fan(s), Vaulted Ceiling(s), Walk-In Closet(s), Primary Bathroom - Tub with Shower, Split Bedrooms
  • Appliances: Dishwasher, Disposal, Electric Oven, Electric Range, Electric Water Heater, Microwave, Plumbed For Ice Maker, Refrigerator
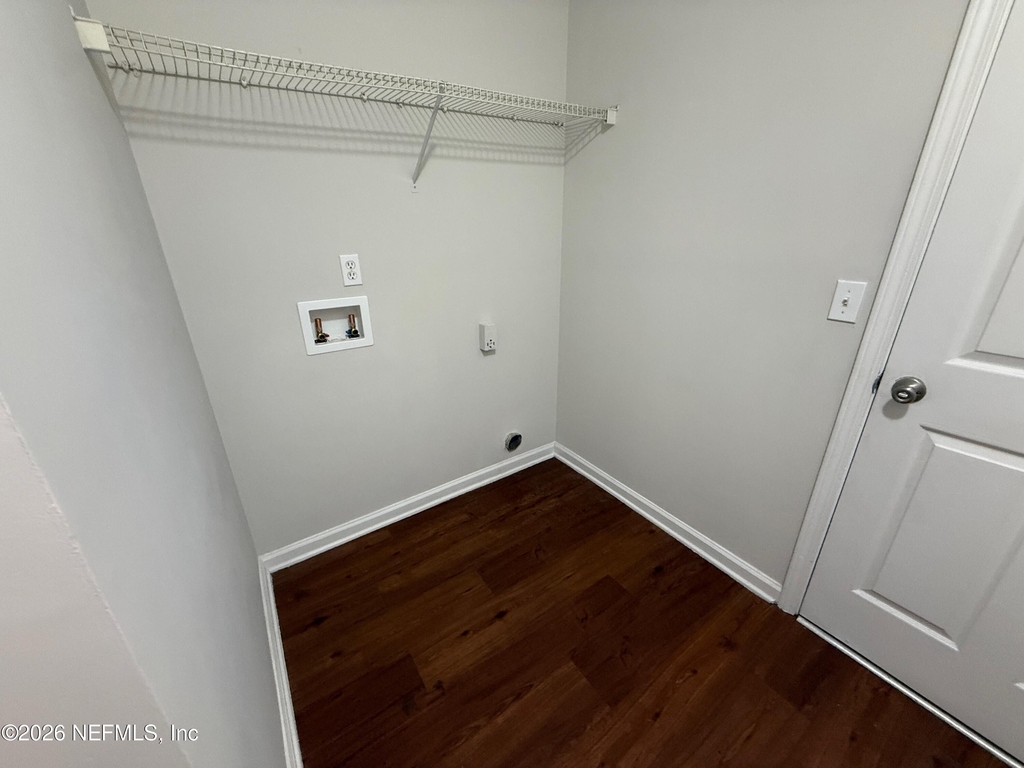
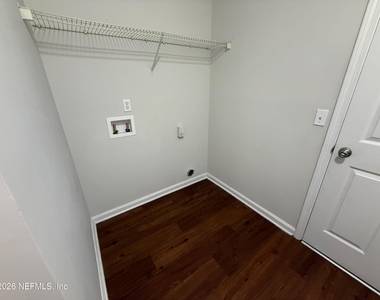
  • Laundry Features: Electric Dryer Hookup, Washer Hookup
Exterior

    Property Information

  • Square Footage: 1,423
  • Square Footage Source: $0
  • Security Features: Carbon Monoxide Detector(s), Smoke Detector(s)
  • Architectural Style: Contemporary
  • Year Built: 1997

    Building Information

  • Levels: One
  • Patio and Porch Features: Patio
Utilities

    Utilities Information

  • Cooling Type: Central Air, Electric
  • Heating Type: Central, Electric
Parking

    Parking Information

  • Has Garage
  • Parking Features: Other, Garage, Garage Door Opener
  • Garage Spaces: 2

MAP


ORTEGA HILLS

LISTING QUALITY
▲ Features and amenities are properly noted
▲ RentHop has data for this building
▼ Listing agent has an unconfirmed email address
▼ The manager has not yet mailed us a photo copy of his or her government identification and proof or property ownership.
▼ Manager has not logged in recently
▼ Manager does not yet have user reviews

RENTHOP DESCRIPTION
The apartment is a unit offered at a monthly price of $1,800. The person posting the listing did not specify that any pets were allowed. It may be the case that pets are ok and the manager simply has not yet filled out all the details. The kitchen conveniently includes a dishwasher.

We have 35 photos of this particular unit, building, and surrounding areas.
See available units at 5550 Oak Crossing Drive.

Does something look off?

Courtesy of RH Advisors, Inc. and RHP Realty NJ, Inc.