Listing by Jason Berns, Pasadena Market Center, Inc.
Copy Link
Share Listing
Save Listing
Link copied to clipboard!
DESCRIPTION
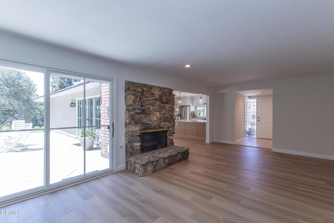
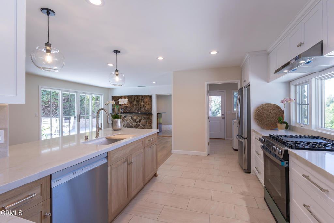
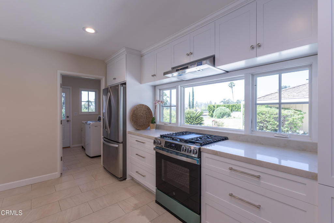
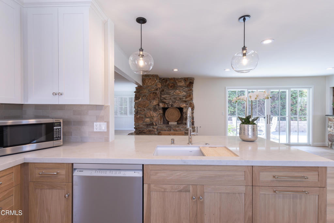
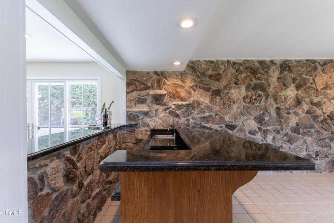
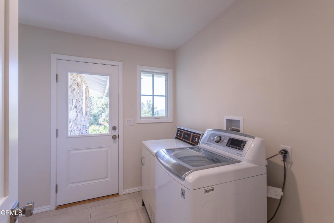
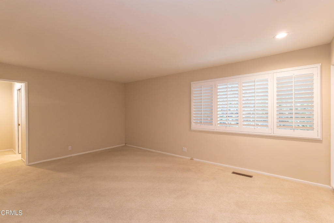
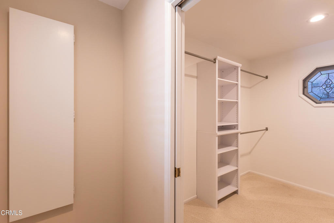
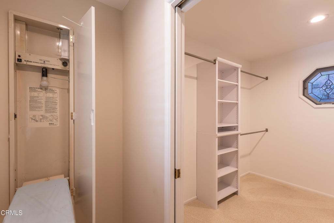
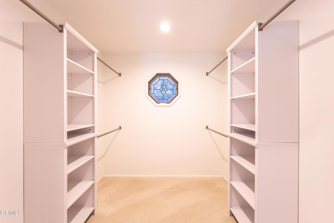
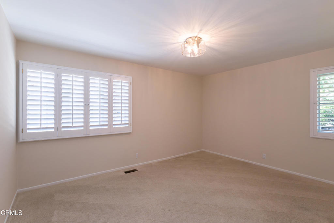
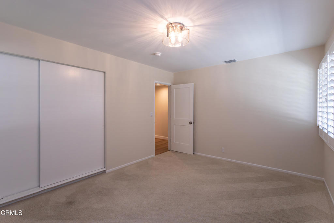
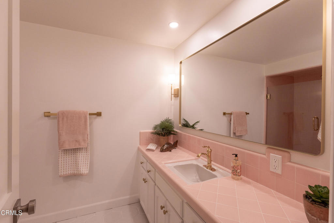
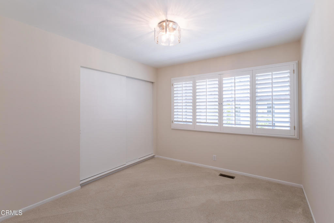
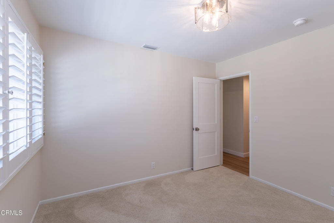
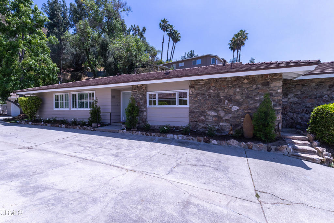
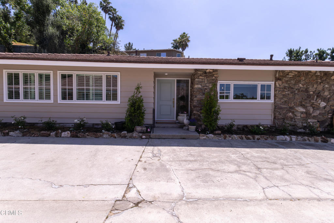
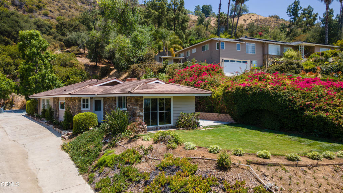
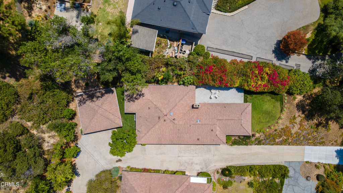
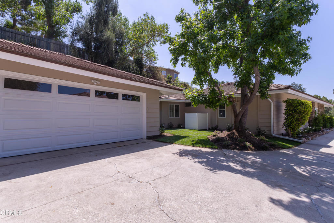
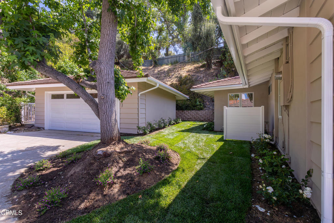
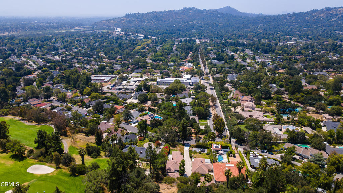
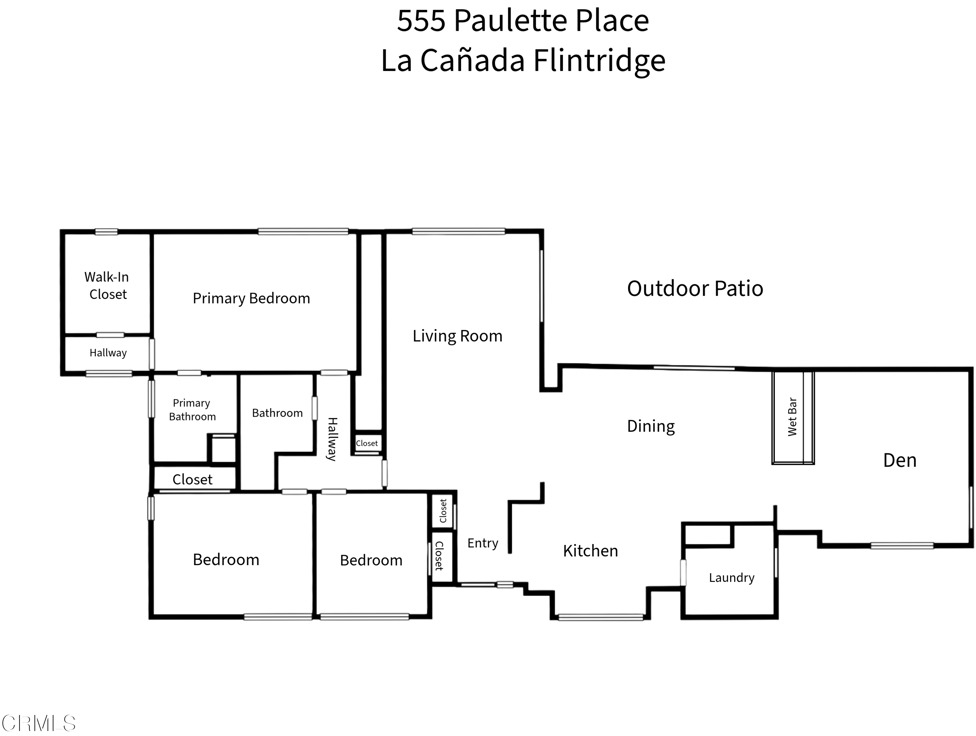
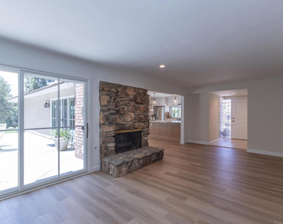
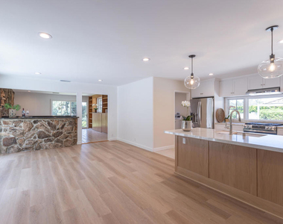
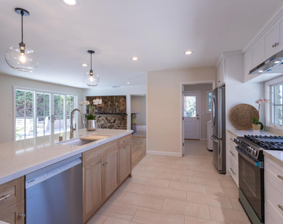
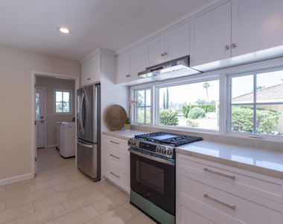
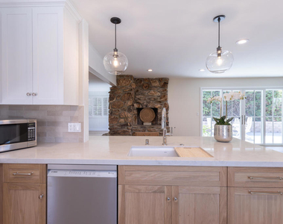
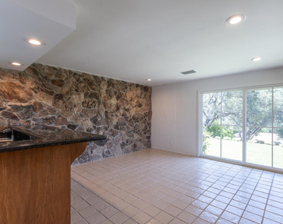
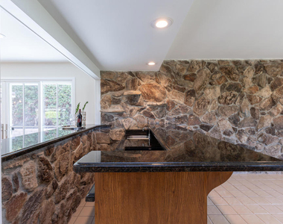
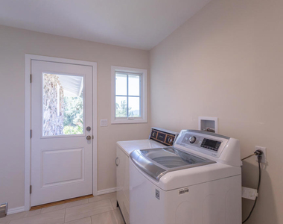
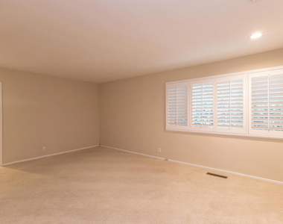
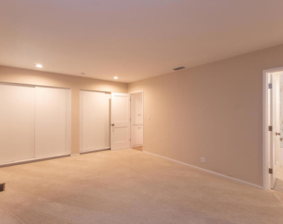
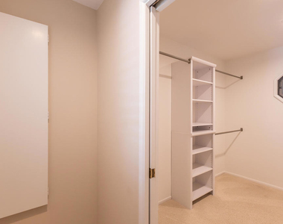
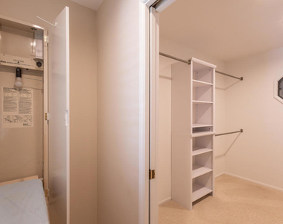
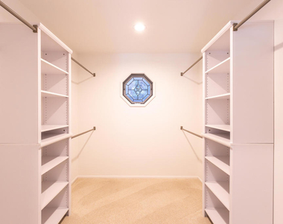
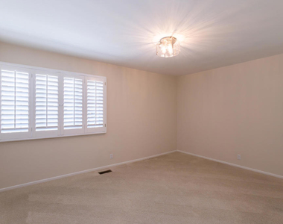
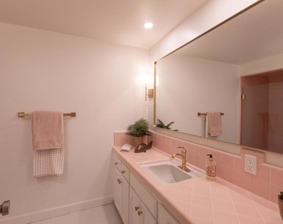
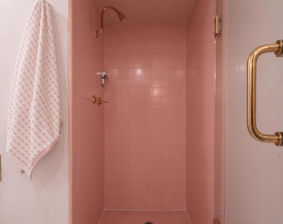
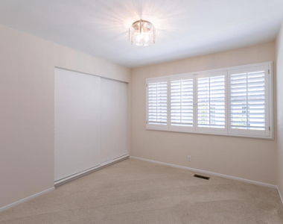
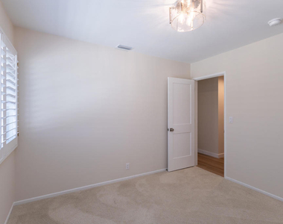
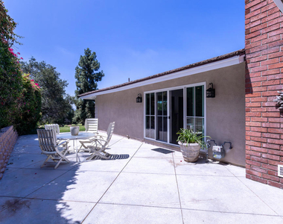
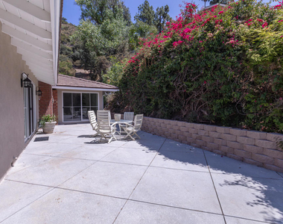
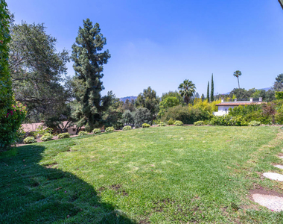
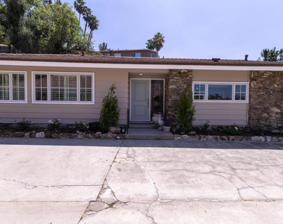
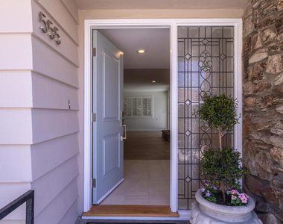
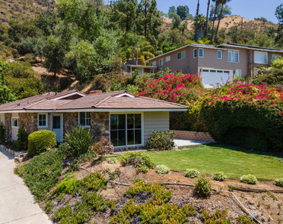
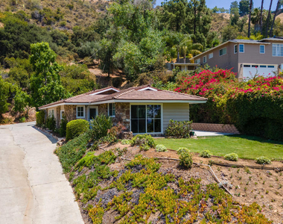
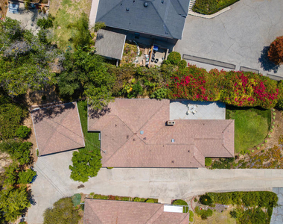
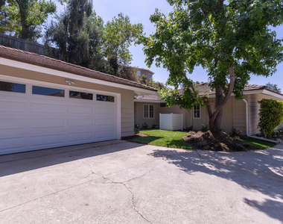
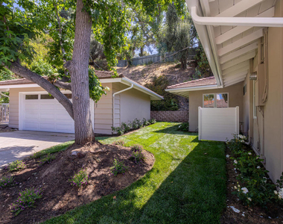
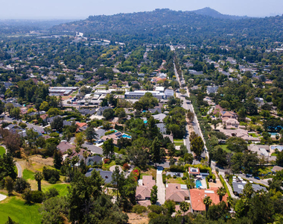
Perched in the foothills of La Canada Flintridge, this designer updated 3-bedroom, 2-bath ranch style home offers privacy, views, and a bright, open layout designed for comfortable living. A covered front porch and custom leaded glass accents welcome you inside, where tile flooring transitions into luxury wide-plank vinyl wood-look flooring throughout the main living areas. The open floor plan is filled with natural light, featuring wood-louvered shutters, recessed lighting, and a spacious living room with sliding glass doors that lead to a concrete paver patio, perfect for indoor-outdoor living and entertaining. The dining area flows seamlessly into the remodeled kitchen, which is equipped with quartz stone countertops, shaker-style cabinetry, recessed lighting, and custom pendant lights. A peninsula with bar seating adds functionality, while stainless steel appliances, including an LG refrigerator and Bosch dishwasher, complete the space. A separate laundry room with a side-by-side washer and dryer and a separate pantry sits just off the kitchen, along with convenient exterior access. Adjacent to the main living areas, an additional den provides a versatile entertaining space, complete with a full wet bar, built-in cabinetry, stone accent wall, and sliding glass doors that open to the front yard with foothill views. The bedroom wing is thoughtfully separated for privacy. Two well-sized bedrooms feature carpeting, wood-louvered shutters, and ample closet space, and are served by a stylish hallway bathroom with a tiled shower, glass enclosure, custom tile flooring, and a long vanity with generous storage. The expansive primary suite offers a peaceful retreat with a wall of closets, a beautiful oversized walk-in closet with built-ins and a charming leaded glass accent window, and a tucked-away in-wall ironing board. The remodeled ensuite bathroom features custom tile flooring, a quartz stone countertop vanity with sconce lighting, linen storage, and a glass-enclosed soaking tub and shower combination. Completing the property is a detached two-car garage and a small grassy yard area. Located in a highly desirable foothill setting with access to award-winning schools, this home offers a wonderful blend of comfort, style, and location.
AMENITIES
Fireplace
Laundry In Unit
Dishwasher
Parking Space
Virtual Tour
Video/3D Tour
ADDITIONAL INFORMATION
Interior
Bathroom Information
Full Bathrooms: 1
Interior Information
Interior Features: Wet Bar, Breakfast Bar, Eat-in Kitchen, Stone Counters, Recessed Lighting, Walk-In Closet(s), SeparateFormalDiningRoom, QuartzCounters, PrimarySuite
Appliances: Dishwasher, Gas Range, Microwave, Refrigerator, Range Hood, Dryer, Washer
Flooring Type: Carpet, Tile, Vinyl
Laundry Features: Inside, Laundry Room
Fireplace Information
Has Fireplace
Fireplace Features: Decorative, Living Room
Exterior
Property Information
Square Footage: 2,113
Square Footage Source: $0
Property Condition: Updated/Remodeled
Architectural Style: Ranch
Year Built Source: Assessor
Year Built: 1958
Building Information
Levels: One
Window Features: Double Pane Windows
Patio and Porch Features: Concrete
Pool Information
Pool Features: None
Lot Information
Lot Size Area: 15840
Lot Size Units: Square Feet
Lot Size Acres: 0.3636
Square Footage: 15,840
Tax Lot: 25
Land Information
Water Source: Public
Utilities
Utilities Information
Cooling Type: Central Air
Heating Type: Central
Sewer : Unknown
Parking
Parking Information
Has Garage
Parking Features: Driveway, Garage, Shared Driveway, On Street, DrivewayUpSlopeFromStreet
The manager has not yet mailed us a photo copy of his or her government identification and proof or property ownership.
▼
Manager has not logged in recently
▼
Manager does not yet have user reviews
RENTHOP DESCRIPTION
The apartment is a unit offered at a monthly price of $7,750. The person posting the listing did not specify that any pets were allowed. It may be the case that pets are ok and the manager simply has not yet filled out all the details. The kitchen conveniently includes a dishwasher.
We have 44 photos of this particular unit, building, and surrounding areas.
We found some very similar listings nearby
Select those you'd like to message
Your messages have been sent!
Check Availability
By selecting Check Availability, you agree that RentHop and real estate professionals may call or text you about your inquiry. Message/data rates may apply. Terms & Privacy. California Privacy Notice



































 Your Privacy Choices
