Listing by Ross Rebhan, WEICHERT, REALTORS® - Rebhan & Associates
Copy Link
Share Listing
Save Listing
Link copied to clipboard!
DESCRIPTION
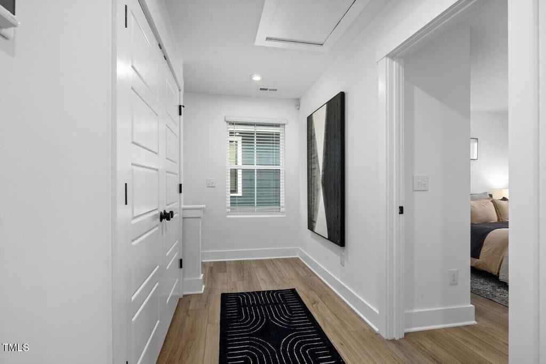
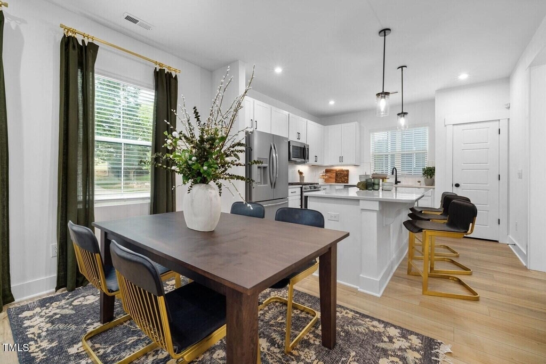
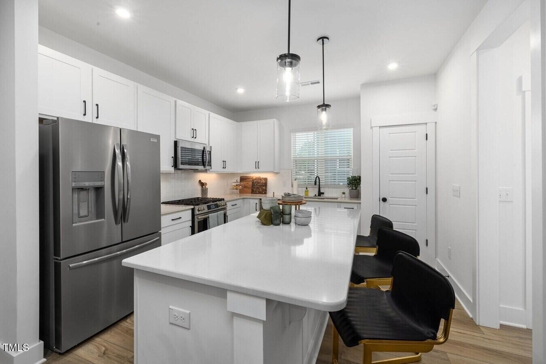
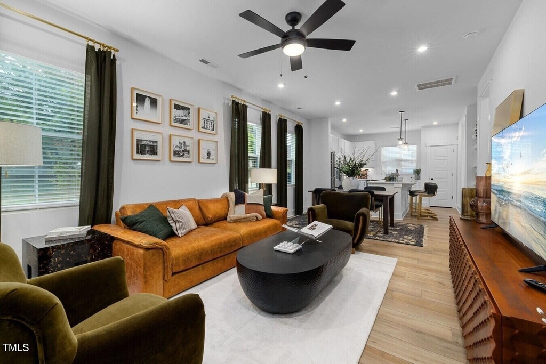
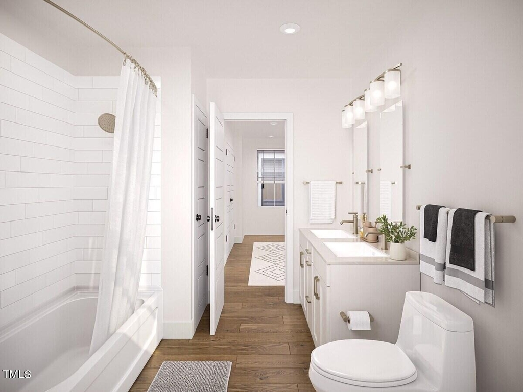
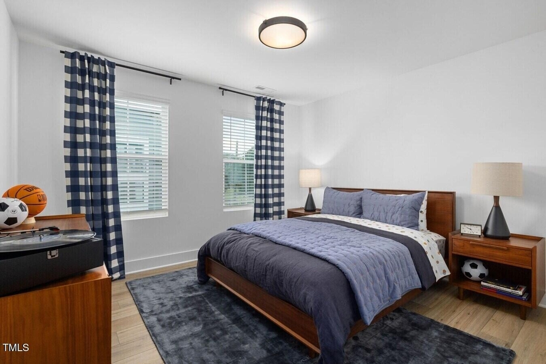
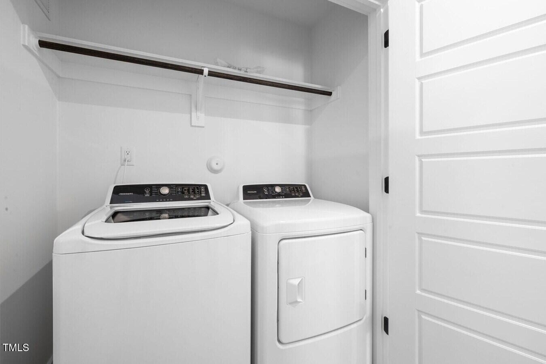
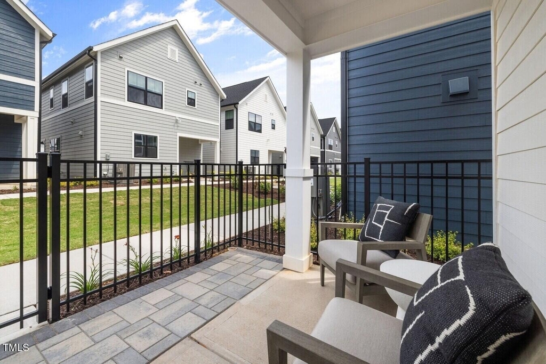
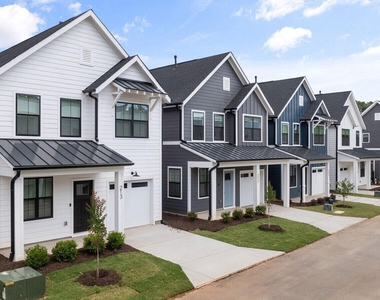
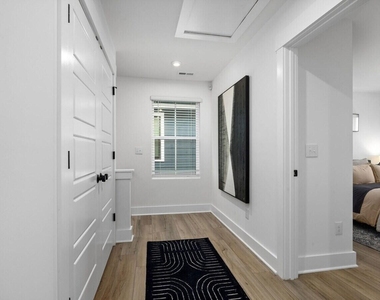
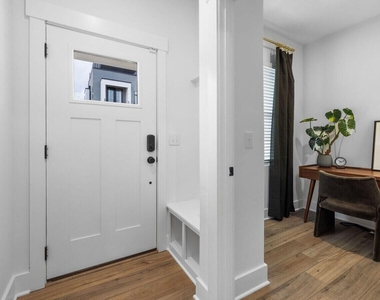
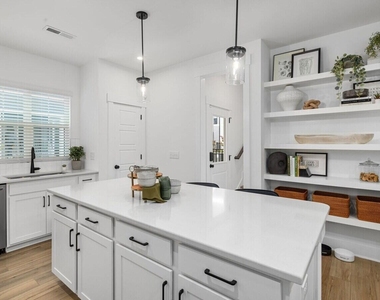
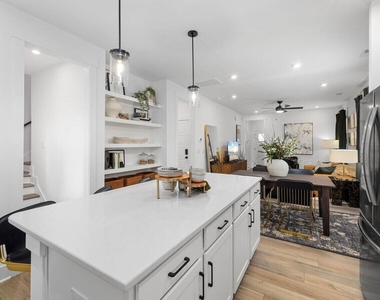
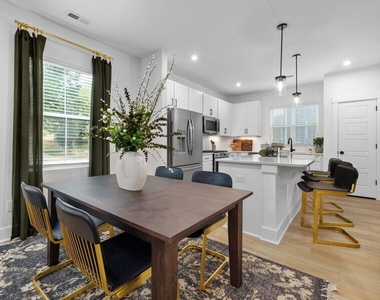
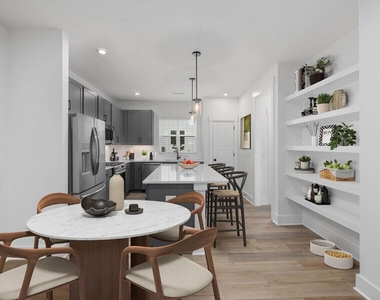
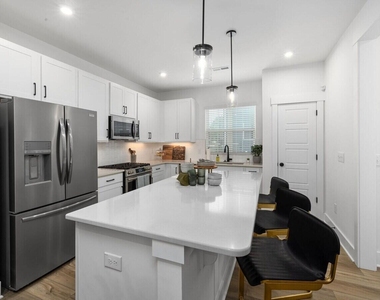
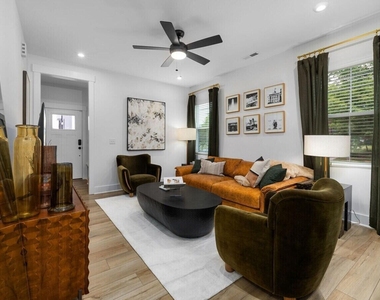
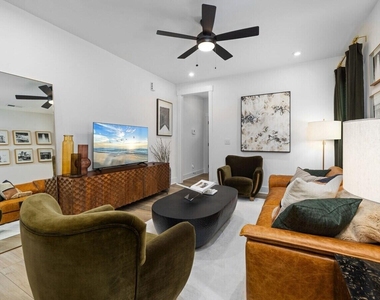
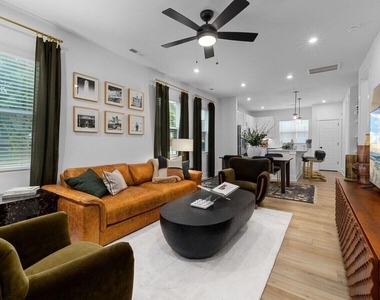
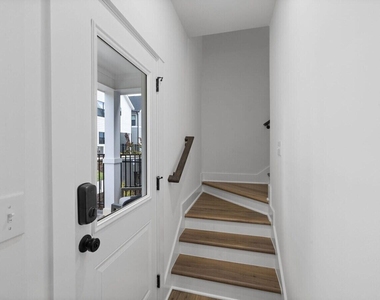
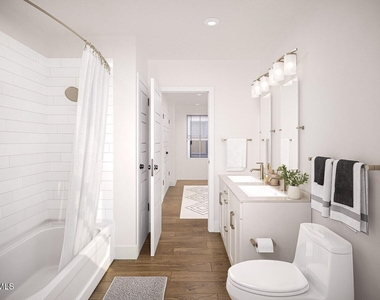
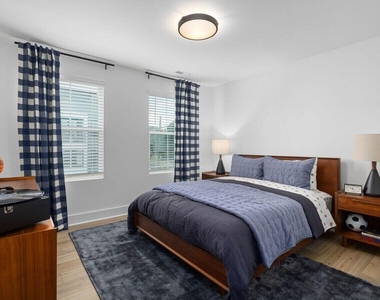
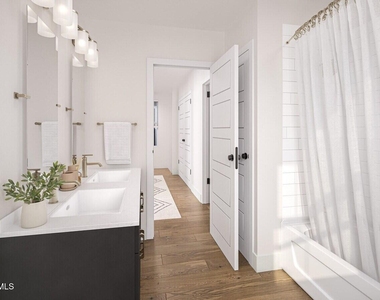
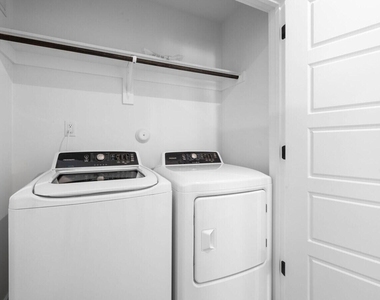
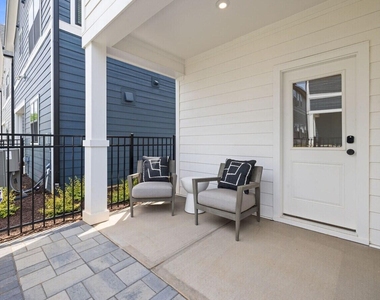
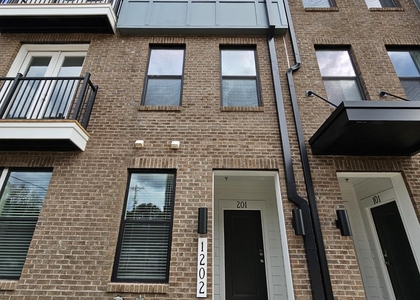
The displayed rent reflects the net effective rent after applying current concessions and promotional specials, which are spread across the lease term. Please note that the base rent may be higher before these concessions are applied. Prices, promotions, and availability are subject to change. Multiple floor plans available. Days on market accrued is not specific to this current floor plan listed. ABODE at Hargett brings together the privacy and space of a single-family home with a Downtown Raleigh location. Each 3-bedroom home includes an open kitchen, quartz countertops, a gas range, LVP flooring, smart-home features, a private porch or fenced patio, and an attached garage. When you want to head out, Downtown Raleigh's restaurants, coffee shops, parks, entertainment, and local businesses are just minutes from home. And when you're home, you have space that's entirely your own. Find your home at ABODE at Hargett.
The median is solely based on the area and the number of bedrooms.
Listing-specific characteristics such as the number of bathrooms and the amenities will also impact the price.
LISTING QUALITY
▲
Listing location is an exact address
▲
Features and amenities are properly noted
▲
RentHop has data for this building
▼
Listing agent has an unconfirmed email address
▼
The manager has not yet mailed us a photo copy of his or her government identification and proof or property ownership.
▼
Manager has not logged in recently
▼
Manager does not yet have user reviews
RENTHOP DESCRIPTION
The apartment is a unit offered at a monthly price of $2,870. The person posting the listing did not specify that any pets were allowed. It may be the case that pets are ok and the manager simply has not yet filled out all the details. The kitchen conveniently includes a dishwasher.
We have 25 photos of this particular unit, building, and surrounding areas.
Last Updated: 2 hours ago
Data Source: Triangle MLS
MLS# 10198451
List Agent Name: Ross Rebhan
List Office Name: The Apartment Brothers LLC
IDX information is provided exclusively for personal, non-commercial use, and may not be used for any purpose other than to identify prospective properties consumers may be interested in purchasing. Information is deemed reliable but not guaranteed. The listing broker’s offer of compensation is made only to participants of the MLS where the listing is filed.
Courtesy of RH Advisors, Inc. and RHP Realty NJ, Inc.
By selecting Check Availability, you agree that RentHop and real estate professionals may call or text you about your inquiry. Message/data rates may apply. Terms & Privacy. California Privacy Notice
We found some very similar listings nearby
Select those you'd like to message
Your messages have been sent!
Check Availability
By selecting Check Availability, you agree that RentHop and real estate professionals may call or text you about your inquiry. Message/data rates may apply. Terms & Privacy. California Privacy Notice



























 Your Privacy Choices
