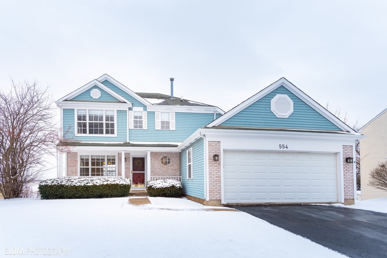
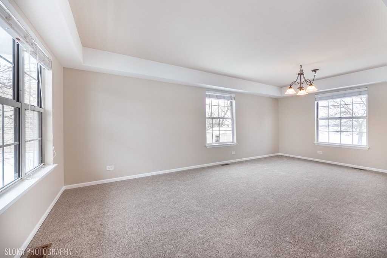
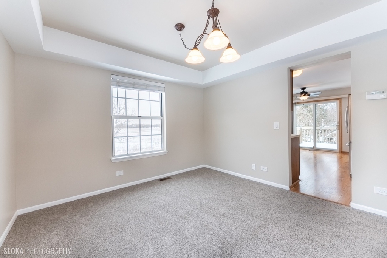
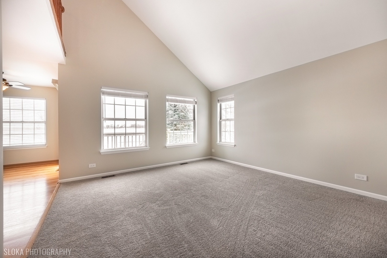
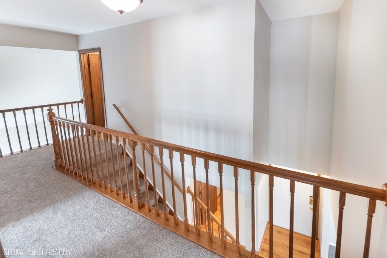
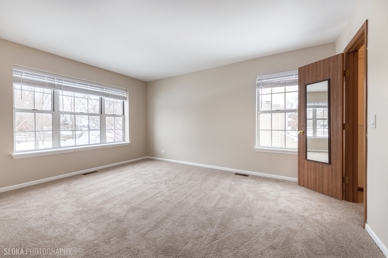
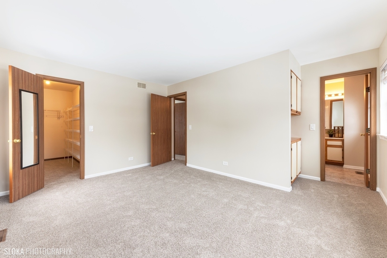
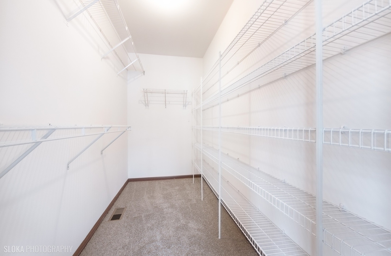
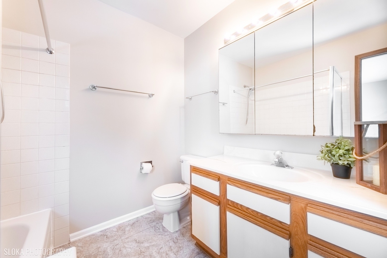
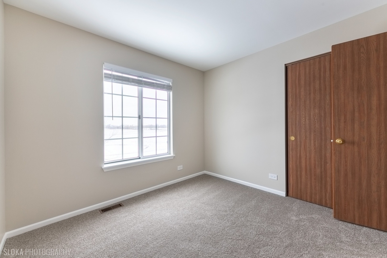
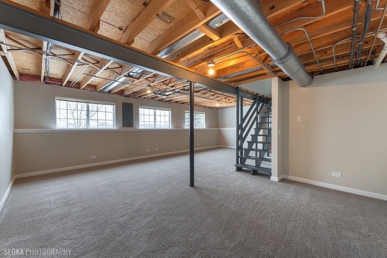
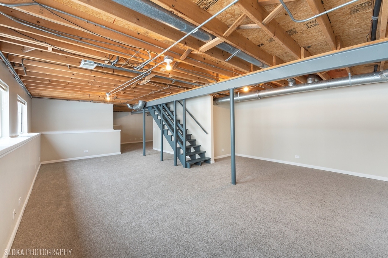
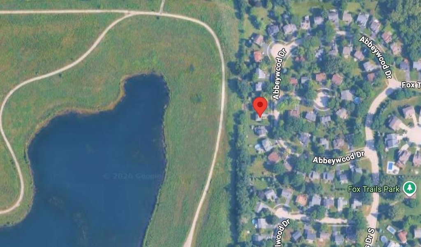
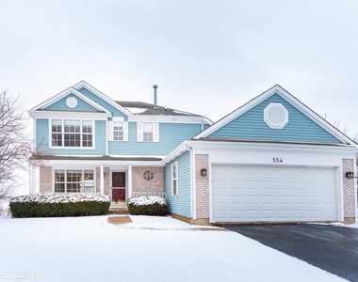
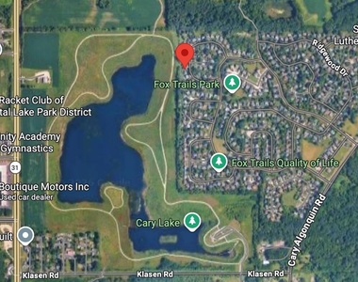
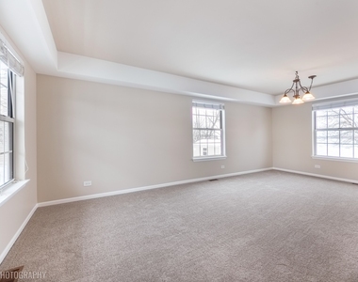
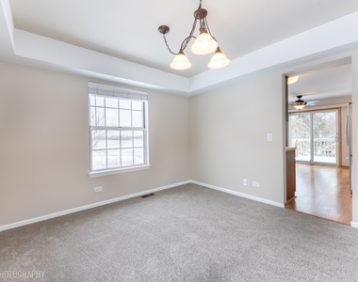
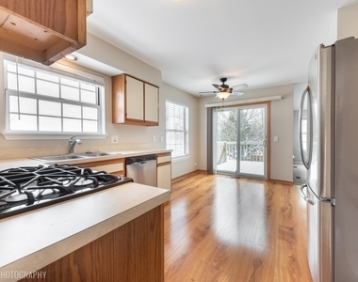
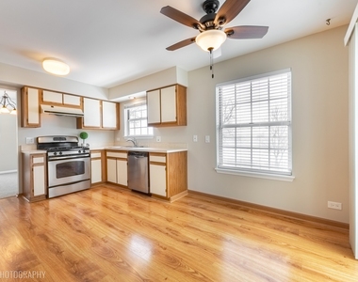
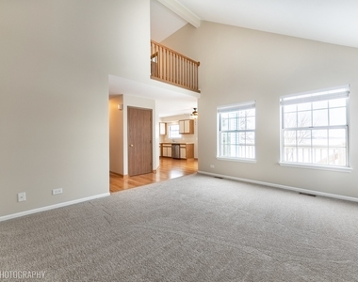
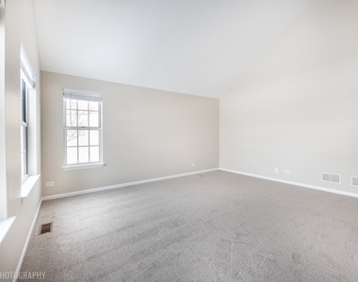
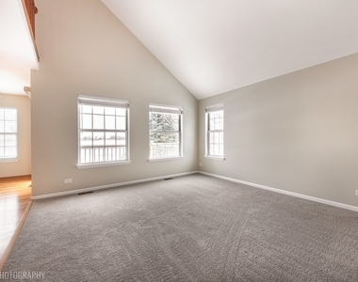
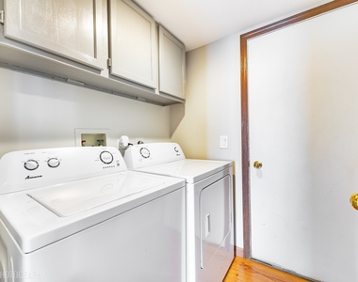
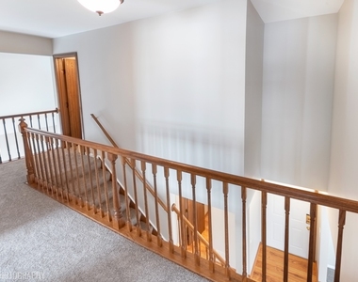
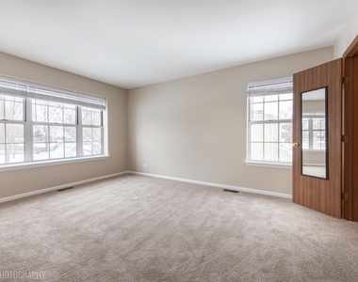
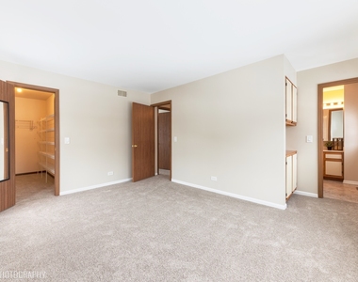
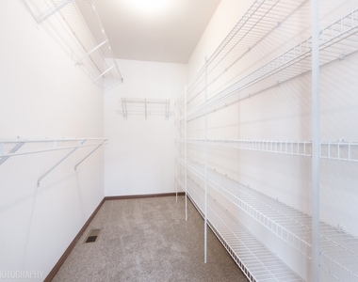
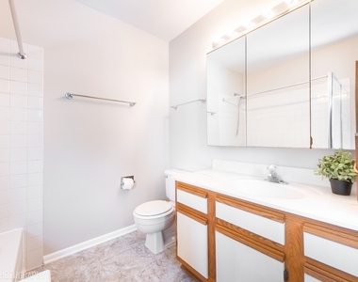
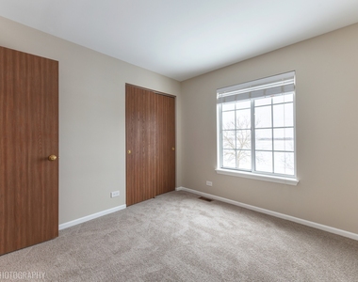
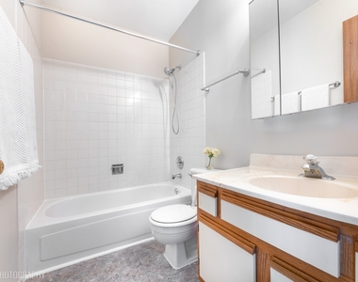
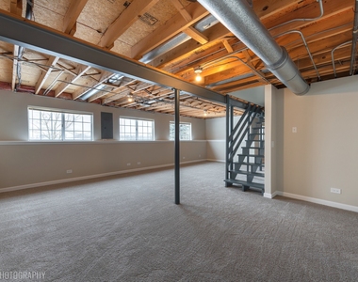
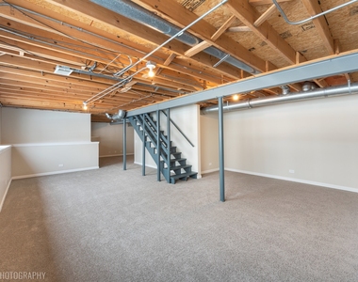
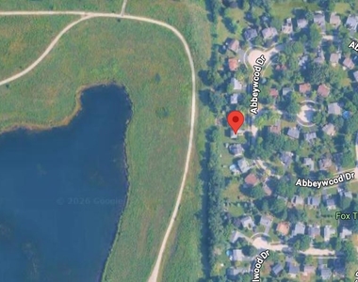
Meticulously maintained Fox Trails rental property feeding into Cary schools, with stunning backyard views of Cary Lake in Rotary Park! With a traditional layout on the main level, the family room has vaulted ceilings, and there's on-trend paint and newer carpet throughout. Three bedrooms upstairs, the primary has its own full bath and walk-in closet. The finished English basement is flooded with natural light. Washer, dryer, and water softener included. Great location- Take in the gorgeous sunset views from the deck in the backyard. The home backs up to Cary Lake at Rotary Park with 3 miles of walking trails, a picnic pavilion, kayaks for rent, and a fishing pier. Home is located in popular Fox Trails Subdivision and is close to downtown Cary restaurants & Metra! Briargate Elementary and Cary-Grove High School! The property is occupied, and pictures are from before move-in. The pet-free tenant has taken immaculate care of the home. * Showings are on weekends only, appointment required * Move-in date: July 1st * No pets, smokers/vapers. * Agent Interest.
AMENITIES
Waterfront
Laundry In Unit
Private Outdoor Space
Dishwasher
Parking Space
ADDITIONAL INFORMATION
Interior
Bathroom Information
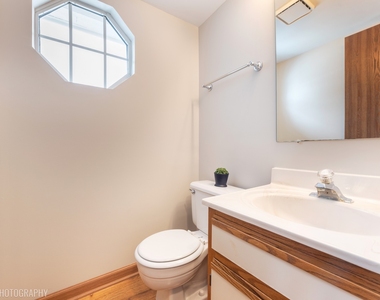
Half Bathrooms: 1
Full Bathrooms: 2
Interior Information
Interior Features: Cathedral Ceiling(s)
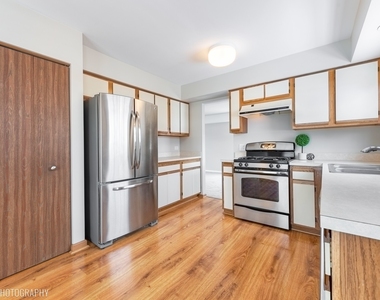
Appliances: Range, Microwave, Dishwasher, Refrigerator, Washer, Dryer, Disposal, Water Softener
The manager has not yet mailed us a photo copy of his or her government identification and proof or property ownership.
▼
Manager has not logged in recently
▼
Manager does not yet have user reviews
RENTHOP DESCRIPTION
The apartment is a unit offered at a monthly price of $3,000. The person posting the listing did not specify that any pets were allowed. It may be the case that pets are ok and the manager simply has not yet filled out all the details. The kitchen conveniently includes a dishwasher.
We have 26 photos of this particular unit, building, and surrounding areas.
We found some very similar listings nearby
Select those you'd like to message
Your messages have been sent!
Check Availability
By selecting Check Availability, you agree that RentHop and real estate professionals may call or text you about your inquiry. Message/data rates may apply. Terms & Privacy. California Privacy Notice



















 Your Privacy Choices
