$2,300
LEASED / EXPIRED
Posted 1 day ago, Immediate Move-In
bedrooms
4 Bed
bathrooms
2 Bath
square feet
1,860 Sqft
Listing by Cynthia Ventura
Save Listing

SIMILAR NEARBY LISTINGS
3506 Doherty Place
Westfield, Houston
77449
$2,490
By Tianyi Wu, 1 day ago
bedrooms
4 Bed
|
bathrooms
2 Bath
|
square feet
2,353 Sqft
5811 Ranch Riata Court
Eagle Ranch West, Houston
77449
$2,000
By Leticia Yee, 1 day ago
bedrooms
4 Bed
|
bathrooms
2 Bath
|
square feet
1,829 Sqft
21610 Yeaney Drive
Ricewood Village, Houston
77449
$2,200
By Luis Cortes, 1 day ago
bedrooms
4 Bed
|
bathrooms
2 Bath
|
square feet
2,122 Sqft
$2,095
By Dawn Madrid, 1 day ago
bedrooms
4 Bed
|
bathrooms
2 Bath
|
square feet
1,558 Sqft
5922 Whitwell Drive
Settlers Village, Houston
77449
$2,000
By Christy Luong, 1 day ago
bedrooms
4 Bed
|
bathrooms
2 Bath
|
square feet
1,896 Sqft
19630 Buckland Park Drive
Bear Creek Meadows, Houston
77449
$2,150
By Elsie Castillo, 1 day ago
bedrooms
4 Bed
|
bathrooms
2 Bath
|
square feet
2,280 Sqft
$2,420
By Denise Frank, 1 day ago
bedrooms
4 Bed
|
bathrooms
2 Bath
|
square feet
1,899 Sqft
$2,300
By Lisett Labarca, 1 day ago
bedrooms
4 Bed
|
bathrooms
2 Bath
|
square feet
1,831 Sqft

DESCRIPTION
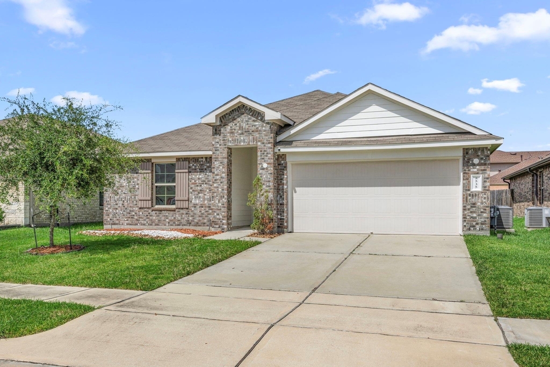
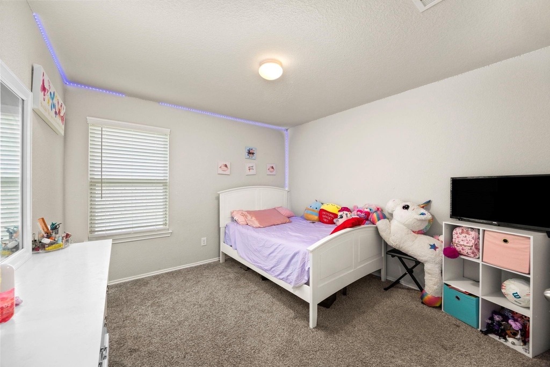
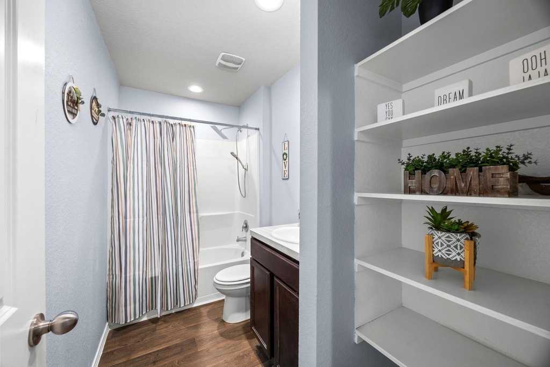
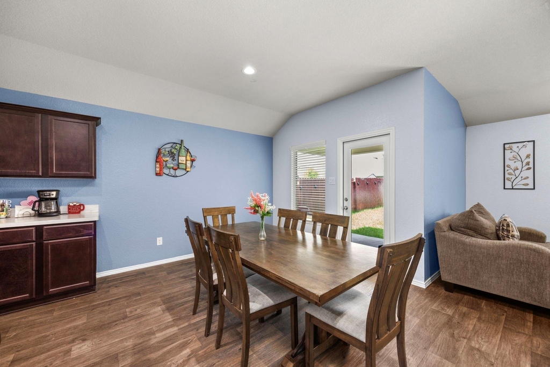
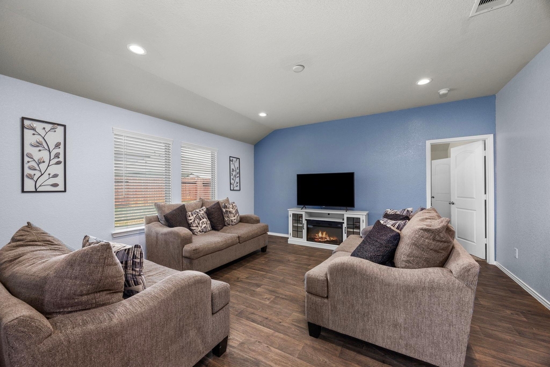
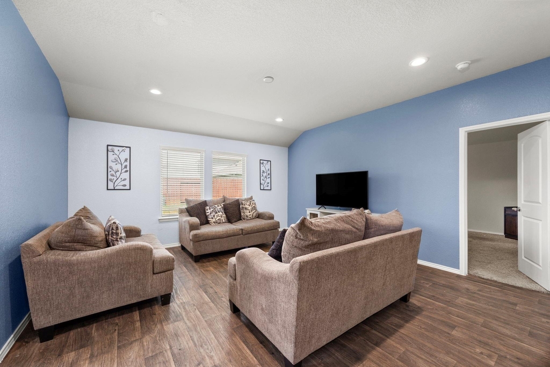
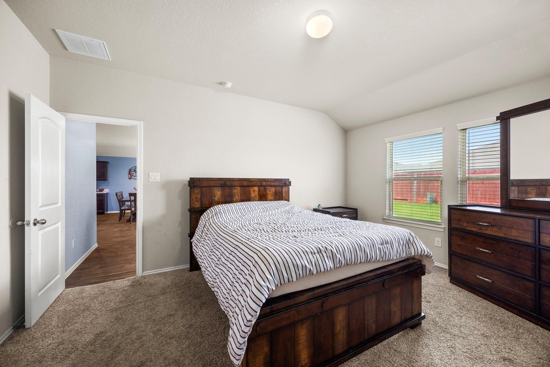
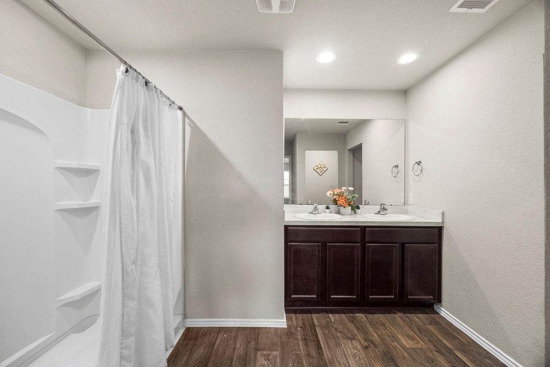
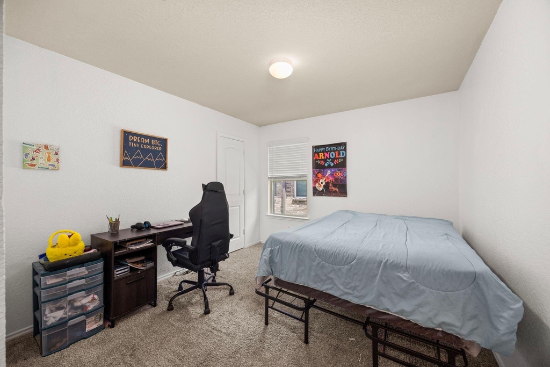
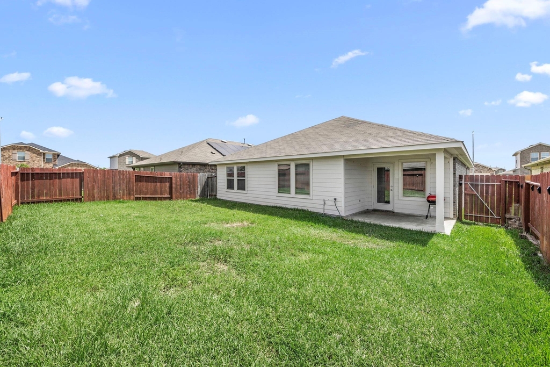
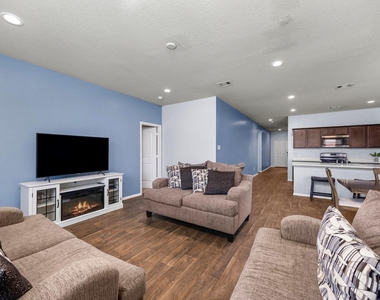
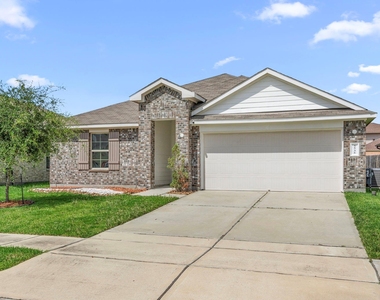
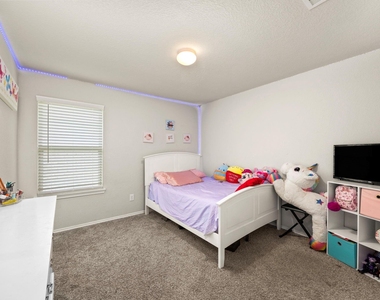
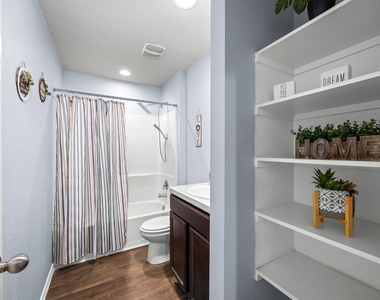
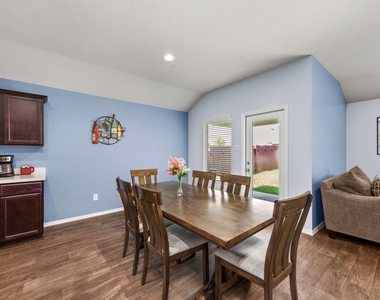
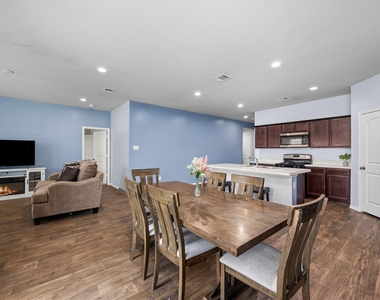
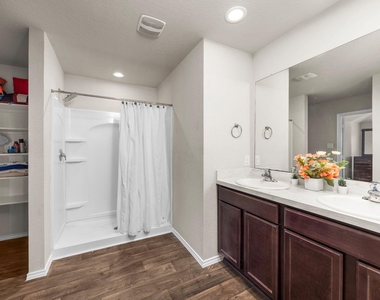
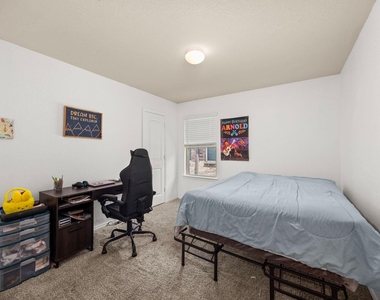
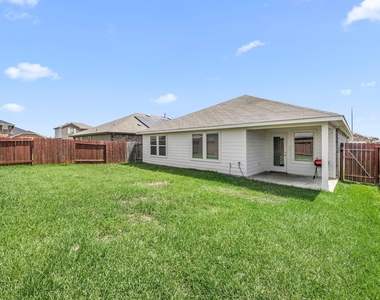
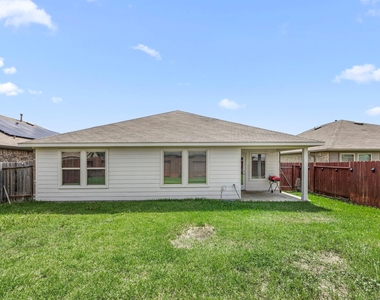
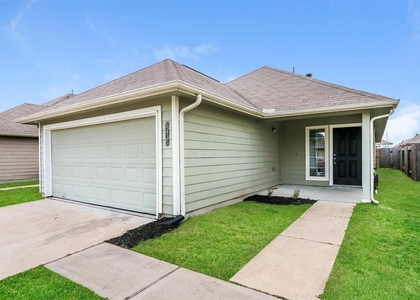
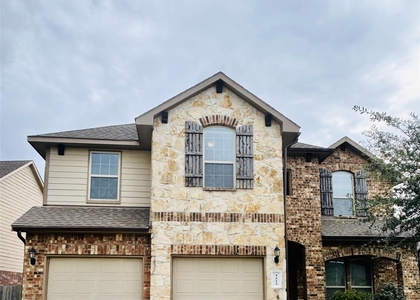
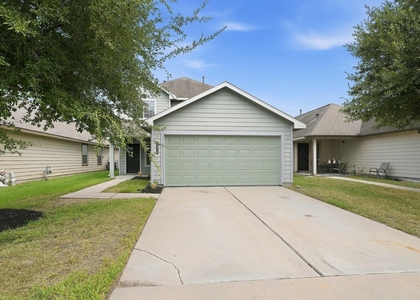
Welcome to this beautiful 4-bedroom, 2 bath home in the Jasmine Heights community! Offering a large open-concept floor plan that seamlessly connects the living, dining and kitchen areas. The spacious kitchen offers tons of cabinets and counter space, along with a large kitchen island. The primary suite provides a relaxing space with an en-suite bath and generous walk-in closet. Step outside to enjoy the backyard with plenty of room to relax. Enjoy the neighborhood parks or the near-by retail shopping, restaurants, grocery stores, and major highways. Schedule your showing today!

AMENITIES
Attached Garage
Dishwasher
Parking Space

ADDITIONAL INFORMATION
Interior

    Bathroom Information

  • Full Bathrooms: 2

    Interior Information

  • Interior Features: Walk-In Closet(s)
  • Appliances: Disposal, Gas Oven, Microwave, Gas Range, Dishwasher
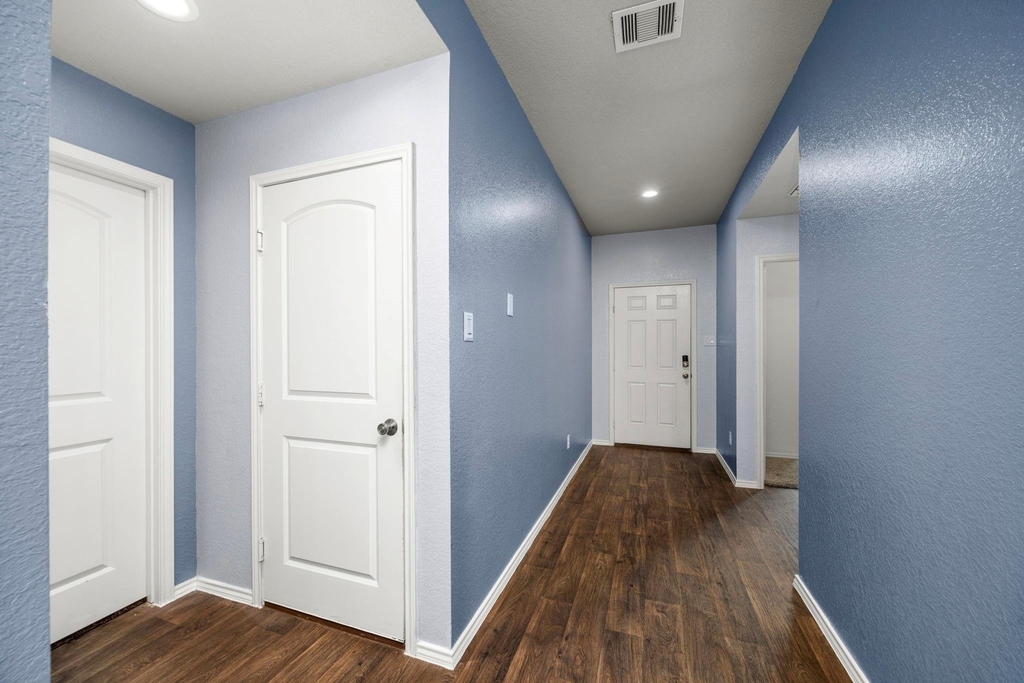
  • Flooring Type: Carpet, Laminate
  • Laundry Features: Gas Dryer Hookup, Washer Hookup
Exterior

    Property Information

  • Square Footage: 1,860
  • Architectural Style: Traditional
  • Year Built: 2020

    Building Information

  • Building Area Total: 1860
  • Window Features: Insulated/Low-E windows

    Lot Information

  • Lot Features: Subdivided, 0 Up To 1/4 Acre
  • Lot Size Area: 0.127
  • Lot Size Units: Acres
  • Lot Size Acres: 0.127
  • Square Footage: 5,532

    Land Information

  • Water Source: Public
Utilities

    Utilities Information

  • Cooling Type: Attic Fan, Electric
  • Heating Type: Natural Gas
  • Sewer : Public Sewer
Parking

    Parking Information

  • Has Garage
  • Attached Garage
  • Parking Features: Attached, Garage Door Opener
  • Garage Spaces: 2
Location

    HOA Information

  • HOA/Condo/Coop Amenities: Park

MAP


77449

LISTING QUALITY
Features and amenities are properly noted
RentHop has data for this building
The manager has not yet mailed us a photo copy of his or her government identification and proof or property ownership.
Manager has not logged in recently
Manager does not yet have user reviews

RENTHOP DESCRIPTION
The apartment is a unit offered at a monthly price of $2,300. The person posting the listing did not specify that any pets were allowed. It may be the case that pets are ok and the manager simply has not yet filled out all the details. The kitchen conveniently includes a dishwasher.

We have 25 photos of this particular unit, building, and surrounding areas.
See available units at 5535 Kingston Crest Lane.

Does something look off?

Courtesy of RH Advisors, Inc. and RHP Realty NJ, Inc.