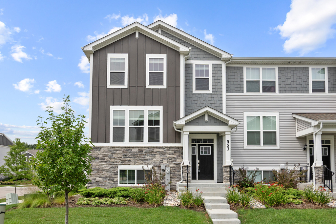
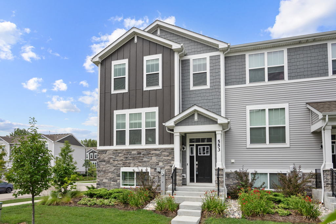
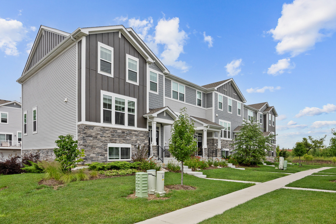
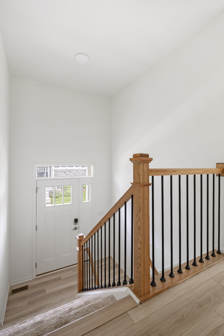
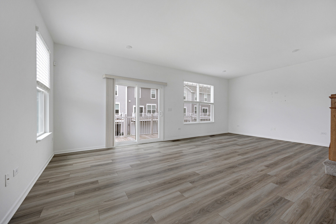
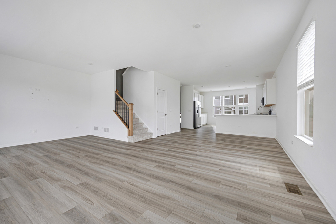
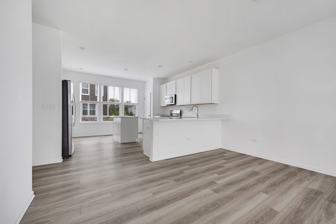
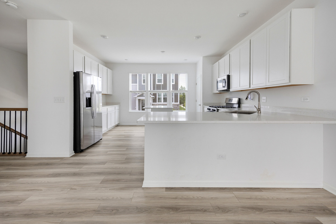
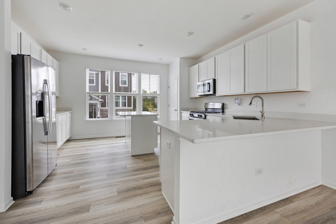
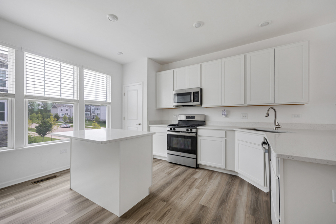
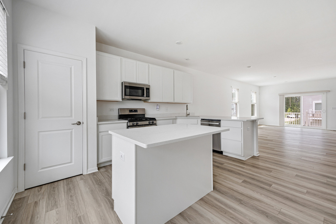
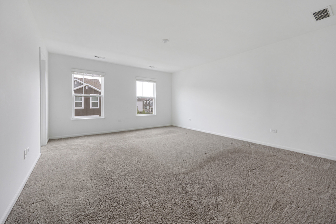
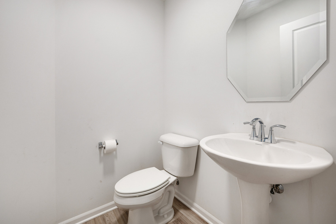
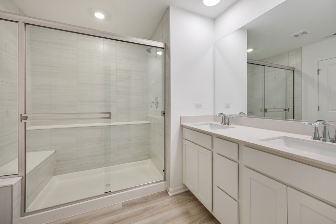
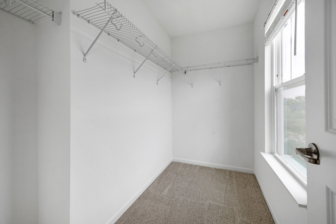
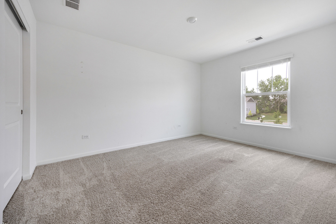
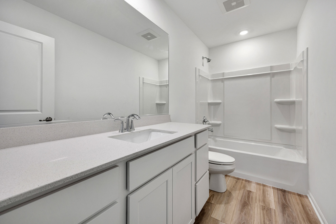
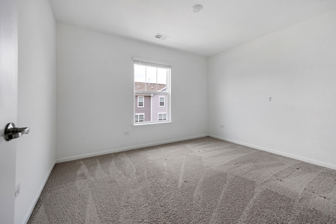
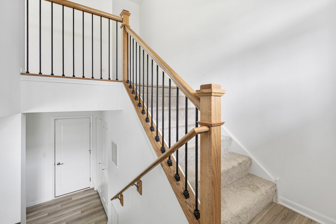
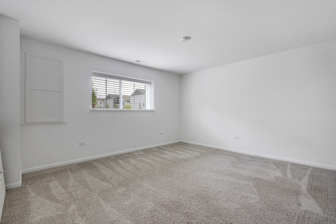
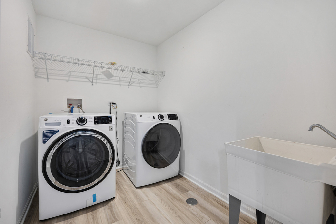
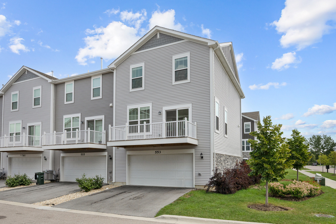
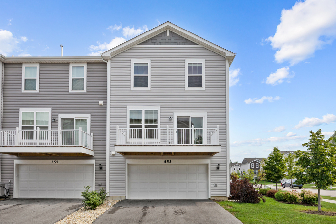
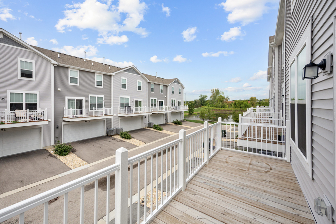
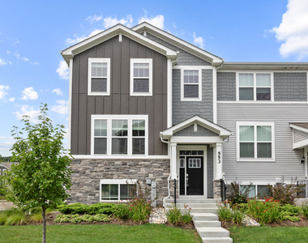
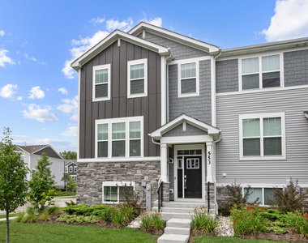
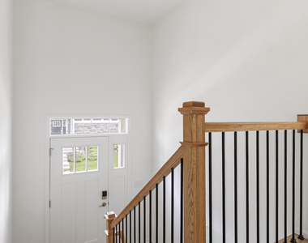
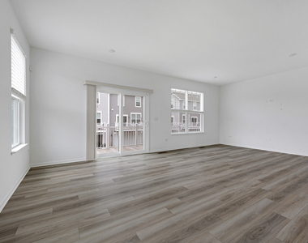
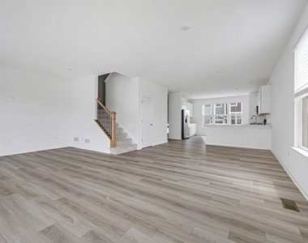
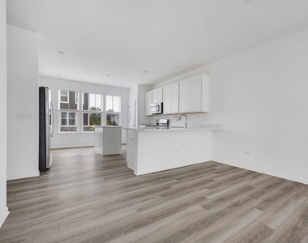
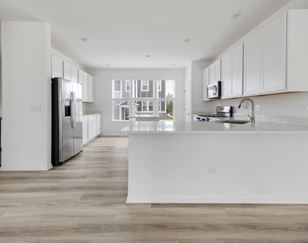
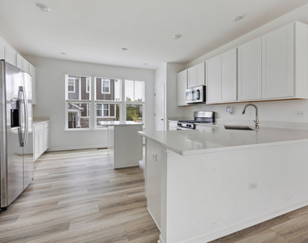
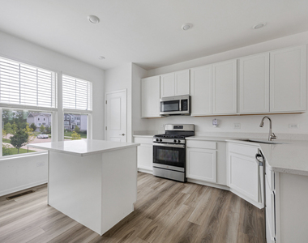
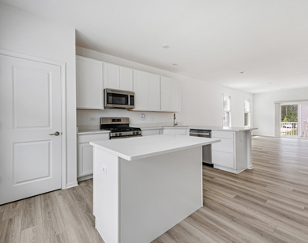
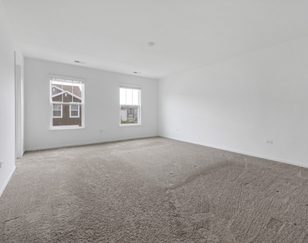
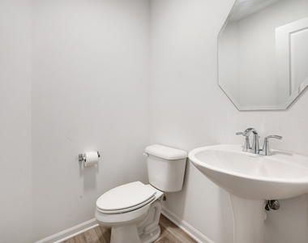
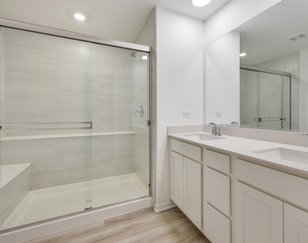
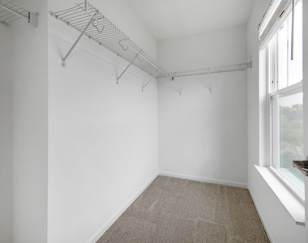
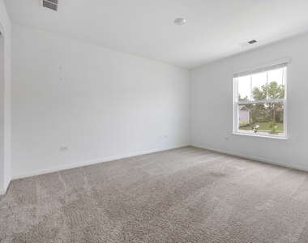
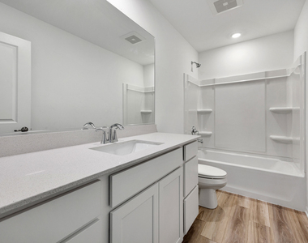
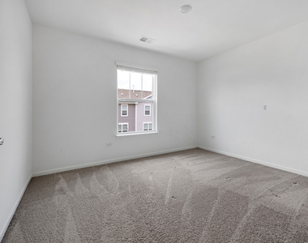
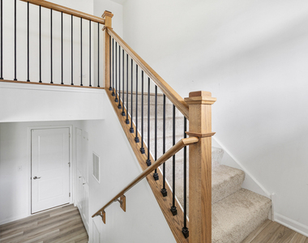
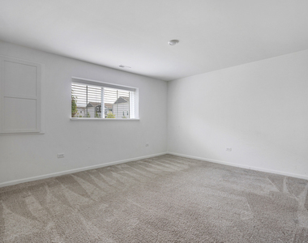
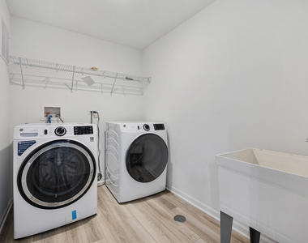
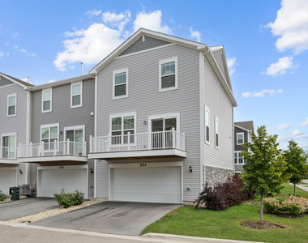
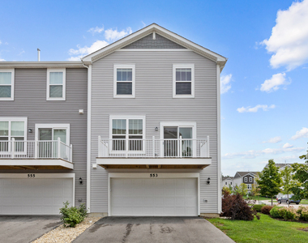
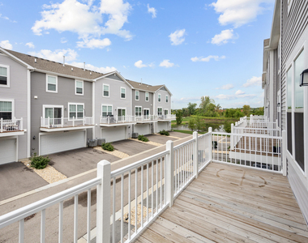
Largest Chelsea model end unit available immediately in highly desirable Liberty Meadows. This spotless 3-bedroom, 2.5-bath townhome features 9-ft main floor ceilings, a 2-car garage, and a fully finished lower level perfect for a home office or extra family room. The open kitchen packs a punch with quartz countertops, center island with breakfast bar, Aristokraft cabinetry, and GE stainless steel appliances. Upstairs primary suite includes a massive walk-in closet and private bath with quartz vanity and clear glass shower. Fully equipped with smart thermostat, Ring doorbell kit, and keypad garage entry. Unbeatable location minutes from I-88, Route 59, the Metra station, Naperville marketplace, and top-tier Indian Prairie District 204 schools (Young Elementary, Granger Middle, Metea Valley High). Minimum 12-month lease; tenant handles utilities, trash, and sewer. Requirements: 680+ credit score, no evictions or judgments, income at 3x monthly rent with valid proof (W-2/paystubs or 1099/bank statements), and 1 month deposit. Home has been FRESHLY deep cleaned and carpets were just steam cleaned. READY TO MOVE IN.
AMENITIES
Laundry In Unit
Dishwasher
Parking Space
Home Office
ADDITIONAL INFORMATION
Interior
Bathroom Information
Half Bathrooms: 1
Full Bathrooms: 2
Interior Information
Interior Features: High Ceilings, Pantry, Dining Combo
The median is solely based on the area and the number of bedrooms.
Listing-specific characteristics such as the number of bathrooms and the amenities will also impact the price.
LISTING QUALITY
▲
Features and amenities are properly noted
▲
RentHop has data for this building
▼
Listing agent has an unconfirmed email address
▼
The manager has not yet mailed us a photo copy of his or her government identification and proof or property ownership.
▼
Manager has not logged in recently
▼
Manager does not yet have user reviews
RENTHOP DESCRIPTION
The apartment is a unit offered at a monthly price of $2,995. The person posting the listing did not specify that any pets were allowed. It may be the case that pets are ok and the manager simply has not yet filled out all the details. The kitchen conveniently includes a dishwasher.
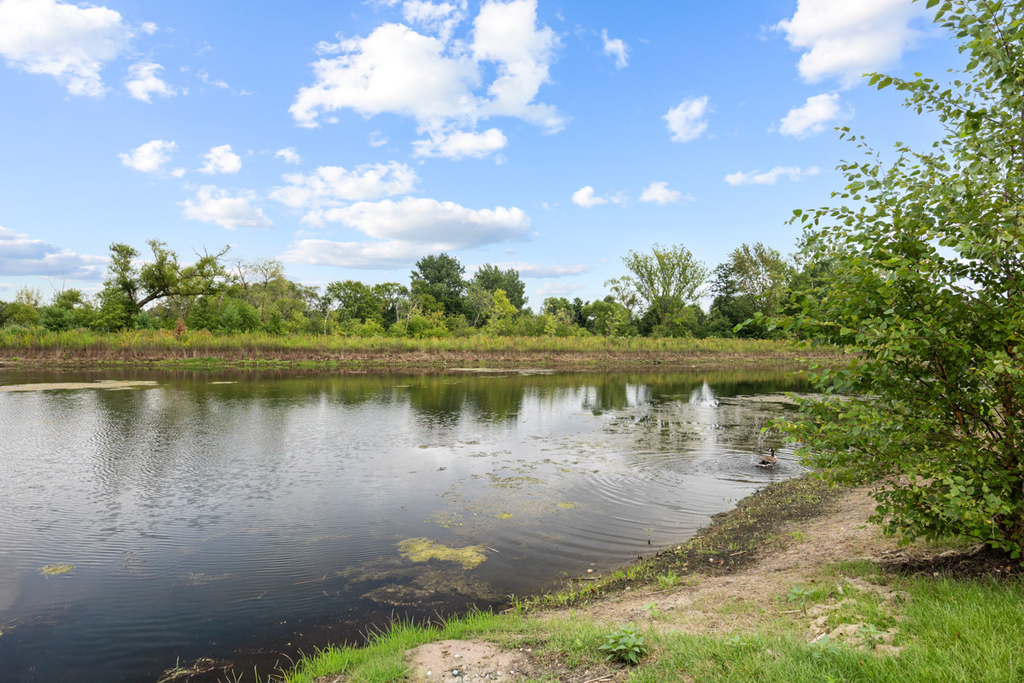
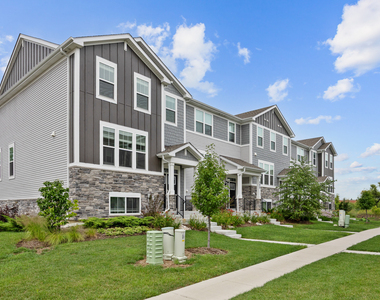
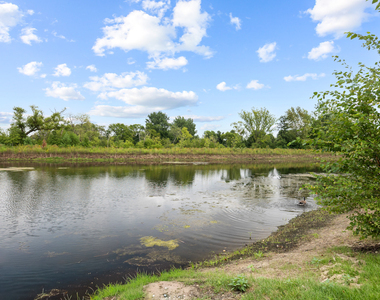
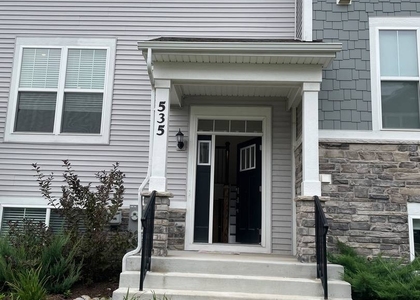
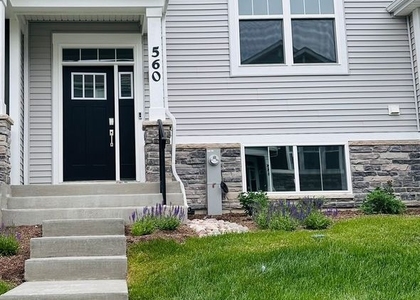
We have 25 photos of this particular unit, building, and surrounding areas.
We found some very similar listings nearby
Select those you'd like to message
Your messages have been sent!
Check Availability
By selecting Check Availability, you agree that RentHop and real estate professionals may call or text you about your inquiry. Message/data rates may apply. Terms & Privacy. California Privacy Notice








 Your Privacy Choices
