553 Sand Branch Drive

Southeast Montgomery, 77304
$2,800
LEASED / EXPIRED
Posted 6 weeks ago, Immediate Move-In
bedrooms
4 Bed
bathrooms
3 Bath
bathrooms
1 Half Bath
square feet
2,543 Sqft
Listing by Vickie Kuo
Save Listing

SIMILAR NEARBY LISTINGS
168 Skybranch Drive
Southeast Montgomery
77304
$2,450
By Jami Erskine, 20 hours ago
bedrooms
4 Bed
|
bathrooms
2 Bath
|
square feet
2,144 Sqft
560 Brandon Road
River Plantation, Southeast Montgomery
77302
$3,000
By Brandon Brewer, 21 hours ago
bedrooms
4 Bed
|
bathrooms
3 Bath
|
square feet
3,191 Sqft
235 Navasota Narrows Way
Southeast Montgomery
77304
$2,500
By Salvador Burgueno, 20 hours ago
bedrooms
4 Bed
|
bathrooms
2 Bath
|
square feet
1,911 Sqft
2023 Murphy Ranch Court
Southeast Montgomery
77301
$2,500
By Michael Vu, 9 hours ago
bedrooms
4 Bed
|
bathrooms
3 Bath
|
square feet
2,200 Sqft
137 Skybranch Drive
Southeast Montgomery
77304
$2,450
By Steven Johns, 10 hours ago
bedrooms
4 Bed
|
bathrooms
3 Bath
|
square feet
2,089 Sqft
523 Timber Voyage Court
Southeast Montgomery
77304
$2,950
By Melissa Carnine, 14 hours ago
bedrooms
4 Bed
|
bathrooms
3 Bath
|
square feet
2,649 Sqft
820 Sendero Trail
Southeast Montgomery
77304
$2,600
By Oksana Bogott, 10 hours ago
bedrooms
4 Bed
|
bathrooms
2 Bath
|
square feet
1,939 Sqft
624 Sand Branch Drive
Southeast Montgomery
77304
$2,950
By Richard Foulkes, 12 hours ago
bedrooms
4 Bed
|
bathrooms
3 Bath
|
square feet
2,188 Sqft

DESCRIPTION
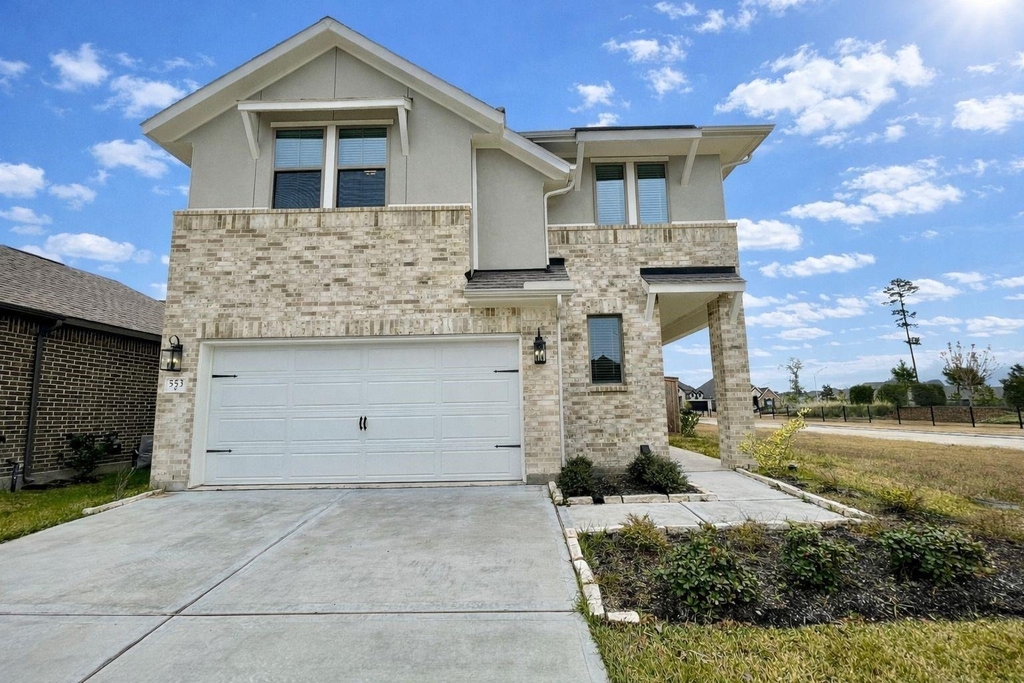
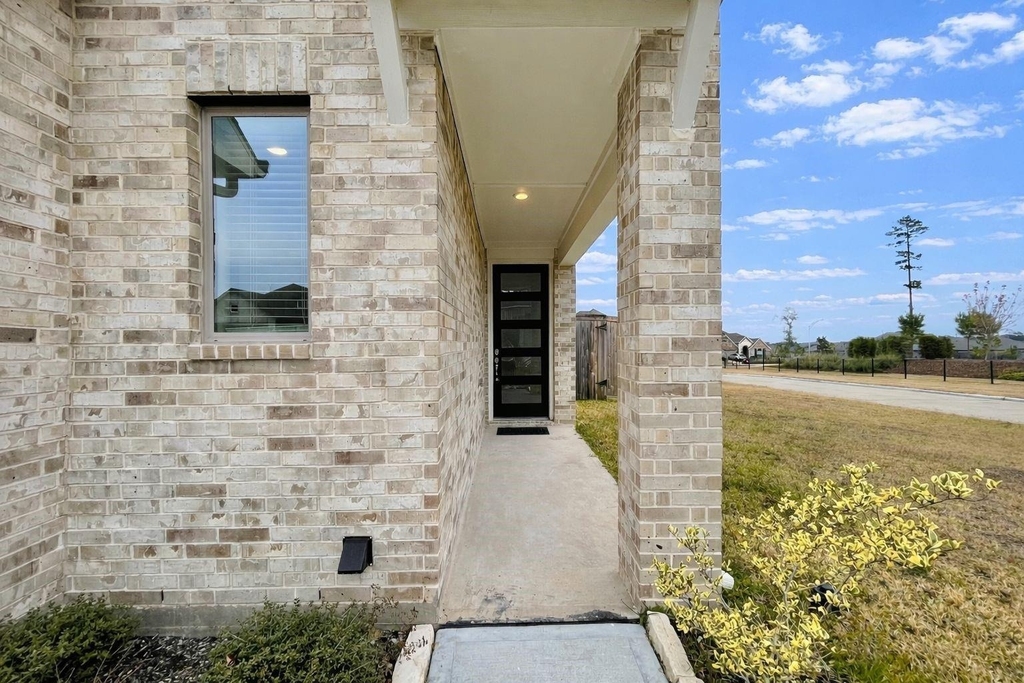
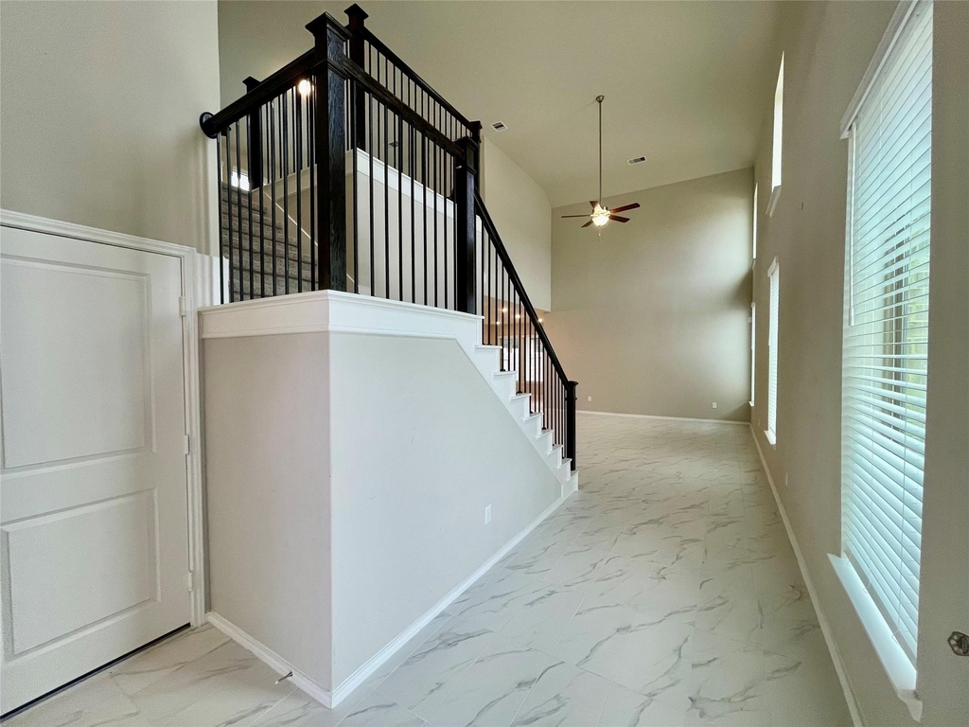
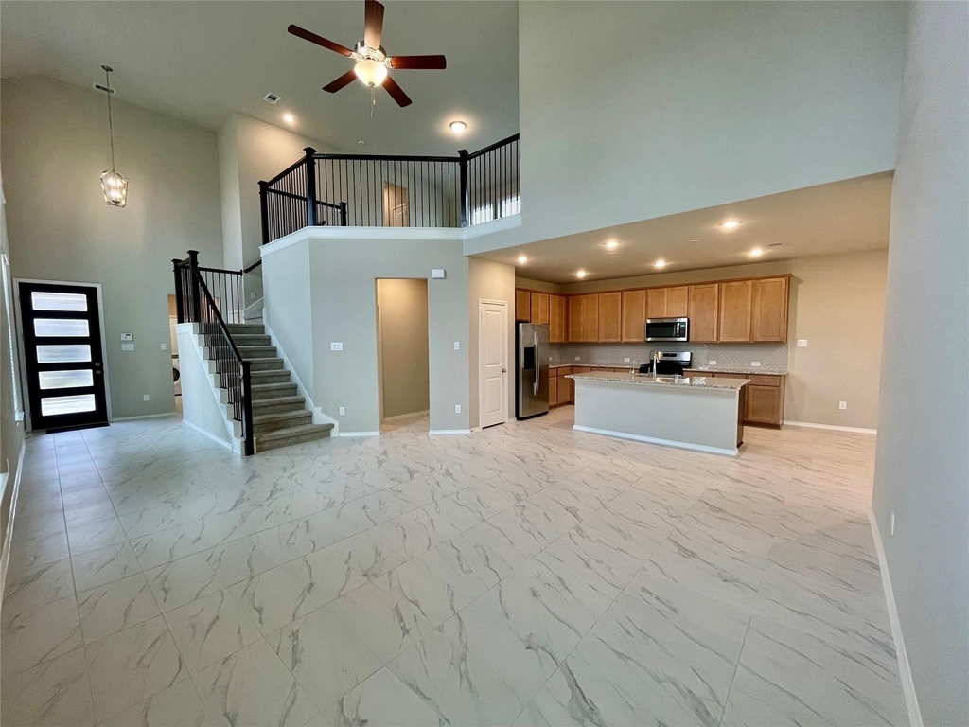
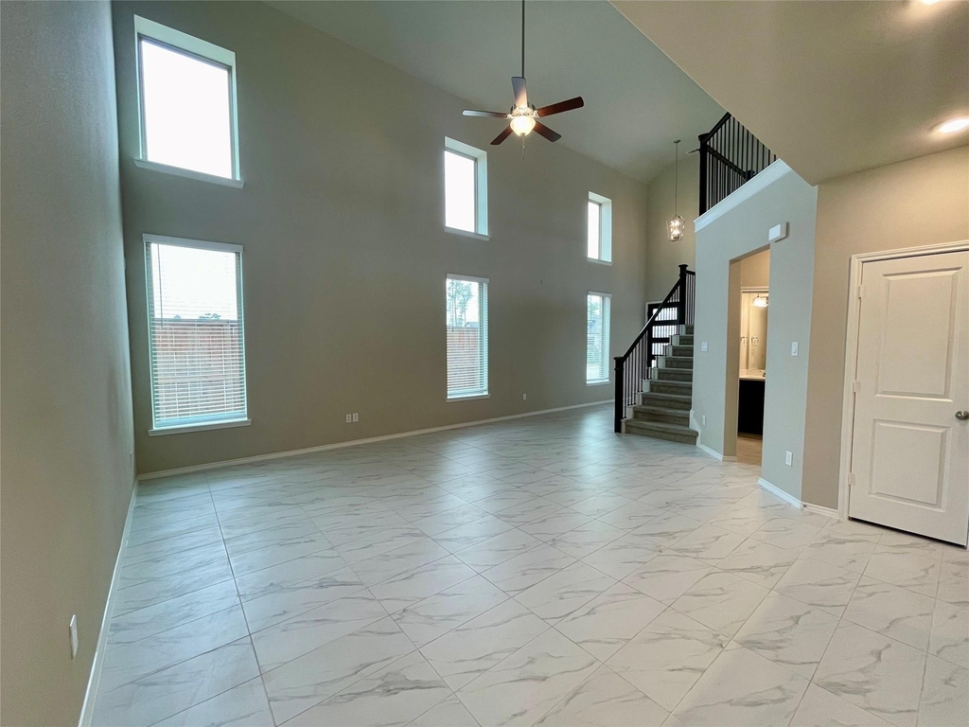
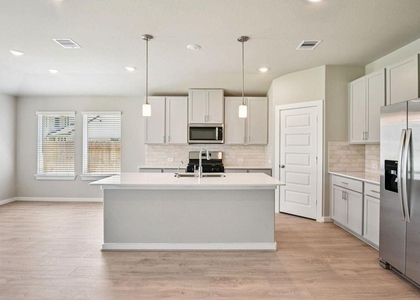
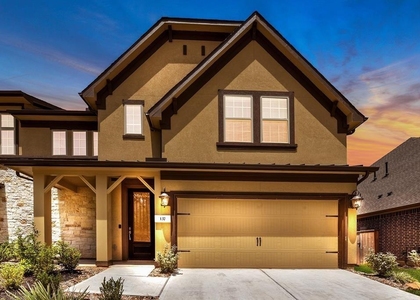
Located on a corner lot directly across from the park in Grand Central Park, this light-filled home offers 4 bedrooms, 3 full bathrooms, and 1 half bath with a flexible and well designed layout. Soaring ceilings and a dramatic wall of windows greet you upon entry, filling the home with tons of natural light. This open concept floor plan is perfect for family gatherings. High ceilings in the living room is opened to the kitchen with granite countertops and a large island. A downstairs secondary bedroom with en-suite bath is ideal for a nursery, flex space, home office, or guest suite. The primary suite features a beautiful cove window and a spa like bathroom with soaking tub and separate shower. Upstairs includes a spacious game room, two additional bedrooms, and a full bathroom. Park front living, abundant natural light, and versatile spaces make this home a standout lease opportunity. Schedule your tour and visit the highly desirable community of Grand Central Park!

AMENITIES
Attached Garage
Dishwasher
Parking Space
Home Office

ADDITIONAL INFORMATION
Interior

    Bathroom Information

  • Half Bathrooms: 1
  • Full Bathrooms: 3

    Interior Information

  • Interior Features: 1 Bedroom Down - Not Primary BR, Primary Bed - 1st Floor, Walk-In Closet(s)
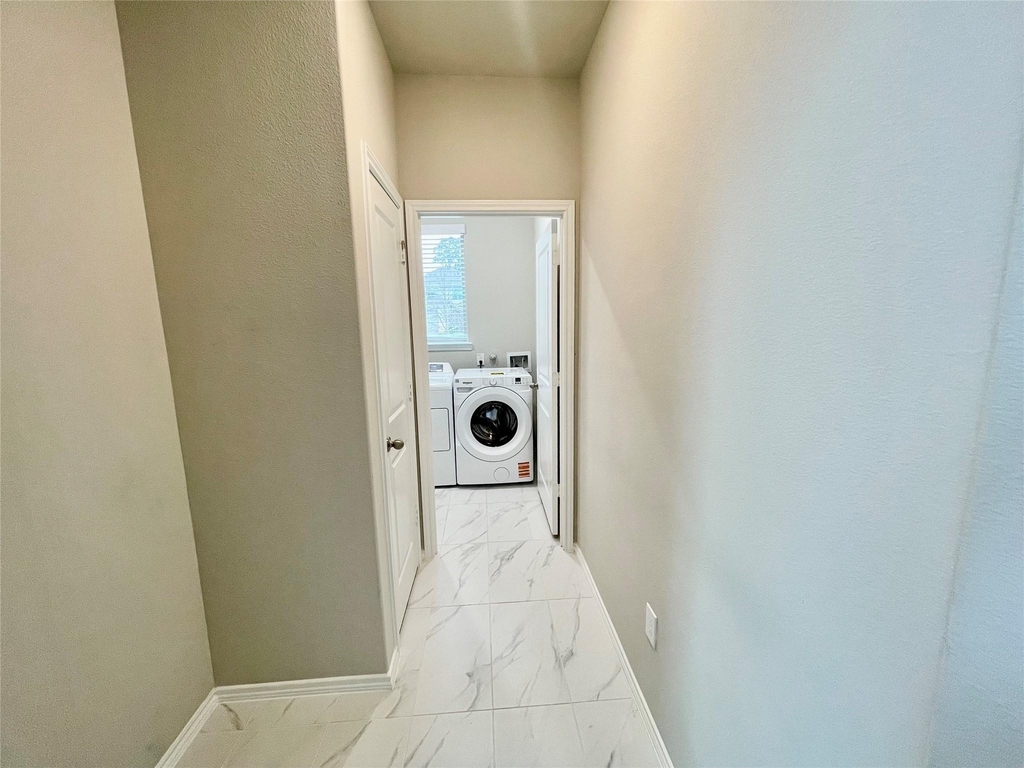
  • Appliances: Disposal, Microwave, Gas Cooktop, Dryer, Washer, Dishwasher
Exterior

    Property Information

  • Square Footage: 2,543
  • Year Built: 2024

    Building Information

  • Building Area Total: 2543

    Lot Information

  • Lot Features: Corner Lot, Subdivided
  • Lot Size Units: Acres

    Land Information

  • Water Source: Water District
Utilities

    Utilities Information

  • Cooling Type: Electric
  • Heating Type: Natural Gas
Parking

    Parking Information

  • Has Garage
  • Attached Garage
  • Parking Features: Attached
  • Garage Spaces: 2

MAP


77304

LISTING QUALITY
▲ Features and amenities are properly noted
▲ RentHop has data for this building
▼ The manager has not yet mailed us a photo copy of his or her government identification and proof or property ownership.
▼ Manager has not logged in recently
▼ Manager does not yet have user reviews

RENTHOP DESCRIPTION
The apartment is a unit offered at a monthly price of $2,800. The person posting the listing did not specify that any pets were allowed. It may be the case that pets are ok and the manager simply has not yet filled out all the details. The kitchen conveniently includes a dishwasher.

We have 42 photos of this particular unit, building, and surrounding areas.
See available units at 553 Sand Branch Drive.

Does something look off?

Courtesy of RH Advisors, Inc. and RHP Realty NJ, Inc.